3 BHK
1175 sq.ft.
₹5.11 - 5.58 Cr
Outdoors
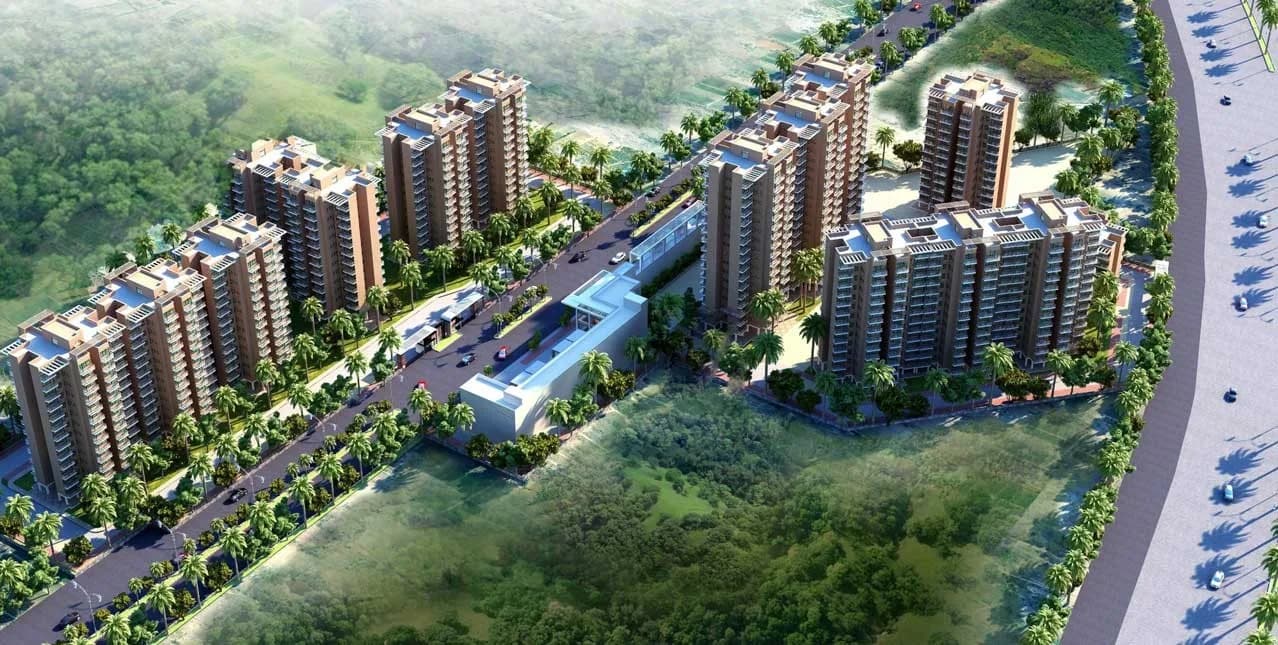
Aerial View
Select a view or open the gallery
Sector 59, Gurugram
Construction Status
New launch
Possession will start from Oct, 2030
₹5.11 Cr - 7.57 Cr
Price range· ₹21,229/sqft
3 BHK
Super Built-up Area
2407–2624 sqft
₹5.11 - 5.58 Cr
4 BHK
Super Built-up Area
3257–3562 sqft
₹6.93 - 7.57 Cr
As stated by the builder; shown as filed.
Phase registrations, completion timelines and available documents from the state RERA record.
Phase 1
GGM/849/581/2024/76 DATED 15.07.2024
Haryana RERA
RERA-GRG-1572-2024Registration-number match
Registration number found in HRERA-GGM
The project registration number matched the registry snapshot. Confirm the current status and filings on the live portal before booking.
Registry documents
Mirrored from HRERA-GGM
Requesting a download sends your enquiry to the seller. Once sent, other documents for this project stay unlocked for this browser session.
CA certificate
Registration: RERA-GRG-1572-2024707 KB
Licence
Registration: RERA-GRG-1572-2024111 KB
Licence (2)
Registration: RERA-GRG-1572-20241.6 MB
Letter of intent
Registration: RERA-GRG-1572-20242.3 MB
Approved plan (2)
Registration: RERA-GRG-1572-20241.6 MB
Approved plan (3)
Registration: RERA-GRG-1572-20241.3 MB
Approved plan (4)
Registration: RERA-GRG-1572-20241.3 MB
Approved plan (5)
Registration: RERA-GRG-1572-20241.3 MB
Approved plan (6)
Registration: RERA-GRG-1572-20241.3 MB
Approved plan (7)
Registration: RERA-GRG-1572-20241.6 MB
Approved plan (10)
Registration: RERA-GRG-1572-20241.6 MB
Approved plan (8)
Registration: RERA-GRG-1572-20241.8 MB
Approved plan (9)
Registration: RERA-GRG-1572-20241.6 MB
Approved plan
Registration: RERA-GRG-1572-20243.9 MB
Approved plan (12)
Registration: RERA-GRG-1572-20241.5 MB
Approved plan (13)
Registration: RERA-GRG-1572-20242.3 MB
Approved plan (16)
Registration: RERA-GRG-1572-20241.7 MB
Approved plan (15)
Registration: RERA-GRG-1572-20241.5 MB
Approved plan (18)
Registration: RERA-GRG-1572-20241.6 MB
Approved plan (14)
Registration: RERA-GRG-1572-20242.1 MB
Approved plan (17)
Registration: RERA-GRG-1572-20241.8 MB
Approved plan (11)
Registration: RERA-GRG-1572-20243.2 MB
Approved plan (22)
Registration: RERA-GRG-1572-20241.5 MB
Approved plan (21)
Registration: RERA-GRG-1572-20242.2 MB
Approved plan (23)
Registration: RERA-GRG-1572-20241.7 MB
Approved plan (20)
Registration: RERA-GRG-1572-20242.1 MB
Approved plan (24)
Registration: RERA-GRG-1572-20242.3 MB
Approved plan (19)
Registration: RERA-GRG-1572-20243.9 MB
Declaration
Registration: RERA-GRG-1572-2024744 KB
Land record
Registration: RERA-GRG-1572-20241.5 MB
Land record (2)
Registration: RERA-GRG-1572-20242.8 MB
NOC
Registration: RERA-GRG-1572-20241.1 MB
Other document
Registration: RERA-GRG-1572-20244.4 MB
Other document (2)
Registration: RERA-GRG-1572-20242.2 MB
Other document (4)
Registration: RERA-GRG-1572-202441 KB
Other document (5)
Registration: RERA-GRG-1572-2024361 KB
Other document (3)
Registration: RERA-GRG-1572-2024392 KB
Other document (6)
Registration: RERA-GRG-1572-2024133 KB
Other document (7)
Registration: RERA-GRG-1572-20241.2 MB
Files are shown as captured in our registry snapshot. Always confirm the latest record on the official state portal before you transact.
A concise view of the details present in the records and published project material available to PropertyBaazi.
Only items present in the available record or published project material are shown.
RERA registered
A state RERA registration is present in the project record.
Builder CIN on record
A Corporate Identity Number is recorded for the developer.
Floor plans with measured dimensions
Published floor plans include room-level dimensions.
Developer legal entity identified
A legal entity is recorded for the developer.
Last checked 18 July 2026. These checks reflect the records available to PropertyBaazi. Confirm current details with the relevant authority or developer before booking.
4 unique plan layouts on record: 3 BHK, 4 BHK.
1175 sq.ft.
₹5.11 - 5.58 Cr
1274 sq.ft.
₹5.11 - 5.58 Cr
1596 sq.ft.
₹6.93 - 7.57 Cr
1721 sq.ft.
₹6.93 - 7.57 Cr
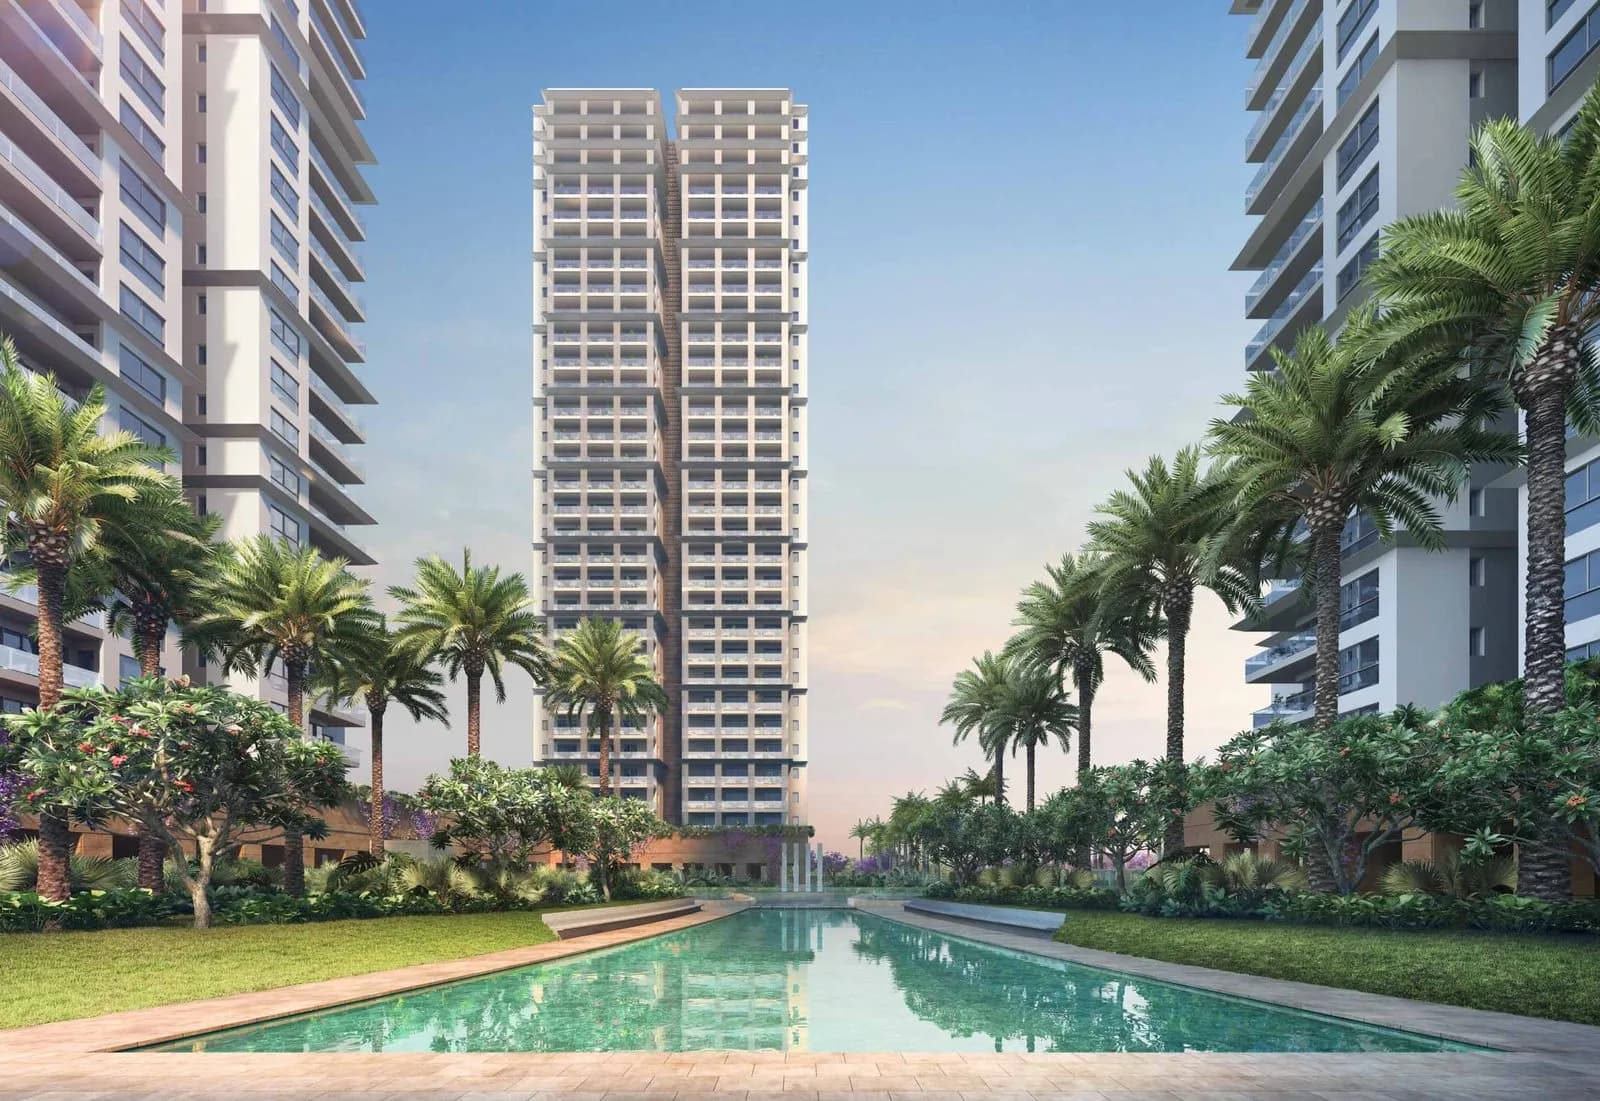
For those looking to buy a residential property, here comes one of the choicest offerings in Gurgaon, at Sector 59. Brought to you by 4S Developers, 4S The Aurrum is among the newest addresses for homebuyers. There are apartments for sale in 4S The Aurrum Sector 59, Gurgaon. This is a new launch project right now, and is expected to be delivered by Oct, 2030 . 4S The Aurrum Gurgaon is a RERA-registered housing society, which means all projects details are also available on state RERA website for end-users and investors. The RERA registration number of this project is GGM/849/581/2024/76 DATED 15.07.2024. 4S Developers is one of the known real estate brands in Gurgaon.The builder has delivered 1 project so far. Around 1 project is upcoming. Read on to know more about must-know features, 4S The Aurrum Photos, Floor Plans, Payment Plans, Brochure download procedure and other exciting facts about the project.
Written by PropertyBaazi from our own research into this project.
Strengths
Risks
Our read
Market read
In the news
4S The Aurrum possession date pushed; buyer anxiety rises as Oct 2030 timeline faces feasibility questions
Multiple property portals show conflicting possession timelines for 4S The Aurrum. While the project was initially marketed with Oct 2029 possession, current listings and the buyer query indicate Oct 2030. Construction is currently under-structure with towers at early stages. No formal delay notification found in public RERA filings yet, but the 5-6 year construction window for a 42-floor high-rise is typical rather than conservative. — Aggregated listing data / PropTiger-Magicbricks ecosystem, Jun 2026
4S Developers registers ₹242 crore open charge on MCA; 'debt-free' claim questioned
4S Developers carries open charges of approximately ₹242 crore against a paid-up capital of ₹9 crore, indicating significant leverage. Promoter claims of a 'debt-free model' are inconsistent with Ministry of Corporate Affairs records. The company has no external credit rating, making financial health difficult to benchmark independently. — RERATracker / MCA filings analysis, 2025
4S The Aurrum sees 6.4% price correction per sq ft amid broader Sector 59 slowdown
Average property rates at 4S The Aurum recorded at ₹18,250/sq.ft as of June 2026, reflecting a -6.41% decline compared to past months. The broader Sector 59 average stands at ₹23,947/sq.ft with a marginal -0.76% quarterly decline, suggesting the ultra-luxury segment is experiencing sharper price pressure than the locality average. — Magicbricks PropWorth Insights, Jun 2026
Our verdict: HOLD / PROCEED WITH EXTREME CAUTION. 4S The Aurrum offers a compelling product on paper—low-density, high-rise luxury in a prime corridor—but the risk-adjusted pricing is unfavourable. The developer's limited high-rise track record, leveraged balance sheet, and declining per-sq-ft rates are red flags at this ticket size. If purchasing, verify exact tower RERA, escrow compliance, and construction progress quarterly. Consider ready-to-move alternatives in the same micro-market unless you can secure a meaningful price discount (15%+) to current asking rates.
This is PropertyBaazi’s own research opinion, compiled from magicbricks.com, reratracker.com, luxuryresidences.in, propzilla.in, larisarealtech.com and rathiglobalrealty.com. It is not investment advice — verify independently before you transact.
9 facilities recorded for this project
Key destinations around 4S The Aurrum
Gitanjali International School
School · 3.8km
Albatross Golf Course Club House
Golf Course · 4.7 km
M3M Urbana Business Park
Office complex · 5.3 km
Artemis Hospital Gurgaon
Hospital · 6.6km
Gurugram University
University · 6.7km
Airia Mall
Shopping Center/ Market/ Mall · 7km
Official brochure
4S The Aurrum
44 pages · 10 MB · PDF
Published by the builder; shown as filed.
Reading here is free. Downloading sends your enquiry to the seller so they can follow up.
Price list
Published by the builder; shown as filed. Downloading sends the same enquiry.
Current asking rates for this project, its locality and Gurugram.
Today’s asking rates
Project, locality and city benchmarks
Recorded state rates for reference. Confirm the applicable amount at registration.
Project and locality asking-rate medians come from the PropertyBaazi project records in the sample shown. Registered rates come from government transaction records. Neither is a valuation, index or forecast.
Computed from 7 Sector 59 projects in our catalogue (5 with a per-sqft price).
7 projects here, by price band
Reviews by residents
No written reviews yet
Be the first to share a first-hand experience.
Understand daily conveniences and connectivity around the project before planning a visit.
Based on 6 projects listed in Sector 59 on PropertyBaazi — our catalog, not a market index.
Distances as recorded by the builder — approximate; please confirm on the ground.
View on mapMetro & Rail 1
Schools 1
Colleges & Universities 1
Hospitals 1
Shopping & Malls 1
Parks & Leisure 1
Business Hubs 1
Airport 1
Golf 1
Distances as recorded when the project was listed — approximate; please confirm on the ground.
Comparable projects around Sector 59

4S Developers
2 projects on PropertyBaazi
4S Developers is a fast-growing real estate company in Delhi NCR that maintains high standards and aspires to gain a strong foothold in the real estate industry. It believes in absolute customer satisfaction and aims to set benchmarks by providing spectacular projects. To meet and exceed customer’s expectations, the company operates with complete transparency. It ensures that its projects are equipped with superior amenities and provide the best value for money as well as a sense of satisfaction to the customers.
4S The Aurrum is still under construction, with possession expected around Oct, 2030.
Yes. 4S The Aurrum is registered with HRERA-GGM under number GGM/849/581/2024/76 DATED 15.07.2024, which you can verify on the official RERA portal.
Homes at 4S The Aurrum are priced ₹5.11 Cr - 7.57 Cr (about ₹21,229/sq.ft) for 3, 4 BHK Apartment, sized 2,407–3,562 sq.ft super built-up area.
4S The Aurrum is located in Sector 59, Gurugram.
4S The Aurrum is spread across 5.4 acres, 6 towers, up to 42 floors and 243 homes.
4S The Aurrum comes with 9 amenities, including Swimming Pool, Gymnasium, Club House, Lounge, Children's Play Area and Restaurant.
Close to 4S The Aurrum you'll find Hong Kong Bazaar Mall (~2.8 km).
4S The Aurrum is being developed by 4S Developers.
Disclaimer: The material and information contained on this page is provided for general information purposes only and does not constitute an endorsement, warranty, or representation by PropertyBaazi. PropertyBaazi is an information platform and is not a party to any transaction between users. Project details, prices, availability, RERA status and other information are compiled from public records and third-party sources, may change without notice, and should be independently verified with the developer, the relevant RERA authority and your own legal/financial advisors before you rely on them or make any decision.