2 BHK (Type A)
591 sq.ft. (Carpet)
₹86.04 - 89.06 L
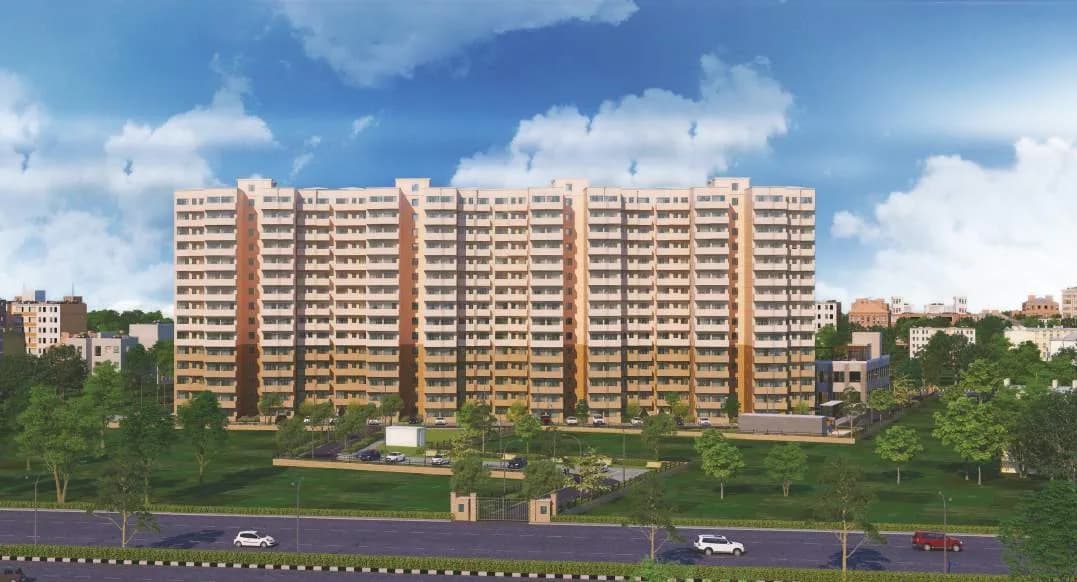
Exterior
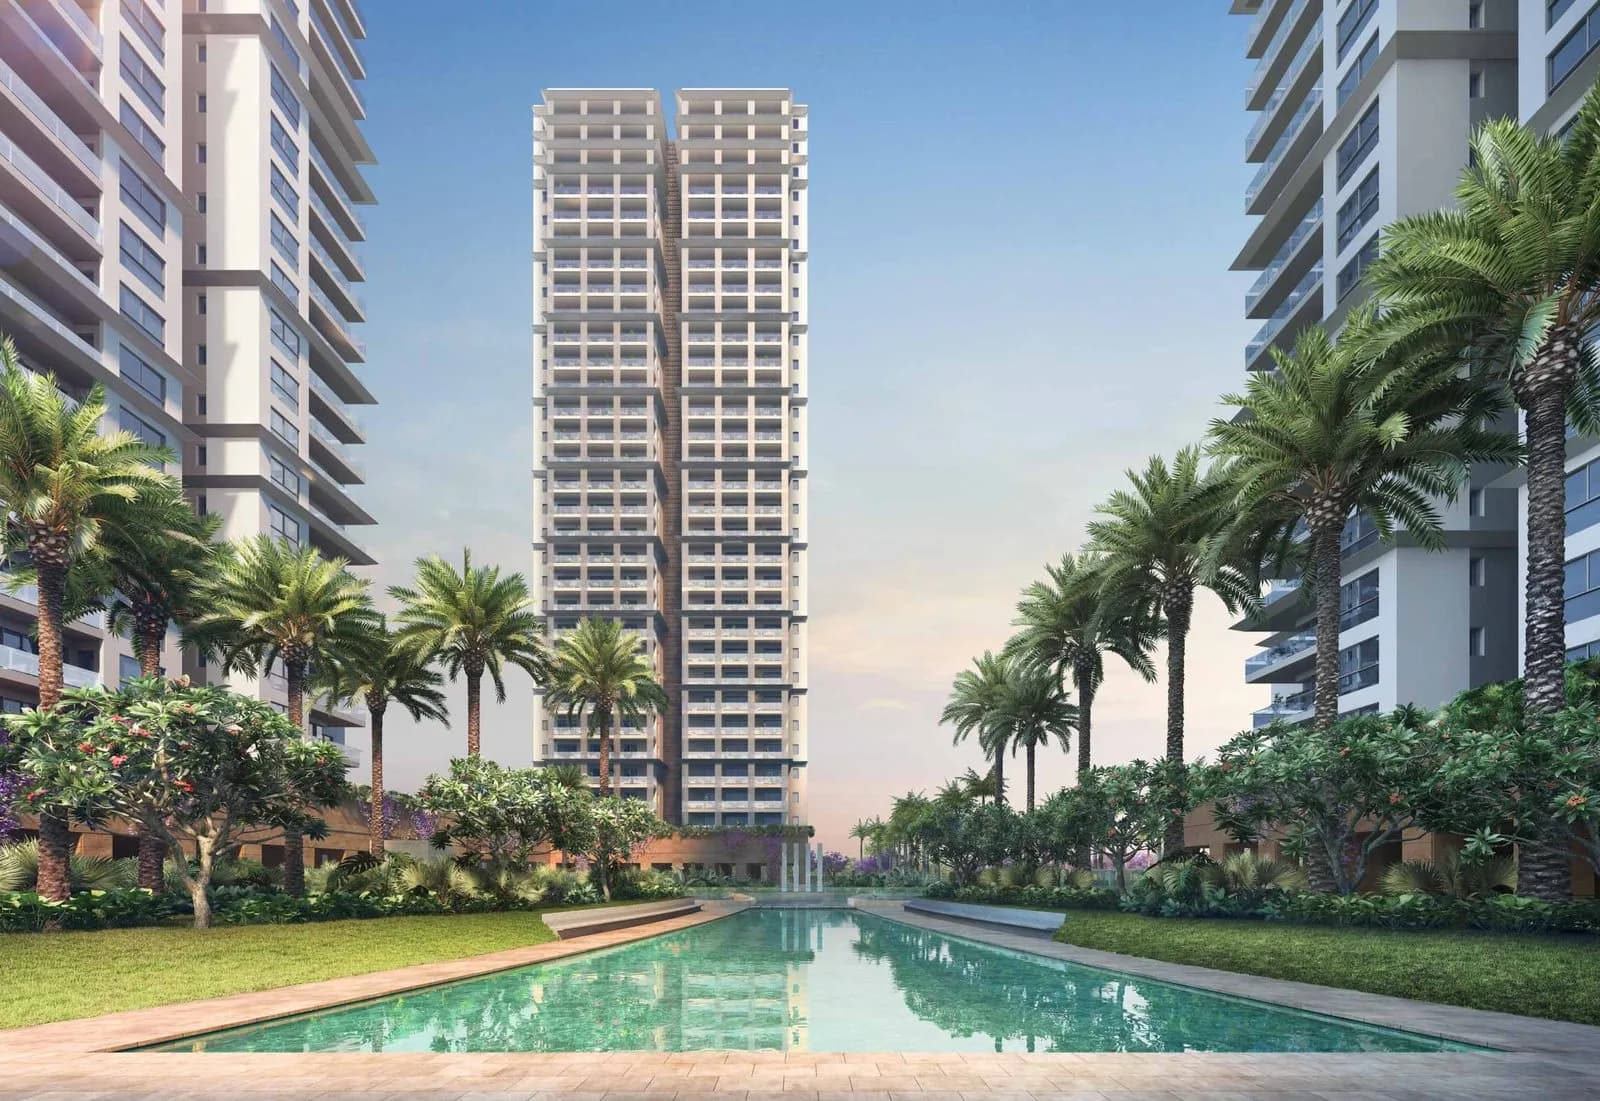
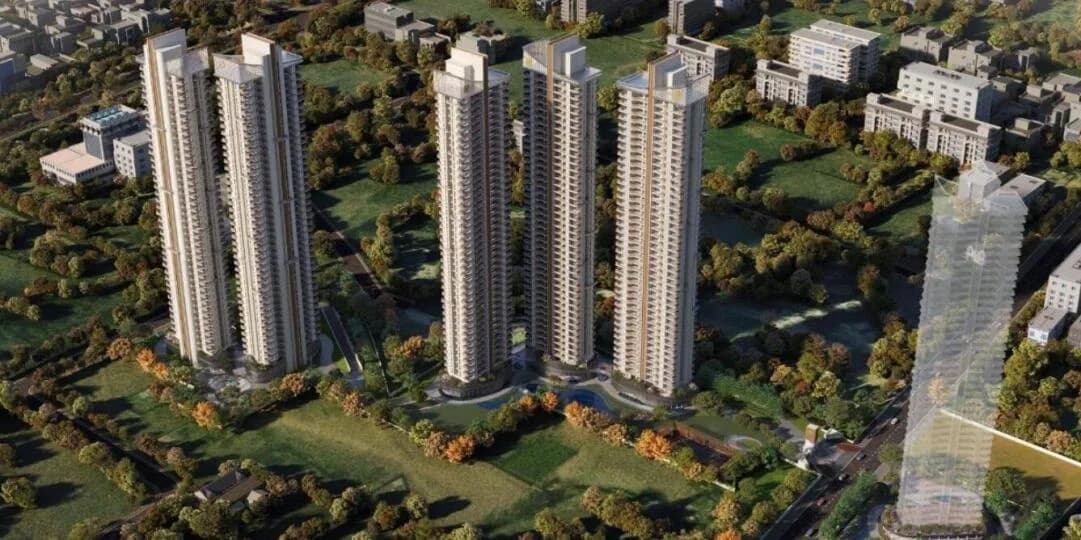
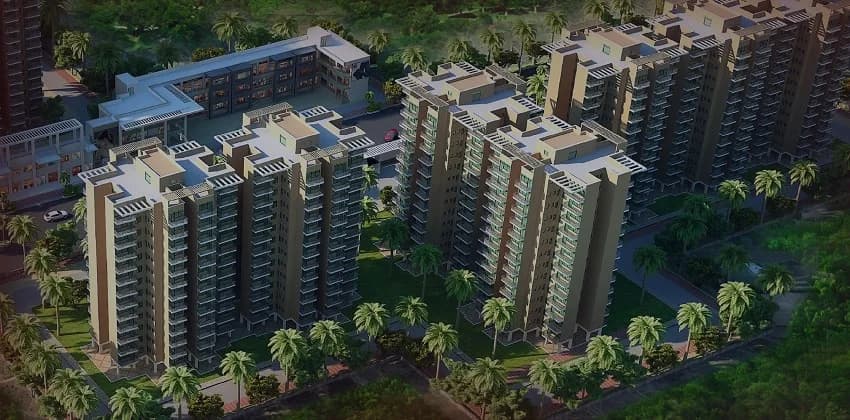
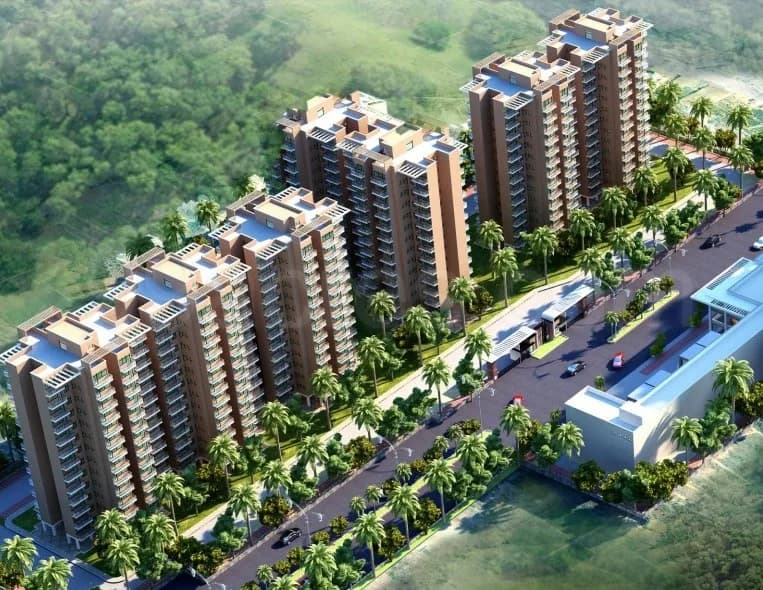
Pyramid Midtown - Aerial View
Select a view or open the gallery
Sector 59, Gurugram
Construction Status
Ready to move
Possession completed (Dec 2024)
₹86.04 L - 89.06 L
Price range· ₹14,885/sqft
2 BHK
Carpet Area
578–599 sqft
₹86.04 - 89.06 L
As stated by the builder; shown as filed.
Phase registrations, completion timelines and available documents from the state RERA record.
Phase 1
GGM/398/130/2020/14 DATED 17.06.2020
Haryana RERA
RERA-GRG-672-2020Registration-number match
Registration number found in HRERA-GGM
The project registration number matched the registry snapshot. Confirm the current status and filings on the live portal before booking.
Registry documents
Mirrored from HRERA-GGM
Requesting a download sends your enquiry to the seller. Once sent, other documents for this project stay unlocked for this browser session.
Registration certificate
Registration: RERA-GRG-672-2020862 KB
CA certificate
Registration: RERA-GRG-672-202077 KB
CA certificate (2)
Registration: RERA-GRG-672-202077 KB
Licence
Registration: RERA-GRG-672-2020596 KB
Licence (2)
Registration: RERA-GRG-672-20203.2 MB
Licence (3)
Registration: RERA-GRG-672-20203.2 MB
Letter of intent
Registration: RERA-GRG-672-20202.3 MB
Approved plan
Registration: RERA-GRG-672-20202.5 MB
Approved plan (2)
Registration: RERA-GRG-672-20204.7 MB
Approved plan (3)
Registration: RERA-GRG-672-20202.6 MB
Approved plan (4)
Registration: RERA-GRG-672-2020123 KB
Approved plan (7)
Registration: RERA-GRG-672-20203.7 MB
Approved plan (6)
Registration: RERA-GRG-672-20203.9 MB
Approved plan (5)
Registration: RERA-GRG-672-20205.5 MB
Approved plan (8)
Registration: RERA-GRG-672-2020843 KB
Approved plan (9)
Registration: RERA-GRG-672-20204.7 MB
Approved plan (10)
Registration: RERA-GRG-672-20205.5 MB
Approved plan (12)
Registration: RERA-GRG-672-2020615 KB
Approved plan (11)
Registration: RERA-GRG-672-20205.5 MB
Approved plan (13)
Registration: RERA-GRG-672-2020843 KB
Agreement
Registration: RERA-GRG-672-2020668 KB
Agreement (2)
Registration: RERA-GRG-672-2020323 KB
Land record
Registration: RERA-GRG-672-20201.7 MB
Declaration
Registration: RERA-GRG-672-2020752 KB
Declaration (2)
Registration: RERA-GRG-672-20201.0 MB
Land record (2)
Registration: RERA-GRG-672-2020264 KB
Land record (3)
Registration: RERA-GRG-672-20204.5 MB
NOC
Registration: RERA-GRG-672-2020292 KB
NOC (2)
Registration: RERA-GRG-672-2020878 KB
NOC (3)
Registration: RERA-GRG-672-2020203 KB
NOC (4)
Registration: RERA-GRG-672-20202.4 MB
NOC (5)
Registration: RERA-GRG-672-202050 KB
NOC (6)
Registration: RERA-GRG-672-2020496 KB
NOC (7)
Registration: RERA-GRG-672-2020295 KB
NOC (8)
Registration: RERA-GRG-672-2020496 KB
Corrigendum
Registration: RERA-GRG-672-20201.2 MB
Other document
Registration: RERA-GRG-672-20201.5 MB
Other document (2)
Registration: RERA-GRG-672-2020341 KB
Other document (3)
Registration: RERA-GRG-672-2020341 KB
Other document (4)
Registration: RERA-GRG-672-2020534 KB
Other document (5)
Registration: RERA-GRG-672-2020339 KB
Other document (6)
Registration: RERA-GRG-672-2020752 KB
Other document (7)
Registration: RERA-GRG-672-2020341 KB
Other document (8)
Registration: RERA-GRG-672-2020352 KB
Other document (9)
Registration: RERA-GRG-672-2020706 KB
Other document (10)
Registration: RERA-GRG-672-2020246 KB
Other document (11)
Registration: RERA-GRG-672-2020506 KB
Other document (13)
Registration: RERA-GRG-672-202059 KB
Other document (12)
Registration: RERA-GRG-672-20203.0 MB
Other document (16)
Registration: RERA-GRG-672-2020616 KB
Other document (15)
Registration: RERA-GRG-672-20202.2 MB
Other document (17)
Registration: RERA-GRG-672-2020439 KB
Other document (14)
Registration: RERA-GRG-672-20203.1 MB
Other document (18)
Registration: RERA-GRG-672-2020209 KB
Other document (19)
Registration: RERA-GRG-672-2020596 KB
Other document (20)
Registration: RERA-GRG-672-20203.8 MB
Other document (21)
Registration: RERA-GRG-672-20203.5 MB
Other document (22)
Registration: RERA-GRG-672-2020450 KB
Other document (23)
Registration: RERA-GRG-672-2020266 KB
Other document (24)
Registration: RERA-GRG-672-2020579 KB
Other document (25)
Registration: RERA-GRG-672-20201.0 MB
Other document (26)
Registration: RERA-GRG-672-20201.3 MB
Other document (27)
Registration: RERA-GRG-672-2020339 KB
Other document (29)
Registration: RERA-GRG-672-2020341 KB
Other document (28)
Registration: RERA-GRG-672-20201.2 MB
Other document (30)
Registration: RERA-GRG-672-2020771 KB
Other document (31)
Registration: RERA-GRG-672-2020341 KB
Other document (32)
Registration: RERA-GRG-672-2020341 KB
Other document (34)
Registration: RERA-GRG-672-2020382 KB
Other document (33)
Registration: RERA-GRG-672-20201.7 MB
Other document (35)
Registration: RERA-GRG-672-2020531 KB
Files are shown as captured in our registry snapshot. Always confirm the latest record on the official state portal before you transact.
A concise view of the details present in the records and published project material available to PropertyBaazi.
Only items present in the available record or published project material are shown.
RERA registered
A state RERA registration is present in the project record.
Builder CIN on record
A Corporate Identity Number is recorded for the developer.
Images from official brochure
The displayed media is linked to published project material.
Floor plans with measured dimensions
Published floor plans include room-level dimensions.
Developer legal entity identified
A legal entity is recorded for the developer.
Last checked 18 July 2026. These checks reflect the records available to PropertyBaazi. Confirm current details with the relevant authority or developer before booking.
Available configurations, areas and recorded pricing.
591 sq.ft. (Carpet)
₹86.04 - 89.06 L
581 sq.ft. (Carpet)
₹86.04 - 89.06 L
578 sq.ft. (Carpet)
₹86.04 - 89.06 L
599 sq.ft. (Carpet)
₹86.04 - 89.06 L
Room dimensions
Room-by-room dimensions from each plan’s published schedule — shown exactly as filed, never estimated.
| Room | Dimensions (as printed) | Area |
|---|---|---|
| Living Room | 3.77 m × 2.70 m | 110 sqft |
| Kitchen | 2.76 m × 2.30 m | 68 sqft |
| Bedroom | 4.00 m × 3.00 m | 129 sqft |
| Bedroom | 3.60 m × 3.00 m | 116 sqft |
| Toilet | 1.55 m × 2.02 m | 34 sqft |
| Toilet | 1.55 m × 2.02 m | 34 sqft |
| Passage | 1.63 m × 1.85 m | 32 sqft |
Itemized rooms add up to 523 sqft · carpet area 578.27 sqft · super area 578.27 sqft (walls, circulation and balconies are not itemized)
| Room | Dimensions (as printed) | Area |
|---|---|---|
| Living Room | 3.77 m × 2.90 m | 118 sqft |
| Kitchen | 2.47 m × 2.30 m | 61 sqft |
| Bedroom | 4.00 m × 3.00 m | 129 sqft |
| Bedroom | 3.60 m × 3.00 m | 116 sqft |
| Toilet | 1.50 m × 2.02 m | 33 sqft |
| Toilet | 1.50 m × 2.02 m | 33 sqft |
| Passage | 1.58 m × 1.95 m | 33 sqft |
Itemized rooms add up to 523 sqft · carpet area 580.54 sqft · super area 580.54 sqft (walls, circulation and balconies are not itemized)
| Room | Dimensions (as printed) | Area |
|---|---|---|
| Living Room | 3.97 m × 3.03 m | 129 sqft |
| Kitchen | 1.85 m × 3.76 m | 75 sqft |
| Bedroom | 3.00 m × 3.50 m | 113 sqft |
| Bedroom | 3.00 m × 4.00 m | 129 sqft |
| Toilet | 1.60 m × 2.03 m | 35 sqft |
| Toilet | 1.63 m × 2.03 m | 36 sqft |
Itemized rooms add up to 517 sqft · carpet area 591.15 sqft · super area 591.15 sqft (walls, circulation and balconies are not itemized)
| Room | Dimensions (as printed) | Area |
|---|---|---|
| Living Room | 3.77 m × 2.90 m | 118 sqft |
| Kitchen | 2.07 m × 2.10 m | 47 sqft |
| Bedroom | 4.00 m × 3.00 m | 129 sqft |
| Bedroom | 3.60 m × 3.00 m | 116 sqft |
| Toilet | 1.55 m × 2.02 m | 34 sqft |
| Toilet | 1.55 m × 2.02 m | 34 sqft |
| Passage | 1.63 m × 1.95 m | 34 sqft |
Itemized rooms add up to 512 sqft · carpet area 598.53 sqft · super area 598.53 sqft (walls, circulation and balconies are not itemized)
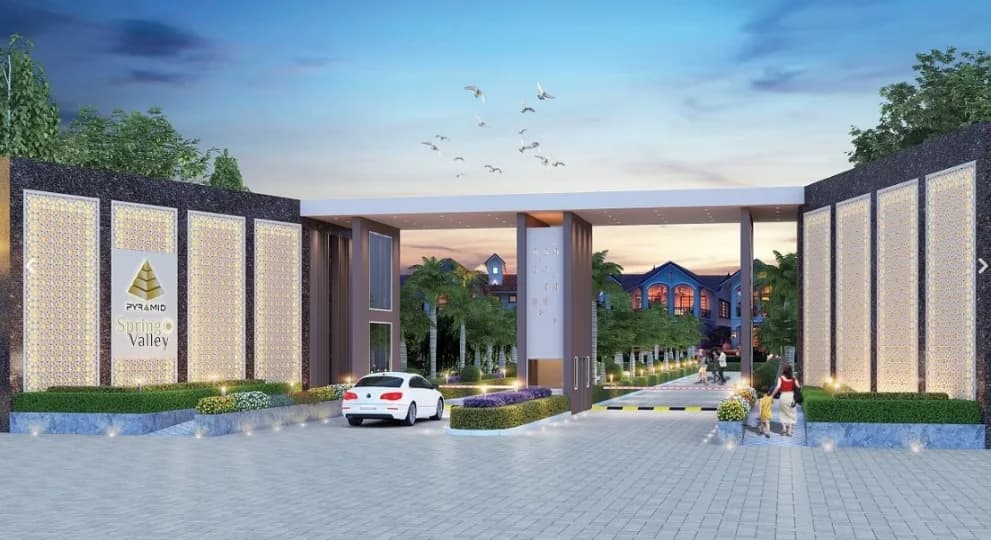
Check out Pyramid Midtown in Sector 59, one of the upcoming under-construction housing societies in Gurgaon. There are apartments for sale in Pyramid Midtown. This society will have all basic facilities and amenities to suit homebuyer’s needs and requirements. Brought to you by Pyramid Infratech, Pyramid Midtown is scheduled for possession in Dec, 2024. Being a RERA-registered society, the project details and other important information is also available on state RERA portal. The RERA registration number of this project is GGM/398/130/2020/14 DATED 17.06.2020. Pyramid Infratech is one of the known real estate brands in Gurgaon.The builder has delivered 8 projects so far. Around 4 projects are upcoming. There are 2 projects of this builder, which are currently under-construction. Here’s everything you need to know about the must-know features of this housing society along with Pyramid Midtown Price List, Photos, Floor Plans, Payment Plans, Brochure download procedure and other exciting facts about your future home:
Written by PropertyBaazi from our own research into this project.
Strengths
Risks
Our read
Market read
In the news
Pyramid Midtown Sector 59 Gurgaon – Ready to Move 2 BHK Apartments
Project listed as ready to move with 2 BHK configurations of 678 and 699 sq ft. Only 1 resale listing visible, indicating limited secondary market liquidity. RERA registered as GGM/398/130/2020/14. — Square Yards, 2024
Pyramid Midtown Price Trend Data
Price trend shows Pyramid Midtown at approx ₹6,694/sq ft as of Apr-Jun 2026 projection, significantly lower than luxury peers in Sector 59 like Pioneer Araya (₹32,537/sq ft). — Magicbricks, 2025
Pyramid Infratech Expands Beyond Affordable Segment
Developer profile notes Pyramid Infratech has delivered projects like Pyramid Heights, Pyramid Pride and Pyramid Fusion Homes. Company is now attempting to move into ultra-luxury with Pyramid Alban, which analysts note carries execution risk given limited luxury delivery track record. — RERATracker, 2024
Our verdict: Cautious Buy for end-use only. The project offers a rare sub-₹1 Cr entry into Sector 59 with ready possession and RERA compliance, but the extremely high density, affordable housing specifications, and thin resale market are material negatives. Pyramid Infratech has delivered before, yet its expertise remains in the affordable segment. Investors should avoid due to poor liquidity and uncertain appreciation. End-users must visit, verify actual possession quality, and confirm all-in pricing before committing.
This is PropertyBaazi’s own research opinion, compiled from squareyards.com, 99acres.com, reratracker.com and magicbricks.com. It is not investment advice — verify independently before you transact.
20 facilities recorded for this project
Key destinations around Pyramid Midtown
ZEN Golf Range & Academy
Golf Course · 2 Km
Heritage Xperiential Learning School
School · 2.5 Km
SCC Drive-In Cinema
Others · 2.5 Km
Surajgarh Gurgaon
Park · 2.5 Km
Double Tree by Hilton
Hotel · 2.7 Km
Sector 55-56 Metro Station
Metro Station · 2.8 Km
Official brochure
Pyramid Midtown
7 pages · 6 MB · PDF
Published by the builder; shown as filed.
Reading here is free. Downloading sends your enquiry to the seller so they can follow up.
Price list
Published by the builder; shown as filed. Downloading sends the same enquiry.
Current asking rates for this project, its locality and Gurugram.
Today’s asking rates
Project, locality and city benchmarks
Recorded state rates for reference. Confirm the applicable amount at registration.
Project and locality asking-rate medians come from the PropertyBaazi project records in the sample shown. Registered rates come from government transaction records. Neither is a valuation, index or forecast.
Computed from 7 Sector 59 projects in our catalogue (5 with a per-sqft price).
7 projects here, by price band
Supply snapshot
Resale listings1
Units on the market1
Reviews by residents
No written reviews yet
Be the first to share a first-hand experience.
Understand daily conveniences and connectivity around the project before planning a visit.
Based on 6 projects listed in Sector 59 on PropertyBaazi — our catalog, not a market index.
Distances as recorded by the builder — approximate; please confirm on the ground.
View on mapMetro & Rail 1
Schools 1
Colleges & Universities 1
Hospitals 1
Shopping & Malls 1
Parks 1
Parks & Leisure 1
Business Hubs 1
Roads & Connectivity 1
Airport 1
Hotels 1
Clubs 1
Golf 1
Others 2
Distances as recorded when the project was listed — approximate; please confirm on the ground.
Comparable projects around Sector 59

Pyramid Infratech
Pyramid Infratech Private Limited
18 projects on PropertyBaazi
Pyramid Infratech Group is a reputable real estate builder in India known for delivering unique and innovative projects. They focus on providing high-quality yet affordable residential and commercial spaces to customers, with a commitment to enriching people's lives. The company has successfully completed 15 projects in various cities and is recognized for its strength and stability in the industry.
Pyramid Midtown is under construction; its earlier possession date (Dec 2024) has passed, so confirm the current handover timeline with the developer.
Yes. Pyramid Midtown is registered with HRERA-GGM under number GGM/398/130/2020/14 DATED 17.06.2020, which you can verify on the official RERA portal.
Homes at Pyramid Midtown are priced ₹86.04 L - 89.06 L (about ₹14,885/sq.ft) for 2 BHK Apartment, sized 578–599 sq.ft carpet area.
Pyramid Midtown is located in Sector 59, Gurugram. The airport is about 20.2 km away.
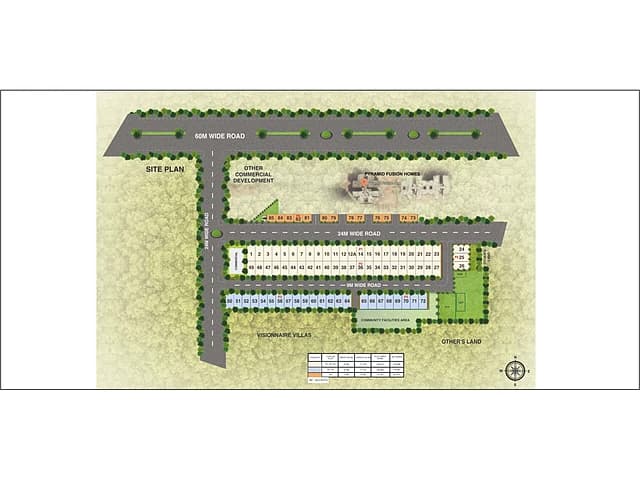
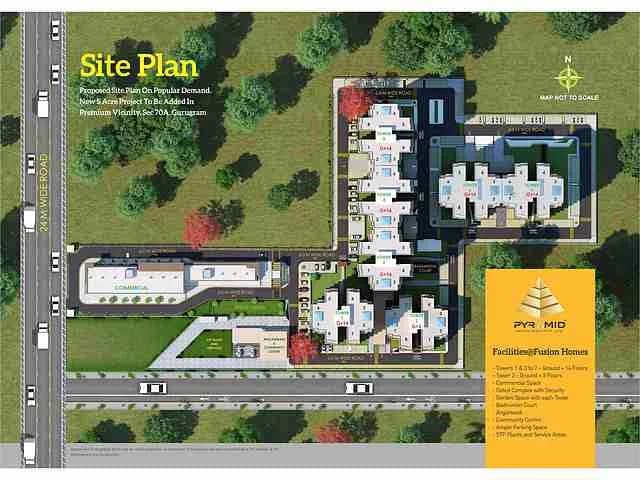
Pyramid Midtown is spread across 5.7 acres, 8 towers, up to 14 floors and 824 homes.
Pyramid Midtown comes with 20 amenities, including Creche / Day Care, Grocery Shop, Badminton Court, Yoga / Meditation Area, CCTV Camera Security and Jogging Track.
Close to Pyramid Midtown you'll find hospitals such as Arunodaya Deseret Eye Hospital and Kriti Hospital.
Pyramid Midtown is being developed by Pyramid Infratech.
Disclaimer: The material and information contained on this page is provided for general information purposes only and does not constitute an endorsement, warranty, or representation by PropertyBaazi. PropertyBaazi is an information platform and is not a party to any transaction between users. Project details, prices, availability, RERA status and other information are compiled from public records and third-party sources, may change without notice, and should be independently verified with the developer, the relevant RERA authority and your own legal/financial advisors before you rely on them or make any decision.