
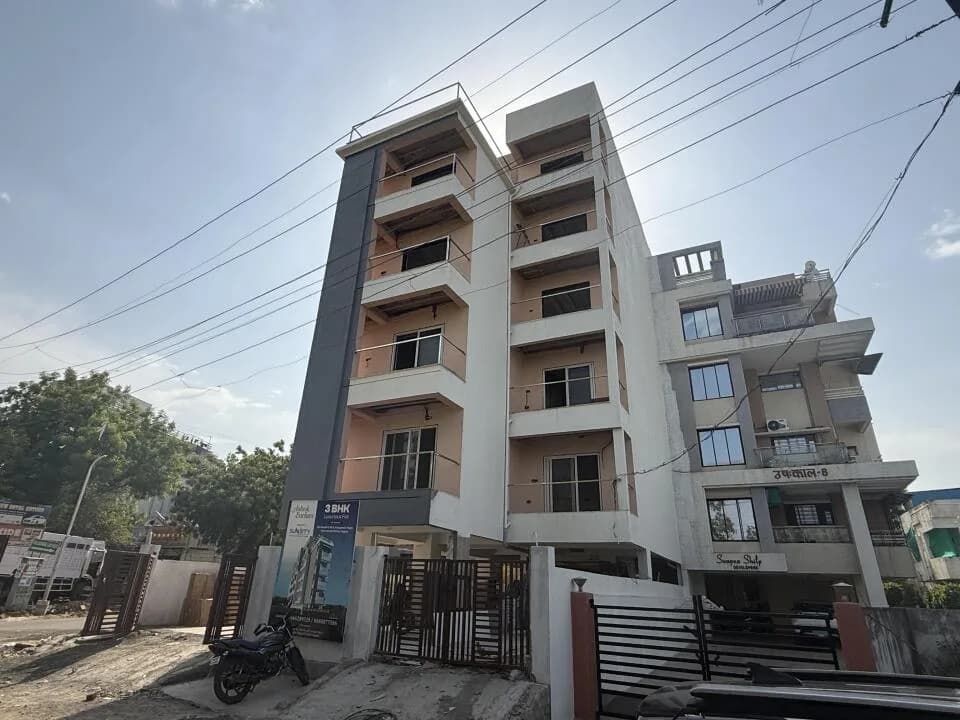
Outdoors
Elevation
Select a view or open the gallery
Aapulki Ravindra Enclave
Indraprastha Nagar, Nagpur
Construction Status
Under construction
Price on request
Price on request
3 BHK
Carpet Area
1087 sqft
Price on Request
Project Details
- Project area
- 0.06 acres
- Towers
- 1
- Total units
- 6
- Floors
- 6
- Open area
- 15%
- Unit sizes
- 1,087 sqft · Carpet Area
- Configurations
- 3 BHK
- Property type
- Apartment
- Possession
- Completion in May, 2025
Specifications
STRUCTURE
- R.C.C. framed structure with external wall 6" thick brick masonry 1:6 cement mortar. Internal wall of 4 & ½" thick brick masonry in 1:4 cement mortar.
PLASTER
- 12mm thick smooth plain plaster internal finish. Sand faced cement plaster and architectural finish in exterior.
DOORS
- Main
- Door
- Teakwood frame & Vineer flush panel decorative shutter with bidding & S.S. fitting. Other Doors frame & shutter will be flush door having good quality fixture.
BATH
- & W.C.
DOOR
- Granite door frame with water proof laminated flush door.
WINDOWS
- All windows will be aluminum windows. Ventilators will be provided in bathroom and W.C.
FLOORING
- Vitrified Flooring (900x900 mm) in entire flat or 2 x 2 double charge.
KITCHEN
- Working platform as per drawing with granite stone. Glazed ceramic tiles dado above the platform. Stainless steel sink.
BATH & TOILETS
- White sanitary ware. Jaguar, Cera, or equivalent bath fittings.
STAIRCASE
- R.C.C. staircase finished with vitrified on treads. Aesthetically designed entrance lobby with SS railing.
ELECTRICAL
- Concealed wiring with an adequate number of light, fan, & socket points will be provided along with modular switches.
WATER SUPPLY
- Provision for a sump and an overhead water tank for drinking & washing.
PAINTS
- Acrylic paint with adequate Birla White (precote) putty finished. Cement-based paint on architectural finish on the exteriors as per elevational
LIFT
- Elegant lift with V3F &
ARD. PARKING
- Allotted parking for one car will be provided.
As stated by the builder; shown as filed.
About Aapulki Ravindra Enclave
Aapulki Ravindra Enclave is a premium residential project located in the serene neighborhood of Indraprasth Nagar, Trimurti Nagar, Nagpur. Developed by Aapulki Infra, this enclave offers thoughtfully designed and spacious 3BHK apartments, making it an ideal choice for modern families. With meticulous attention to detail, these homes are crafted to provide a harmonious blend of comfort and elegance. The project boasts a wide range of world-class amenities, ensuring a lifestyle of convenience and luxury.
Top Facilities
7 facilities recorded for this project
- Car Parking
- Vastu Compliant
- 24/7 Power Backup
- 24/7 Water Supply
- CCTV Camera Security
- 24/7 Security
- Video Door Security
Location Advantages
Key destinations around Aapulki Ravindra Enclave
Radcliffe School Nagpur
School · 1.3 Km
Phoenix Hospital
Hospital · 1.1 Km
Nagpur University
University · 5.7 Km
Ajni Junction
Railway Station · 6.1 Km
Rachana Ring Road Junction
Metro Station · 2.9 Km
Dr.Babasaheb Ambedkar Intel Airport
Airport · 6.1 Km
View Official Brochure
Official brochure
Aapulki Ravindra Enclave
4 pages · 3.6 MB · PDF
Published by the builder; shown as filed.
Reading here is free. Downloading sends your enquiry to the seller so they can follow up.
Price Comparison
Current asking rates for this project, its locality and Nagpur.
Today’s asking rates
Project, locality and city benchmarks
Stamp duty and registration · Maharashtra
- Stamp duty — Male
- 7% (Stamp duty 5% + metro cess 1% + Local Body Tax (LBT) 1%)
- Stamp duty — Female
- 6% (Stamp duty 4% + metro cess 1% + Local Body Tax (LBT) 1%)
- Registration
- For properties above ₹30 lakh - ₹30,000
- Registration
- For properties below ₹30 lakh - 1% of the property value
Recorded state rates for reference. Confirm the applicable amount at registration.
Project and locality asking-rate medians come from the PropertyBaazi project records in the sample shown. Registered rates come from government transaction records. Neither is a valuation, index or forecast.
Market Snapshot for Indraprastha Nagar
Computed from 2 Indraprastha Nagar projects in our catalogue (1 with a per-sqft price).
2 projects here, by price band
Society Reviews
Reviews by residents
No written reviews yet
Be the first to share a first-hand experience.
Explore life around Aapulki Ravindra Enclave
Understand daily conveniences and connectivity around the project before planning a visit.
Distances as recorded by the builder — approximate; please confirm on the ground.
View on mapMetro & Rail 2
- Ajni Junction6.1 Km
- Rachana Ring Road Junction2.9 Km
Schools 1
- Radcliffe School Nagpur1.3 Km
Colleges & Universities 1
- Nagpur University5.7 Km
Hospitals 1
- Phoenix Hospital1.1 Km
Shopping & Malls 1
- Orange City Mall2.9 Km
Business Hubs 1
- Karmayogi Corporate Park1 Km
Roads & Connectivity 1
- Mankapur ring road1.4 Km
Airport 1
- Dr.Babasaheb Ambedkar Intel Airport6.1 Km
Hotels 1
- Radisson Blu Hotel, Nagpur3.3 Km
Sports & Stadiums 1
- Yashwant Stadium6.8 Km
Golf 1
- C.P. Club Golf Course8.4 Km
Distances as recorded when the project was listed — approximate; please confirm on the ground.
Similar Projects
Comparable projects around Indraprastha Nagar
About Aapulki Infra

Aapulki Infra
1 projects on PropertyBaazi
Frequently Asked Questions
Is Aapulki Ravindra Enclave ready to move in?
Aapulki Ravindra Enclave is currently under construction.
Is Aapulki Ravindra Enclave a RERA-registered project?
We don't have a RERA registration on record for Aapulki Ravindra Enclave yet, so it's worth confirming this with the developer before you commit.
How much should I budget for Aapulki Ravindra Enclave?
Aapulki Ravindra Enclave offers 3 BHK Apartment, sized 1,087 sq.ft carpet area. Current pricing is shared on request — download the brochure from the project page for the latest price list.
Where is Aapulki Ravindra Enclave and how well-connected is it?
Aapulki Ravindra Enclave is located in Indraprastha Nagar, Nagpur. The nearest metro is about 2.00 km away.
How big is the Aapulki Ravindra Enclave project?
Aapulki Ravindra Enclave is spread across 0.1 acres, 1 tower, up to 6 floors and 6 homes.
What can residents enjoy at Aapulki Ravindra Enclave?
Aapulki Ravindra Enclave comes with 7 amenities, including Car Parking, Vastu Compliant, CCTV Camera Security, 24/7 Security, Video Door Security and 24/7 Power Backup.
What's around Aapulki Ravindra Enclave for daily needs?
Close to Aapulki Ravindra Enclave you'll find hospitals such as Shri Swami Samarth Hospital and Mrutyunjai Hospital, schools like Yashoda High School & Jr College and Somalwar Nikalas School.
Who is developing Aapulki Ravindra Enclave?
Aapulki Ravindra Enclave is being developed by Aapulki Infra.
Quick Links
Disclaimer: The material and information contained on this page is provided for general information purposes only and does not constitute an endorsement, warranty, or representation by PropertyBaazi. PropertyBaazi is an information platform and is not a party to any transaction between users. Project details, prices, availability, RERA status and other information are compiled from public records and third-party sources, may change without notice, and should be independently verified with the developer, the relevant RERA authority and your own legal/financial advisors before you rely on them or make any decision.