
Outdoors
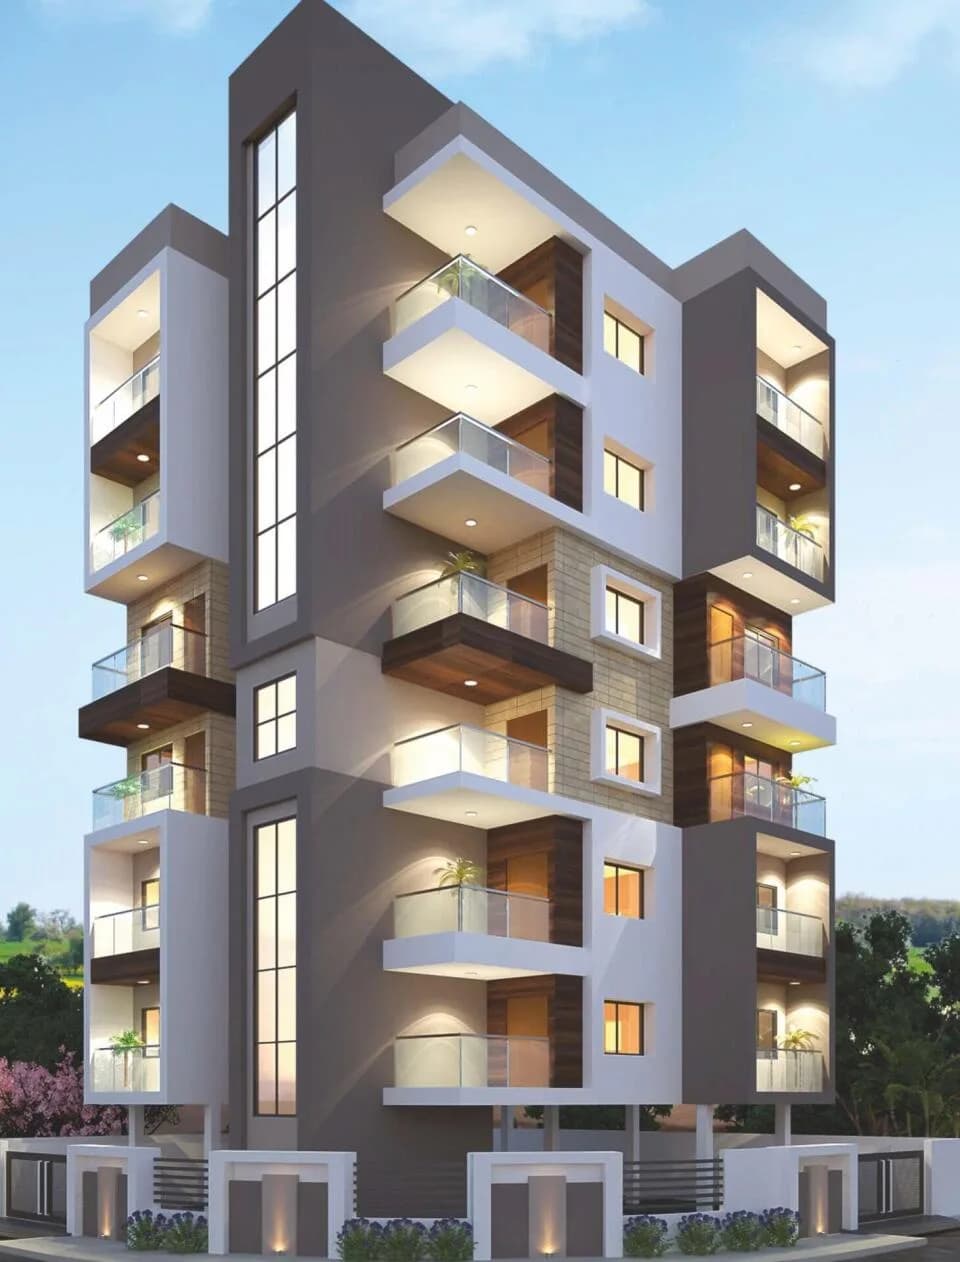
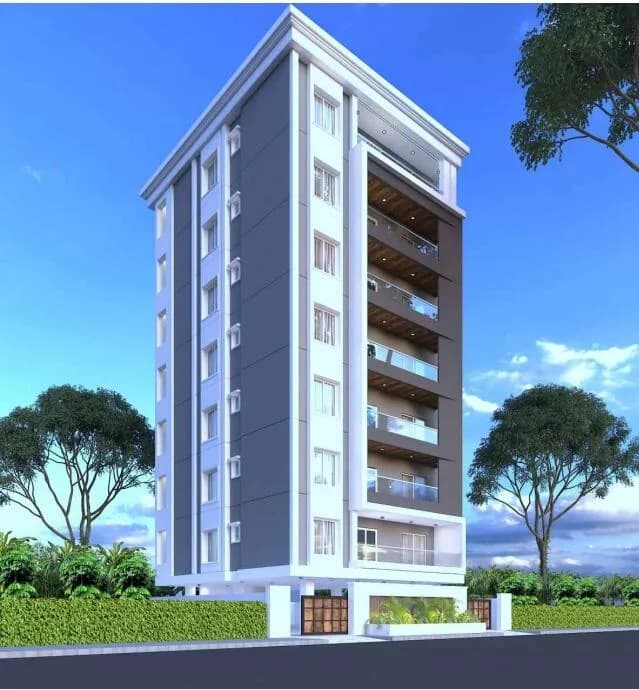
Elevation
Select a view or open the gallery
Suncity Ashok Enclave
Indraprastha Nagar, Nagpur
Construction Status
Under construction
₹85 L
Price range· ₹8,500/sqft
2 BHK
Carpet Area
1000 sqft
₹85 L
Project Details
- Project area
- 0.08 acres
- Towers
- 1
- Total units
- 9
- Floors
- 4
- Unit sizes
- 1,000 sqft · Carpet Area
- Price per sqft
- ₹8,500
- Configurations
- 2 BHK
- Property type
- Apartment
- Possession
- Completion in Dec, 2025
Specifications
STRUCTURE RCC
- framed structure
WALLS
- Internal
- 115mm thick red brick wall
- External
- 150mm thick red brick wall
DOORS & WINDOWS
- Main Door - Vineer Door Inner Door - Laminated Flush door Toilet Door - PVC Door Windows - 3 Track Aluminum powder coated windows with & M.S. safety grill
BATHROOM
- Antiskid tiles flooring Washbasin Jaquar fittings and sanitary ware Designer dado up to 8' Hot & Cold water connection PVC Sealing
BED ROOM & LIVING POP
- in all Room Vitrified Tiles ooring in all room Cable TV connection
PLUMBING
- Internal branded concealed fittings and fixtures
ELECTRICAL
- All electrical wiring is concealed and of standard and modular switches Suffcient power outlet and light points provided
KITCHEN
- Semi modular kitchen platform with quartz top Wash area
PAINTING
- External weather protective paint with water proof primer Internal plastic paint with full putty Internal - Plastic paint with full putty
AUTOMATION
- Lift, Parking and Common areas
PARKING CCTV
- Camera Allotted 1 car Parking EV Charging Point
As stated by the builder; shown as filed.
About Suncity Ashok Enclave
Check out Suncity Ashok Enclave in Indraprastha Nagar, one of the upcoming under-construction housing societies in Nagpur. There are apartments for sale in Suncity Ashok Enclave Indraprastha Nagar, Nagpur. This society will have all basic facilities and amenities to suit homebuyer’s needs and requirements. Brought to you by Suncity Infrastructure, Suncity Ashok Enclave is scheduled for possession in Dec, 2025. Suncity Infrastructure is one of the known real estate brands in Nagpur.The builder has delivered 2 projects so far. Around 3 projects are…More ↓Less ↑
Check out Suncity Ashok Enclave in Indraprastha Nagar, one of the upcoming under-construction housing societies in Nagpur. There are apartments for sale in Suncity Ashok Enclave Indraprastha Nagar, Nagpur. This society will have all basic facilities and amenities to suit homebuyer’s needs and requirements. Brought to you by Suncity Infrastructure, Suncity Ashok Enclave is scheduled for possession in Dec, 2025. Suncity Infrastructure is one of the known real estate brands in Nagpur.The builder has delivered 2 projects so far. Around 3 projects are upcoming. There are 3 projects of this builder, which are currently under-construction. Here’s everything you need to know about the must-know features of this housing society along with Suncity Ashok Enclave Photos, Floor Plans, Brochure download procedure and other exciting facts about your future home:
Top Facilities
3 facilities recorded for this project
- CCTV Camera Security
- Video Door Security
- Solar Lighting
Location Advantages
Key destinations around Suncity Ashok Enclave
Viveka Hospital
Hospital · 0.2 km
Subhash Nagar
Metro / Rail · 0.5 km
Itech Galaxy
Mall / Market · 0.5 km
State Bank of India
Bank · 0.6 km
VNIT Main Gate Garden
Park · 0.6 km
Anaj Bazar Private Limited
Mall / Market · 0.6 km
View Official Brochure
Official brochure
Suncity Ashok Enclave
2 pages · 4.6 MB · PDF
Published by the builder; shown as filed.
Reading here is free. Downloading sends your enquiry to the seller so they can follow up.
Price Comparison
Current asking rates for this project, its locality and Nagpur.
Today’s asking rates
Project, locality and city benchmarks
Stamp duty and registration · Maharashtra
- Stamp duty — Male
- 7% (Stamp duty 5% + metro cess 1% + Local Body Tax (LBT) 1%)
- Stamp duty — Female
- 6% (Stamp duty 4% + metro cess 1% + Local Body Tax (LBT) 1%)
- Registration
- For properties above ₹30 lakh - ₹30,000
- Registration
- For properties below ₹30 lakh - 1% of the property value
Recorded state rates for reference. Confirm the applicable amount at registration.
Project and locality asking-rate medians come from the PropertyBaazi project records in the sample shown. Registered rates come from government transaction records. Neither is a valuation, index or forecast.
Market Snapshot for Indraprastha Nagar
Computed from 2 Indraprastha Nagar projects in our catalogue (1 with a per-sqft price).
2 projects here, by price band
Society Reviews
Reviews by residents
No written reviews yet
Be the first to share a first-hand experience.
Explore life around Suncity Ashok Enclave
Understand daily conveniences and connectivity around the project before planning a visit.
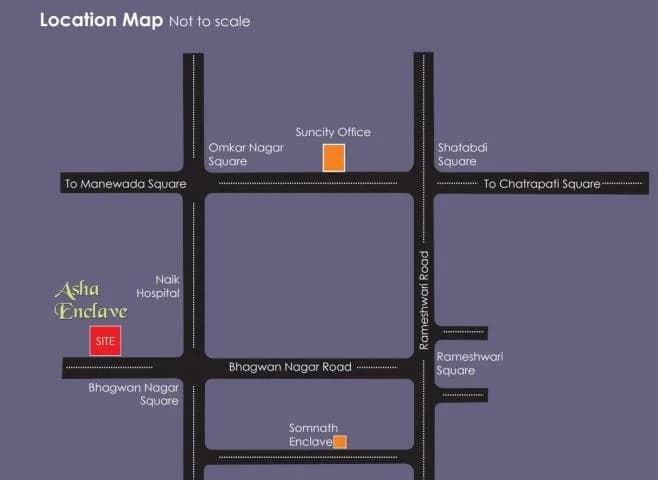
Aerial distances measured on the map from the project’s recorded location — straight lines, not routes. Map data © OpenStreetMap contributors.
View on mapMetro & Rail 3
- Subhash Nagar480 m
- Ambazari Lake970 m
- Rachna Ring Road1.6 km
Schools 4
- Yashoda High School & Jr College1.1 km
- Nutan Bharat Vidyalaya1.4 km
- VTC Ground1.8 km
- Bal Mandir Secondary School (Paranjape School)1.9 km
Colleges 5
- Visvesvaraya National Institute of Technology1 km
- Dharampeth College1.3 km
- Datta Meghe Polytechnic & Management Institute1.8 km
- Dr. Ambedkar College2.6 km
- Lakshminarayan Institute of Technology2.8 km
Hospitals 3
- Viveka Hospital240 m
- Shri Swami Samarth Hospital650 m
- Dr. Arvind Kinge General Hospital790 m
Shopping & Markets 3
- Itech Galaxy480 m
- Anaj Bazar Private Limited600 m
- Reliance Fresh910 m
Parks 5
- VNIT Main Gate Garden600 m
- VNIT Parking Garden800 m
- Maharashtra Remote Sensing Application Center (MRSAC)820 m
- NIT Garden930 m
- Krazy Castle Amusement Park960 m
Banks 3
- State Bank of India560 m
- Dharampeth Mahila Bank910 m
- Axis Bank1.3 km
Clinic 2
- Dr Deshmukh Shree Clinic Nursing Home850 m
- Shantiniletan Nursing Home1.3 km
Pharmacy 2
- Prasad Medicos1.4 km
- Sachin Medicas1.4 km
Railway 1
- Ajni4 km
Straight-line distances, approximate, measured from the project’s recorded location. Data © OpenStreetMap contributors.
Similar Projects
Comparable projects around Indraprastha Nagar
About Suncity Infrastructure
Suncity Infrastructure
5 projects on PropertyBaazi
Suncity Infrastructure is a property development company committed to developing projects that are an excellent investment for the present that is bound to bear fruits in the future. It believes in maintaining business ethics and transparency in all the dealings to create an enduring customer base. The firm believes in delivering high-quality construction to the customers to help them realize their dream of owning a home. It ensures that there is no compromise on the quality of its projects.
Projects by Suncity Infrastructure
Frequently Asked Questions
When can I move into Suncity Ashok Enclave?
Suncity Ashok Enclave is currently under construction.
Is Suncity Ashok Enclave a RERA-registered project?
We don't have a RERA registration on record for Suncity Ashok Enclave yet, so it's worth confirming this with the developer before you commit.
What are prices and sizes like at Suncity Ashok Enclave?
Homes at Suncity Ashok Enclave are priced ₹85 L (about ₹8,500/sq.ft) for 2 BHK Apartment, sized 1,000 sq.ft carpet area.
Where is Suncity Ashok Enclave and how well-connected is it?
Suncity Ashok Enclave is located in Indraprastha Nagar, Nagpur. The nearest metro is about 0.48 km away.
How big is the Suncity Ashok Enclave project?
Suncity Ashok Enclave is spread across 0.1 acres, 1 tower, up to 4 floors and 9 homes.
What can residents enjoy at Suncity Ashok Enclave?
Suncity Ashok Enclave comes with 3 amenities, including Solar Lighting, CCTV Camera Security and Video Door Security.
What's around Suncity Ashok Enclave for daily needs?
Close to Suncity Ashok Enclave you'll find hospitals such as Viveka Hospital and Shri Swami Samarth Hospital, schools like Yashoda High School & Jr College and Nutan Bharat Vidyalaya.
Who is developing Suncity Ashok Enclave?
Suncity Ashok Enclave is being developed by Suncity Infrastructure.
Quick Links
Disclaimer: The material and information contained on this page is provided for general information purposes only and does not constitute an endorsement, warranty, or representation by PropertyBaazi. PropertyBaazi is an information platform and is not a party to any transaction between users. Project details, prices, availability, RERA status and other information are compiled from public records and third-party sources, may change without notice, and should be independently verified with the developer, the relevant RERA authority and your own legal/financial advisors before you rely on them or make any decision.