2 BHK Apartment
630 sq.ft.
₹1.5 Cr
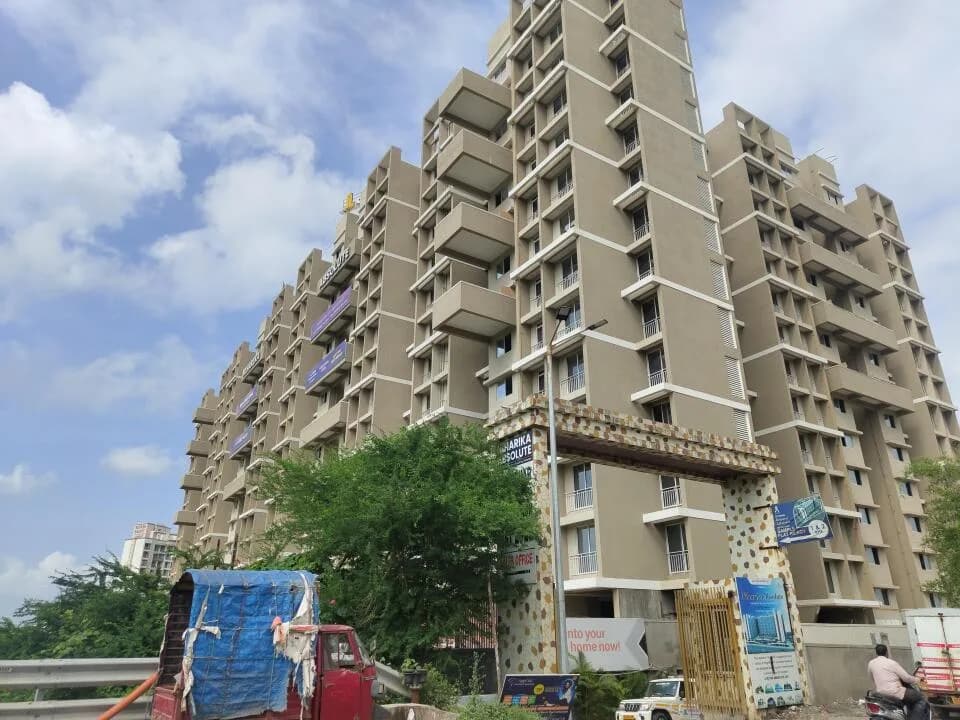
Outdoors
Elevation
Select a view or open the gallery
Kharghar, Navi Mumbai
Construction Status
Ready to move
Possession completed (Jun 2025)
₹1.5 Cr
Price range· ₹13,785/sqft
2 BHK
Built-up Area
690 sqft
₹1.5 Cr
As stated by the builder; shown as filed.
Phase registrations, completion timelines and available documents from the state RERA record.
Meraki
P52000022975
Maharashtra RERA
Oreka
P52000022907
Maharashtra RERA
Mizani
P52000048649
Maharashtra RERA
P52000022907P52000022975Registration-number match
Registration number found in MahaRERA
The project registration number matched the registry snapshot. Confirm the current status and filings on the live portal before booking.
Registry documents
Mirrored from MahaRERA
No mirrored registry documents available
Document availability varies by state portal. Use the official RERA portal below for the latest filed records.
Available configurations, areas and recorded pricing.
630 sq.ft.
₹1.5 Cr
650 sq.ft.
₹1.5 Cr
660 sq.ft.
₹1.5 Cr
796 sq.ft.
₹1.5 Cr
890 sq.ft.
950 sq.ft.
958 sq.ft.
Room dimensions
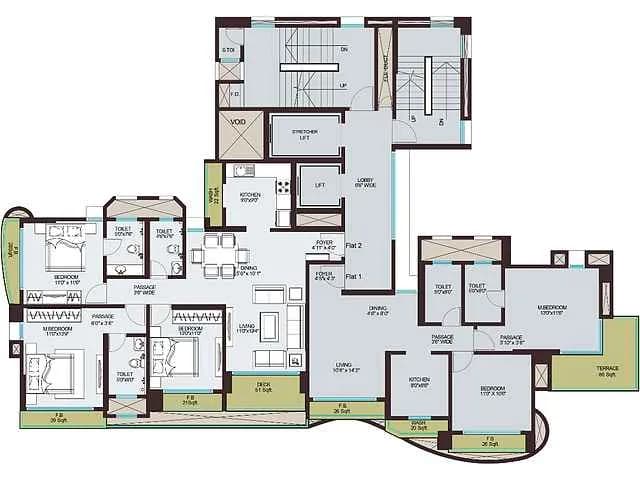
Room-by-room dimensions from each plan’s published schedule — shown exactly as filed, never estimated.
| Room | Dimensions (as printed) | Area |
|---|---|---|
| Living And Dining | 3.05 m × 4.27 m | 140 sqft |
| Kitchen | 2.36 m × 3.05 m | 77 sqft |
| Bedroom | 3.05 m × 3.05 m | 100 sqft |
| Master Bedroom | 3.05 m × 3.35 m | 110 sqft |
| Toilet | 2.29 m × 1.22 m | 30 sqft |
| Toilet | 1.22 m × 2.29 m | 30 sqft |
| Terrace | 2.29 m × 1.52 m | 37 sqft |
| Passage | 2.39 m × 0.94 m | 24 sqft |
| Passage | 3.05 m × 0.94 m | 31 sqft |
| Passage | 1.98 m × 0.90 m | 19 sqft |
Itemized rooms add up to 598 sqft · super area 630 sqft (walls, circulation and balconies are not itemized)
| Room | Dimensions (as printed) | Area |
|---|---|---|
| Living And Dining | 3.05 m × 4.27 m | 140 sqft |
| Kitchen | 2.36 m × 3.05 m | 77 sqft |
| Master Bedroom | 3.05 m × 3.35 m | 110 sqft |
| Bedroom | 3.05 m × 3.05 m | 100 sqft |
| Toilet | 2.29 m × 1.37 m | 34 sqft |
| Toilet | 1.37 m × 2.13 m | 32 sqft |
| Terrace | 2.29 m × 1.22 m | 30 sqft |
| Passage | 1.17 m × 3.05 m | 38 sqft |
| Passage | 2.44 m × 0.94 m | 25 sqft |
| Passage | 1.98 m × 0.90 m | 19 sqft |
Itemized rooms add up to 605 sqft · super area 650 sqft (walls, circulation and balconies are not itemized)
| Room | Dimensions (as printed) | Area |
|---|---|---|
| Living And Dining | 3.05 m × 4.27 m | 140 sqft |
| Kitchen | 2.36 m × 3.05 m | 77 sqft |
| Master Bedroom | 3.05 m × 3.35 m | 110 sqft |
| Bedroom | 3.05 m × 3.05 m | 100 sqft |
| Toilet | 2.29 m × 1.37 m | 34 sqft |
| Toilet | 1.37 m × 2.13 m | 32 sqft |
| Terrace | 2.29 m × 1.22 m | 30 sqft |
| Passage | 1.17 m × 3.05 m | 38 sqft |
| Passage | 2.44 m × 0.94 m | 25 sqft |
| Passage | 1.98 m × 0.90 m | 19 sqft |
Itemized rooms add up to 605 sqft · super area 660 sqft (walls, circulation and balconies are not itemized)
| Room | Dimensions (as printed) | Area |
|---|---|---|
| Living And Dining | 2.85 m × 4.27 m | 131 sqft |
| Kitchen | 3.05 m × 2.13 m | 70 sqft |
| Bedroom | 3.05 m × 2.82 m | 92 sqft |
| Bedroom | 3.05 m × 3.35 m | 110 sqft |
| Toilet | 2.16 m × 1.32 m | 31 sqft |
| Toilet | 1.32 m × 2.15 m | 31 sqft |
Itemized rooms add up to 465 sqft · super area 796 sqft (walls, circulation and balconies are not itemized)
| Room | Dimensions (as printed) | Area |
|---|---|---|
| Living And Dining | 4.12 m × 3.20 m | 142 sqft |
| Kitchen | 2.13 m × 4.27 m | 98 sqft |
| Bedroom | 3.07 m × 3.35 m | 111 sqft |
| Bedroom | 3.02 m × 3.25 m | 106 sqft |
| Bedroom | 3.33 m × 3.07 m | 110 sqft |
| Toilet | 2.21 m × 1.29 m | 31 sqft |
| Toilet | 2.13 m × 1.29 m | 30 sqft |
| Toilet | 2.23 m × 1.29 m | 31 sqft |
| Passage | 2.29 m × 0.91 m | 22 sqft |
| Terrace | 2.90 m × 3.35 m | 105 sqft |
| Passage | 2.01 m × 1.21 m | 26 sqft |
Itemized rooms add up to 812 sqft · super area 890 sqft (walls, circulation and balconies are not itemized)
| Room | Dimensions (as printed) | Area |
|---|---|---|
| Living And Dining | 5.23 m × 3.15 m | 177 sqft |
| Kitchen | 2.13 m × 3.33 m | 76 sqft |
| Bedroom | 3.20 m × 3.05 m | 105 sqft |
| Bedroom | 3.23 m × 3.05 m | 106 sqft |
| Bedroom | 3.33 m × 3.23 m | 116 sqft |
| Toilet | 2.21 m × 1.40 m | 33 sqft |
| Toilet | 2.31 m × 1.27 m | 32 sqft |
| Toilet | 1.40 m × 2.28 m | 34 sqft |
Itemized rooms add up to 679 sqft · super area 950 sqft (walls, circulation and balconies are not itemized)
| Room | Dimensions (as printed) | Area |
|---|---|---|
| Living And Dining | 3.73 m × 4.57 m | 184 sqft |
| Kitchen | 2.13 m × 3.56 m | 82 sqft |
| Bedroom | 3.30 m × 3.35 m | 119 sqft |
| Bedroom | 3.25 m × 3.25 m | 114 sqft |
| Bedroom | 3.33 m × 3.07 m | 110 sqft |
| Toilet | 2.13 m × 1.29 m | 30 sqft |
| Toilet | 2.23 m × 1.29 m | 31 sqft |
| Toilet | 2.31 m × 1.29 m | 32 sqft |
| Passage | 1.14 m × 3.68 m | 45 sqft |
| Passage | 2.29 m × 0.91 m | 22 sqft |
| Passage | 2.01 m × 0.91 m | 20 sqft |
| Balcony | 1.17 m × 3.02 m | 38 sqft |
Itemized rooms add up to 827 sqft · super area 958 sqft (walls, circulation and balconies are not itemized)
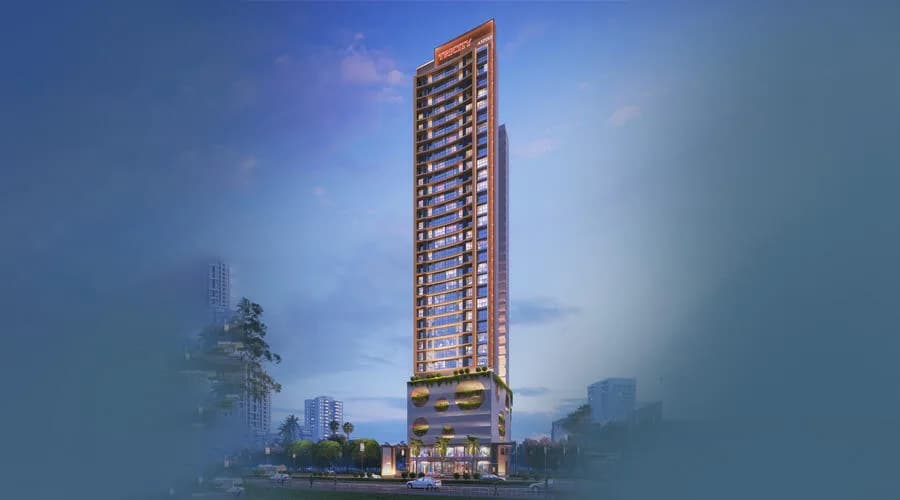
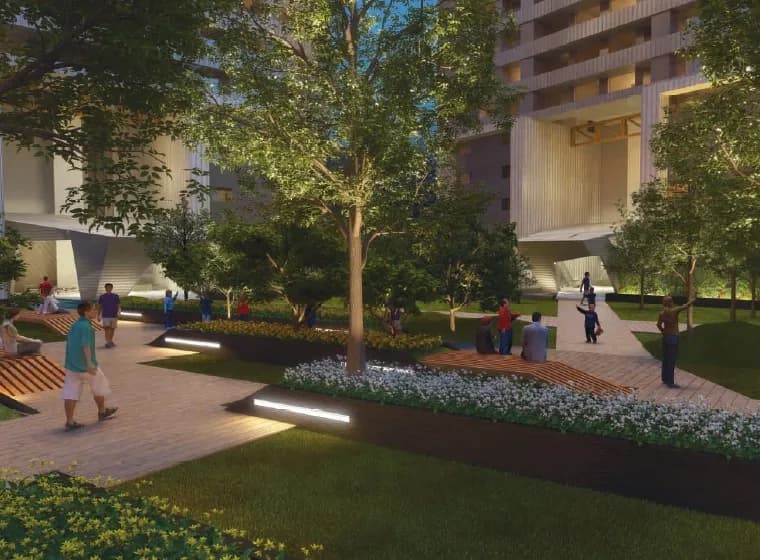
Adhiraj The Mainland Kharghar has A 40-acre mammoth, iconic development, we envisage will redefine urban living for all of The Downtown Navi Mumbai. Thoughtfully carved and crafted, explore your dream home in an integrated, gated community with advanced safety and a sense of security for you and your loved ones. Welcome to the sanctum sanctorum The Downtown Navi Mumbai, featuring some of the tallest skyscrapers of Capital City Kharghar . Welcome life, in its best avatar. Adhiraj The Mainland Kharghar offers 55 stories – The highest possible living in all of Capital City Kharghar. Unrivaled views of the hills and cityscape possession within 9 months. The Downtown Navi Mumbai delivers 2 & 3 Bed Residences with a space-maximizing layout and superb cross ventilation. Communities in the Sky – Sky lounges every 5 stories. Walk-to-Work Culture – Benefit from the upcoming 300-acre CIDCO-commissioned BKC 2. Multi-acre zero-vehicle Capital Park with 50+activity zones. A multitude of shopping, dining & entertainment options. Special Junior and Senior Citizen zones. Walk-to-work concept for more family time at Adhiraj The Mainland Kharghar. Adhiraj The Mainland Kharghar offers 24% per acre in Navi Mumbai, as compared to 80 and 164 in Thane & Mumbai respectively 1/3rd of the total area reserved for open greens. Better air quality index as compared to other parts of MMR 50+renowned educational institutions in the vicinity 200+world-class healthcare facilities at The Downtown Navi Mumbai.…
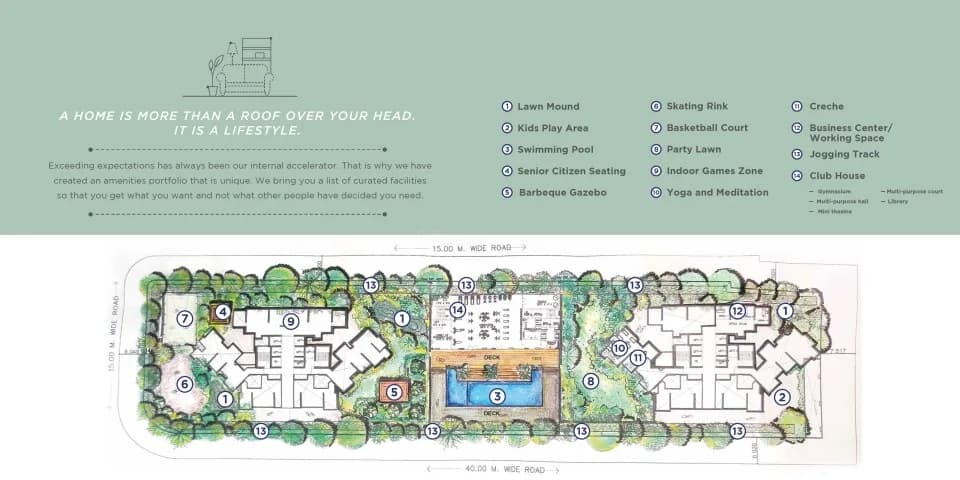
37 facilities recorded for this project
Key destinations around Adhiraj The Mainland
D. Y. Patil Stadium
Stadium · 10 minutes Drive
Ryan International
School · 10 minutes Drive
Seawoods Grand Central
Shopping Center/ Market/ Mall · 15 minutes Drive
Dhirubhai Ambani Knowledge Centre
Office complex · 20 minutes Drive
Apeejay School
School · 10 minutes Drive
TATA Cancer Research Centre
Hospital · 10 minutes Drive
Official brochure
Adhiraj The Mainland
32 pages · 16.1 MB · PDF
Published by the builder; shown as filed.
Reading here is free. Downloading sends your enquiry to the seller so they can follow up.
Price list
Published by the builder; shown as filed. Downloading sends the same enquiry.
Recorded year-on-year movement and today’s asking-rate position for Adhiraj The Mainland.
Recorded 12-month movement
Asking rates · YoYProject
Adhiraj The Mainland
+1.7%
Locality
Kharghar
+4.8%
Today’s asking rates
Project, locality and city benchmarks
Recorded state rates for reference. Confirm the applicable amount at registration.
Project and locality asking-rate medians come from the PropertyBaazi project records in the sample shown. Registered rates come from government transaction records. Neither is a valuation, index or forecast.
Computed from 137 Kharghar projects in our catalogue (110 with a per-sqft price).
137 projects here, by price band
Reviews by residents
No written reviews yet
Be the first to share a first-hand experience.
Understand daily conveniences and connectivity around the project before planning a visit.
Based on 135 projects listed in Kharghar on PropertyBaazi — our catalog, not a market index.
Aerial distances measured on the map from the project’s recorded location — straight lines, not routes. Map data © OpenStreetMap contributors.
View on mapSchools 3
Colleges & Universities 2
Hospitals 2
Shopping & Malls 3
Business Hubs 2
Sports & Stadiums 1
Golf 1
Nature 1
Distances as recorded when the project was listed — approximate; please confirm on the ground.
Comparable projects around Kharghar

Adhiraj Constructions
6 projects on PropertyBaazi
Adhiraj Constructions founded in 1999 with the aims to build dynamic, self-sustaining spaces that provide investors with pride and a better lifestyle. By applying intelligence and technology, they create homes and townships that increase in personal and financial value. Adhiraj is known for its thoughtful approach to real estate development and its commitment to high-quality residences. The company values teamwork and strives to meet the needs of modern homeowners in busy cities. With a land bank of over 250 acres, Adhiraj has future projects planned in Navi Mumbai, Karjat, NCR, and Goa.
Adhiraj The Mainland is under construction; its earlier possession date (Jun 2025) has passed, so confirm the current handover timeline with the developer.
Yes. Adhiraj The Mainland is registered with MahaRERA under numbers P52000022975, P52000022907, P52000048649, which you can verify on the official RERA portal.
Homes at Adhiraj The Mainland are priced ₹1.5 Cr (about ₹13,785/sq.ft) for 2 BHK Apartment, sized 690 sq.ft built-up area.
Adhiraj The Mainland is located in Kharghar, Navi Mumbai. The railway station is around 0.86 km away.
Adhiraj The Mainland is spread across 40 acres, up to 55 floors and 981 homes.
Adhiraj The Mainland comes with 37 amenities, including Swimming Pool, Football, Barbecue, Restaurant, High Speed Elevators and Jacuzzi.
Close to Adhiraj The Mainland you'll find hospitals such as Al Shifa Multi Speciality Hospital and Ayesha Hospital.
Adhiraj The Mainland is being developed by Adhiraj Constructions.
Disclaimer: The material and information contained on this page is provided for general information purposes only and does not constitute an endorsement, warranty, or representation by PropertyBaazi. PropertyBaazi is an information platform and is not a party to any transaction between users. Project details, prices, availability, RERA status and other information are compiled from public records and third-party sources, may change without notice, and should be independently verified with the developer, the relevant RERA authority and your own legal/financial advisors before you rely on them or make any decision.