1 BHK Apartment
417 sq.ft.
₹66.99 L
Outdoors
Entrance
Select a view or open the gallery
Kharghar, Navi Mumbai
Construction Status
Ready to move
Completed in Jan, 2024
₹75 L - 1.31 Cr
Price range· ₹18,631/sqft
1 BHK
Carpet Area
420–447 sqft
₹75 - 79.82 L
2 BHK
Carpet Area
640–670 sqft
₹1.25 - 1.31 Cr
As stated by the builder; shown as filed.
Phase registrations, completion timelines and available documents from the state RERA record.
Phase 1
P52000020033
Maharashtra RERA
P52000020033Registration-number match
Registration number found in MahaRERA
The project registration number matched the registry snapshot. Confirm the current status and filings on the live portal before booking.
Registry documents
Mirrored from MahaRERA
No mirrored registry documents available
Document availability varies by state portal. Use the official RERA portal below for the latest filed records.
Available configurations, areas and recorded pricing.
417 sq.ft.
₹66.99 L
447 sq.ft.
₹72.88 L
465 sq.ft.
₹75.81 L
638 sq.ft.
₹1.03 Cr
734 sq.ft.
₹1.18 Cr
Room dimensions
Room-by-room dimensions from each plan’s published schedule — shown exactly as filed, never estimated.
| Room | Dimensions (as printed) | Area |
|---|---|---|
| Living | 4.04 m × 3.05 m | 132 sqft |
| Kitchen | 2.21 m × 2.21 m | 53 sqft |
| Bedroom | 3.12 m × 3.05 m | 102 sqft |
| Toilet | 1.22 m × 1.98 m | 26 sqft |
| Toilet | 1.22 m × 1.98 m | 26 sqft |
Itemized rooms add up to 339 sqft · super area 417 sqft (walls, circulation and balconies are not itemized)
| Room | Dimensions (as printed) | Area |
|---|---|---|
| Living Room | 4.19 m × 2.74 m | 124 sqft |
| Kitchen | 2.13 m × 2.13 m | 49 sqft |
| Bedroom | 3.20 m × 2.74 m | 94 sqft |
| WC | 0.91 m × 1.37 m | 13 sqft |
| Bathroom | 1.52 m × 1.21 m | 20 sqft |
Itemized rooms add up to 300 sqft · super area 447 sqft (walls, circulation and balconies are not itemized)
| Room | Dimensions (as printed) | Area |
|---|---|---|
| Living Room | 3.05 m × 4.04 m | 133 sqft |
| Kitchen | 2.13 m × 2.13 m | 49 sqft |
| Bedroom | 3.20 m × 3.05 m | 105 sqft |
| Bathroom | 1.52 m × 1.22 m | 20 sqft |
| WC | 0.91 m × 1.37 m | 13 sqft |
Itemized rooms add up to 320 sqft · super area 465 sqft (walls, circulation and balconies are not itemized)
| Room | Dimensions (as printed) | Area |
|---|---|---|
| Living | 5.18 m × 3.35 m | 187 sqft |
| Kitchen | 2.29 m × 2.74 m | 67 sqft |
| Bedroom | 3.96 m × 3.35 m | 143 sqft |
| Bedroom | 3.05 m × 3.28 m | 107 sqft |
| Toilet | 2.29 m × 1.37 m | 34 sqft |
| Toilet | 1.22 m × 2.29 m | 30 sqft |
Itemized rooms add up to 568 sqft · super area 638 sqft (walls, circulation and balconies are not itemized)
| Room | Dimensions (as printed) | Area |
|---|---|---|
| Living Room | 5.03 m × 3.12 m | 169 sqft |
| Kitchen | 2.29 m × 2.67 m | 66 sqft |
| Bedroom | 2.90 m × 3.12 m | 97 sqft |
| Bedroom | 3.66 m × 3.20 m | 126 sqft |
| Toilet | 1.22 m × 2.13 m | 28 sqft |
| Toilet | 1.22 m × 2.13 m | 28 sqft |
Itemized rooms add up to 514 sqft · super area 734 sqft (walls, circulation and balconies are not itemized)
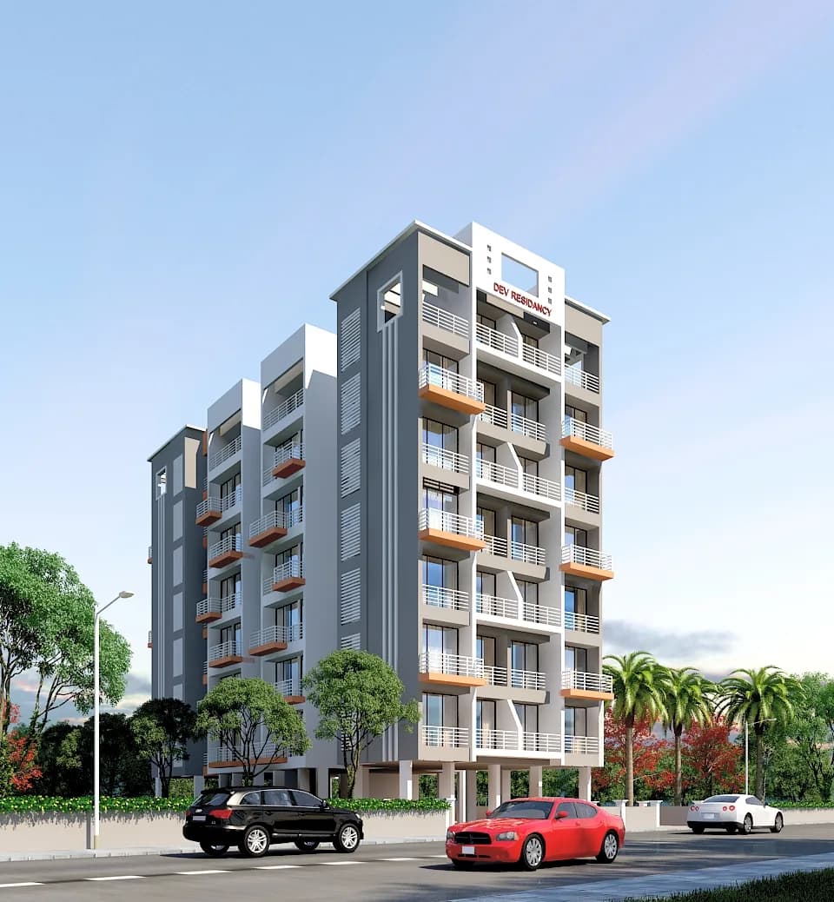
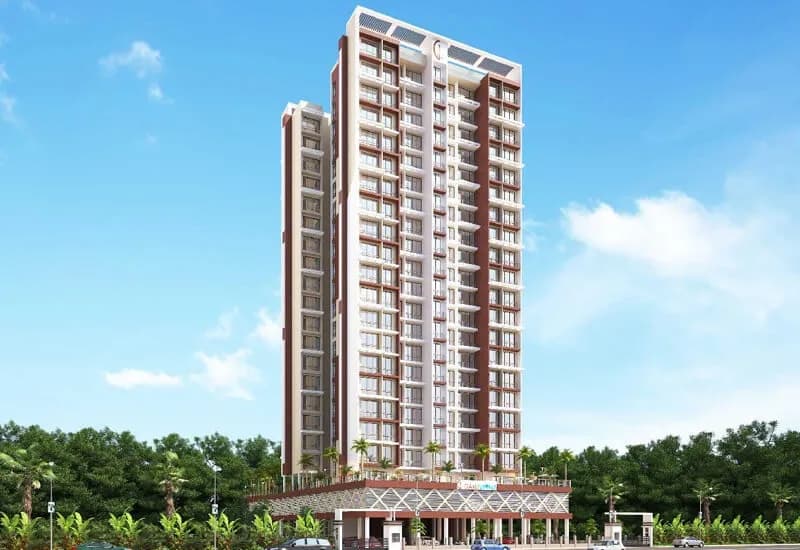
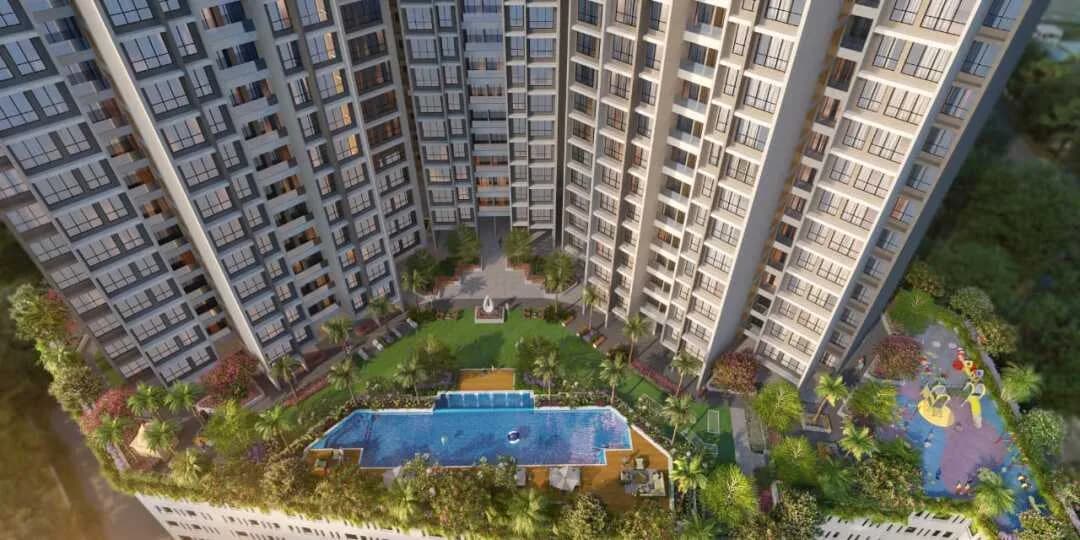
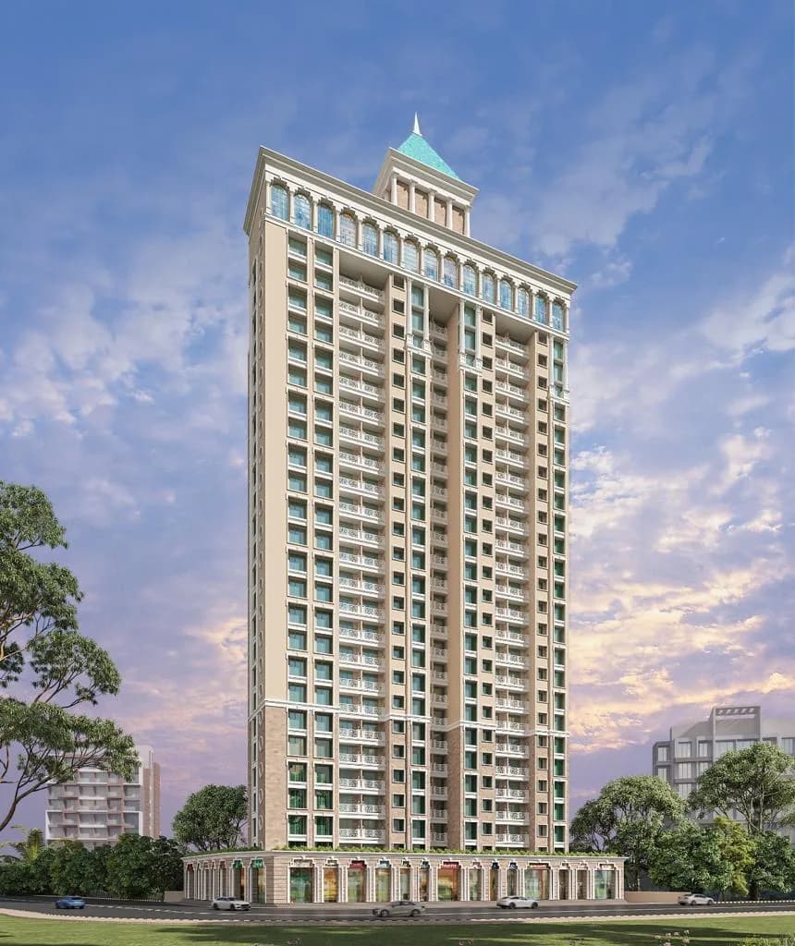
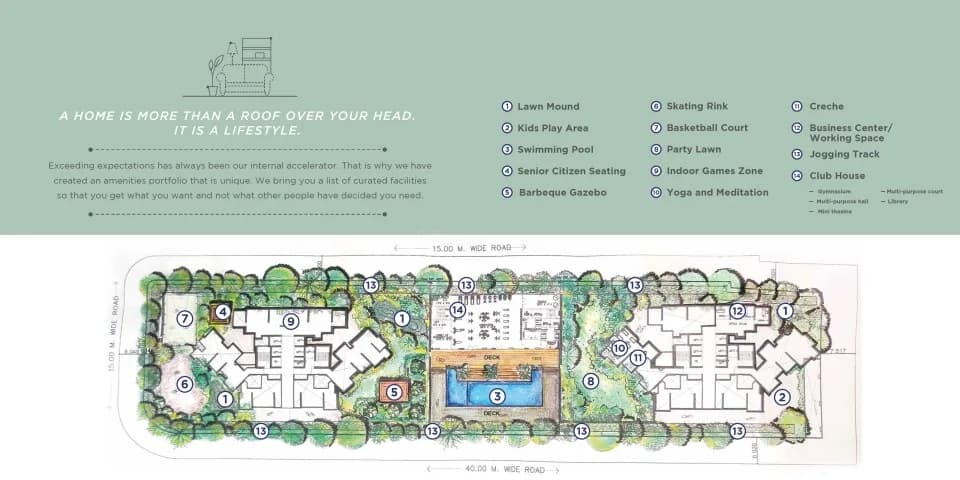
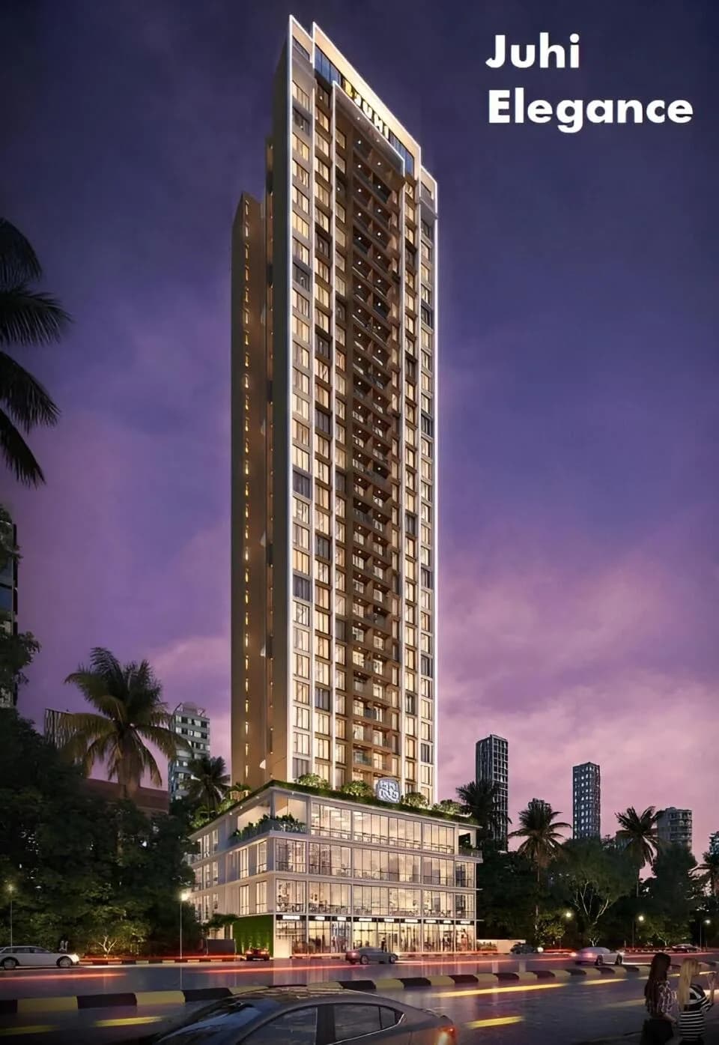
Welcome to Niharika Absolute The Biggest Project Opening @ KHARGHAR Developer - Juhi Developers Location - _KHARGHAR 39A, Besides Sai Mannat and "Metro Station Sector 34" (200-300 meter walking distance) Navi Mumbai - 410210 - Luxurious 1 & 2 BHK Apartments - Admist 9300 SQMTR of 45 meter Road facing and 2 sides 15 meter Road. - Aesthetically Located close to the Metro Station @Kharghar - 6 Luxurious Towers of 14 Storeyed each - Host of Amenities like, Club House, Swimming Pool, Kids Pool with Sliding, Souna, Spa, Gazebo's, - Outdoor Amenities like Basket ball court, Badminton Court and Net Cricket Pitch. - Indoor Amenities like Gymnasium, Indoor games, Mini Theatre, Library, Multipurpose Hall etc. - Easy Access to Road, Metro & Rail Transport - RERA Registered - P52000020033 Typology - 1 BHK - 695 (417 Carpet) to 780(470 Carpet) 2 BHK - 1060 (638 Carpet) to 1220 (734 Carpet) Price - 1 BHK - 70Lacs 2 BHK - 99 Lacs (ALL INCLUSIVE Package with Parking) Cheque to be issues in the favour of " Juhi Infrabuild LLP " Note : All Major Banks Approved! About City: The financial capital of India, Mumbai generates opportunities in a wide array of professional categories. Hence, it has a number of people moving into the city generating rental as well as residential demands. To cater to these demands, the developers invest in the market to come up with projects that suit the needs of every buyer impacting the market positively. Other factors such as infrastructural developments to enhance…
30 facilities recorded for this project
Key destinations around Juhi Niharika Absolute
Mumbra Panvel Highway
Highway · 650 M
Pethpada Metro Station
Metro Station · 1.4 KM
Harmony School
School · 2.3 KM
Royal Tulip Hotel
Hotel · 5.6 KM
MITR Hospital
Hospital · 5.9 KM
Bharatiya Vidhyapith University
University · 5.9 KM
Official brochure
Juhi Niharika Absolute
20 pages · 6.8 MB · PDF
Published by the builder; shown as filed.
Reading here is free. Downloading sends your enquiry to the seller so they can follow up.
Price list
Published by the builder; shown as filed. Downloading sends the same enquiry.
Recorded year-on-year movement and today’s asking-rate position for Juhi Niharika Absolute.
Recorded 12-month movement
Asking rates · YoYProject
Juhi Niharika Absolute
+4.6%
Locality
Kharghar
+6%
Today’s asking rates
Project, locality and city benchmarks
Recorded state rates for reference. Confirm the applicable amount at registration.
Project and locality asking-rate medians come from the PropertyBaazi project records in the sample shown. Registered rates come from government transaction records. Neither is a valuation, index or forecast.
Computed from 137 Kharghar projects in our catalogue (110 with a per-sqft price).
137 projects here, by price band
Reviews by residents
No written reviews yet
Be the first to share a first-hand experience.
Understand daily conveniences and connectivity around the project before planning a visit.
Based on 135 projects listed in Kharghar on PropertyBaazi — our catalog, not a market index.
Distances as recorded by the builder; others measured aerially on the map — straight lines, not routes. Map data © OpenStreetMap contributors.
View on mapMetro & Rail 2
Schools 1
Colleges & Universities 1
Hospitals 1
Shopping & Malls 1
Roads & Connectivity 1
Airport 1
Hotels 1
Distances as recorded when the project was listed — approximate; please confirm on the ground.
Comparable projects around Kharghar

Juhi Developers
4 projects on PropertyBaazi
Juhi Developers was established in 2001 with the aim of designing architecture marvels and providing superlative services. Since its inception, the company has successfully developed many landmark projects across Navi Mumbai and established itself as one of the most sought-after names in the real estate industry. It is armed with a team of talented professionals who strive to excel and exceed expectations with every project. It keeps customers at the heart of everything it does and develops exemplary structures at desirable locations with world-class amenities.
Juhi Niharika Absolute was completed in Jan, 2024 (per our records).
Yes. Juhi Niharika Absolute is registered with MahaRERA under number P52000020033, which you can verify on the official RERA portal.
Homes at Juhi Niharika Absolute are priced ₹75 L - 1.31 Cr (about ₹18,631/sq.ft) for 1, 2 BHK Apartment, sized 420–670 sq.ft carpet area.
Juhi Niharika Absolute is located in Kharghar, Navi Mumbai. The nearest metro is about 1.4 km away, the railway station is around 1.16 km away and the airport is about 14.4 km away.
Juhi Niharika Absolute is spread across 2.3 acres, 6 towers, up to 14 floors and 342 homes.
Juhi Niharika Absolute comes with 30 amenities, including Swimming Pool, Pergola, Sauna, Jacuzzi, Spa and Steam Room.
Close to Juhi Niharika Absolute you'll find hospitals such as Al Shifa Multi Speciality Hospital and Ayesha Hospital.
Juhi Niharika Absolute is being developed by Juhi Developers.
Disclaimer: The material and information contained on this page is provided for general information purposes only and does not constitute an endorsement, warranty, or representation by PropertyBaazi. PropertyBaazi is an information platform and is not a party to any transaction between users. Project details, prices, availability, RERA status and other information are compiled from public records and third-party sources, may change without notice, and should be independently verified with the developer, the relevant RERA authority and your own legal/financial advisors before you rely on them or make any decision.