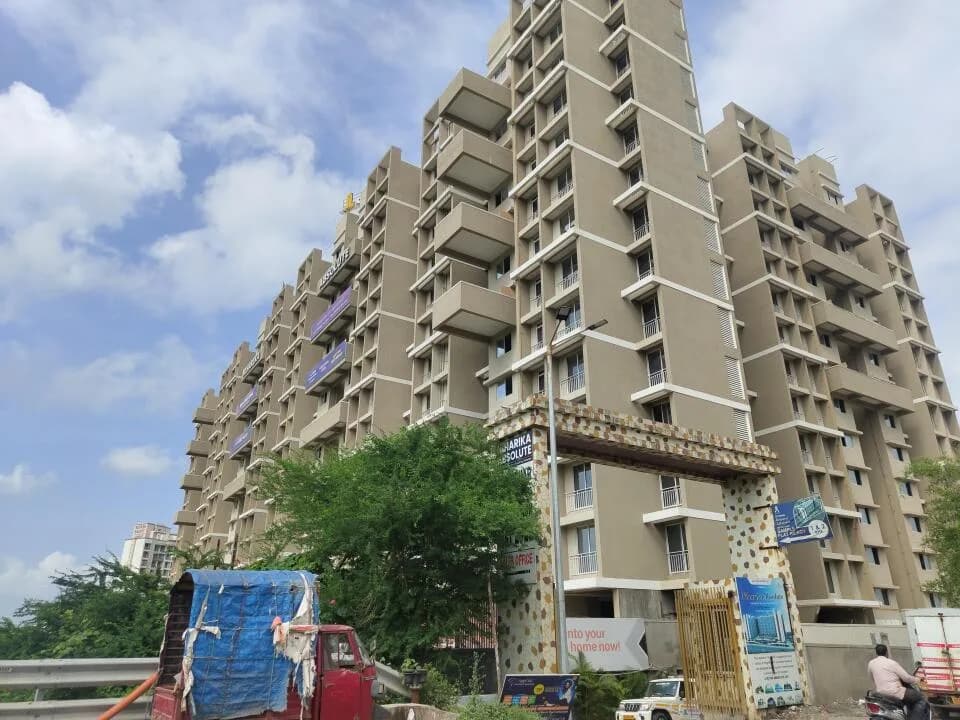
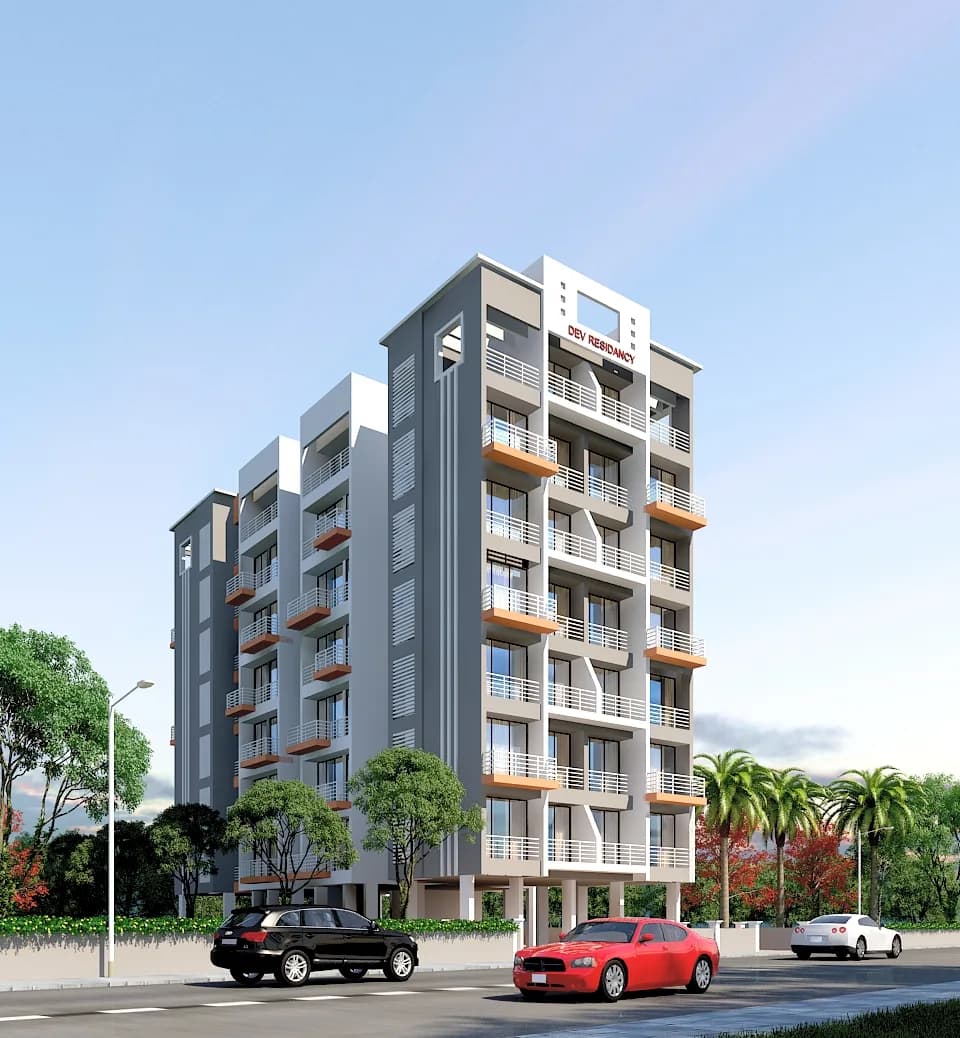
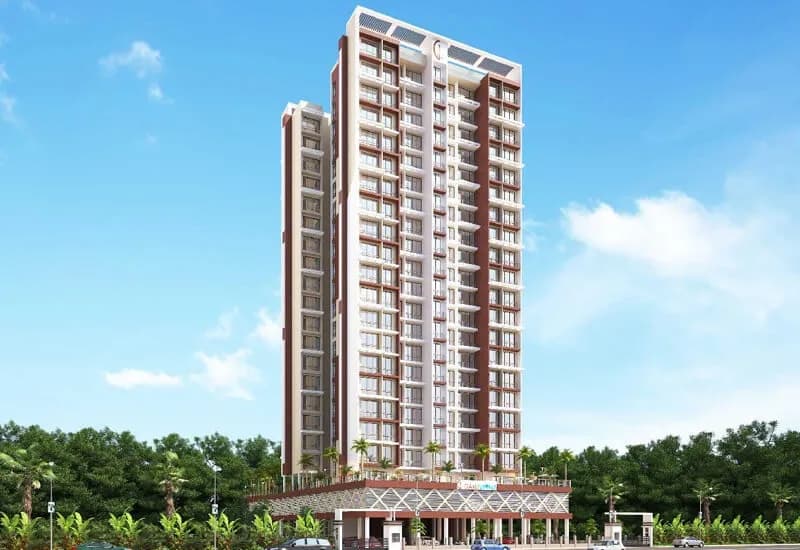
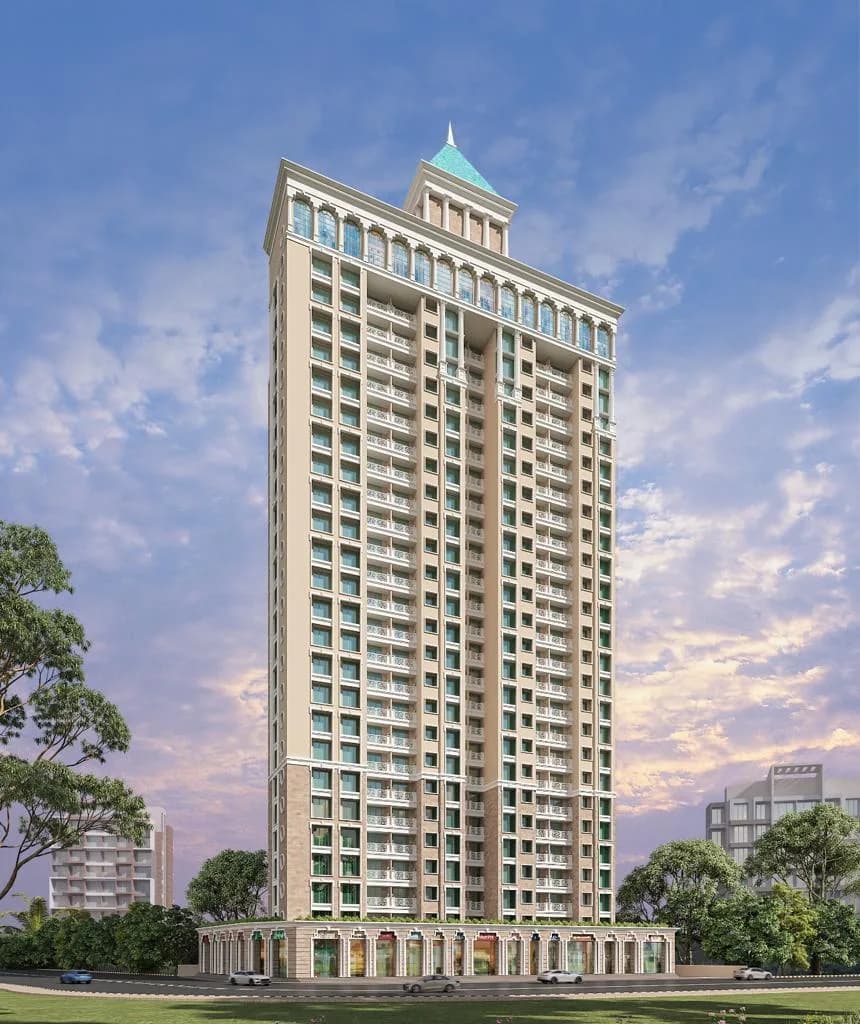
1 BHK Apartment
408.71 sq.ft.
₹49.16 L
Outdoors
Elevation
Select a view or open the gallery
Kharghar, Navi Mumbai
Construction Status
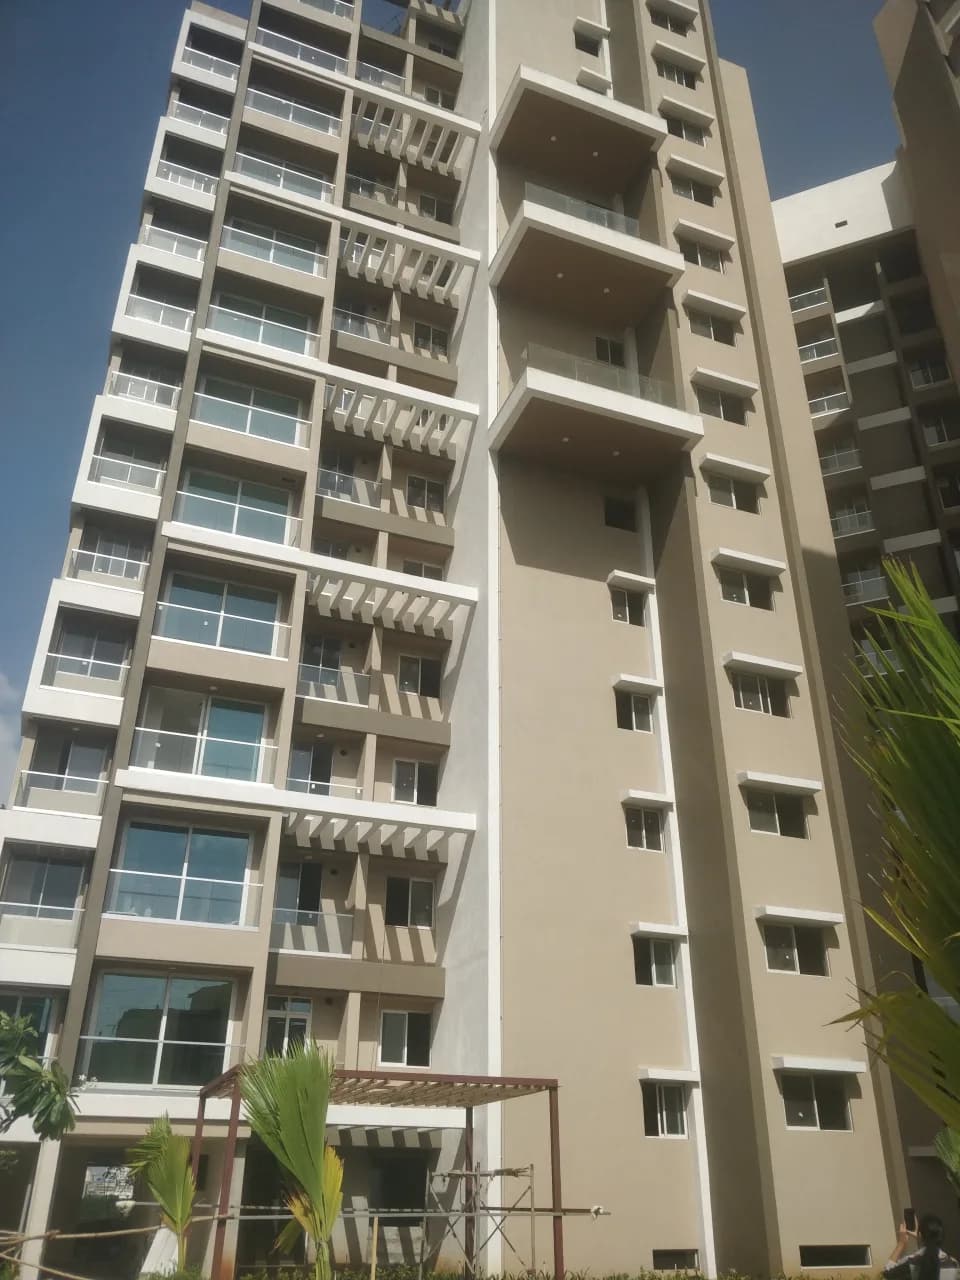
Under construction
Possession will start from Jun, 2027
₹70.35 L - 1.13 Cr
Price range· ₹12,661/sqft
1 BHK
Carpet Area
421–435 sqft
₹70.35 - 72.69 L
2 BHK
Carpet Area
551–676 sqft
₹92 L - 1.13 Cr
• CP and Sanitary - Jaguar/American standard or equivalent. • Tiles - Kajaria / Simpolo/ Rak equivalent • Wires - Polycab / Finolex • Switches - Legrand/ Crabtree • Paint - Asian / ICI • Hardware and fixtures - Yale / Dorset or equivalent • Windows - Jindal make anodised / powder coated aluminium system windows • Kitchen Sink - Franke / Nirali
As stated by the builder; shown as filed.
Phase registrations, completion timelines and available documents from the state RERA record.
Phase 1
P52000031227
Maharashtra RERA
Not found in this snapshot
No matching registry entry was found
The registration was not found in our Maharashtra, Tamil Nadu, Karnataka, Haryana, Uttar Pradesh and Gujarat snapshot. This does not mean the project is unregistered; check the live state portal before you transact.
Registry documents
Mirrored from the state RERA registry
No mirrored registry documents available
Document availability varies by state portal. Use the official RERA portal below for the latest filed records.
Available configurations, areas and recorded pricing.
408.71 sq.ft.
₹49.16 L
411.29 sq.ft.
₹49.47 L
409 sq.ft.
₹49.2 L
421 sq.ft.
₹50.64 L
435 sq.ft.
₹52.32 L
559.19 sq.ft.
₹71.1 L
611.39 sq.ft.
₹77.74 L
550.57 sq.ft.
₹70 L
557.25 sq.ft.
₹70.85 L
575 sq.ft.
₹73.11 L
Room dimensions
Room-by-room dimensions from each plan’s published schedule — shown exactly as filed, never estimated.
| Room | Dimensions (as printed) | Area |
|---|---|---|
| Living Room | 4.45 m × 3.10 m | 148 sqft |
| Kitchen | 2.13 m × 2.74 m | 63 sqft |
| Bedroom | 3.17 m × 3.35 m | 115 sqft |
| Toilet | 2.18 m × 1.22 m | 29 sqft |
| Toilet | 1.22 m × 1.82 m | 24 sqft |
Itemized rooms add up to 379 sqft · super area 408.71 sqft (walls, circulation and balconies are not itemized)
| Room | Dimensions (as printed) | Area |
|---|---|---|
| Living Room | 4.45 m × 3.10 m | 148 sqft |
| Kitchen | 2.13 m × 2.74 m | 63 sqft |
| Bedroom | 3.17 m × 3.35 m | 115 sqft |
| Toilet | 1.22 m × 1.83 m | 24 sqft |
| Toilet | 2.18 m × 1.21 m | 28 sqft |
Itemized rooms add up to 378 sqft · super area 409 sqft (walls, circulation and balconies are not itemized)
| Room | Dimensions (as printed) | Area |
|---|---|---|
| Living Room | 4.45 m × 3.10 m | 148 sqft |
| Kitchen | 2.13 m × 2.74 m | 63 sqft |
| Bedroom | 3.10 m × 3.35 m | 112 sqft |
| Toilet | 2.13 m × 1.22 m | 28 sqft |
| Toilet | 1.22 m × 1.82 m | 24 sqft |
Itemized rooms add up to 375 sqft · super area 411.29 sqft (walls, circulation and balconies are not itemized)
| Room | Dimensions (as printed) | Area |
|---|---|---|
| Living Room | 4.45 m × 3.10 m | 148 sqft |
| Kitchen | 2.13 m × 2.74 m | 63 sqft |
| Bedroom | 3.17 m × 3.35 m | 115 sqft |
| Toilet | 1.22 m × 1.83 m | 24 sqft |
| Toilet | 2.18 m × 1.21 m | 28 sqft |
Itemized rooms add up to 378 sqft · super area 421 sqft (walls, circulation and balconies are not itemized)
| Room | Dimensions (as printed) | Area |
|---|---|---|
| Living Room | 4.45 m × 3.10 m | 148 sqft |
| Kitchen | 2.13 m × 2.74 m | 63 sqft |
| Bedroom | 3.17 m × 3.35 m | 115 sqft |
| Toilet | 1.22 m × 1.83 m | 24 sqft |
| Toilet | 2.18 m × 1.21 m | 28 sqft |
Itemized rooms add up to 378 sqft · super area 435 sqft (walls, circulation and balconies are not itemized)
| Room | Dimensions (as printed) | Area |
|---|---|---|
| Living Room | 4.70 m × 3.10 m | 157 sqft |
| Kitchen | 2.16 m × 3.05 m | 71 sqft |
| Bedroom | 2.74 m × 3.05 m | 90 sqft |
| Bedroom | 3.35 m × 3.10 m | 112 sqft |
| Toilet | 1.22 m × 2.13 m | 28 sqft |
| Toilet | 1.47 m × 2.16 m | 34 sqft |
| Entrance | 1.29 m × 1.57 m | 22 sqft |
Itemized rooms add up to 514 sqft · super area 550.57 sqft (walls, circulation and balconies are not itemized)
| Room | Dimensions (as printed) | Area |
|---|---|---|
| Living Room | 4.70 m × 3.10 m | 157 sqft |
| Kitchen | 2.16 m × 3.05 m | 71 sqft |
| Bedroom | 2.74 m × 3.05 m | 90 sqft |
| Bedroom | 3.35 m × 3.10 m | 112 sqft |
| Toilet | 1.22 m × 2.13 m | 28 sqft |
| Toilet | 1.47 m × 2.18 m | 35 sqft |
| Entrance | 1.29 m × 1.57 m | 22 sqft |
Itemized rooms add up to 515 sqft · super area 557.25 sqft (walls, circulation and balconies are not itemized)
| Room | Dimensions (as printed) | Area |
|---|---|---|
| Living Room | 5.00 m × 3.10 m | 167 sqft |
| Kitchen | 2.16 m × 3.35 m | 78 sqft |
| Bedroom | 2.74 m × 3.35 m | 99 sqft |
| Bedroom | 3.96 m × 3.10 m | 132 sqft |
| Toilet | 1.22 m × 2.13 m | 28 sqft |
| Toilet | 2.44 m × 1.47 m | 39 sqft |
| Foyer | 1.29 m × 1.57 m | 22 sqft |
Itemized rooms add up to 565 sqft · super area 559.19 sqft (walls, circulation and balconies are not itemized)
| Room | Dimensions (as printed) | Area |
|---|---|---|
| Living Room | 4.70 m × 3.10 m | 157 sqft |
| Kitchen | 2.16 m × 3.05 m | 71 sqft |
| Bedroom | 2.74 m × 3.05 m | 90 sqft |
| Bedroom | 3.35 m × 3.10 m | 112 sqft |
| Toilet | 1.22 m × 2.13 m | 28 sqft |
| Toilet | 1.47 m × 2.16 m | 34 sqft |
| Entrance | 1.29 m × 1.57 m | 22 sqft |
Itemized rooms add up to 514 sqft · super area 575 sqft (walls, circulation and balconies are not itemized)
| Room | Dimensions (as printed) | Area |
|---|---|---|
| Living Room | 5.00 m × 3.10 m | 167 sqft |
| Kitchen | 2.16 m × 3.35 m | 78 sqft |
| Bedroom | 2.74 m × 3.35 m | 99 sqft |
| Bedroom | 3.96 m × 3.10 m | 132 sqft |
| Toilet | 1.22 m × 2.13 m | 28 sqft |
| Toilet | 2.44 m × 1.47 m | 39 sqft |
| Entrance | 1.29 m × 1.57 m | 22 sqft |
Itemized rooms add up to 565 sqft · super area 611.39 sqft (walls, circulation and balconies are not itemized)
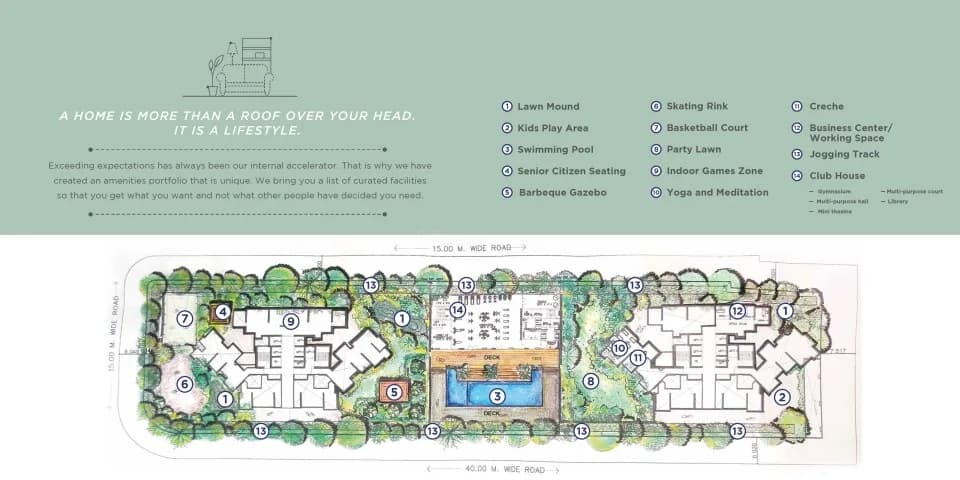
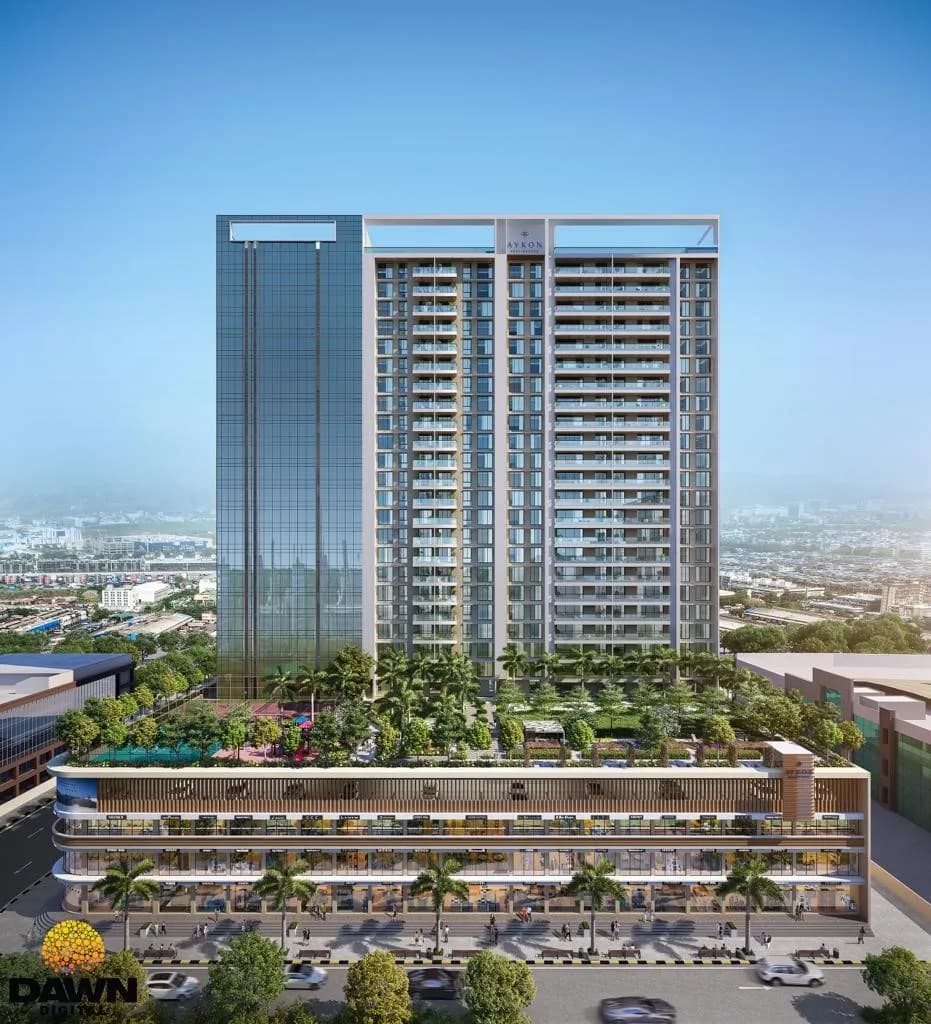
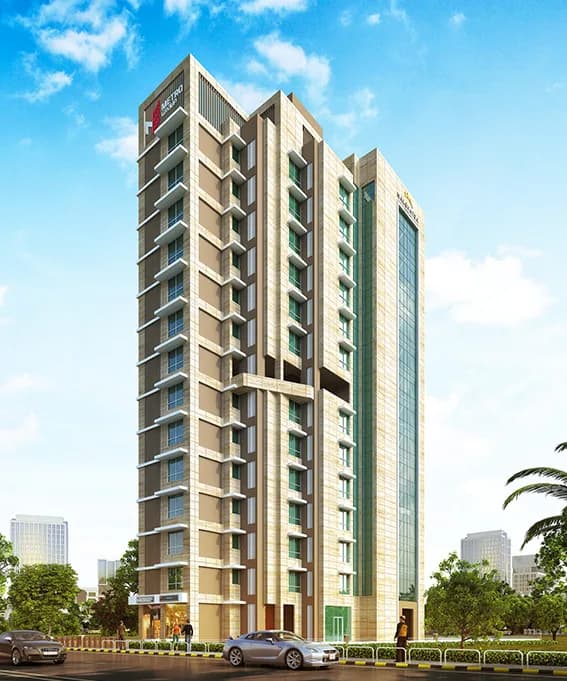
Providing you with a lavish style of living Codename Super Bonanza by Satyam Developers and Metro Group is a residential development situated in Navi Mumbai. They provide you with 2BHK and 3BHK apartments. This project is spanned across a wide area and natural beauty throughout. All of this is situated in a convenient and friendly neighborhood with outstanding amenities. The project is approved by state RERA. Amenities: • Co-working Spaces • Banquet by Bishop Design • Business Centre • Sculpture • Senior Citizen Sit Out • Party Lawn • Party Zone • Cascading Water Body • Community Kitchen • Garden Seating • Plaza Seating • Open Air Theatre • Campfire Seating • Sky Seating • Organic Farm • Juice Bar • Zen Garden • Yoga Room • Glass Facade Gym • Juice Bar • Outdoor Gym • Reflexology Pathway • Jacuzzi • Sky Deck • Changing Rooms • Steam Zone • Sauna Room • Zumba Studio • Spa Room • Digital Gaming Zone • Kids Play Area • Scribbling Wall • Kids Pool • Infants Play Area • Skating Zone • Activity Zone • Indoor Games • Multipurpose Court • Golf Putting Greens • Swimming Pool • Jogging Track • Cycling Club • Outdoor Games • Cabana • Reading Nook • Health Centre • Dog Park • Multipurpose Lawn • Organic Farm • Observatory Deck • Barbeque • Sky Cafe • Lounge • Strolling Path • Open to Air Lawn • Library • Laundromat • Pet Park
32 facilities recorded for this project
Key destinations around Regents Park Kharghar
NH 48
Highway · 17 Meter
Taloja Panchnand Railway Station
Railway Station · 1.8 KM
Dolphin Hospital and ICCU Kharghar
Hospital · 3 KM
Pethali-Taloja Metro Station
Metro Station · 3.2 KM
Sadguru Vamanbaba College
University · 3.3 KM
SVKM's NMIMS Navi Mumbai
University · 4.5 KM
Recorded year-on-year movement and today’s asking-rate position for Regents Park Kharghar.
Recorded 12-month movement
Asking rates · YoYLocality
Kharghar
+6%
Today’s asking rates
Project, locality and city benchmarks
Recorded state rates for reference. Confirm the applicable amount at registration.
Project and locality asking-rate medians come from the PropertyBaazi project records in the sample shown. Registered rates come from government transaction records. Neither is a valuation, index or forecast.
Computed from 137 Kharghar projects in our catalogue (110 with a per-sqft price).
137 projects here, by price band
Reviews by residents
No written reviews yet
Be the first to share a first-hand experience.
Understand daily conveniences and connectivity around the project before planning a visit.
Based on 135 projects listed in Kharghar on PropertyBaazi — our catalog, not a market index.
Distances as recorded by the builder — approximate; please confirm on the ground.
View on mapMetro & Rail 2
Schools 1
Colleges & Universities 2
Hospitals 1
Shopping & Malls 1
Roads & Connectivity 1
Airport 1
Sports & Stadiums 1
Golf 1
Distances as recorded when the project was listed — approximate; please confirm on the ground.
Comparable projects around Kharghar

Metro Group Builders
10 projects on PropertyBaazi
Metro Group is a real estate company focused on building high-quality residential and commercial spaces. Founded in 2000, they have delivered over 2.5 million sq.ft of space. The company aims to impact lives by providing world-class properties and exceptional customer service. They value trust, integrity, customer satisfaction, and product differentiation over price. They have completed several projects in Navi Mumbai and Chembur regions, with more in progress. Additionally, they are socially responsible and have contributed to initiatives aimed at the betterment of society.
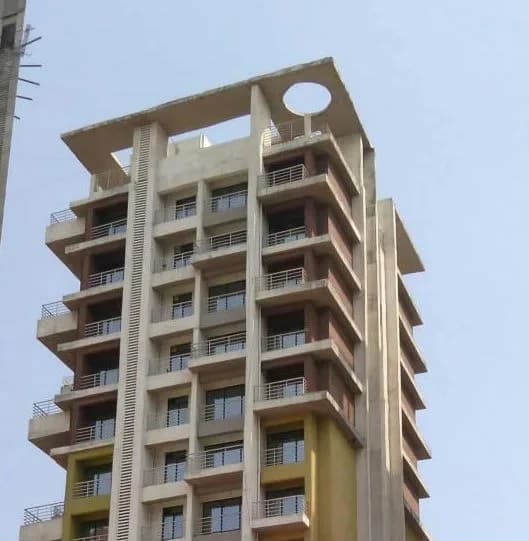
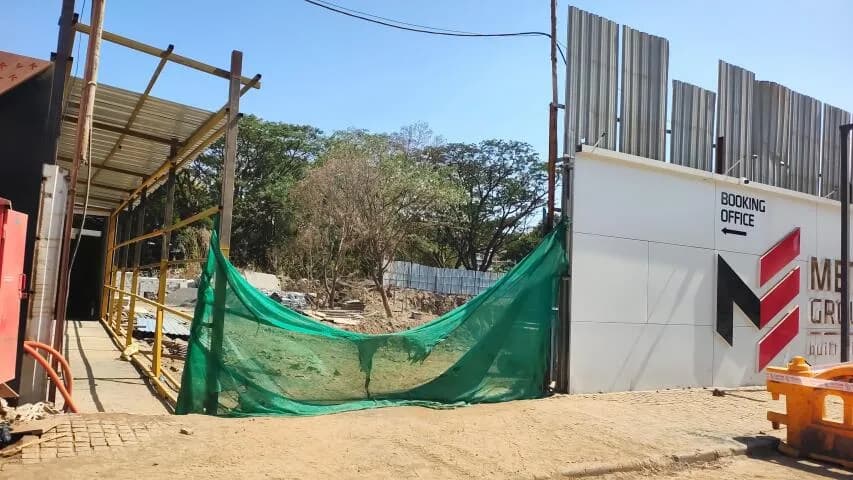
Regents Park Kharghar is still under construction, with possession expected around Jun, 2027.
Yes. Regents Park Kharghar is registered with the state RERA under number P52000031227, which you can verify on the official RERA portal.
Homes at Regents Park Kharghar are priced ₹70.35 L - 1.13 Cr (about ₹12,661/sq.ft) for 1, 2 BHK Apartment, sized 421–676 sq.ft carpet area.
Regents Park Kharghar is located in Kharghar, Navi Mumbai. The railway station is around 1.71 km away.
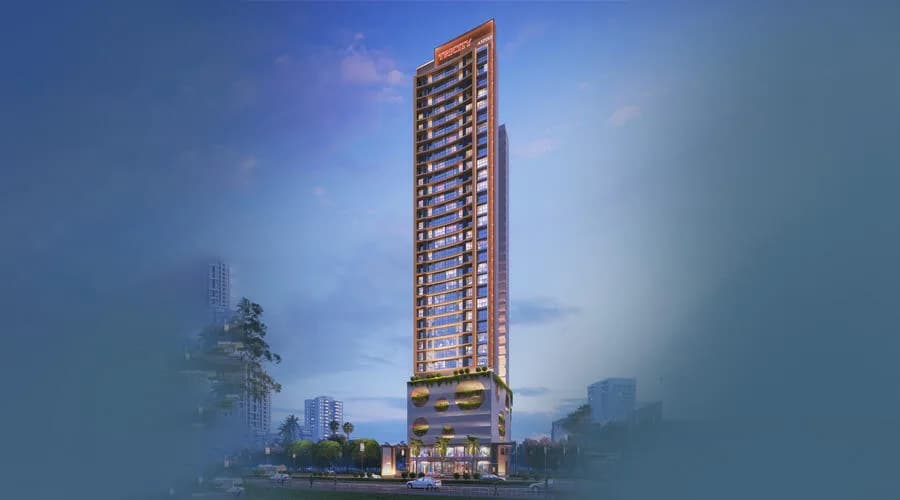
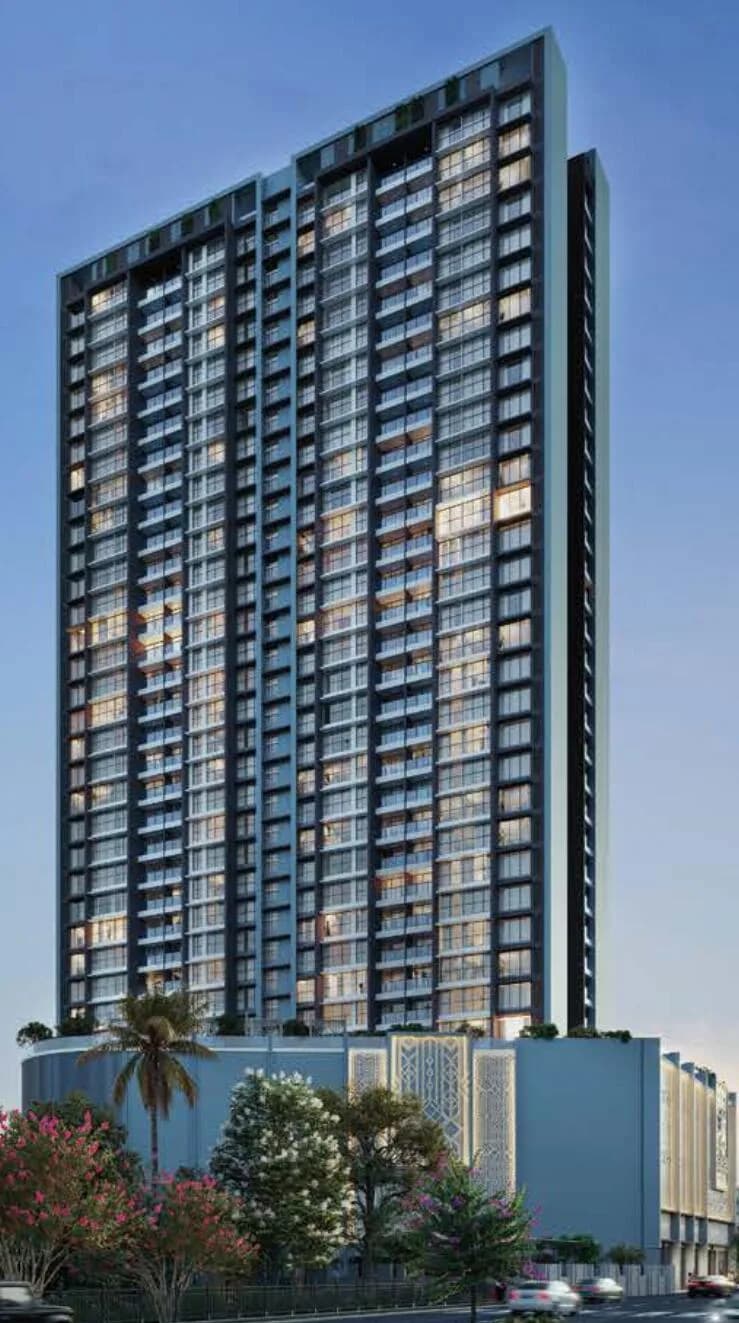
Regents Park Kharghar is spread across 2.1 acres, 2 towers, up to 24 floors and 470 homes.
Regents Park Kharghar comes with 32 amenities, including Swimming Pool, Lounge, Bar / Lounge, Reflexology Park, Changing Area and Barbecue.
Close to Regents Park Kharghar you'll find hospitals such as Al Shifa Multi Speciality Hospital and Ayesha Hospital.
Regents Park Kharghar is being developed by Metro Group Builders.
Disclaimer: The material and information contained on this page is provided for general information purposes only and does not constitute an endorsement, warranty, or representation by PropertyBaazi. PropertyBaazi is an information platform and is not a party to any transaction between users. Project details, prices, availability, RERA status and other information are compiled from public records and third-party sources, may change without notice, and should be independently verified with the developer, the relevant RERA authority and your own legal/financial advisors before you rely on them or make any decision.