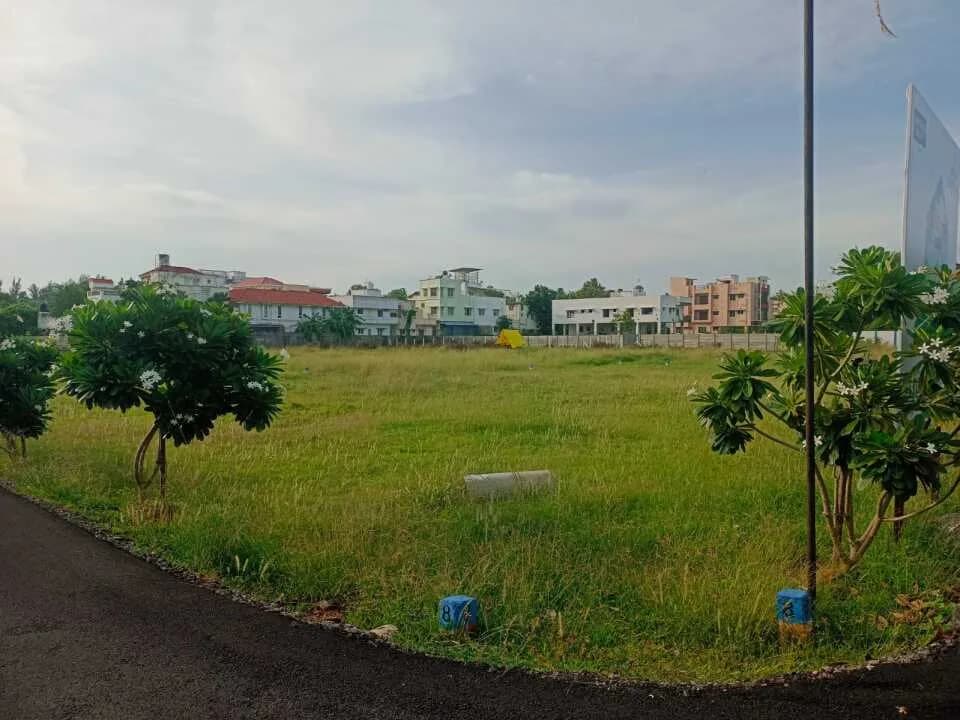
3 BHK Villa
1800 sq.ft.
₹3.75 Cr
ECR, Chennai
Construction Status
Ready to move
Possession started on Apr, 2023
₹3.74 Cr - 8.11 Cr
Price range· ₹20,800/sqft
3 BHK
Built-up Area
1800 sqft
₹3.75 Cr
4 BHK
Built-up Area
1800–3900 sqft
₹3.74 - 8.11 Cr
5 BHK
Area
—
Price on Request
As stated by the builder; shown as filed.
Phase registrations, completion timelines and available documents from the state RERA record.
Phase 1
TN/29/Layout/1271/2023
Tamil Nadu RERA
Phase 2
TN/29/Building/0208/2023
Tamil Nadu RERA
TN/29/Building/0208/2023TN/29/Layout/1271/2023Registration-number match
Registration number found in TNRERA
The project registration number matched the registry snapshot. Confirm the current status and filings on the live portal before booking.
Registry documents
Mirrored from TNRERA
Requesting a download sends your enquiry to the seller. Once sent, other documents for this project stay unlocked for this browser session.
Approval details
Registration: TN/29/Building/0208/202368 KB
Project document
Registration: TN/29/Building/0208/202368 KB
Carpet area statement
Registration: TN/29/Building/0208/2023319 KB
Files are shown as captured in our registry snapshot. Always confirm the latest record on the official state portal before you transact.
Available configurations, areas and recorded pricing.
1800 sq.ft.
₹3.75 Cr
1200 sq.ft.
₹3.75 Cr
Room dimensions
Room-by-room dimensions from each plan’s published schedule — shown exactly as filed, never estimated.
| Room | Dimensions (as printed) | Area |
|---|---|---|
| Living | 3.45 m × 3.35 m | 125 sqft |
| Kitchen | 2.44 m × 2.90 m | 76 sqft |
| Bedroom | 3.35 m × 4.22 m | 152 sqft |
| Bedroom | 3.35 m × 3.35 m | 121 sqft |
| Bedroom | 3.28 m × 3.35 m | 118 sqft |
| Toilet | 2.44 m × 1.52 m | 40 sqft |
| Toilet | 2.34 m × 1.52 m | 38 sqft |
| Toilet | 2.44 m × 1.83 m | 48 sqft |
| Toilet | 1.70 m × 1.52 m | 28 sqft |
| Car Parking | 4.01 m × 6.25 m | 270 sqft |
| Deck | 2.01 m × 3.76 m | 81 sqft |
| Family Living | 5.33 m × 3.07 m | 176 sqft |
| UtilityService | 2.44 m × 2.01 m | 53 sqft |
| Dining | 2.84 m × 3.20 m | 98 sqft |
| UtilityService | 2.44 m × 1.37 m | 36 sqft |
| Foyer | 2.34 m × 1.52 m | 38 sqft |
| Party Terrace | 5.49 m × 3.12 m | 184 sqft |
| Deck | 3.35 m × 2.01 m | 72 sqft |
| Terrace Garden | 6.86 m × 5.33 m | 394 sqft |
Itemized rooms add up to 2,148 sqft · super area 1,200 sqft (walls, circulation and balconies are not itemized)
| Room | Dimensions (as printed) | Area |
|---|---|---|
| Living | 3.20 m × 3.51 m | 121 sqft |
| Kitchen | 2.21 m × 3.00 m | 71 sqft |
| Bedroom | 3.58 m × 3.20 m | 123 sqft |
| Bedroom | 3.58 m × 3.20 m | 123 sqft |
| Bedroom | 3.15 m × 3.00 m | 102 sqft |
| Toilet | 2.29 m × 1.52 m | 37 sqft |
| Toilet | 2.44 m × 1.52 m | 40 sqft |
| Toilet | 1.52 m × 3.00 m | 49 sqft |
| Toilet | 1.04 m × 2.01 m | 22 sqft |
| Toilet | 1.52 m × 1.55 m | 25 sqft |
| Deck | 3.48 m × 1.60 m | 60 sqft |
| Dining | 2.46 m × 3.20 m | 85 sqft |
| UtilityService | 2.44 m × 1.52 m | 40 sqft |
| Deck | 2.74 m × 1.52 m | 45 sqft |
| Family Room | 3.17 m × 3.35 m | 115 sqft |
| Car Parking | 3.35 m × 3.66 m | 132 sqft |
Itemized rooms add up to 1,190 sqft · super area 1,800 sqft (walls, circulation and balconies are not itemized)
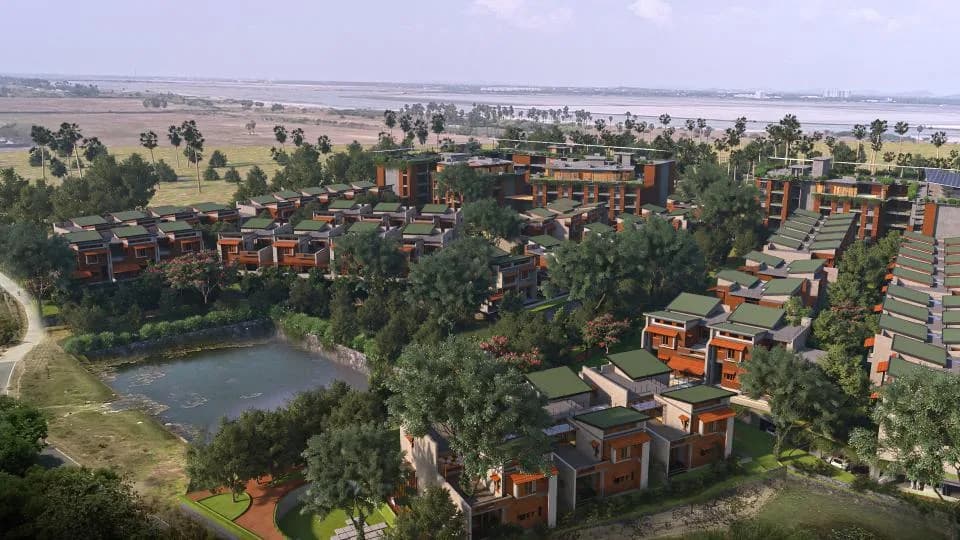
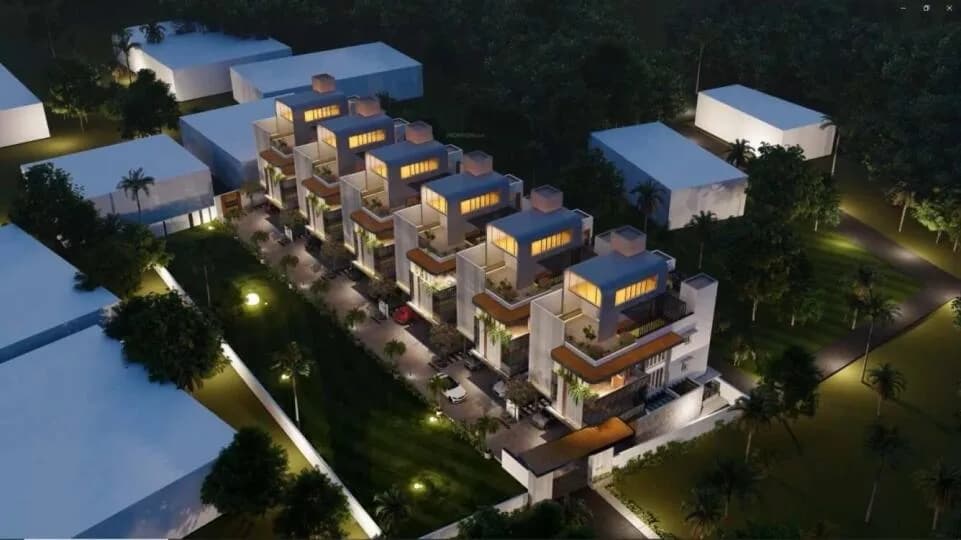
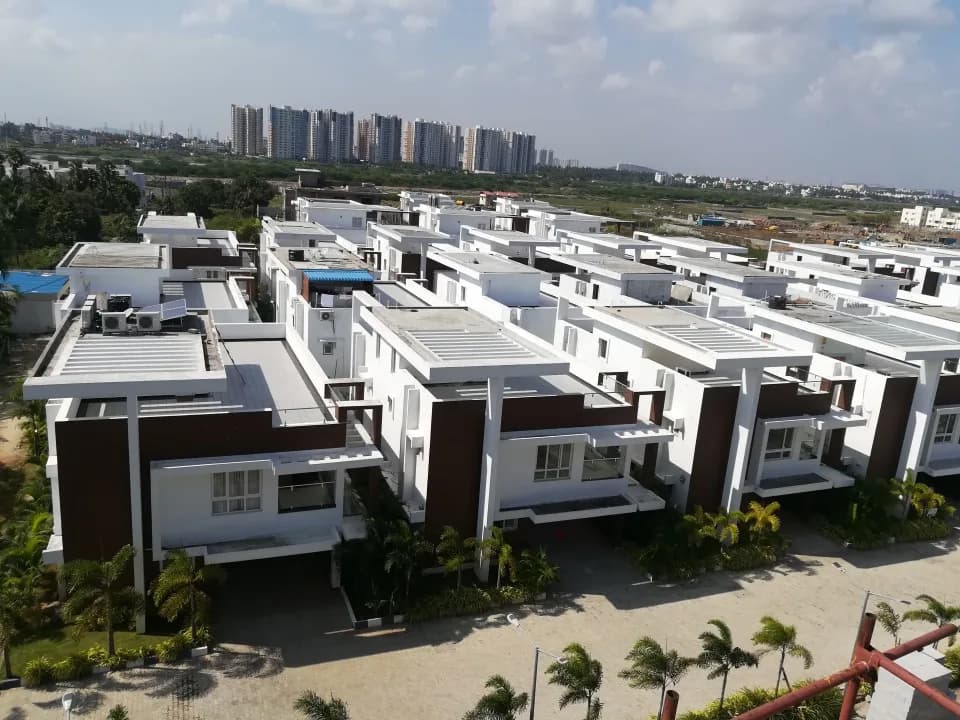
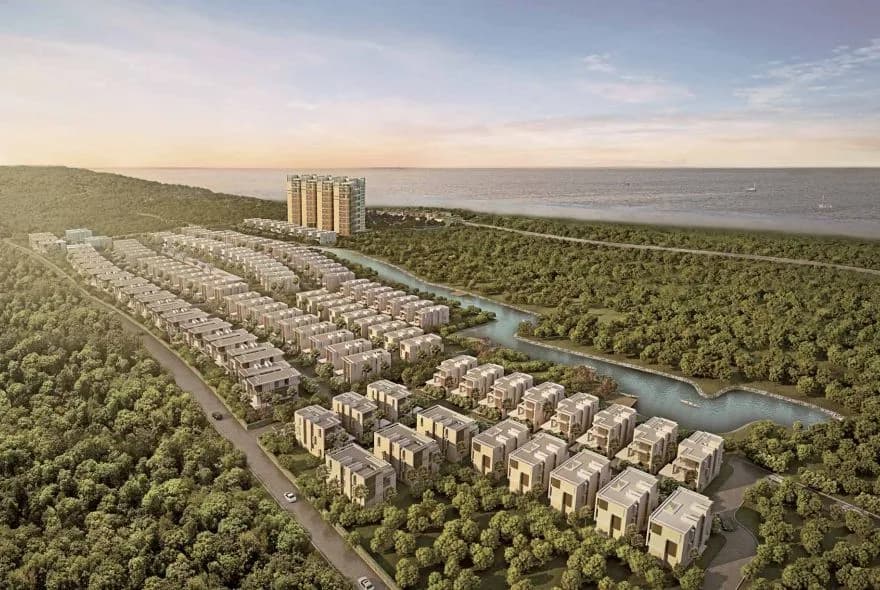
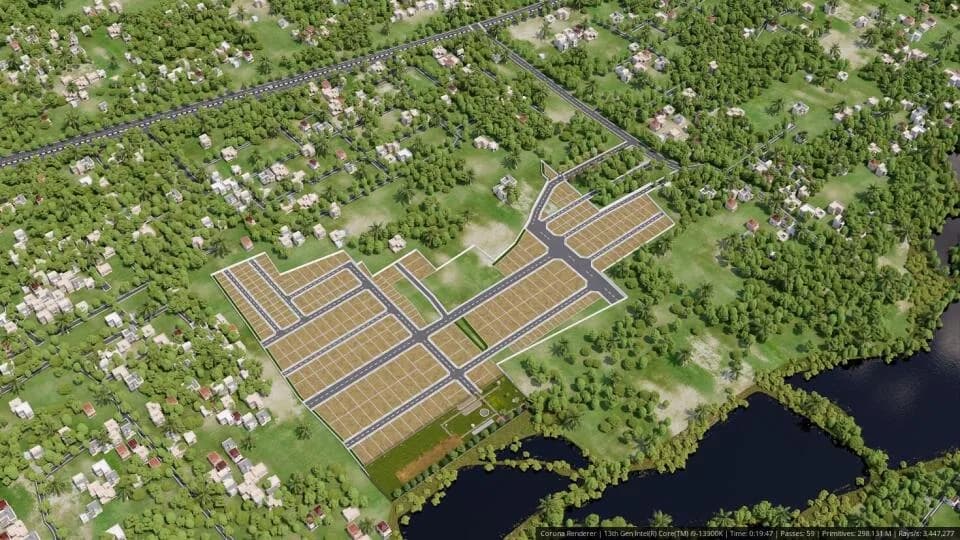
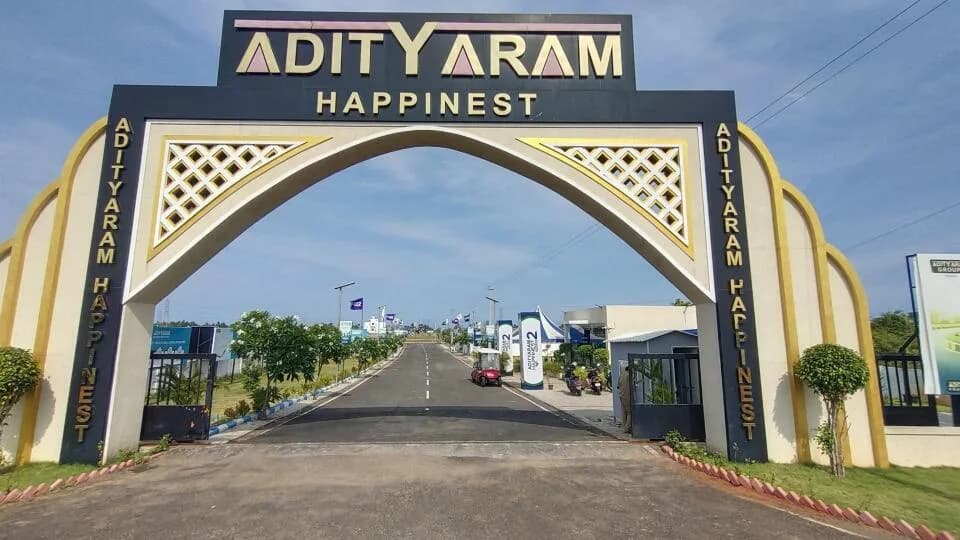
Adityaram Palace City Paradise in ECR, Chennai South is a ready-to-move housing society. It offers villas in varied budget range. These units are a perfect combination of comfort and style, specifically designed to suit your requirements and conveniences. There are 3BHK, 4BHK and 5BHK Villas available in this project. This housing society is now ready to be called home as families have started moving in. Check out some of the features of Adityaram Palace City Paradise housing society: *Spread over an area of 8 acres, Adityaram Palace City Paradise is one of the spacious housing societies in the Chennai South region. With all the basic amenities available, Adityaram Palace City Paradise fits into your budget and your lifestyle. *ECR has good connectivity to some of the important areas in the proximity such as State Highway 49, ECR beach and VGP Universal Kingdom and so on.
Key destinations around Adityaram Palace City Paradise
State Highway 49
Highway · 1.6 Km
ECR beach
Beach · 2 Km
VGP Universal Kingdom
Amusement Park · 4.2 Km
Citadines OMR Chennai
Hotel · 4.3 Km
Orchids The International School
School · 5.3 Km
ELCOT IT Park
Office complex · 6.5 Km
Current asking rates for this project, its locality and Chennai.
Today’s asking rates
Project, locality and city benchmarks
Recorded state rates for reference. Confirm the applicable amount at registration.
Project and locality asking-rate medians come from the PropertyBaazi project records in the sample shown. Registered rates come from government transaction records. Neither is a valuation, index or forecast.
Computed from 16 ECR projects in our catalogue (9 with a per-sqft price).
16 projects here, by price band
Reviews by residents
No written reviews yet
Be the first to share a first-hand experience.
Understand daily conveniences and connectivity around the project before planning a visit.
Based on 16 projects listed in ECR on PropertyBaazi — our catalog, not a market index.
Distances as recorded by the builder — approximate; please confirm on the ground.
View on mapMetro & Rail 2
Schools 1
Colleges & Universities 1
Hospitals 1
Shopping & Malls 1
Parks & Leisure 1
Business Hubs 1
Roads & Connectivity 1
Airport 1
Hotels 1
Sports & Stadiums 1
Golf 1
Nature 1
Distances as recorded when the project was listed — approximate; please confirm on the ground.
Comparable projects around ECR
Adityaram Properties
4 projects on PropertyBaazi
Adityaram Properties is a top-notched real estate builder company that was incorporated in the year 1994. It has worked on the key values like transparency, professionalism, standard quality and accountability. The team is led by Mr. Adityaram, who has vision to create beautiful and luxury spaces for the people of Chennai. Years of service has won the company a number of awards including, Best Realty Brand 2015. Some of the past projects are Seashell Avenue, Bay Park, Seashell Avenue. The builder aims at assuring reliable services, quality services.
Adityaram Palace City Paradise is under construction; its earlier possession date (Apr, 2023) has passed, so confirm the current handover timeline with the developer.
Yes. Adityaram Palace City Paradise is registered with TNRERA under numbers TN/29/Layout/1271/2023, TN/29/Building/0208/2023, which you can verify on the official RERA portal.
Homes at Adityaram Palace City Paradise are priced ₹3.74 Cr - 8.11 Cr (about ₹20,800/sq.ft) for 3, 4, 5 BHK Villa, sized 1,800–3,900 sq.ft built-up area.
Adityaram Palace City Paradise is located in ECR, Chennai.
Adityaram Palace City Paradise is spread across 8 acres and 80 homes.
Close to Adityaram Palace City Paradise you'll find hospitals such as KL Hospital and Swaram Hospital and Speciality Clinic and schools like Shri Sakthi Vidyalaya and model school.
Adityaram Palace City Paradise is being developed by Adityaram Properties.
Beyond the home price, budget for stamp duty (from about 7%) plus registration charges when you buy at Adityaram Palace City Paradise.
Disclaimer: The material and information contained on this page is provided for general information purposes only and does not constitute an endorsement, warranty, or representation by PropertyBaazi. PropertyBaazi is an information platform and is not a party to any transaction between users. Project details, prices, availability, RERA status and other information are compiled from public records and third-party sources, may change without notice, and should be independently verified with the developer, the relevant RERA authority and your own legal/financial advisors before you rely on them or make any decision.