4 BHK Villa
5500 sq.ft.
₹6.5 Cr
Outdoors
Aerial View
Select a view or open the gallery
ECR, Chennai
Construction Status
Ready to move
Possession completed (Sep 2024)
₹6.5 Cr
Price range· ₹11,818/sqft
4 BHK
Built-up Area
5500 sqft
₹6.5 Cr
As stated by the builder; shown as filed.
Phase registrations, completion timelines and available documents from the state RERA record.
Phase 1
TN/29/Layout/3379/2023
Tamil Nadu RERA
TN/29/Layout/3379/2023Registration-number match
Registration number found in TNRERA
The project registration number matched the registry snapshot. Confirm the current status and filings on the live portal before booking.
Registry documents
Mirrored from TNRERA
No mirrored registry documents available
Document availability varies by state portal. Use the official RERA portal below for the latest filed records.
Available configurations, areas and recorded pricing.
5500 sq.ft.
₹6.5 Cr
Room dimensions
Room-by-room dimensions from each plan’s published schedule — shown exactly as filed, never estimated.
| Room | Dimensions (as printed) | Area |
|---|---|---|
| Living and Dining | 8.46 m × 5.41 m | 493 sqft |
| Kitchen | 3.38 m × 2.67 m | 97 sqft |
| Bedroom | 4.27 m × 5.21 m | 239 sqft |
| Bedroom | 4.27 m × 5.21 m | 239 sqft |
| Bedroom | 3.96 m × 3.66 m | 156 sqft |
| Bedroom | 5.13 m × 4.83 m | 267 sqft |
| Toilet | 2.44 m × 1.22 m | 32 sqft |
| Toilet | 2.44 m × 2.29 m | 60 sqft |
| Toilet | 2.44 m × 2.29 m | 60 sqft |
| Toilet | 1.52 m × 2.29 m | 37 sqft |
| Toilet | 2.44 m × 1.22 m | 32 sqft |
| Toilet | 2.44 m × 2.29 m | 60 sqft |
| Toilet | 2.44 m × 1.52 m | 40 sqft |
| Balcony | 4.72 m × 1.52 m | 77 sqft |
| Dry Kitchen | 2.39 m × 3.00 m | 77 sqft |
| Smart Pool | 8.53 m × 3.66 m | 336 sqft |
| UtilityService | 1.52 m × 2.06 m | 34 sqft |
| Elec Room | 0.99 m × 0.91 m | 10 sqft |
| Dresser | 2.29 m × 1.70 m | 42 sqft |
| Servant RoomService | 2.44 m × 2.44 m | 64 sqft |
| Balcony | 4.72 m × 1.52 m | 77 sqft |
| Entrance Lobby | 7.32 m × 3.81 m | 300 sqft |
| Lift | 1.83 m × 1.98 m | 39 sqft |
| Bar Room | 4.29 m × 2.44 m | 113 sqft |
| Walk in Wardrobe | 2.77 m × 2.67 m | 79 sqft |
| Dresser | 1.70 m × 2.29 m | 42 sqft |
| UtilityService | 1.91 m × 1.98 m | 41 sqft |
| Covered Parking | 6.10 m × 10.13 m | 665 sqft |
| Penta Room | 5.79 m × 3.83 m | 239 sqft |
Itemized rooms add up to 4,047 sqft · super area 5,500 sqft (walls, circulation and balconies are not itemized)
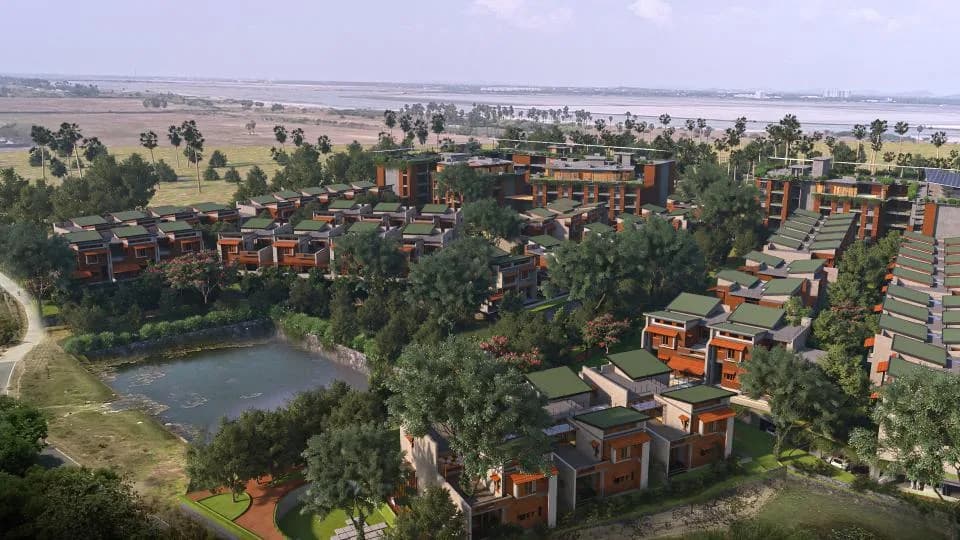
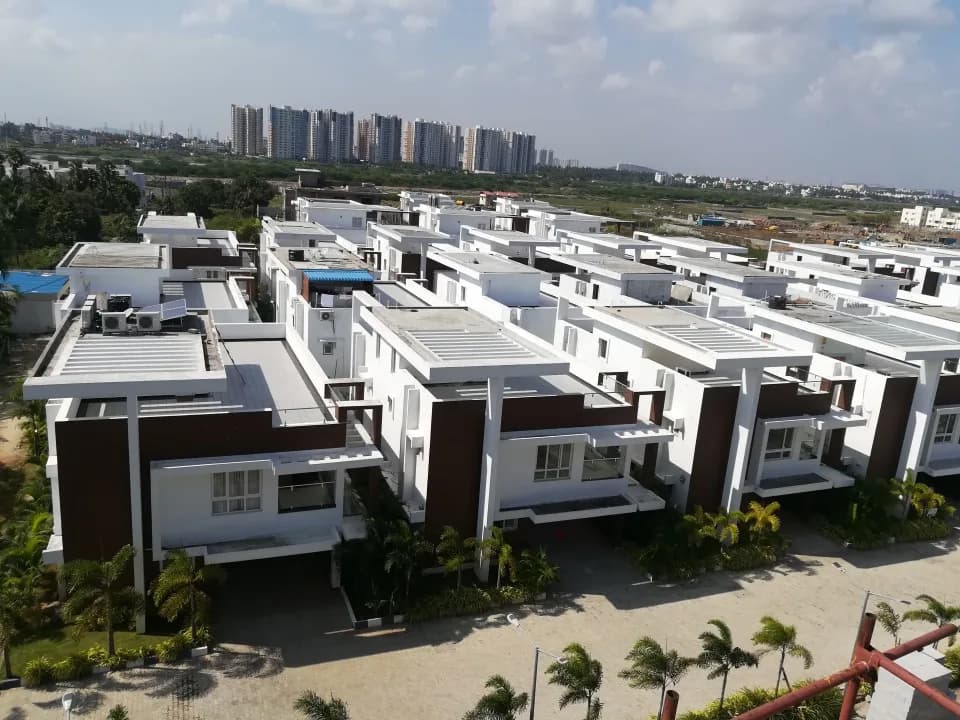
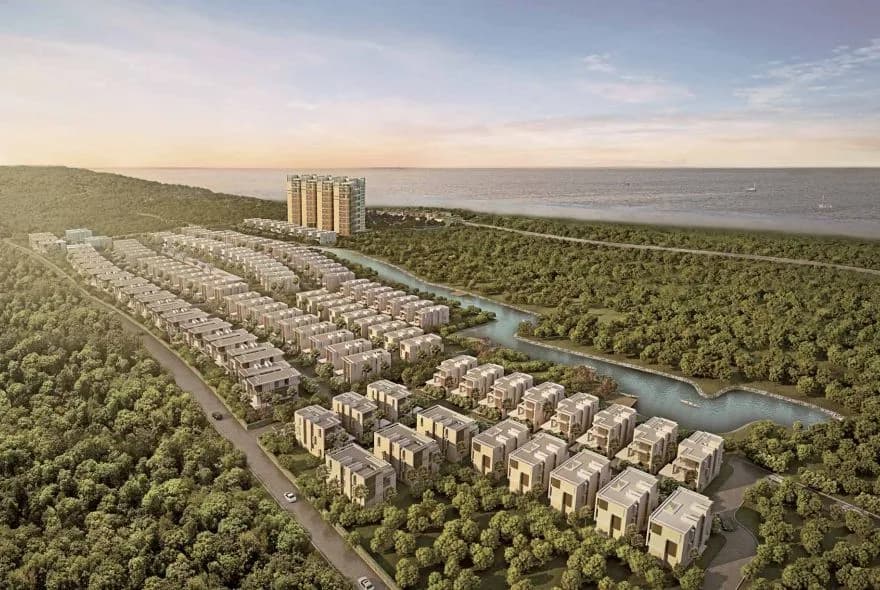
The inspiration for this project comes largely from the location itself- it lies within 50M from one of the more posh beaches on ECR, but the property is shielded from the general population and rests within a private lane, that comes off one of the broadest residential roads, on this side of the city. Vasin by Vareniyam includes 11 luxurious villas in Baywatch Boulevard, Kottivakkam, ECR - Chennai. Vasin villas while offering a haven of luxury and innovation, also adheres to the age-Old vaastu principles. Each villa comprises of 4 bedrooms with ensuite bathrooms and walk-In closets, 4 balconies, swimming pool, bar/chill-Out lounge, terrace garden, marble flooring and 3 covered car parking. And how to make it friendly for the elders, the entire property is accessible by personal elevators, making it accessible from outside to anywhere inside the house. Enjoy easy access to the beach from this gated community, with private security, security cameras and on call maintenance staff. Vasin embodies opulence, commanding the most coveted seafront address on the bay of bengal.The main attraction of this project is an observatory on the terrace which offers uninterrupted views of the ocean as well as for any stargazing that might be possible.
13 facilities recorded for this project
Key destinations around Vasin by Vareniyam
Niketans Matriculation School
School · 500 m
Sugan Hospital
Hospital · 4.3 km
Anna University
University · 6.6 km
Velachery Station
Railway Station · 8.6 km
Chennai International Airport
Airport · 16.3 km
Grand Square
Shopping Center/ Market/ Mall · 8.3 km
Current asking rates for this project, its locality and Chennai.
Today’s asking rates
Project, locality and city benchmarks
Recorded state rates for reference. Confirm the applicable amount at registration.
Project and locality asking-rate medians come from the PropertyBaazi project records in the sample shown. Registered rates come from government transaction records. Neither is a valuation, index or forecast.
Computed from 16 ECR projects in our catalogue (9 with a per-sqft price).
16 projects here, by price band
Reviews by residents
No written reviews yet
Be the first to share a first-hand experience.
Understand daily conveniences and connectivity around the project before planning a visit.
Based on 16 projects listed in ECR on PropertyBaazi — our catalog, not a market index.
Distances as recorded by the builder — approximate; please confirm on the ground.
View on mapMetro & Rail 2
Schools 1
Colleges & Universities 1
Hospitals 1
Shopping & Malls 1
Parks & Leisure 1
Business Hubs 1
Roads & Connectivity 1
Airport 1
Hotels 1
Sports & Stadiums 1
Golf 1
Nature 1
Distances as recorded when the project was listed — approximate; please confirm on the ground.
Comparable projects around ECR

Vareniyam
1 projects on PropertyBaazi
Vasin by Vareniyam is under construction; its earlier possession date (Sep 2024) has passed, so confirm the current handover timeline with the developer.
Yes. Vasin by Vareniyam is registered with TNRERA under number TN/29/Layout/3379/2023, which you can verify on the official RERA portal.
Homes at Vasin by Vareniyam are priced ₹6.5 Cr (about ₹11,818/sq.ft) for 4 BHK Villa, sized 5,500 sq.ft built-up area.
Vasin by Vareniyam is located in ECR, Chennai. The railway station is around 2.48 km away.
Vasin by Vareniyam is spread across 0.8 acres and 11 homes.
Vasin by Vareniyam comes with 13 amenities, including Swimming Pool, Bar / Lounge, Terrace Garden, High Speed Elevators, Sewage Treatment Plant and CCTV Camera Security.
Close to Vasin by Vareniyam you'll find hospitals such as Hale and Healthy Hospitals and Promed Hospital, schools like YMCA SCHOOL and German School Chennai.
Vasin by Vareniyam is being developed by Vareniyam.
Disclaimer: The material and information contained on this page is provided for general information purposes only and does not constitute an endorsement, warranty, or representation by PropertyBaazi. PropertyBaazi is an information platform and is not a party to any transaction between users. Project details, prices, availability, RERA status and other information are compiled from public records and third-party sources, may change without notice, and should be independently verified with the developer, the relevant RERA authority and your own legal/financial advisors before you rely on them or make any decision.