3 BHK Apartment
1501 sq.ft.
₹2.97 - 3.08 Cr
Outdoors
Entrance
Select a view or open the gallery
Koramangala, Bengaluru
Construction Status
Ready to move
Completed in Jul, 2021
₹2.97 Cr - 4.02 Cr
Price range· ₹15,262/sqft
3 BHK
Super Built-up Area
1948–2019 sqft
₹2.97 - 3.08 Cr
4 BHK
Super Built-up Area
2441–2476 sqft
₹3.96 - 4.02 Cr
As stated by the builder; shown as filed.
Phase registrations, completion timelines and available documents from the state RERA record.
Phase 1
PRM/KA/RERA/1251/310/PR/171214/001864
Karnataka RERA
PRM/KA/RERA/1251/310/PR/171214/001864Registration-number match
Registration number found in K-RERA
The project registration number matched the registry snapshot. Confirm the current status and filings on the live portal before booking.
Registry documents
Mirrored from K-RERA
Requesting a download sends your enquiry to the seller. Once sent, other documents for this project stay unlocked for this browser session.
Registration certificate
Registration: PRM/KA/RERA/1251/310/PR/171214/0018641018 KB
Commencement certificate
Registration: PRM/KA/RERA/1251/310/PR/171214/00186478 KB
Occupancy certificate
Registration: PRM/KA/RERA/1251/310/PR/171214/0018641.0 MB
Approved layout plan
Registration: PRM/KA/RERA/1251/310/PR/171214/001864488 KB
Encumbrance certificate
Registration: PRM/KA/RERA/1251/310/PR/171214/00186479 KB
Area development plan
Registration: PRM/KA/RERA/1251/310/PR/171214/00186478 KB
Encumbrance certificate (2)
Registration: PRM/KA/RERA/1251/310/PR/171214/001864191 KB
Brochure
Registration: PRM/KA/RERA/1251/310/PR/171214/001864909 KB
Brochure (2)
Registration: PRM/KA/RERA/1251/310/PR/171214/0018646.0 MB
Files are shown as captured in our registry snapshot. Always confirm the latest record on the official state portal before you transact.
Available configurations, areas and recorded pricing.
1501 sq.ft.
₹2.97 - 3.08 Cr
1502 sq.ft.
₹2.97 - 3.08 Cr
1512 sq.ft.
₹2.97 - 3.08 Cr
1514 sq.ft.
₹2.97 - 3.08 Cr
2019 sq.ft.
₹2.97 - 3.08 Cr
1907 sq.ft.
₹3.96 - 4.02 Cr
1910 sq.ft.
₹3.96 - 4.02 Cr
1912 sq.ft.
₹3.96 - 4.02 Cr
2453 sq.ft.
₹3.96 - 4.02 Cr
2476 sq.ft.
₹3.96 - 4.02 Cr
Room dimensions
Room-by-room dimensions from each plan’s published schedule — shown exactly as filed, never estimated.
| Room | Dimensions (as printed) | Area |
|---|---|---|
| Living | 6.68 m × 3.81 m | 274 sqft |
| Kitchen | 2.59 m × 3.30 m | 92 sqft |
| Bedroom | 4.24 m × 3.35 m | 153 sqft |
| Bedroom | 4.24 m × 3.35 m | 153 sqft |
| Bedroom | 3.96 m × 4.27 m | 182 sqft |
| Toilet | 1.98 m × 2.44 m | 52 sqft |
| Toilet | 1.65 m × 2.44 m | 43 sqft |
| WC | 2.44 m × 1.22 m | 32 sqft |
| Toilet | 1.50 m × 3.05 m | 49 sqft |
| Dining | 4.24 m × 3.56 m | 162 sqft |
| Foyer | 2.72 m × 1.70 m | 50 sqft |
Itemized rooms add up to 1,242 sqft · super area 1,501 sqft (walls, circulation and balconies are not itemized)
| Room | Dimensions (as printed) | Area |
|---|---|---|
| Living Room | 6.58 m × 3.66 m | 259 sqft |
| Kitchen | 2.52 m × 3.66 m | 99 sqft |
| Bedroom | 3.35 m × 4.27 m | 154 sqft |
| Bedroom | 3.94 m × 3.25 m | 138 sqft |
| Bedroom | 3.63 m × 3.35 m | 131 sqft |
| Toilet | 1.68 m × 1.52 m | 27 sqft |
| Toilet | 1.50 m × 2.52 m | 41 sqft |
| Toilet | 2.56 m × 1.40 m | 39 sqft |
| Toilet | 2.62 m × 1.42 m | 40 sqft |
| Dining | 3.66 m × 3.35 m | 132 sqft |
| Foyer | 1.22 m × 2.43 m | 32 sqft |
Itemized rooms add up to 1,092 sqft · super area 1,502 sqft (walls, circulation and balconies are not itemized)
| Room | Dimensions (as printed) | Area |
|---|---|---|
| Living | 3.66 m × 6.68 m | 263 sqft |
| Kitchen | 3.12 m × 2.51 m | 85 sqft |
| Bedroom | 3.25 m × 4.24 m | 148 sqft |
| Bedroom | 4.27 m × 4.24 m | 195 sqft |
| Bedroom | 3.35 m × 4.24 m | 153 sqft |
| Toilet | 2.87 m × 1.60 m | 49 sqft |
| Toilet | 1.63 m × 1.50 m | 26 sqft |
| Toilet | 1.50 m × 2.44 m | 39 sqft |
| Toilet | 1.68 m × 2.67 m | 48 sqft |
| Foyer | 1.65 m × 1.47 m | 26 sqft |
| Dining | 3.48 m × 3.94 m | 147 sqft |
Itemized rooms add up to 1,179 sqft · super area 1,512 sqft (walls, circulation and balconies are not itemized)
| Room | Dimensions (as printed) | Area |
|---|---|---|
| Living | 3.66 m × 6.68 m | 263 sqft |
| Kitchen | 2.69 m × 4.27 m | 124 sqft |
| Bedroom | 3.35 m × 3.33 m | 120 sqft |
| Bedroom | 3.15 m × 4.24 m | 144 sqft |
| Bedroom | 4.27 m × 4.24 m | 195 sqft |
| Toilet | 1.50 m × 2.62 m | 42 sqft |
| Toilet | 3.33 m × 1.50 m | 54 sqft |
| Toilet | 1.96 m × 1.65 m | 35 sqft |
| Toilet | 1.68 m × 2.59 m | 47 sqft |
| Dining | 3.35 m × 3.94 m | 142 sqft |
| Foyer | 1.65 m × 2.69 m | 48 sqft |
Itemized rooms add up to 1,214 sqft · super area 1,514 sqft (walls, circulation and balconies are not itemized)
| Room | Dimensions (as printed) | Area |
|---|---|---|
| Living | 6.58 m × 3.66 m | 259 sqft |
| Kitchen | 2.62 m × 3.66 m | 103 sqft |
| Bedroom | 3.94 m × 3.05 m | 129 sqft |
| Bedroom | 3.96 m × 4.27 m | 182 sqft |
| Bedroom | 3.35 m × 3.63 m | 131 sqft |
| Toilet | 1.60 m × 2.44 m | 42 sqft |
| Toilet | 1.60 m × 2.49 m | 43 sqft |
| Toilet | 1.68 m × 1.65 m | 30 sqft |
| Toilet | 1.50 m × 2.51 m | 41 sqft |
| Dining | 4.24 m × 3.35 m | 153 sqft |
| Foyer | 2.44 m × 1.24 m | 33 sqft |
Itemized rooms add up to 1,146 sqft · super area 2,019 sqft (walls, circulation and balconies are not itemized)
| Room | Dimensions (as printed) | Area |
|---|---|---|
| Living | 3.55 m × 7.05 m | 269 sqft |
| Kitchen | 3.20 m × 3.00 m | 103 sqft |
| Bedroom | 4.20 m × 4.27 m | 193 sqft |
| Bedroom | 3.55 m × 4.28 m | 164 sqft |
| Bedroom | 3.50 m × 4.20 m | 158 sqft |
| Bedroom | 4.50 m × 3.40 m | 165 sqft |
| Toilet | 1.65 m × 2.60 m | 46 sqft |
| Toilet | 2.60 m × 4.66 m | 130 sqft |
| Toilet | 4.00 m × 2.00 m | 86 sqft |
| Toilet | 2.55 m × 1.50 m | 41 sqft |
| WC | 2.62 m × 1.50 m | 42 sqft |
| Foyer | 1.80 m × 1.50 m | 29 sqft |
| Dining | 3.05 m × 3.00 m | 98 sqft |
Itemized rooms add up to 1,524 sqft · super area 1,907 sqft (walls, circulation and balconies are not itemized)
| Room | Dimensions (as printed) | Area |
|---|---|---|
| Living Room | 3.66 m × 7.95 m | 313 sqft |
| Kitchen | 3.25 m × 3.40 m | 119 sqft |
| Bedroom | 3.25 m × 4.27 m | 149 sqft |
| Bedroom | 4.27 m × 4.27 m | 196 sqft |
| Bedroom | 3.35 m × 4.27 m | 154 sqft |
| Bedroom | 4.27 m × 4.42 m | 203 sqft |
| Toilet | 1.50 m × 2.44 m | 39 sqft |
| Toilet | 1.50 m × 2.52 m | 41 sqft |
| Toilet | 2.74 m × 1.68 m | 49 sqft |
| Toilet | 2.54 m × 1.50 m | 41 sqft |
| Toilet | 2.06 m × 1.50 m | 33 sqft |
| Dining | 3.56 m × 3.83 m | 147 sqft |
| Foyer | 1.80 m × 1.68 m | 33 sqft |
| Servant RoomService | 2.06 m × 2.10 m | 46 sqft |
Itemized rooms add up to 1,563 sqft · super area 1,910 sqft (walls, circulation and balconies are not itemized)
| Room | Dimensions (as printed) | Area |
|---|---|---|
| Living Room | 7.95 m × 3.61 m | 309 sqft |
| Kitchen | 2.59 m × 4.42 m | 123 sqft |
| Bedroom | 4.27 m × 3.35 m | 154 sqft |
| Bedroom | 4.27 m × 3.40 m | 156 sqft |
| Bedroom | 4.27 m × 4.19 m | 192 sqft |
| Bedroom | 3.40 m × 4.17 m | 153 sqft |
| Toilet | 0.99 m × 2.18 m | 23 sqft |
| Toilet | 1.68 m × 2.74 m | 49 sqft |
| Toilet | 1.68 m × 2.52 m | 45 sqft |
| Toilet | 2.56 m × 1.57 m | 43 sqft |
| Toilet | 2.52 m × 1.50 m | 41 sqft |
| Dining | 3.83 m × 3.56 m | 147 sqft |
| Servant RoomService | 1.83 m × 2.52 m | 50 sqft |
| Foyer | 1.80 m × 1.80 m | 35 sqft |
| Dresser | 1.68 m × 1.37 m | 25 sqft |
Itemized rooms add up to 1,545 sqft · super area 1,912 sqft (walls, circulation and balconies are not itemized)
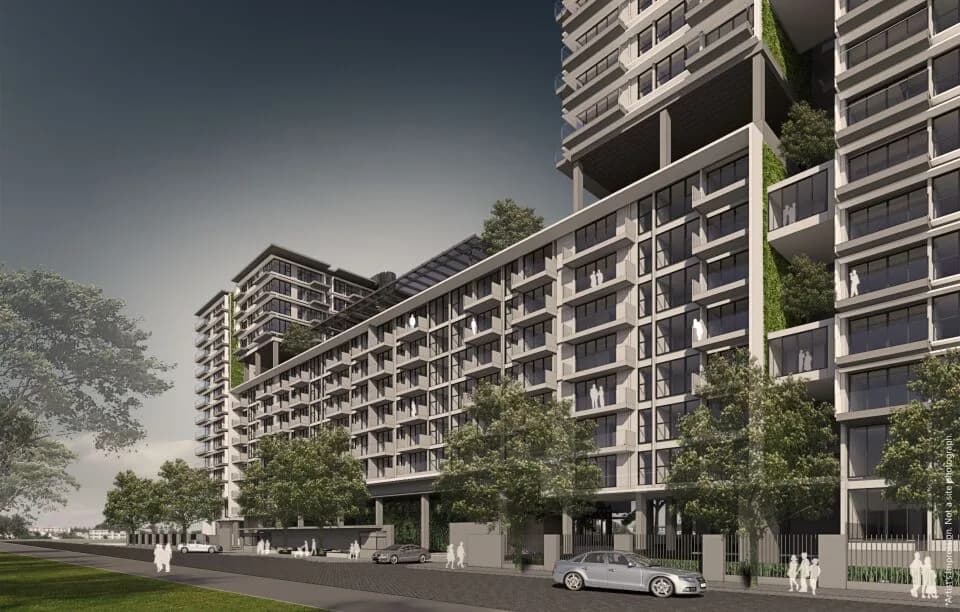
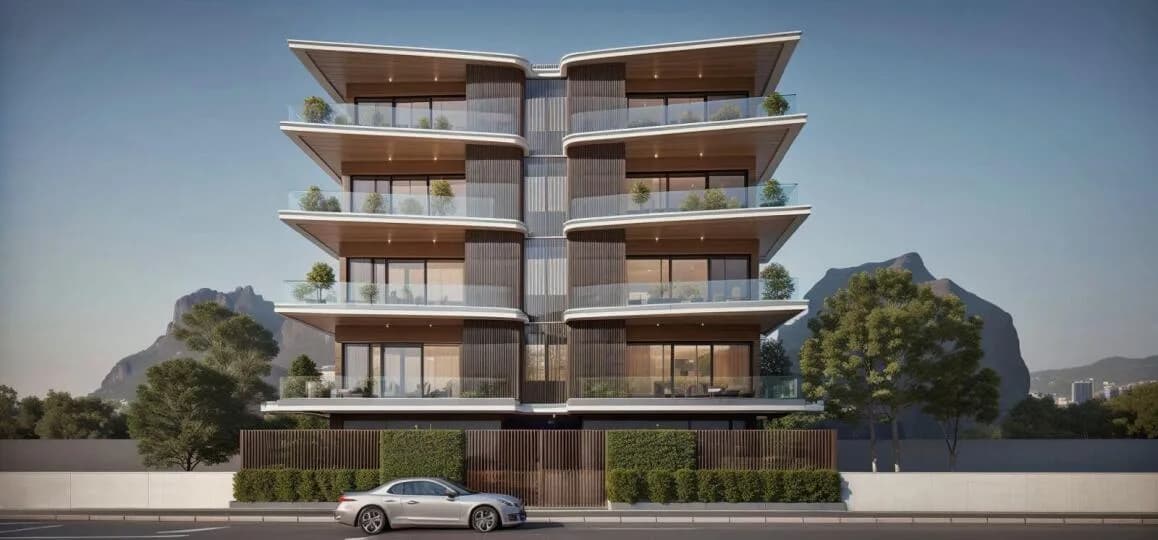
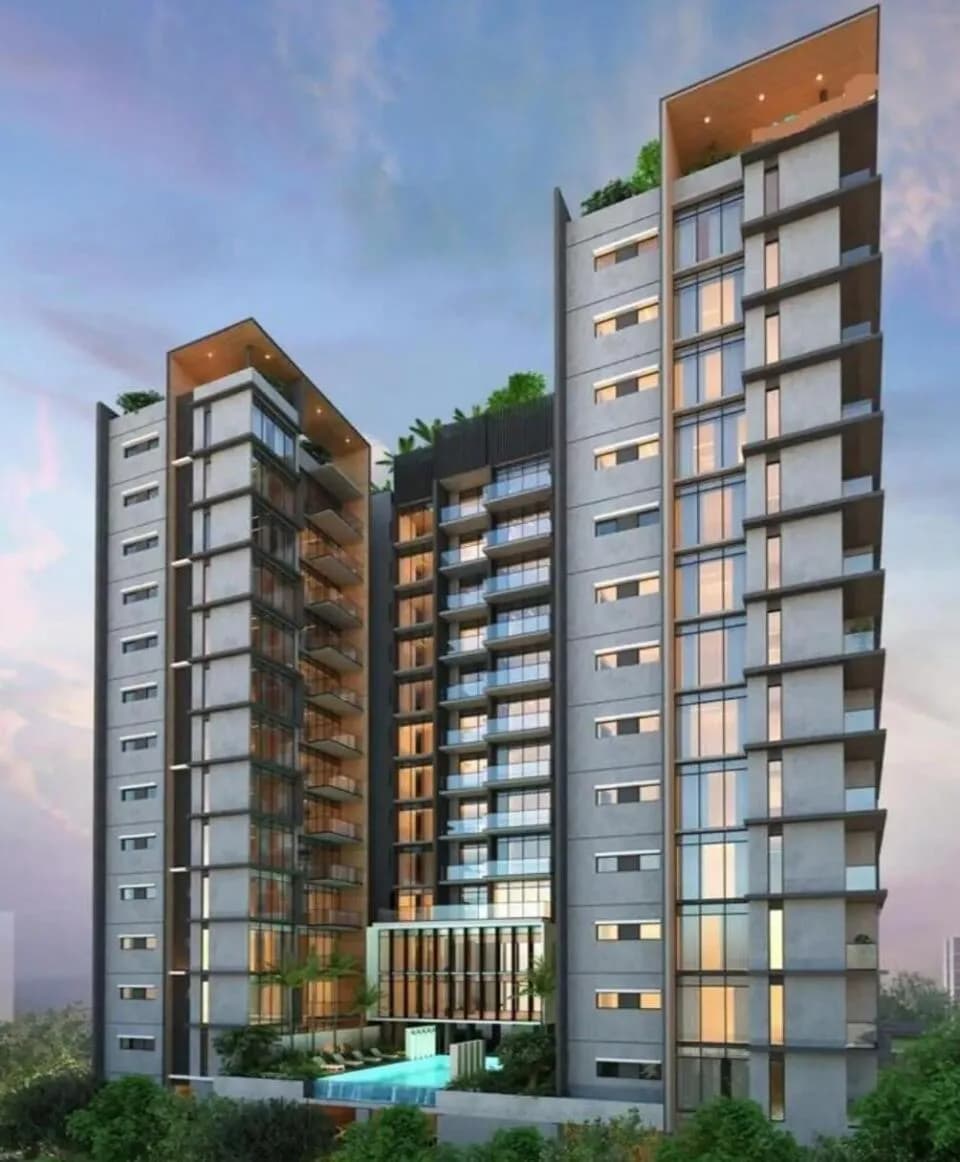
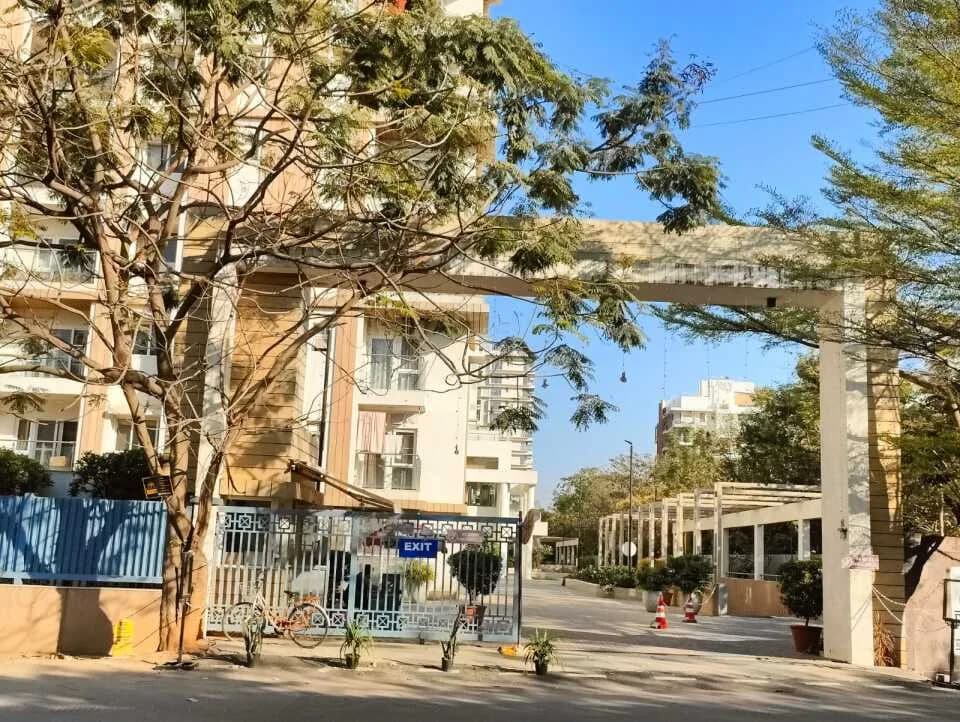
Advaitha Aksha in Koramangala, Bangalore South is a ready-to-move housing society. It offers apartments in varied budget range. These units are a perfect combination of comfort and style, specifically designed to suit your requirements and conveniences. There are 3BHK and 4BHK apartments available in this project. This housing society is now ready to be called home as families have started moving in. Check out some of the features of Advaitha Aksha housing society: *Advaitha Aksha Koramangala has 4 towers, with 12 floors each and 170 units on offer. *Spread over an area of 3.52 acres, Advaitha Aksha is one of the spacious housing societies in the Bangalore South region. With all the basic amenities available, Advaitha Aksha fits into your budget and your lifestyle. *Koramangala has good connectivity to some of the important areas in the proximity such as Hotel Davanam Sarovar Portico Suites, Cambridge International School and Manipal Hospital Sarjapur Road and so on.
55 facilities recorded for this project
Key destinations around Advaitha Aksha
Hotel Davanam Sarovar Portico Suites
Hotel · 2.5 Km
Cambridge International School
School · 3.4 Km
Manipal Hospital Sarjapur Road
Hospital · 5.2 Km
NH 48
Highway · 5.4 Km
Microsoft Prestige Ferns Galaxy
Office complex · 5.5 Km
Gopalan Innovation Mall
Shopping Center/ Market/ Mall · 6.6 Km
Official brochure
Advaitha Aksha
15 pages · 3.5 MB · PDF
Published by the builder; shown as filed.
Reading here is free. Downloading sends your enquiry to the seller so they can follow up.
Price list
Published by the builder; shown as filed. Downloading sends the same enquiry.
Current asking rates for this project, its locality and Bengaluru.
Today’s asking rates
Project, locality and city benchmarks
Recorded state rates for reference. Confirm the applicable amount at registration.
Project and locality asking-rate medians come from the PropertyBaazi project records in the sample shown. Registered rates come from government transaction records. Neither is a valuation, index or forecast.
Computed from 39 Koramangala projects in our catalogue (13 with a per-sqft price).
39 projects here, by price band
Reviews by residents
No written reviews yet
Be the first to share a first-hand experience.
Understand daily conveniences and connectivity around the project before planning a visit.
Based on 27 projects listed in Koramangala on PropertyBaazi — our catalog, not a market index.
Distances as recorded by the builder — approximate; please confirm on the ground.
View on mapMetro & Rail 2
Schools 1
Colleges & Universities 1
Hospitals 1
Shopping & Malls 1
Business Hubs 1
Roads & Connectivity 2
Airport 1
Hotels 1
Golf 1
Distances as recorded when the project was listed — approximate; please confirm on the ground.
Comparable projects around Koramangala

Advaitha Ventures
1 projects on PropertyBaazi
A trusted name in the real estate market, Bangalore-based Advaitha Ventures was set up in the year 2006 with the aim of developing, creating, and delivering superior quality modern residences and commercial projects on time. The company’s projects are built around a unique holistic philosophy while its work ethics are based on aptitude, attitude and acumen. The firm has a huge land bank in Bangalore, Mysore, and Coorg. It is backed by a team of experienced and qualified professionals who thrive to provide a memorable and gratifying living experience to the customers.
Advaitha Aksha was completed in Jul, 2021 (per our records).
Yes. Advaitha Aksha is registered with K-RERA under number PRM/KA/RERA/1251/310/PR/171214/001864, which you can verify on the official RERA portal.
Homes at Advaitha Aksha are priced ₹2.97 Cr - 4.02 Cr (about ₹15,262/sq.ft) for 3, 4 BHK Apartment, sized 1,948–2,476 sq.ft super built-up area.
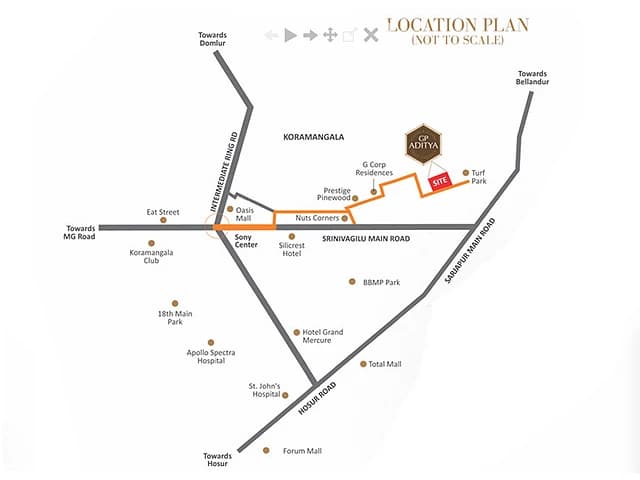
Advaitha Aksha is located in Koramangala, Bengaluru. The nearest metro (Bommanahalli) is close by, the railway station is around 12.5 km away and the airport is about 41.8 km away.
Advaitha Aksha is spread across 3.5 acres, 4 towers, up to 12 floors and 170 homes.
Advaitha Aksha comes with 55 amenities, including Acupressure Park, Foosball, Infinity Pool, Swimming Pool, Lounge and Reflexology Park.
Close to Advaitha Aksha you'll find hospitals such as Sankeerthana Hospital and Fertility Center and Greenview Medical Center, schools like Kripanidhi Cambridge Public School and Seema HPS Eegipura W No 68.
Advaitha Aksha is being developed by Advaitha Ventures.
Disclaimer: The material and information contained on this page is provided for general information purposes only and does not constitute an endorsement, warranty, or representation by PropertyBaazi. PropertyBaazi is an information platform and is not a party to any transaction between users. Project details, prices, availability, RERA status and other information are compiled from public records and third-party sources, may change without notice, and should be independently verified with the developer, the relevant RERA authority and your own legal/financial advisors before you rely on them or make any decision.