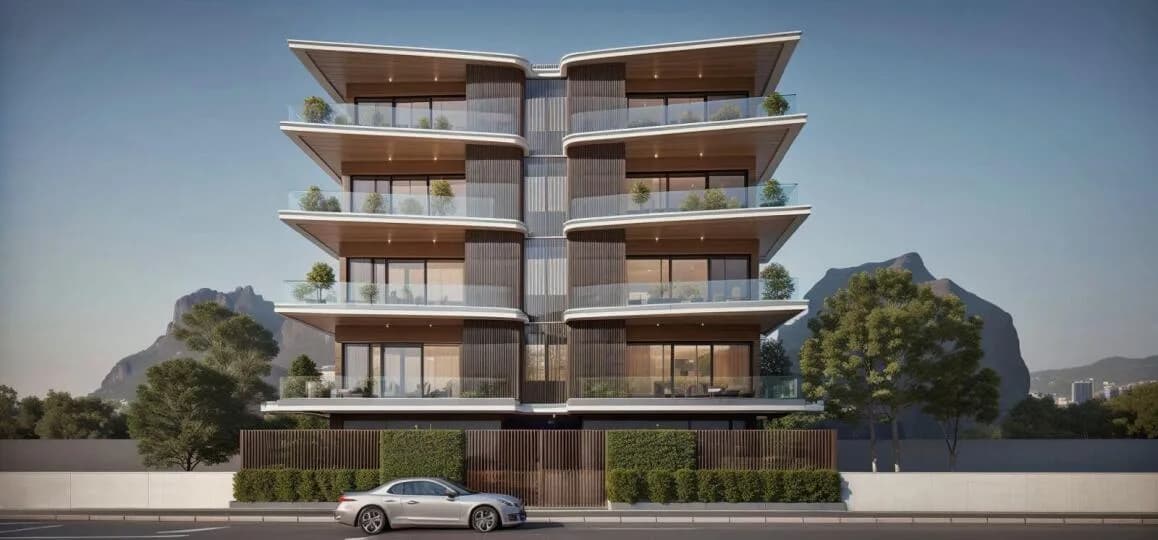
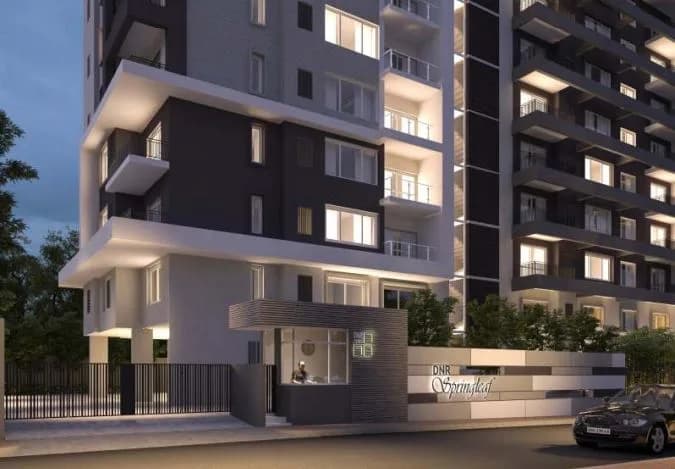
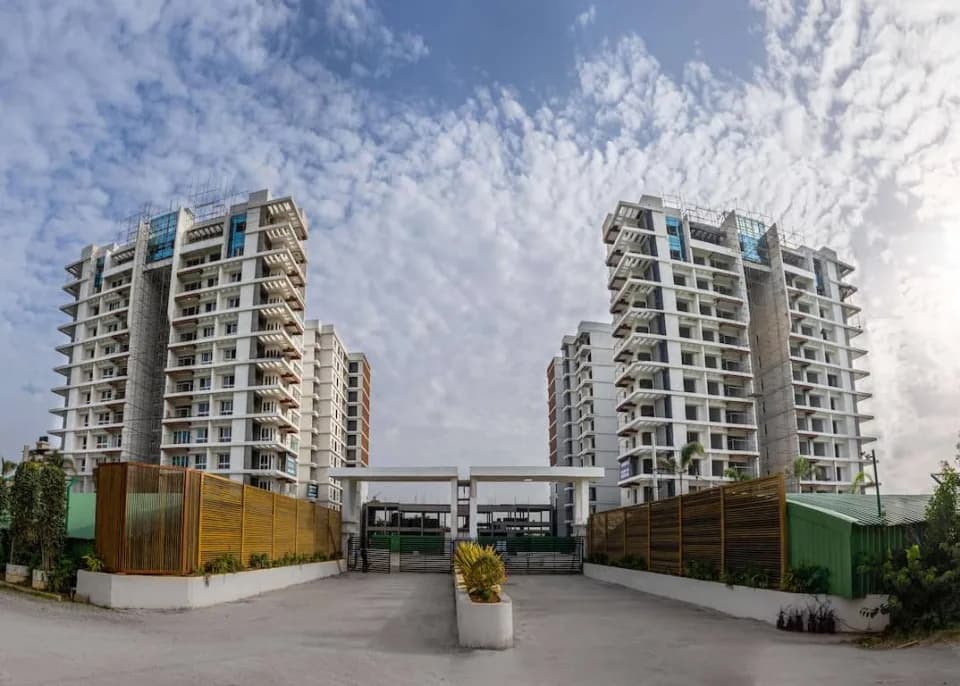
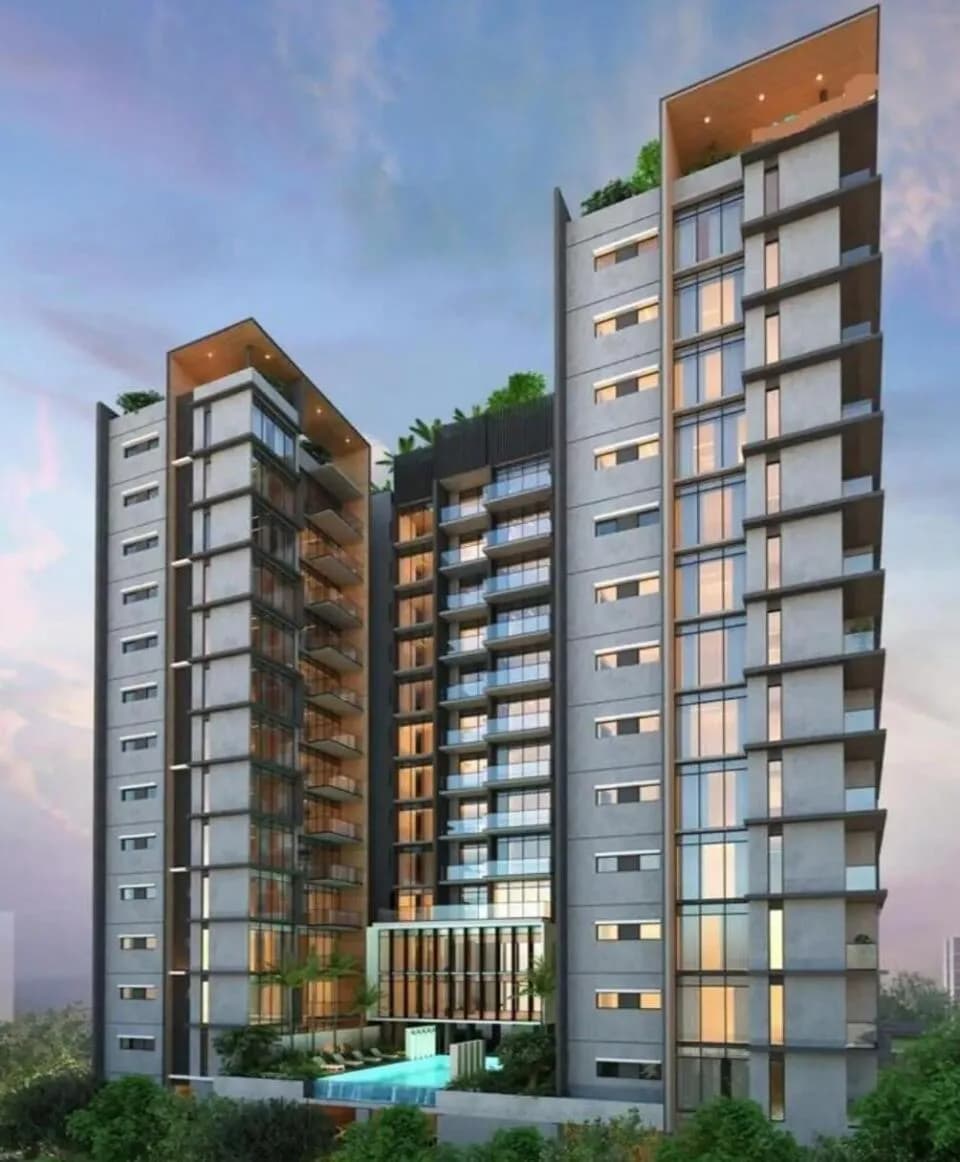
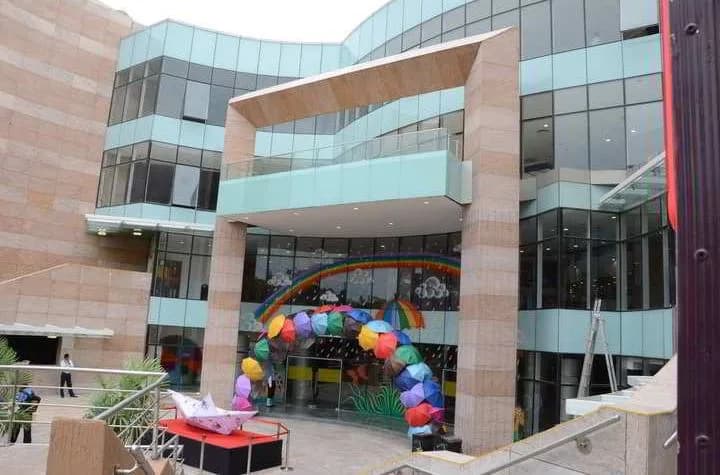
3 BHK Apartment
1084 sq.ft.
₹2.63 - 5.52 Cr
Outdoors
Elevation
Select a view or open the gallery
Koramangala, Bengaluru
Construction Status
Ready to move
Completed in Apr, 2022
₹1.92 Cr - 6.4 Cr
Price range· ₹20,210/sqft
2 BHK
Carpet Area
950–954 sqft
₹1.92 - 3.36 Cr
3 BHK
Super Built-up Area
1520–2311 sqft
₹2.63 - 5.52 Cr
4 BHK
Super Built-up Area
2850 sqft
₹6.4 Cr
As stated by the builder; shown as filed.
Phase registrations, completion timelines and available documents from the state RERA record.
Phase 1
PRM/KA/RERA/1251/310/PR/170916/000249
Karnataka RERA
PRM/KA/RERA/1251/310/PR/170916/000249Registration-number match
Registration number found in K-RERA
The project registration number matched the registry snapshot. Confirm the current status and filings on the live portal before booking.
Registry documents
Mirrored from K-RERA
Requesting a download sends your enquiry to the seller. Once sent, other documents for this project stay unlocked for this browser session.
Registration certificate
Registration: PRM/KA/RERA/1251/310/PR/170916/0002491018 KB
Commencement certificate
Registration: PRM/KA/RERA/1251/310/PR/170916/000249351 KB
Occupancy certificate
Registration: PRM/KA/RERA/1251/310/PR/170916/0002491.3 MB
Approved layout plan
Registration: PRM/KA/RERA/1251/310/PR/170916/000249276 KB
Area development plan
Registration: PRM/KA/RERA/1251/310/PR/170916/000249276 KB
Brochure
Registration: PRM/KA/RERA/1251/310/PR/170916/0002492.1 MB
Encumbrance certificate
Registration: PRM/KA/RERA/1251/310/PR/170916/0002492.0 MB
Brochure (2)
Registration: PRM/KA/RERA/1251/310/PR/170916/0002491.8 MB
Files are shown as captured in our registry snapshot. Always confirm the latest record on the official state portal before you transact.
Available configurations, areas and recorded pricing.
1084 sq.ft.
₹2.63 - 5.52 Cr
1173 sq.ft.
₹2.63 - 5.52 Cr
1364 sq.ft.
₹2.63 - 5.52 Cr
1364 sq.ft.
₹2.63 - 5.52 Cr
1411 sq.ft.
₹2.63 - 5.52 Cr
1458 sq.ft.
₹2.63 - 5.52 Cr
1458 sq.ft.
₹2.63 - 5.52 Cr
1503 sq.ft.
₹2.63 - 5.52 Cr
1562 sq.ft.
₹2.63 - 5.52 Cr
1622 sq.ft.
₹2.63 - 5.52 Cr
2311 sq.ft.
₹2.63 - 5.52 Cr
2612 sq.ft.
₹2.63 - 5.52 Cr
Room dimensions
Room-by-room dimensions from each plan’s published schedule — shown exactly as filed, never estimated.
| Room | Dimensions (as printed) | Area |
|---|---|---|
| Living | 3.17 m × 3.40 m | 116 sqft |
| Kitchen | 3.28 m × 2.41 m | 85 sqft |
| Bedroom | 3.48 m × 2.21 m | 83 sqft |
| Master Bedroom | 5.41 m × 3.10 m | 180 sqft |
| Bedroom | 3.38 m × 3.10 m | 113 sqft |
| Toilet | 2.74 m × 1.80 m | 53 sqft |
| Master Toilet | 1.93 m × 3.10 m | 64 sqft |
| Powder Room | 1.27 m × 1.14 m | 16 sqft |
| Foyer | 1.30 m × 2.57 m | 36 sqft |
| Balcony | 2.16 m × 3.63 m | 84 sqft |
| UtilityService | 2.06 m × 1.50 m | 33 sqft |
| Dining | 3.35 m × 3.93 m | 142 sqft |
Itemized rooms add up to 1,005 sqft · super area 1,084 sqft (walls, circulation and balconies are not itemized)
| Room | Dimensions (as printed) | Area |
|---|---|---|
| Living Room | 3.15 m × 3.40 m | 115 sqft |
| Kitchen | 3.40 m × 3.12 m | 114 sqft |
| Bedroom | 3.43 m × 3.10 m | 114 sqft |
| Master Bedroom | 5.41 m × 3.07 m | 179 sqft |
| Bedroom | 3.33 m × 3.05 m | 109 sqft |
| Master Toilet | 1.93 m × 2.64 m | 55 sqft |
| Toilet | 2.69 m × 1.68 m | 49 sqft |
| Toilet | 2.72 m × 1.80 m | 53 sqft |
| Foyer | 1.32 m × 2.56 m | 36 sqft |
| Dining | 2.18 m × 3.23 m | 76 sqft |
| Balcony | 2.16 m × 3.66 m | 85 sqft |
| UtilityService | 1.98 m × 1.52 m | 32 sqft |
Itemized rooms add up to 1,017 sqft · super area 1,173 sqft (walls, circulation and balconies are not itemized)
| Room | Dimensions (as printed) | Area |
|---|---|---|
| Living | 3.71 m × 3.25 m | 130 sqft |
| Kitchen | 3.94 m × 2.69 m | 114 sqft |
| Bedroom | 3.10 m × 3.48 m | 116 sqft |
| Master Bedroom | 3.10 m × 5.56 m | 186 sqft |
| Bedroom | 3.10 m × 3.38 m | 113 sqft |
| Master Toilet | 2.69 m × 1.75 m | 51 sqft |
| Toilet | 1.65 m × 2.69 m | 48 sqft |
| Toilet | 1.88 m × 2.69 m | 54 sqft |
| Dining | 2.24 m × 3.23 m | 78 sqft |
| Balcony | 2.92 m × 0.91 m | 29 sqft |
| Foyer | 2.44 m × 1.35 m | 35 sqft |
| UtilityService | 2.16 m × 1.73 m | 40 sqft |
| Balcony | 5.71 m × 1.50 m | 92 sqft |
Itemized rooms add up to 1,086 sqft · super area 1,364 sqft (walls, circulation and balconies are not itemized)
| Room | Dimensions (as printed) | Area |
|---|---|---|
| Living Room | 3.71 m × 3.23 m | 129 sqft |
| Kitchen | 3.94 m × 2.79 m | 118 sqft |
| Bedroom | 3.10 m × 3.43 m | 114 sqft |
| Master Bedroom | 3.05 m × 5.51 m | 181 sqft |
| Bedroom | 3.05 m × 3.33 m | 109 sqft |
| Toilet | 1.65 m × 2.69 m | 48 sqft |
| Toilet | 1.83 m × 2.69 m | 53 sqft |
| Master Toilet | 2.67 m × 1.85 m | 53 sqft |
| Balcony | 2.97 m × 1.78 m | 57 sqft |
| Dining | 2.23 m × 3.17 m | 76 sqft |
| Balcony | 5.77 m × 2.13 m | 132 sqft |
| UtilityService | 2.13 m × 2.77 m | 64 sqft |
| Foyer | 2.49 m × 1.47 m | 39 sqft |
Itemized rooms add up to 1,173 sqft · super area 1,364 sqft (walls, circulation and balconies are not itemized)
| Room | Dimensions (as printed) | Area |
|---|---|---|
| Living Room | 4.50 m × 3.33 m | 161 sqft |
| Kitchen | 2.44 m × 3.25 m | 85 sqft |
| Master Bedroom | 5.16 m × 3.07 m | 171 sqft |
| Bedroom | 3.71 m × 3.05 m | 122 sqft |
| Bedroom | 3.10 m × 3.81 m | 127 sqft |
| Toilet | 2.69 m × 1.80 m | 52 sqft |
| Toilet | 1.75 m × 2.69 m | 51 sqft |
| Master Toilet | 2.06 m × 2.46 m | 55 sqft |
| UtilityService | 2.08 m × 2.67 m | 60 sqft |
| Walk In Wardrobe | 1.75 m × 2.56 m | 48 sqft |
| Foyer | 1.93 m × 2.13 m | 44 sqft |
| Balcony | 5.51 m × 1.78 m | 105 sqft |
| Dining | 2.54 m × 2.39 m | 65 sqft |
| Balcony | 4.85 m × 2.33 m | 122 sqft |
Itemized rooms add up to 1,268 sqft · super area 1,411 sqft (walls, circulation and balconies are not itemized)
| Room | Dimensions (as printed) | Area |
|---|---|---|
| Living Room | 4.50 m × 3.38 m | 163 sqft |
| Kitchen | 2.44 m × 3.17 m | 83 sqft |
| Bedroom | 3.10 m × 3.86 m | 129 sqft |
| Master Bedroom | 5.16 m × 3.12 m | 173 sqft |
| Master Bedroom | 3.76 m × 3.10 m | 125 sqft |
| Toilet | 1.75 m × 2.69 m | 51 sqft |
| Toilet | 2.62 m × 2.46 m | 69 sqft |
| Toilet | 2.69 m × 1.80 m | 52 sqft |
| Master Bedroom | 5.59 m × 1.78 m | 107 sqft |
| Walk In Wardrobe | 1.17 m × 2.56 m | 32 sqft |
| Foyer | 1.93 m × 2.13 m | 44 sqft |
| Balcony | 4.85 m × 2.34 m | 122 sqft |
| Dining | 2.54 m × 2.36 m | 65 sqft |
| UtilityService | 2.08 m × 2.71 m | 61 sqft |
Itemized rooms add up to 1,276 sqft · super area 1,458 sqft (walls, circulation and balconies are not itemized)
| Room | Dimensions (as printed) | Area |
|---|---|---|
| Living Room | 4.50 m × 3.38 m | 163 sqft |
| Kitchen | 2.44 m × 3.17 m | 83 sqft |
| Bedroom | 3.76 m × 3.10 m | 125 sqft |
| Bedroom | 6.10 m × 3.12 m | 205 sqft |
| Bedroom | 3.10 m × 3.86 m | 129 sqft |
| Toilet | 2.90 m × 2.46 m | 77 sqft |
| Toilet | 2.69 m × 1.85 m | 54 sqft |
| Toilet | 1.75 m × 2.74 m | 52 sqft |
| Foyer | 1.93 m × 2.13 m | 44 sqft |
| UtilityService | 2.08 m × 2.67 m | 60 sqft |
| Balcony | 4.37 m × 1.70 m | 80 sqft |
| Walk In Wardrobe | 1.75 m × 2.56 m | 48 sqft |
| Balcony | 5.03 m × 1.12 m | 61 sqft |
| Dining | 2.54 m × 2.36 m | 65 sqft |
Itemized rooms add up to 1,246 sqft · super area 1,458 sqft (walls, circulation and balconies are not itemized)
| Room | Dimensions (as printed) | Area |
|---|---|---|
| Living | 4.50 m × 3.38 m | 163 sqft |
| Kitchen | 2.41 m × 3.17 m | 82 sqft |
| Bedroom | 3.10 m × 3.86 m | 129 sqft |
| Master Bedroom | 5.16 m × 3.12 m | 173 sqft |
| Bedroom | 3.76 m × 3.10 m | 125 sqft |
| Toilet | 1.73 m × 2.69 m | 50 sqft |
| Toilet | 0.94 m × 1.65 m | 17 sqft |
| Toilet | 2.69 m × 1.80 m | 52 sqft |
| Toilet | 2.01 m × 2.46 m | 53 sqft |
| Foyer | 1.93 m × 2.11 m | 44 sqft |
| Servant RoomService | 3.58 m × 2.39 m | 92 sqft |
| Balcony | 5.38 m × 1.78 m | 103 sqft |
| Balcony | 4.85 m × 2.34 m | 122 sqft |
| UtilityService | 2.08 m × 2.72 m | 61 sqft |
| Walk in wardrobe | 1.75 m × 2.57 m | 48 sqft |
| Dining | 2.51 m × 2.36 m | 64 sqft |
Itemized rooms add up to 1,378 sqft · super area 1,503 sqft (walls, circulation and balconies are not itemized)
| Room | Dimensions (as printed) | Area |
|---|---|---|
| Living Room | 4.50 m × 3.38 m | 163 sqft |
| Kitchen | 2.44 m × 3.17 m | 83 sqft |
| Bedroom | 3.10 m × 3.86 m | 129 sqft |
| Bedroom | 3.76 m × 3.10 m | 125 sqft |
| Master Bedroom | 6.07 m × 3.12 m | 204 sqft |
| Toilet | 2.69 m × 1.85 m | 54 sqft |
| Toilet | 1.75 m × 2.74 m | 52 sqft |
| Toilet | 2.90 m × 2.46 m | 77 sqft |
| Toilet | 0.91 m × 1.65 m | 16 sqft |
| Dining | 2.85 m × 2.36 m | 72 sqft |
| Balcony | 5.00 m × 1.78 m | 96 sqft |
| Foyer | 1.93 m × 2.11 m | 44 sqft |
| UtilityService | 2.08 m × 2.67 m | 60 sqft |
| Servant RoomService | 3.58 m × 2.41 m | 93 sqft |
| Balcony | 4.47 m × 2.34 m | 112 sqft |
| Walk In Wardrobe | 1.75 m × 2.56 m | 48 sqft |
Itemized rooms add up to 1,428 sqft · super area 1,562 sqft (walls, circulation and balconies are not itemized)
| Room | Dimensions (as printed) | Area |
|---|---|---|
| Living And Dining | 6.33 m × 3.35 m | 228 sqft |
| Kitchen | 2.44 m × 3.25 m | 85 sqft |
| Bedroom | 3.10 m × 3.81 m | 127 sqft |
| Bedroom | 5.16 m × 3.07 m | 171 sqft |
| Bedroom | 3.71 m × 3.05 m | 122 sqft |
| Toilet | 2.69 m × 1.80 m | 52 sqft |
| Toilet | 1.75 m × 2.69 m | 51 sqft |
| Toilet | 2.69 m × 1.80 m | 52 sqft |
| Toilet | 0.91 m × 1.60 m | 16 sqft |
| Balcony | 5.59 m × 1.78 m | 107 sqft |
| Walk In Wardrobe | 1.75 m × 2.56 m | 48 sqft |
| Foyer | 1.93 m × 2.13 m | 44 sqft |
| Dry Kitchen | 2.54 m × 2.39 m | 65 sqft |
| UtilityService | 2.08 m × 2.67 m | 60 sqft |
| Servant RoomService | 3.58 m × 2.36 m | 91 sqft |
| Balcony | 4.85 m × 2.33 m | 122 sqft |
Itemized rooms add up to 1,441 sqft · super area 1,622 sqft (walls, circulation and balconies are not itemized)
| Room | Dimensions (as printed) | Area |
|---|---|---|
| Living Room | 4.50 m × 3.33 m | 161 sqft |
| Kitchen | 2.44 m × 3.25 m | 85 sqft |
| Master Bedroom | 5.16 m × 3.07 m | 171 sqft |
| Bedroom | 3.71 m × 3.05 m | 122 sqft |
| Bedroom | 3.10 m × 3.81 m | 127 sqft |
| Toilet | 1.75 m × 2.69 m | 51 sqft |
| Master Toilet | 2.06 m × 2.46 m | 55 sqft |
| Toilet | 2.69 m × 1.80 m | 52 sqft |
| Toilet | 0.91 m × 1.60 m | 16 sqft |
| UtilityService | 2.08 m × 2.67 m | 60 sqft |
| Foyer | 1.93 m × 2.13 m | 44 sqft |
| Servant RoomService | 3.58 m × 2.36 m | 91 sqft |
| Garden | 14.91 m × 2.67 m | 428 sqft |
| Dining | 2.54 m × 2.39 m | 65 sqft |
| Walk In Wardrobe | 1.75 m × 2.56 m | 48 sqft |
| Garden | 1.78 m × 9.32 m | 178 sqft |
Itemized rooms add up to 1,754 sqft · super area 2,311 sqft (walls, circulation and balconies are not itemized)
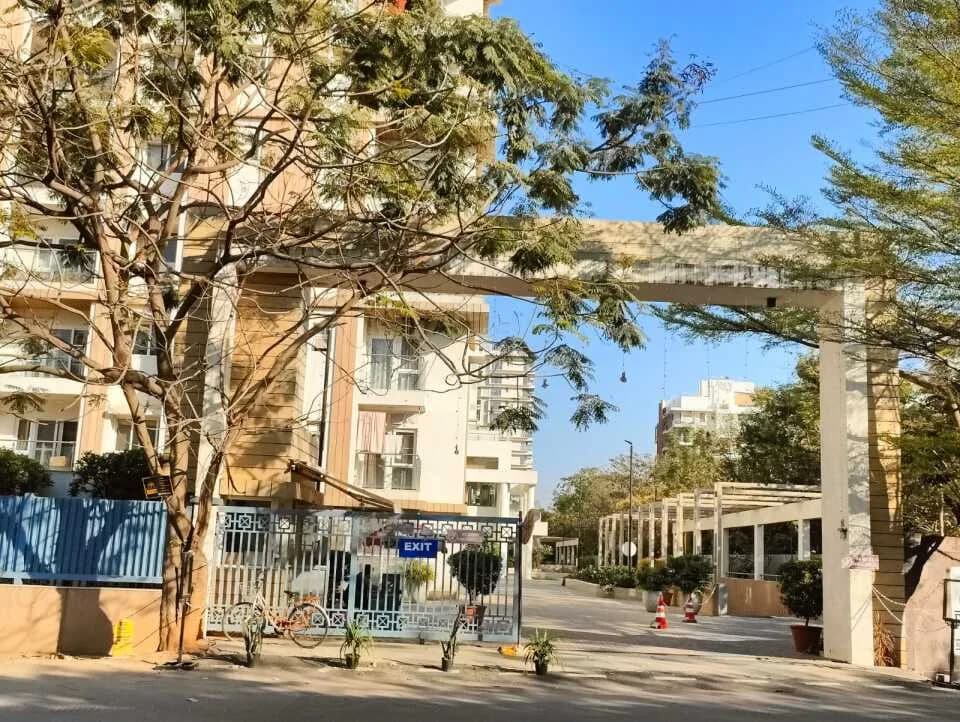
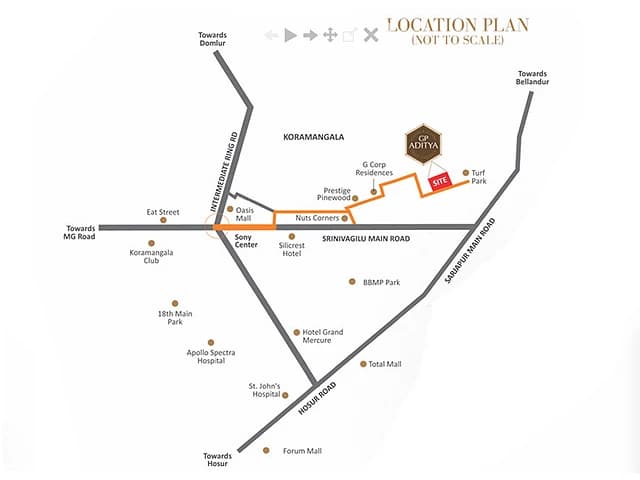
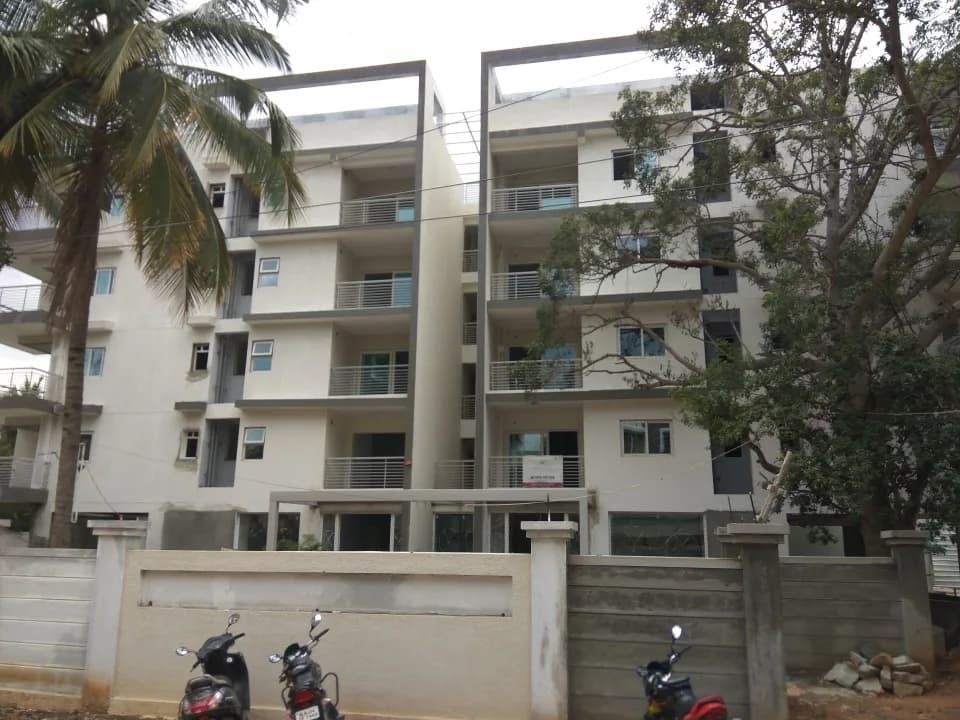
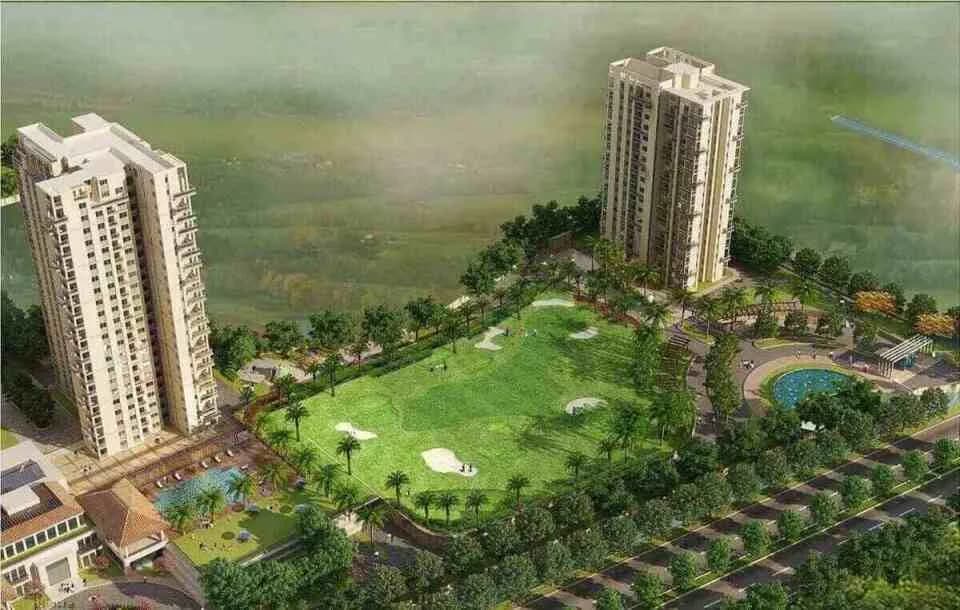
G:Corp Residences is more than a home. It's an address, admired by one and all. Designed by world renowned architect from Singapore, this luxury commune is world - class from every perspective. Spread over 2.5 acres, this development is located in an upscale neighbourhood at Koramangala. In the affordable luxury category, this project is easily accessible from the IT/ ITES corridor of Bengaluru as well as central areas like MG Road, Brigade Road, lndiranagar and Commercial Street. It offers 234 tastefully designed luxurious 2 BHK, 2.5 BHK, 3 BHK , 3.5 BHK & 4 BHK condominiums of sizes ranging from 954 sq ft to 2197 sq ft (Saleable Area). Designed and pre-certified for IGBC Gold rating, this project offers green and environment friendly and sustainable features like organic waste converter, water saving fixtures in the apartment with much more. With open glass facades, vertical green walls, amenities at different levels offering great views, grand entrance lobby with Italian marble, 14 elevators, double basement car parking, green landscapes with much adds to the comfort and convenience of daily living. GCorp Residences Price List Unit Type Saleable Area Super Built up Area Starting Price 2BHK 954 1339 1.77 Cr 2.5 BHK 1084 1521 2.05Cr 3BHK 1364 1915 2.59 Cr 3BHK 1458 2046 2.75 Cr 3.5 BHK 1562 2192 2.93 Cr 3.5BHK 1622 2277 3.05Cr 3.5BHK 1411 2200 2.94 Cr Additional Charges : GST 12% Maintenance Advance Corus Fund Legal Charges Stamp Duty & Registration Charges How is…
39 facilities recorded for this project
Key destinations around G Corp Residences
The freethinking school
School · 800 M
Kamakshi hospital
Hospital · 1.4
Sarjapur - marathahalli rd
Highway · 1.4
Market square mall
Shopping Center/ Market/ Mall · 4.2
Bommanahalli metro station
Metro Station · 5.6
Dayananda sagar university
University · 6.5
Official brochure
G Corp Residences
28 pages · 2.9 MB · PDF
Published by the builder; shown as filed.
Reading here is free. Downloading sends your enquiry to the seller so they can follow up.
Price list
Published by the builder; shown as filed. Downloading sends the same enquiry.
Recorded year-on-year movement and today’s asking-rate position for G Corp Residences.
Recorded 12-month movement
Asking rates · YoYLocality
Koramangala
+3.5%
Today’s asking rates
Project, locality and city benchmarks
Recorded state rates for reference. Confirm the applicable amount at registration.
Project and locality asking-rate medians come from the PropertyBaazi project records in the sample shown. Registered rates come from government transaction records. Neither is a valuation, index or forecast.
Computed from 39 Koramangala projects in our catalogue (13 with a per-sqft price).
39 projects here, by price band
Reviews by residents
No written reviews yet
Be the first to share a first-hand experience.
Understand daily conveniences and connectivity around the project before planning a visit.
Based on 27 projects listed in Koramangala on PropertyBaazi — our catalog, not a market index.
Distances as recorded by the builder; others measured aerially on the map — straight lines, not routes. Map data © OpenStreetMap contributors.
View on mapMetro & Rail 2
Schools 1
Colleges & Universities 1
Hospitals 1
Shopping & Malls 1
Roads & Connectivity 1
Airport 1
Distances as recorded when the project was listed — approximate; please confirm on the ground.
Comparable projects around Koramangala

G Corp Group
6 projects on PropertyBaazi
G Corp Developers Pvt. Ltd. is the operating company of the G: Corp Group in Real Estate Development. At G: Corp Developers, all their activities are governed by Integrity and Transparency to all their internal and external customers, associates, land owners and investors. Their vision is to be recognized as an outstanding Developer focussed to create efficient and functional spaces, ultimately paving the path to success with Integrity and Transparency. They hope to bring transparency in the industry and want to maintain the same with their customers. They continuously strive for Excellence, Simplicity and Functionality in design. They have developed some of the most iconic structures in India and have the distinction of creating and developing high quality spaces, both Commercial and Resi
G Corp Residences was completed in Apr, 2022 (per our records).
Yes. G Corp Residences is registered with K-RERA under number PRM/KA/RERA/1251/310/PR/170916/000249, which you can verify on the official RERA portal.
Homes at G Corp Residences are priced ₹1.92 Cr - 6.4 Cr (about ₹20,210/sq.ft) for 2, 3, 4 BHK Apartment, sized 950–954 sq.ft carpet area.
G Corp Residences is located in Koramangala, Bengaluru. The nearest metro is about 2.36 km away, the railway station is around 9.2 km away and the airport is about 11.9 km away.
G Corp Residences is spread across 2.5 acres, 3 towers, up to 14 floors and 234 homes.
G Corp Residences comes with 39 amenities, including Swimming Pool, Changing Area, Solar Lighting, Barbecue, Terrace Garden and High Speed Elevators.
Close to G Corp Residences you'll find hospitals such as Sankeerthana Hospital and Fertility Center and Magnus Diagnostic Lab, schools like Seema HPS Eegipura W No 68 and Kripanidhi Cambridge Public School.
G Corp Residences is being developed by G Corp Group.
Disclaimer: The material and information contained on this page is provided for general information purposes only and does not constitute an endorsement, warranty, or representation by PropertyBaazi. PropertyBaazi is an information platform and is not a party to any transaction between users. Project details, prices, availability, RERA status and other information are compiled from public records and third-party sources, may change without notice, and should be independently verified with the developer, the relevant RERA authority and your own legal/financial advisors before you rely on them or make any decision.