Others
Image
Select a view or open the gallery
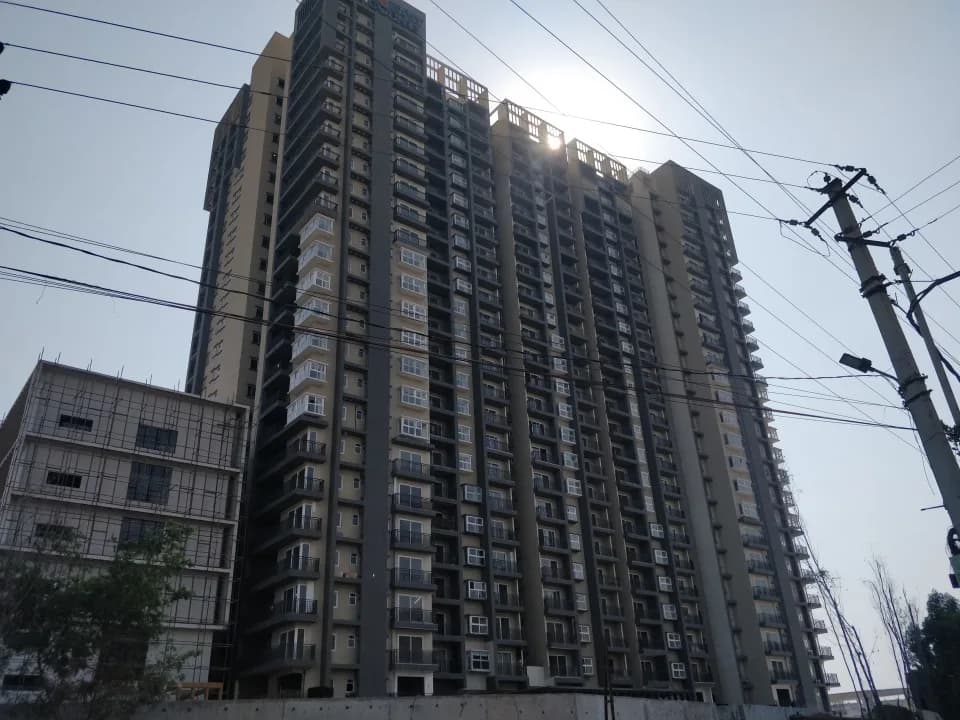
Agragamis Madhukunj
Uppal, Hyderabad
Construction Status
Ready to move
Completed in Jan, 2019
Price on request
Price on request
2 BHK
Area
—
Price on Request
3 BHK
Area
—
Price on Request
Project Details
- Project area
- 0.16 acres
- Towers
- 1
- Total units
- 20
- Floors
- 6
- Configurations
- 2, 3 BHK
- Property type
- Apartment
- Possession
- Since Jan, 2019
Specifications
STRUCTURE RCC
- framed structure with TMT steel
SUPER STRUCTURE
- Tabled Moulded bricks(AAC/CLC/Red bricks) in cement mortar thickness of 9" for external and 4" for internal walls
PLASTERING
- Double coat sponge finish in cement mortar
DOORS
- Main door with African bt teak wood frame and teak wood shutters Internal doors with teak wood frames and one side teak veneer laminated or moulded flush doors.
WINDOWS
- Sliding 2 track
UPVC
- window with glass and enamel painted MS grills
FLOORING
- For the entire flat 2x2 sized vitrified tiles. RAK /Nitco and asian ceramic anti skid 1x1 in wash area. bathroom and balcony
PAINTINGS
- Internal Walls with putti finish with equivalent wall care with asian premium emulsion paint internal wall and fade free exterior ACE finish for the external walls Wood polish shall be provided for the main doors and enamel paint for internal door frame and grills
SECURITY SYSTEM
- Intercom connection to all lats connected through
EPABX
- system and security cameras for common areas. Tiles Cladding 1. Digital tiles of standard make up tp 7' height in all the toilets 2. Wash areas(white /ivory colored tiles up to 3' height) Electrical Concealed conduits with copper wring. Flat shall be provided with modular switches of standard make Sufficient power point are being provided for geysers, refrigerators, water purifiers, washing machine, tv points in hall and master bed room and two power points in kitchen for appliances and ac points in all the bedrooms Telephone points in hall and all the bed rooms Plumbing and Water Supply Concealed
CPVC
- piping with cera or equivalent make fittings Three wash basins, one commode/toilet with cera or equivalent make and 24 hrs municipal and bore water supply directly to flats through
OHT CPC
- standard fittings Kitchen Polished black granite top platform with ceramic/digital tiles dado up to 2"-0" height with Cera or equivalent make stainless steel sink with provision for municipal and bore water taps. Common areas Marble/granite Antisk
As stated by the builder; shown as filed.
About Agragamis Madhukunj
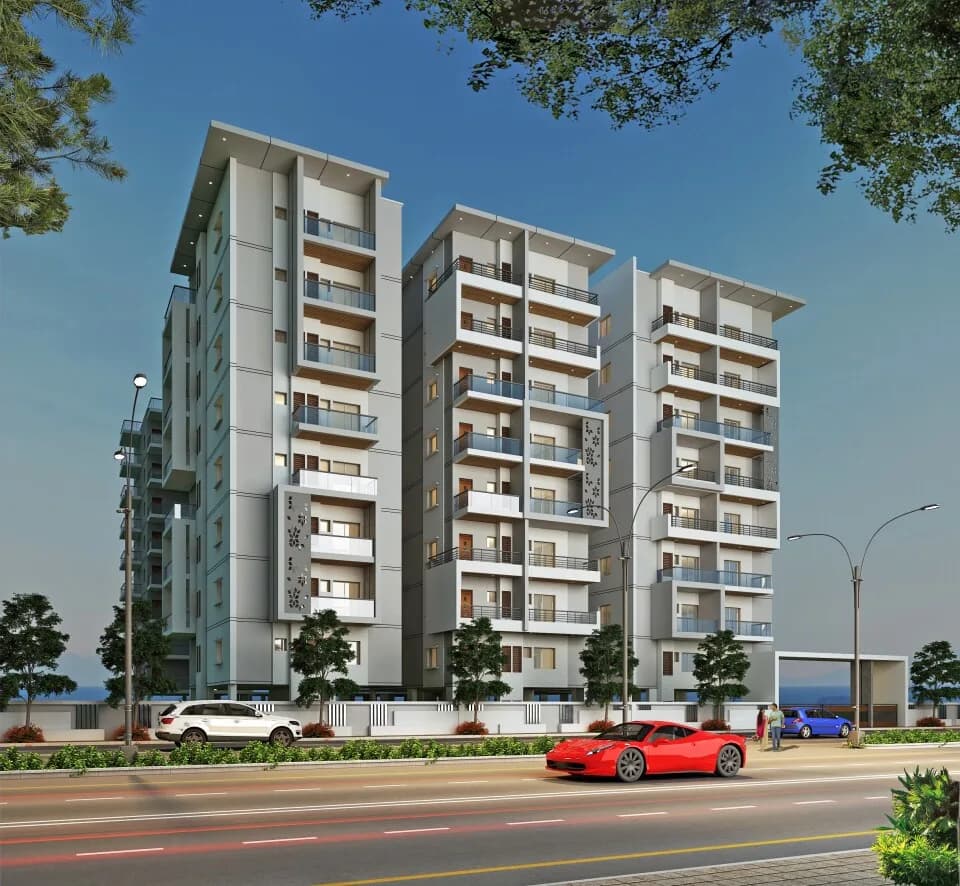
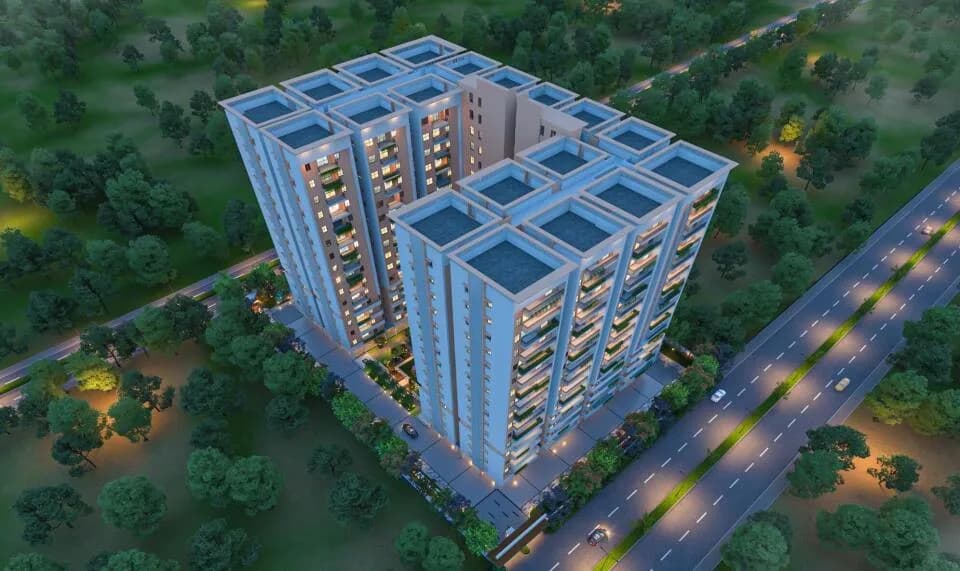
Agragamis Madhukunj in Uppal, Hyderabad is a ready-to-move housing society. This project is a perfect combination of comfort and style, specifically designed to suit your requirements and conveniences. This housing society is now ready to be called home as families have started moving in. Check out some of the features of Agragamis Madhukunj housing society: * Agragamis Madhukunj Uppal has single tower, with 6 floors each and 20 units on offer. * Spread over an area of 0.16 acres, Agragamis Madhukunj is one of the spacious housing societies in the…More ↓Less ↑
Agragamis Madhukunj in Uppal, Hyderabad is a ready-to-move housing society. This project is a perfect combination of comfort and style, specifically designed to suit your requirements and conveniences. This housing society is now ready to be called home as families have started moving in. Check out some of the features of Agragamis Madhukunj housing society: * Agragamis Madhukunj Uppal has single tower, with 6 floors each and 20 units on offer. * Spread over an area of 0.16 acres, Agragamis Madhukunj is one of the spacious housing societies in the Hyderabad region. With all the basic amenities available, Agragamis Madhukunj fits into your budget and your lifestyle.
Top Facilities
12 facilities recorded for this project
- Children's Play Area
- Property Staff
- Power Back up Lift
- Entrance Lobby
- 24/7 Power Backup
- 24/7 Water Supply
- Lift(s)
- Car Parking
- Earthquake Resistant
Location Advantages
Key destinations around Agragamis Madhukunj
Reliance Trends _ Mens /Womens/ Kids
Mall / Market · 0.2 km
Dmart Uppal
Mall / Market · 0.2 km
Easy Buy
Mall / Market · 0.2 km
DMart
Supermarket · 0.2 km
Union Bank of India
Bank · 0.3 km
CGHS Dispensary No.XIII,Tarnaka
Hospital · 0.3 km
Price Comparison
Current asking rates for this project, its locality and Hyderabad.
Today’s asking rates
Project, locality and city benchmarks
Configuration rates in Uppal2 configurations
- 2 BHK
- ₹5,493/sqft · 10 samples
- 3 BHK
- ₹6,099/sqft · 17 samples
Stamp duty and registration · Telangana
- Stamp duty
- 5.5% of the transaction value
- Registration
- 0.5% of the transaction value
Recorded state rates for reference. Confirm the applicable amount at registration.
Project and locality asking-rate medians come from the PropertyBaazi project records in the sample shown. Registered rates come from government transaction records. Neither is a valuation, index or forecast.
Market Snapshot for Uppal
Computed from 53 Uppal projects in our catalogue (21 with a per-sqft price).
53 projects here, by price band
Society Reviews
Reviews by residents
No written reviews yet
Be the first to share a first-hand experience.
Explore life around Agragamis Madhukunj
Understand daily conveniences and connectivity around the project before planning a visit.
Based on 50 projects listed in Uppal on PropertyBaazi — our catalog, not a market index.
Aerial distances measured on the map from the project’s recorded location — straight lines, not routes. Map data © OpenStreetMap contributors.
View on mapMetro & Rail 3
- Uppal550 m
- Stadium600 m
- Nagole1.3 km
Schools 6
- Kendriya Vidyalaya No. 2470 m
- Kendriya Vidyalaya No. 1480 m
- St. Mark's High School500 m
- St. Gabriels High School1.3 km
- IICT - Zaheer Memorial High School1.9 km
+1 more
Colleges 4
- Little Flower Junior College340 m
- Kranthi Degree collage1.6 km
- princetion pg °ree college2.1 km
- sri chaithanya kalashalam2.1 km
Hospitals 6
- CGHS Dispensary No.XIII,Tarnaka300 m
- Primary Health Centre, Uppal (Urban)560 m
- Primary Health Centre Uppal610 m
- Krishna Multi Speciality Hospital740 m
- SUMITHRA HOSPITALS810 m
+1 more
Shopping & Markets 3
- Reliance Trends _ Mens /Womens/ Kids210 m
- Dmart Uppal210 m
- Easy Buy220 m
Parks 3
- play area360 m
- Public Park390 m
- GHMC Park1.5 km
Banks 3
- Union Bank of India290 m
- State Bank of India570 m
- HDFC Bank640 m
Pharmacy 2
- Nandini Pharmacy450 m
- Mediplus Pharmacy580 m
Railway 2
- Jamai Osmania4.1 km
- Arts College4.2 km
Supermarket 2
- DMart240 m
- Prashanth Supermarket440 m
Straight-line distances, approximate, measured from the project’s recorded location. Data © OpenStreetMap contributors.
Similar Projects
Comparable projects around Uppal
About Agragami Constructions

Agragami Constructions
2 projects on PropertyBaazi
Agragami Constructions is a real estate development company in Hyderabad. It is committed to providing spectacular projects that deliver the best value for customer’s money. The developer aims to transform the property dreams of the customers into reality. It ensures that its projects emanate meticulous planning, quality material, and excellent workmanship. The company strives to be a front runner in the realm of real estate development by providing feature-rich projects that offer comfortable living.
Projects by Agragami Constructions
Frequently Asked Questions
Is Agragamis Madhukunj ready to move in?
Agragamis Madhukunj was completed in Jan, 2019 (per our records).
Does Agragamis Madhukunj have RERA approval?
We don't have a RERA registration on record for Agragamis Madhukunj yet, so it's worth confirming this with the developer before you commit.
How much should I budget for Agragamis Madhukunj?
Agragamis Madhukunj offers 2, 3 BHK Apartment. Current pricing is shared on request — download the brochure from the project page for the latest price list.
Whereabouts is Agragamis Madhukunj, and what's the commute like?
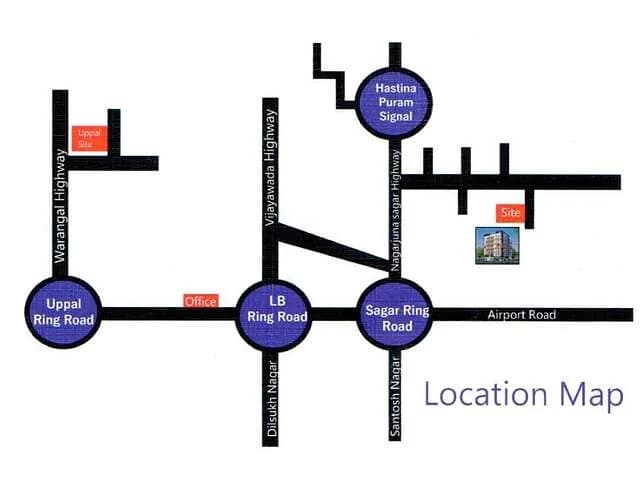
Agragamis Madhukunj is located in Uppal, Hyderabad. The nearest metro is about 0.55 km away and the railway station is around 4.11 km away.
What's the scale of Agragamis Madhukunj?
Agragamis Madhukunj is spread across 0.2 acres, 1 tower, up to 6 floors and 20 homes.
What amenities does Agragamis Madhukunj offer?
Agragamis Madhukunj comes with 12 amenities, including Property Staff, Earthquake Resistant, Power Back up Lift, Entrance Lobby, 24/7 Power Backup and Gated Community.
What conveniences are near Agragamis Madhukunj?
Close to Agragamis Madhukunj you'll find hospitals such as Krishna Multi Speciality Hospital and SUMITHRA HOSPITALS, schools like St. Gabriels High School and IICT - Zaheer Memorial High School.
Which builder is behind Agragamis Madhukunj?
Agragamis Madhukunj is being developed by Agragami Constructions.
Quick Links
Disclaimer: The material and information contained on this page is provided for general information purposes only and does not constitute an endorsement, warranty, or representation by PropertyBaazi. PropertyBaazi is an information platform and is not a party to any transaction between users. Project details, prices, availability, RERA status and other information are compiled from public records and third-party sources, may change without notice, and should be independently verified with the developer, the relevant RERA authority and your own legal/financial advisors before you rely on them or make any decision.