1 BHK Apartment
426.9 sq.ft.
₹Price on Request
Outdoors
Elevation
Select a view or open the gallery
Byculla, Mumbai
Construction Status
New launch
Price on request
Price on request
1 BHK
Carpet Area
426.9–443.9 sqft
Price on Request
2 BHK
Carpet Area
624.95 sqft
Price on Request
600x600 Vitrified Flooring High quality granite kitchen platforms with stainless steel sink of Nirali/frankee or equivalent make. Glazed `dado' tiles shall be provided in kitchen. .(if mentioned in agreement) Non - skidding toilet flooring with full height `dado' tiles CP Fitting Roca/jaguar/kohler/Cera/Parryware/Hindware or equivalent make Roca/kohler/jaguar/Cera/Hindware/Parryware or equivalent make sanitary fittings. Flame proof copper wiring of high quality standards of RR cable/Polycab or equivalent make with Crabtree/Legrand/Mk/Roma or equivalent make switches T.V Cable, Internet and Telephone connectivity. Gypsum finished internal plaster with acrylic paint in each room Engineered window systems of adequate section. Wooden door frames along with solid flush doors will be provided with high quality fittings
As stated by the builder; shown as filed.
Phase registrations, completion timelines and available documents from the state RERA record.
Phase 1
P51900026085
Maharashtra RERA
Not found in this snapshot
No matching registry entry was found
The registration was not found in our Maharashtra, Tamil Nadu, Karnataka, Haryana, Uttar Pradesh and Gujarat snapshot. This does not mean the project is unregistered; check the live state portal before you transact.
Registry documents
Mirrored from the state RERA registry
No mirrored registry documents available
Document availability varies by state portal. Use the official RERA portal below for the latest filed records.
Available configurations, areas and recorded pricing.
426.9 sq.ft.
₹Price on Request
433.89 sq.ft.
₹Price on Request
443.9 sq.ft.
₹Price on Request
624.95 sq.ft.
₹Price on Request
Room dimensions
Room-by-room dimensions from each plan’s published schedule — shown exactly as filed, never estimated.
| Room | Dimensions (as printed) | Area |
|---|---|---|
| Living Room | 4.98 m × 2.90 m | 155 sqft |
| Kitchen | 2.59 m × 2.01 m | 56 sqft |
| Bedroom | 2.77 m × 3.25 m | 97 sqft |
| Toilet | 0.91 m × 1.02 m | 10 sqft |
| Toilet | 2.01 m × 2.08 m | 45 sqft |
Itemized rooms add up to 363 sqft · super area 426.9 sqft (walls, circulation and balconies are not itemized)
| Room | Dimensions (as printed) | Area |
|---|---|---|
| Living Room | 2.74 m × 4.27 m | 126 sqft |
| Kitchen | 2.01 m × 2.23 m | 48 sqft |
| Bedroom | 3.40 m × 2.74 m | 101 sqft |
| Toilet | 2.03 m × 1.07 m | 23 sqft |
| Toilet | 2.03 m × 1.11 m | 24 sqft |
Itemized rooms add up to 322 sqft · super area 433.89 sqft (walls, circulation and balconies are not itemized)
| Room | Dimensions (as printed) | Area |
|---|---|---|
| Living Room | 2.74 m × 5.44 m | 161 sqft |
| Kitchen | 2.97 m × 1.93 m | 62 sqft |
| Bedroom | 2.64 m × 3.35 m | 95 sqft |
| Toilet | 1.98 m × 1.07 m | 23 sqft |
| Toilet | 2.29 m × 1.21 m | 30 sqft |
Itemized rooms add up to 371 sqft · super area 443.9 sqft (walls, circulation and balconies are not itemized)
| Room | Dimensions (as printed) | Area |
|---|---|---|
| Living Room | 2.85 m × 5.28 m | 162 sqft |
| Kitchen | 3.10 m × 2.08 m | 69 sqft |
| Bedroom | 2.44 m × 3.05 m | 80 sqft |
| Bedroom | 3.10 m × 3.05 m | 102 sqft |
| Toilet | 1.22 m × 2.26 m | 30 sqft |
| Toilet | 1.22 m × 2.11 m | 28 sqft |
| Dining | 5.00 m × 2.08 m | 112 sqft |
Itemized rooms add up to 583 sqft · super area 624.95 sqft (walls, circulation and balconies are not itemized)
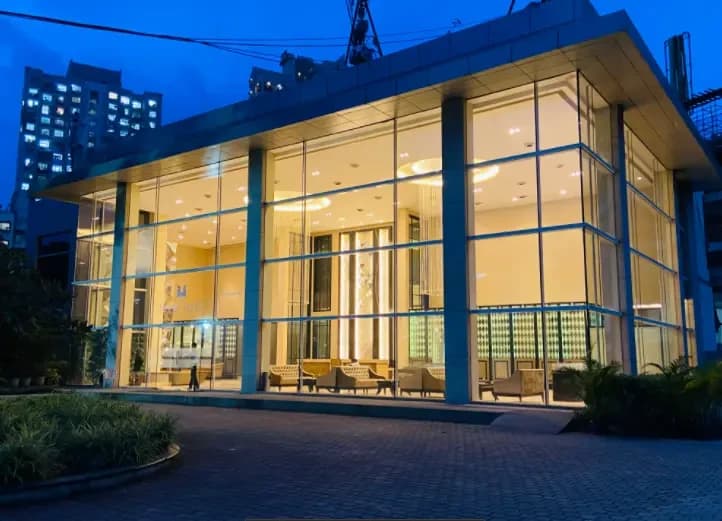
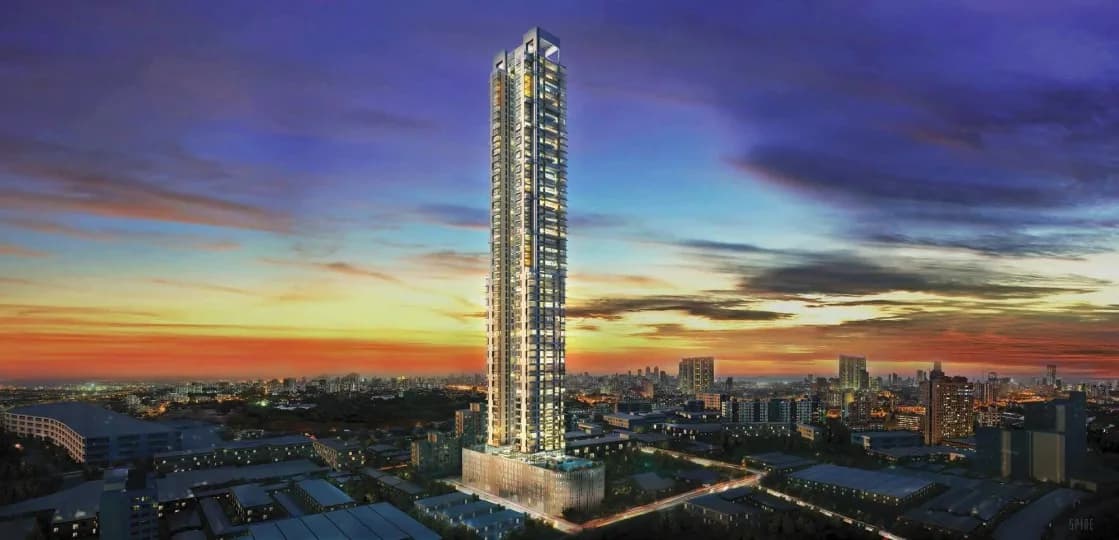
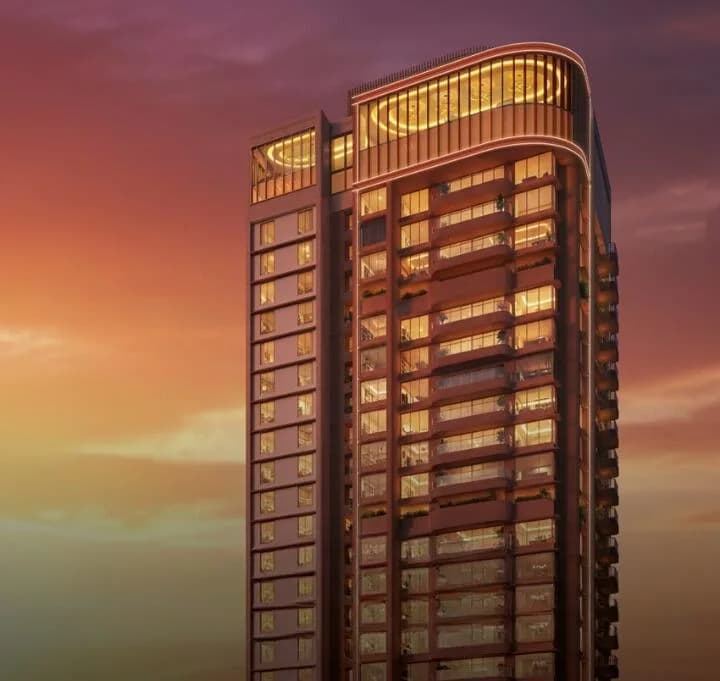
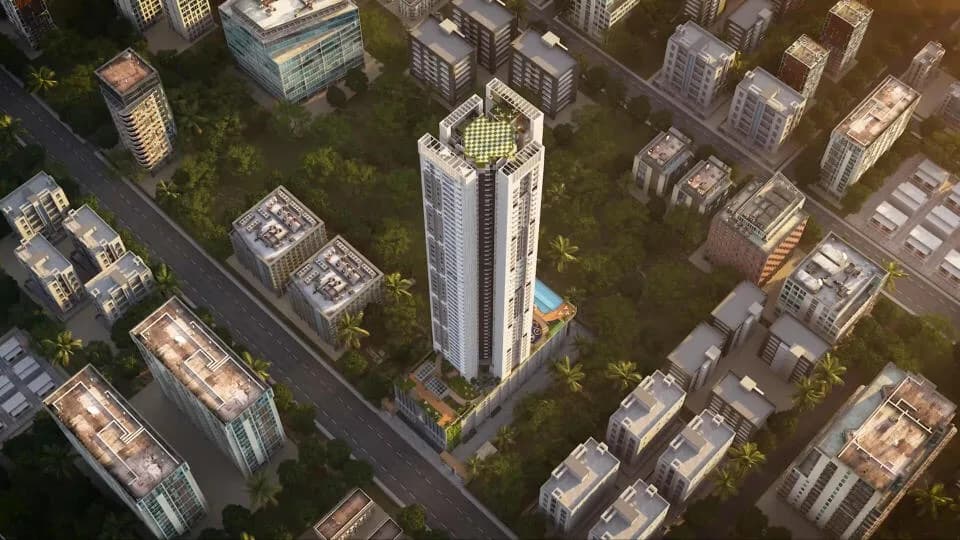
For those looking to buy a residential property, here comes one of the choicest offerings in Mumbai South, at Byculla. Brought to you by Aikya Realty, Aikya Heights is among the newest addresses for homebuyers. This is an under-construction project right now, and is expected to be delivered by Jun, 2024. It has a variety of options to choose from that too in a varied budget range. Aikya Heights Mumbai South is a RERA-registered housing society, which means all projects details are also available on state RERA website for end-users and investors. The RERA registration number of this project is P51900026085. Aikya Realty is one of the known real estate brands in Mumbai South. There are 2 projects of this builder, which are currently under-construction. Read on to know more about must-know features, Aikya Heights, Photos, Floor Plans, Payment Plans, Brochure download procedure and other exciting facts about the project.
21 facilities recorded for this project
Key destinations around Aikya Heights
Masina Cancer Center
Hospital · 0.1 km
CGHS Dispensary No.11, Byculla
Hospital · 0.1 km
Masina Hospital
Hospital · 0.2 km
Regina Pacis Convent High School
School · 0.2 km
Rajshree Maternity
Hospital · 0.3 km
Byculla
Metro / Rail · 0.4 km
Official brochure
Aikya Heights
8 pages · 1.9 MB · PDF
Published by the builder; shown as filed.
Reading here is free. Downloading sends your enquiry to the seller so they can follow up.
Price list
Published by the builder; shown as filed. Downloading sends the same enquiry.
Recorded year-on-year movement and today’s asking-rate position for Aikya Heights.
Recorded 12-month movement
Asking rates · YoYLocality
Byculla
+2.8%
Today’s asking rates
Project, locality and city benchmarks
Recorded state rates for reference. Confirm the applicable amount at registration.
Project and locality asking-rate medians come from the PropertyBaazi project records in the sample shown. Registered rates come from government transaction records. Neither is a valuation, index or forecast.
Computed from 18 Byculla projects in our catalogue (11 with a per-sqft price).
18 projects here, by price band
Reviews by residents
No written reviews yet
Be the first to share a first-hand experience.
Understand daily conveniences and connectivity around the project before planning a visit.
Based on 18 projects listed in Byculla on PropertyBaazi — our catalog, not a market index.
Aerial distances measured on the map from the project’s recorded location — straight lines, not routes. Map data © OpenStreetMap contributors.
View on mapMetro & Rail 6
+1 more
Schools 5
Colleges 3
Hospitals 5
Shopping & Markets 5
Parks 3
Banks 3
Clinic 1
Pharmacy 2
Straight-line distances, approximate, measured from the project’s recorded location. Data © OpenStreetMap contributors.
Comparable projects around Byculla
Aikya Realty
3 projects on PropertyBaazi
Aikya Realty is a property development company in Mumbai. It is committed to transforming the dreams of customers of buying property into a reality. The main focus of the firm is on developing projects with uncompromising standards of quality. It ensures that it meets the special demands of its discerning customers and provide them with the best option in today's real estate market.
Aikya Heights has only recently launched, so possession is still some way off.
Yes. Aikya Heights is registered with the state RERA under number P51900026085, which you can verify on the official RERA portal.
Aikya Heights offers 1, 2 BHK Apartment, sized 426.9–624.95 sq.ft carpet area. Current pricing is shared on request — download the brochure from the project page for the latest price list.
Aikya Heights is located in Byculla, Mumbai. The railway station is around 0.42 km away.
Aikya Heights is spread across 0.1 acres, 1 tower, up to 13 floors and 32 homes.
Aikya Heights comes with 21 amenities, including Air Hockey, Earthquake Resistant, Power Back up Lift, Community Hall, Table Tennis and Entrance Lobby.
Close to Aikya Heights you'll find hospitals such as Masina Cancer Center and Rajshree Maternity, schools like Sadhvi Savitribai Phule Upper Primary School and VLN High School.
Aikya Heights is being developed by Aikya Realty.
Disclaimer: The material and information contained on this page is provided for general information purposes only and does not constitute an endorsement, warranty, or representation by PropertyBaazi. PropertyBaazi is an information platform and is not a party to any transaction between users. Project details, prices, availability, RERA status and other information are compiled from public records and third-party sources, may change without notice, and should be independently verified with the developer, the relevant RERA authority and your own legal/financial advisors before you rely on them or make any decision.