2 BHK Apartment
746 sq.ft.
₹2.98 - 3.88 Cr
Facilities
Club House
Select a view or open the gallery
Byculla, Mumbai
Construction Status
Ready to move
Possession started on Dec, 2022
₹3.13 Cr - 8.6 Cr
Price range· ₹36,581/sqft
2 BHK
Carpet Area
726–1255 sqft
₹3.13 - 6.28 Cr
3 BHK
Carpet Area
1056–1780 sqft
₹4.54 - 8.6 Cr
All rooms with Imported Marble flooring Walls and ceiling shall be painted in Acrylic Emulsion paint Kitchen platform with Stainless Steel Sink shall be provided Kitchen wall above platform shall be finished with tiles upto Door lintel lvl All the Toilets shall be Designer Toilet with ceramic tiles All the Toilets shall have concealed plumbing with I.S.I. quality fittings All the Flats/Units/Premises shall have geyser in all toilet for hot water facility, ISI make sanitary ware and CP fitting All the door frames shall be made of Teak Wood and all living and bed room shutters shall be Solid core flush doors with both side veneer, natural matt finish, toilet door shutters shall be flush doors with both side laminate finish Intercom system at security gate for the communication in each flat shall be provided. M.T.N.L./B.S.N.L/other service provider telephone wiring shall be concealed Provision for T.V. cable connections in each flat shall be provided with concealed Plug points All the Electrical wiring shall be concealed and of Copper wire. Circuit Breakers shall be provided in place of Fuses
As stated by the builder; shown as filed.
Phase registrations, completion timelines and available documents from the state RERA record.
MONTESOUTH 5
P51900001346
Maharashtra RERA
MONTESOUTH 1
P51900001936
Maharashtra RERA
MONTESOUTH 2
P51800001779
Maharashtra RERA
MONTESOUTH 3
P51800001681
Maharashtra RERA
MONTESOUTH4
P51800001585
Maharashtra RERA
MONTESOUTH 6
P51800002818
Maharashtra RERA
MONTESOUTH ZERMAT
P51900033347
Maharashtra RERA
P51800001585P51800001681P51800001779P51800002818P51900001346P51900001936Registration-number match
Registration number found in MahaRERA
The project registration number matched the registry snapshot. Confirm the current status and filings on the live portal before booking.
Registry documents
Mirrored from MahaRERA
No mirrored registry documents available
Document availability varies by state portal. Use the official RERA portal below for the latest filed records.
Available configurations, areas and recorded pricing.
746 sq.ft.
₹2.98 - 3.88 Cr
846 sq.ft.
₹3.38 - 4.4 Cr
Room dimensions
Room-by-room dimensions from each plan’s published schedule — shown exactly as filed, never estimated.
| Room | Dimensions (as printed) | Area |
|---|---|---|
| Living And Dining | 5.23 m × 3.81 m | 215 sqft |
| Kitchen | 2.26 m × 2.74 m | 67 sqft |
| Bedroom | 3.05 m × 3.66 m | 120 sqft |
| Bedroom | 4.09 m × 3.30 m | 145 sqft |
| Toilet | 2.44 m × 1.37 m | 36 sqft |
| Toilet | 1.37 m × 2.08 m | 31 sqft |
| Passage | 2.59 m × 0.89 m | 25 sqft |
| Deck | 1.37 m × 1.96 m | 29 sqft |
| Entrance | 2.72 m × 1.17 m | 34 sqft |
Itemized rooms add up to 702 sqft · super area 746 sqft (walls, circulation and balconies are not itemized)
| Room | Dimensions (as printed) | Area |
|---|---|---|
| Living Room | 5.23 m × 3.00 m | 169 sqft |
| Kitchen | 2.31 m × 2.54 m | 63 sqft |
| Master Bedroom | 4.67 m × 3.15 m | 158 sqft |
| Bedroom | 3.38 m × 3.02 m | 110 sqft |
| Toilet | 2.64 m × 1.45 m | 41 sqft |
| Toilet | 2.64 m × 1.42 m | 40 sqft |
| Passage | 1.17 m × 1.63 m | 20 sqft |
| Passage | 1.17 m × 1.96 m | 25 sqft |
| Dining | 3.63 m × 3.15 m | 123 sqft |
| UtilityService | 1.07 m × 1.90 m | 22 sqft |
Itemized rooms add up to 771 sqft · super area 846 sqft (walls, circulation and balconies are not itemized)
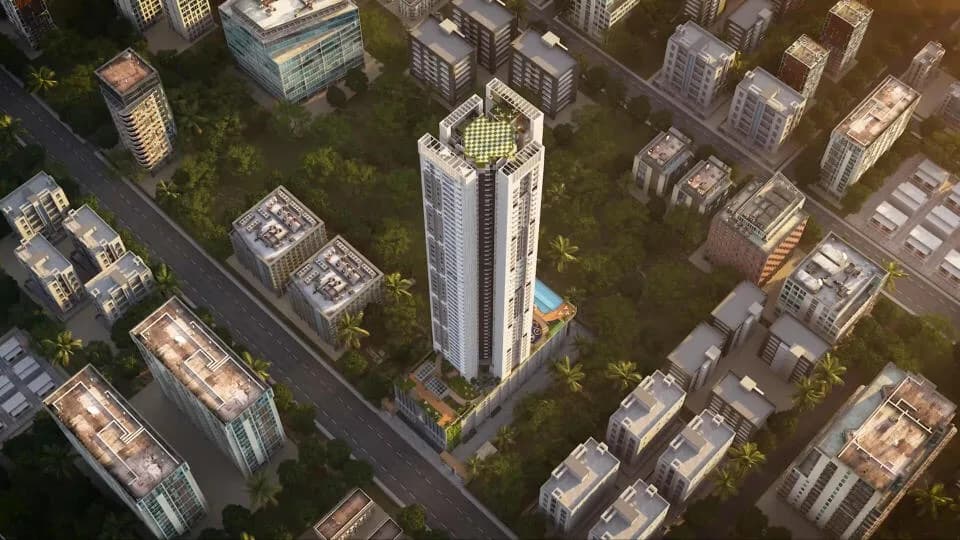
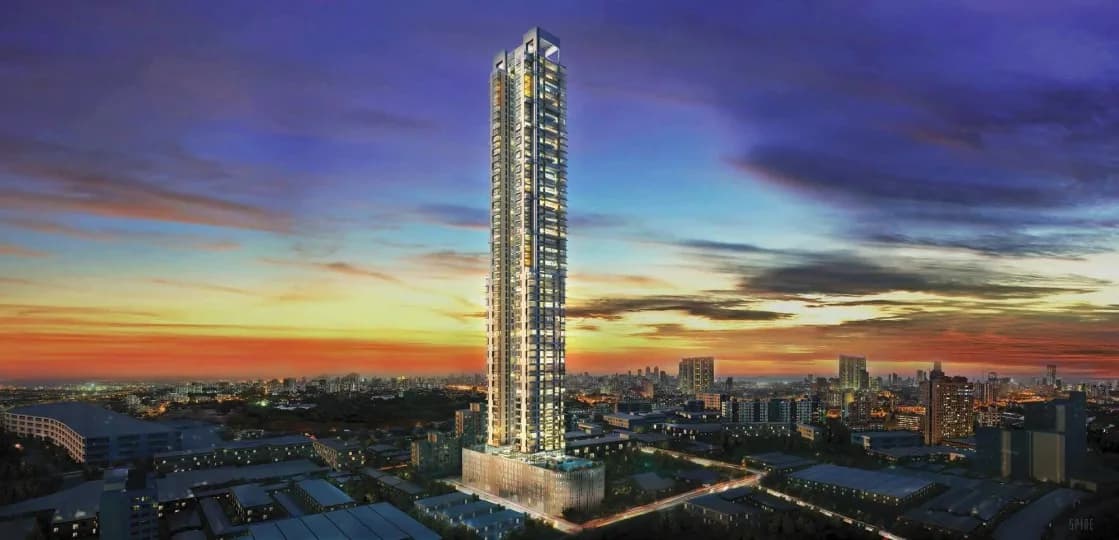
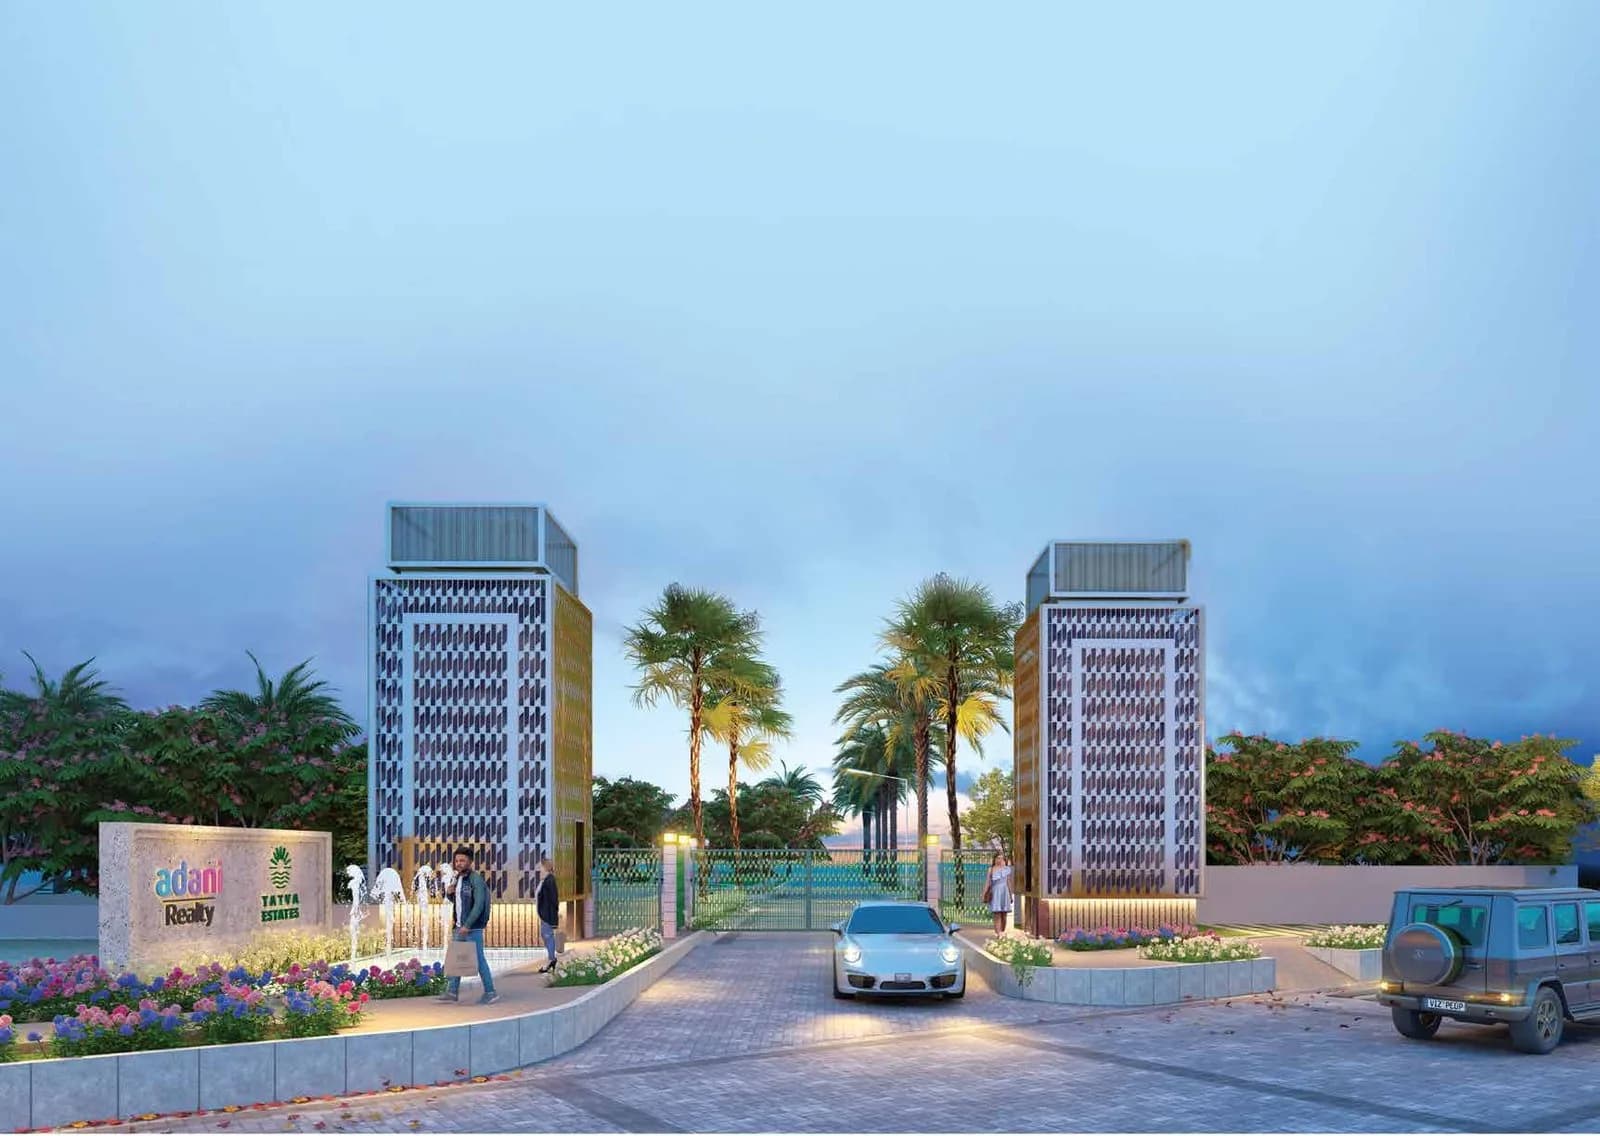
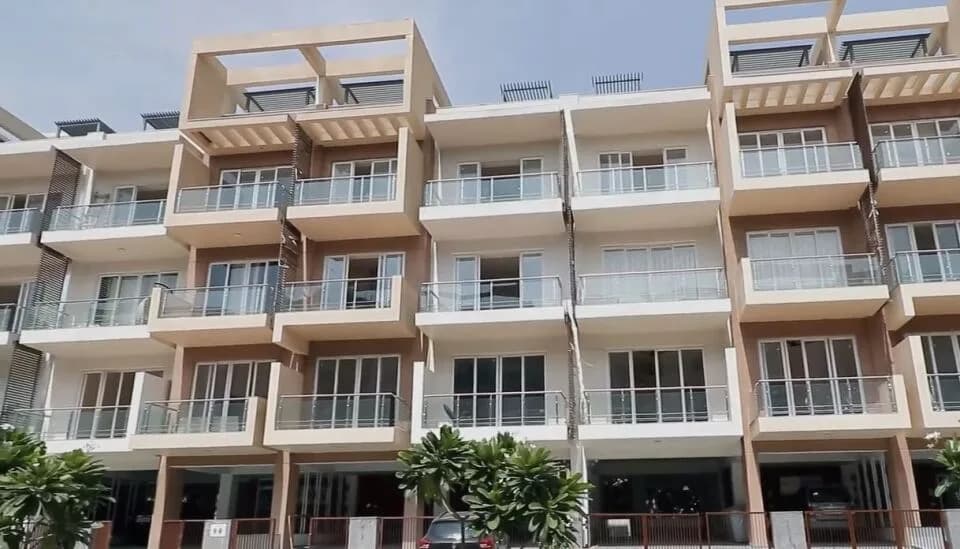
Monte South in Byculla, Mumbai is a ready-to-move housing society. It offers apartments in varied budget range. These units are a perfect combination of comfort and style, specifically designed to suit your requirements and conveniences. There are 2BHK and 3BHK Apartments available in this project. This housing society is now ready to be called home as families have started moving in. Check out some of the features of Monte South housing society: *Monte South Byculla has 7 towers, with 64 floors each and 843 units on offer. *Spread over an area of 12.5 acres, Monte South is one of the spacious housing societies in the Mumbai South region. With all the basic amenities available, Monte South fits into your budget and your lifestyle. *Byculla has good connectivity to some of the important areas in the proximity such as Byculla Railway Station, Tank Pakhadi Road and Eastern Express Hwy and so on.
27 facilities recorded for this project
Key destinations around Monte South
Byculla Railway Station
Railway Station · 450 m
Tank Pakhadi Road
Connectivity · 500 m
Eastern Express Hwy
Highway · 1.2 km
Nair Hospital
Hospital · 1.7 km
St. Mary's School ICSE, Mumbai
School · 1.9 km
M.H. Saboo Siddik College of Engg
University · 2.1 km
Official brochure
Monte South
8 pages · 12.5 MB · PDF
Published by the builder; shown as filed.
Reading here is free. Downloading sends your enquiry to the seller so they can follow up.
Price list
Published by the builder; shown as filed. Downloading sends the same enquiry.
Recorded year-on-year movement and today’s asking-rate position for Monte South.
Recorded 12-month movement
Asking rates · YoYProject
Monte South
+1.6%
Locality
Byculla
-4.5%
Today’s asking rates
Project, locality and city benchmarks
Recorded state rates for reference. Confirm the applicable amount at registration.
Project and locality asking-rate medians come from the PropertyBaazi project records in the sample shown. Registered rates come from government transaction records. Neither is a valuation, index or forecast.
Computed from 18 Byculla projects in our catalogue (11 with a per-sqft price).
18 projects here, by price band
Reviews by residents
No written reviews yet
Be the first to share a first-hand experience.
Understand daily conveniences and connectivity around the project before planning a visit.
Based on 18 projects listed in Byculla on PropertyBaazi — our catalog, not a market index.
Distances as recorded by the builder — approximate; please confirm on the ground.
View on mapMetro & Rail 2
Schools 1
Colleges & Universities 1
Hospitals 1
Shopping & Malls 1
Business Hubs 1
Roads & Connectivity 2
Airport 1
Hotels 1
Sports & Stadiums 1
Nature 1
Distances as recorded when the project was listed — approximate; please confirm on the ground.
Comparable projects around Byculla
Adani Realty
Adani Township & Real Estate Company Private Limited
49 projects on PropertyBaazi
Adani Realty, part of the Adani Group, is focused on developing real estate projects in key locations, combining design aesthetics with advanced construction technology. They have completed 22.5 Mn. Sq. Ft. of projects and have 35.1 Mn. Sq. Ft. in progress in Ahmedabad, Mumbai, Pune, and Gurugram. In just ten years, Adani Realty has grown significantly in residential and commercial sectors, providing dream homes for many families and creating modern workspaces for companies to thrive. Their award-winning commercial and retail spaces showcase superior craftsmanship and design.
Monte South is under construction; its earlier possession date (Dec, 2022) has passed, so confirm the current handover timeline with the developer.
Yes. Monte South is registered with MahaRERA under numbers P51900001346, P51900001936, P51800001779, P51800001681, P51800001585, P51800002818, P51900033347, which you can verify on the official RERA portal.
Homes at Monte South are priced ₹3.13 Cr - 8.6 Cr (about ₹36,581/sq.ft) for 2, 3 BHK Apartment, sized 726–1,780 sq.ft carpet area.
Monte South is located in Byculla, Mumbai. The railway station is around 0.37 km away.
Monte South is spread across 12.5 acres, 9 towers, up to 64 floors and 1,080 homes.
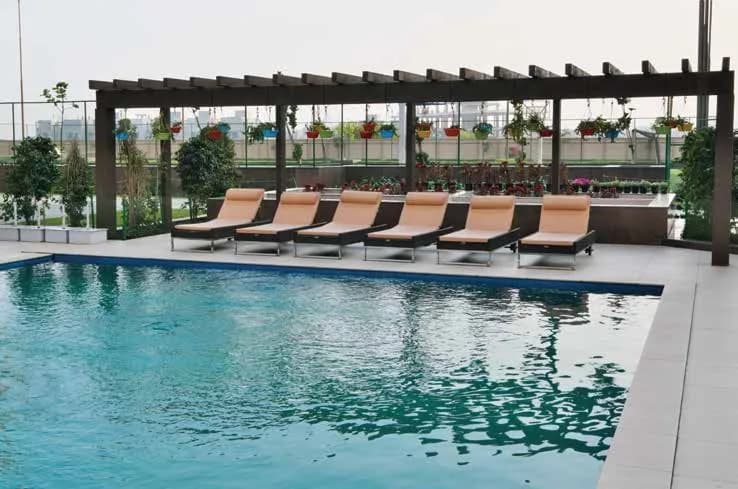
Monte South comes with 27 amenities, including Beach Volley Ball Court, Natural Pond, Swimming Pool, Football, Golf Course and Pergola.
Close to Monte South you'll find hospitals such as Rajshree Maternity and Masina Cancer Center, schools like Sadhvi Savitribai Phule Upper Primary School and Gilder Lane Muncipal School.
Monte South is being developed by Adani Realty.
Disclaimer: The material and information contained on this page is provided for general information purposes only and does not constitute an endorsement, warranty, or representation by PropertyBaazi. PropertyBaazi is an information platform and is not a party to any transaction between users. Project details, prices, availability, RERA status and other information are compiled from public records and third-party sources, may change without notice, and should be independently verified with the developer, the relevant RERA authority and your own legal/financial advisors before you rely on them or make any decision.