
Outdoors
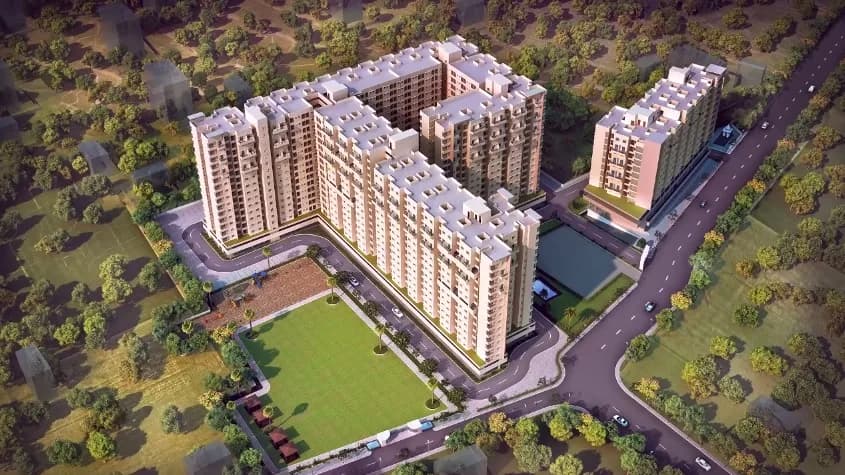
Artistic Aerial View
Select a view or open the gallery
Akshardham Apartments Pune
Saibaba Nagar, Pune
Construction Status
Ready to move
Completed in Dec, 2017
₹55 L - 65 L
Price range· ₹10,456/sqft
1 BHK
Carpet Area
526 sqft
₹55 L
2 BHK
Carpet Area
634 sqft
₹65 L
Project Details
- Towers
- 1
- Total units
- 176
- Floors
- 12
- Unit sizes
- 526–634 sqft · Carpet Area
- Price per sqft
- ₹10,456
- Configurations
- 1, 2 BHK
- Property type
- Apartment
- Possession
- Since Dec, 2017
Specifications
STRUCTURE AND MASONRY RCC
- frame structure 6" thick external and internal walls Double coat sand faced plaster for external wall Gypsum finished internal walls
ELECTRICAL FITTINGS
- Adequate electrical points Electrical provision for split A/C in master bedroom. Concealed copper wiring with legrand/schneider or equivalent make switches Fire retardant wires of finolex/polycab or equivalent make Miniature circuit breaker (MCB) Earth leakage circuit breaker
(ELCB)
- Telephone point in living Satellite TV set top box for each flat in living room Inverter provision for each flat
DOORS AND DOOR FRAMES
- Good quality SS finish fittings for the main and internal door Double notch plywood door frames for the main door Natural stone threshold for all main doors Single notch plywood door frames for internal doors Both side laminated, flushed main and all internal doors Black granite door frames for all toilet door
WINDOWS
- Upvc windows with mosquito net Oil painted ms safety grills Marble sills for all windows
LIFT SS
- finished V3F lifts with generator back up
FLOORING
- 800 x 800 vitrified flooring in entire flat Wooden finish rustic flooring in terraces Anti skid flooring for toilets and dry terraces
KITCHEN
- Granite kitchen platform with stainless steel sink Glazed tile dado up to lintel level Provision for washing machine in dry terrace (electrical and plumbing) Provision for exhaust fan Provision for water purifier Provision for mixer and microwave on kitchen platform Separate connections for drinking and use water
TOILETS
- Chrome plated bath fittings of Jaguar or equivalent make Hot and cold mixer in each bathroom Designer joint free tiles up to lintel level in all toilets and bathrooms Concealed plumbing Anti-skid ceramic flooring Provision for water boiler Anti-cockroach traps in all toilets Designer common basin Solar water system in one bathroom
PAINTING
- External semi acrylic paint
- Internal paint
- Acrylic emulsion paint
As stated by the builder; shown as filed.
About Akshardham Apartments Pune
Akshardham Apartments Pune in Saibaba Nagar, Kondhwa is a ready-to-move housing society. It offers apartments in varied budget range. These units are a perfect combination of comfort and style, specifically designed to suit your requirements and conveniences. There are 1BHK and 2BHK apartments available in this project. This housing society is now ready to be called home as families have started moving in. Check out some of the features of Akshardham Apartments Pune housing society: *Akshardham Apartments Pune Saibaba Nagar has single tower, with 12…More ↓Less ↑
Akshardham Apartments Pune in Saibaba Nagar, Kondhwa is a ready-to-move housing society. It offers apartments in varied budget range. These units are a perfect combination of comfort and style, specifically designed to suit your requirements and conveniences. There are 1BHK and 2BHK apartments available in this project. This housing society is now ready to be called home as families have started moving in. Check out some of the features of Akshardham Apartments Pune housing society: *Akshardham Apartments Pune Saibaba Nagar has single tower, with 12 floors each and 176 units on offer.
Top Facilities
26 facilities recorded for this project
- Swimming Pool
- Basketball Court
- Yoga / Meditation Area
- Indoor Games
- Club House
- Children's Play Area
- Gazebo
- Amphitheatre
- Multipurpose Hall
Location Advantages
Key destinations around Akshardham Apartments Pune
Maulana Yunus Irshaad Park
Park · 0.4 km
Dr Sarawat Memorial Hospital
Hospital · 0.7 km
city hospiyal
Hospital · 0.8 km
Om Hospital in Pune
Hospital · 0.8 km
Health Care Medico
Pharmacy · 0.8 km
HDFC Bank
Bank · 0.8 km
View Official Brochure
Official brochure
Akshardham Apartments Pune
25 pages · 5.9 MB · PDF
Published by the builder; shown as filed.
Reading here is free. Downloading sends your enquiry to the seller so they can follow up.
Price Comparison
Current asking rates for this project, its locality and Pune.
Today’s asking rates
Project, locality and city benchmarks
Stamp duty and registration · Maharashtra
- Stamp duty — Mumbai & Navi Mumbai - 6% for Males, 5% for Females
- Mumbai & Navi Mumbai - 6% for Males, 5% for Females
- Stamp duty — Thane/Pune/Nagpur/Nashik - 7% for Males, 6% for Females
- Thane/Pune/Nagpur/Nashik - 7% for Males, 6% for Females
- Stamp duty — Rural/Gram Panchayat Jurisdiction- 3% for Males, 2% for Females
- Rural/Gram Panchayat Jurisdiction- 3% for Males, 2% for Females
- Registration
- 1% of transaction value or max up to ₹30,000
Recorded state rates for reference. Confirm the applicable amount at registration.
Project and locality asking-rate medians come from the PropertyBaazi project records in the sample shown. Registered rates come from government transaction records. Neither is a valuation, index or forecast.
Market Snapshot for Saibaba Nagar
Computed from 2 Saibaba Nagar projects in our catalogue (1 with a per-sqft price).
2 projects here, by price band
Society Reviews
Reviews by residents
No written reviews yet
Be the first to share a first-hand experience.
Explore life around Akshardham Apartments Pune
Understand daily conveniences and connectivity around the project before planning a visit.
Aerial distances measured on the map from the project’s recorded location — straight lines, not routes. Map data © OpenStreetMap contributors.
View on mapMetro & Rail 3
- Padmavati2.6 km
- Bibwewadi2.8 km
- Balaji Nagar2.9 km
Schools 3
- Olive National School910 m
- Tree House School1 km
- Oakridge School1 km
Colleges 3
- VIT College Back Gate860 m
- Vishwakarma College of Arts Commerce and Science900 m
- Vishwakarma University920 m
Hospitals 3
- Dr Sarawat Memorial Hospital740 m
- city hospiyal780 m
- Om Hospital in Pune800 m
Shopping & Markets 4
- Konark Indrayu Mall880 m
- Booker Store1.3 km
- DMart1.7 km
- Bizzbay2 km
Parks 4
- Maulana Yunus Irshaad Park430 m
- Swami Vivekanad Udyaan950 m
- Exercise Field1.1 km
- College play ground1.6 km
Banks 3
- HDFC Bank850 m
- Bank of Baroda870 m
- State Bank of India890 m
Airport 1
- Pune Airport13.6 km
Clinic 2
- Sparsh Clinic1.1 km
- Healing Bones Clinic1.1 km
Pharmacy 2
- Health Care Medico840 m
- Care Medico1.1 km
Supermarket 1
- Madina Fruits & Vegetables1.8 km
Straight-line distances, approximate, measured from the project’s recorded location. Data © OpenStreetMap contributors.
Similar Projects
Comparable projects around Saibaba Nagar
About Goyal Properties

Goyal Properties
8 projects on PropertyBaazi
Goyal Properties values ethics and excellence. We believe in goodness and greatness, not just success. Our values have guided us since 1986. The legacy continues as we strive for a brighter future, Built by Values. The organization aims to become a preferred choice of customers, partners and stakeholders through prestigious projects and lasting relationships, built by uncompromising excellence and ethics.
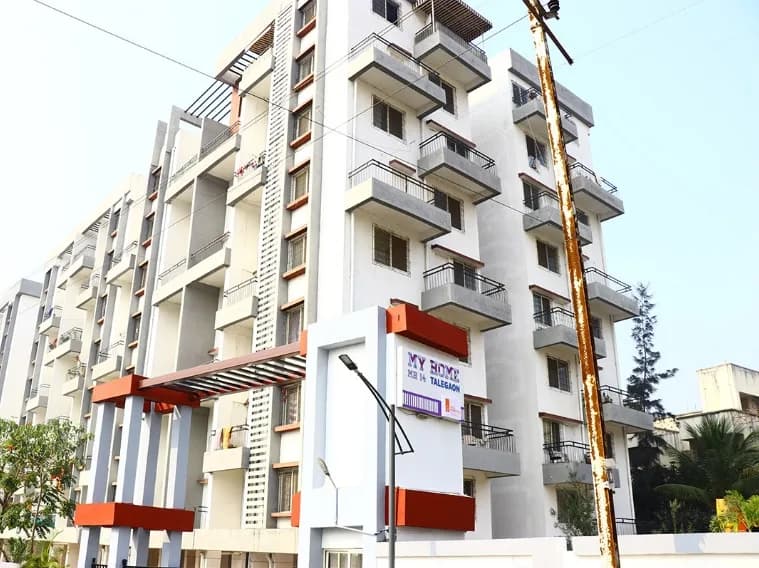
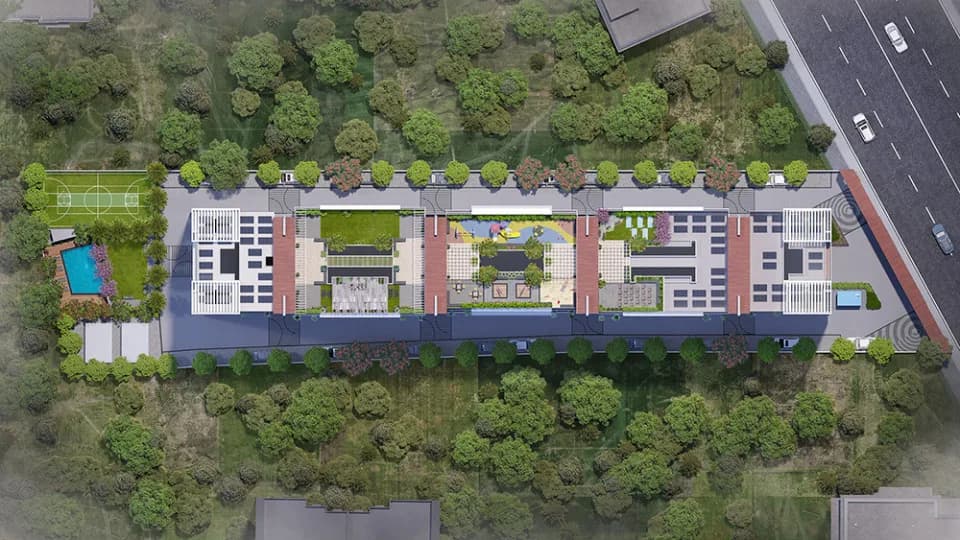
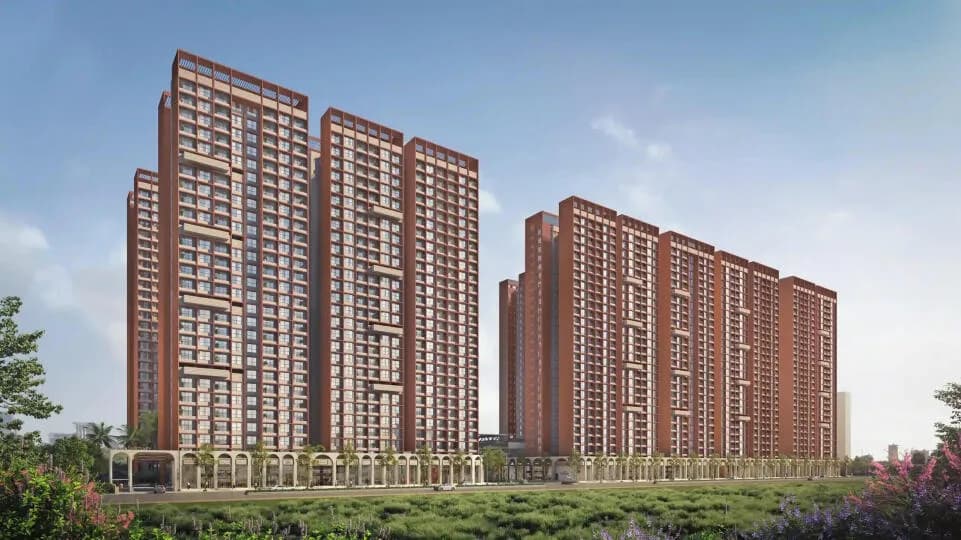
Projects by Goyal Properties
Frequently Asked Questions
When can I move into Akshardham Apartments Pune?
Akshardham Apartments Pune was completed in Dec, 2017 (per our records).
Is Akshardham Apartments Pune a RERA-registered project?
We don't have a RERA registration on record for Akshardham Apartments Pune yet, so it's worth confirming this with the developer before you commit.
How much should I budget for Akshardham Apartments Pune?
Homes at Akshardham Apartments Pune are priced ₹55 L - 65 L (about ₹10,456/sq.ft) for 1, 2 BHK Apartment, sized 526–634 sq.ft carpet area.
Where is Akshardham Apartments Pune and how well-connected is it?
Akshardham Apartments Pune is located in Saibaba Nagar, Pune.
How big is the Akshardham Apartments Pune project?
Akshardham Apartments Pune is 1 tower, up to 12 floors and 176 homes.
What can residents enjoy at Akshardham Apartments Pune?
Akshardham Apartments Pune comes with 26 amenities, including Swimming Pool, Club House, Children's Play Area, Gazebo, Amphitheatre and Basketball Court.
What's around Akshardham Apartments Pune for daily needs?
Close to Akshardham Apartments Pune you'll find hospitals such as Dr Sarawat Memorial Hospital and city hospiyal, schools like Olive National School and Tree House School.
Who is developing Akshardham Apartments Pune?
Akshardham Apartments Pune is being developed by Goyal Properties.
Quick Links
Disclaimer: The material and information contained on this page is provided for general information purposes only and does not constitute an endorsement, warranty, or representation by PropertyBaazi. PropertyBaazi is an information platform and is not a party to any transaction between users. Project details, prices, availability, RERA status and other information are compiled from public records and third-party sources, may change without notice, and should be independently verified with the developer, the relevant RERA authority and your own legal/financial advisors before you rely on them or make any decision.