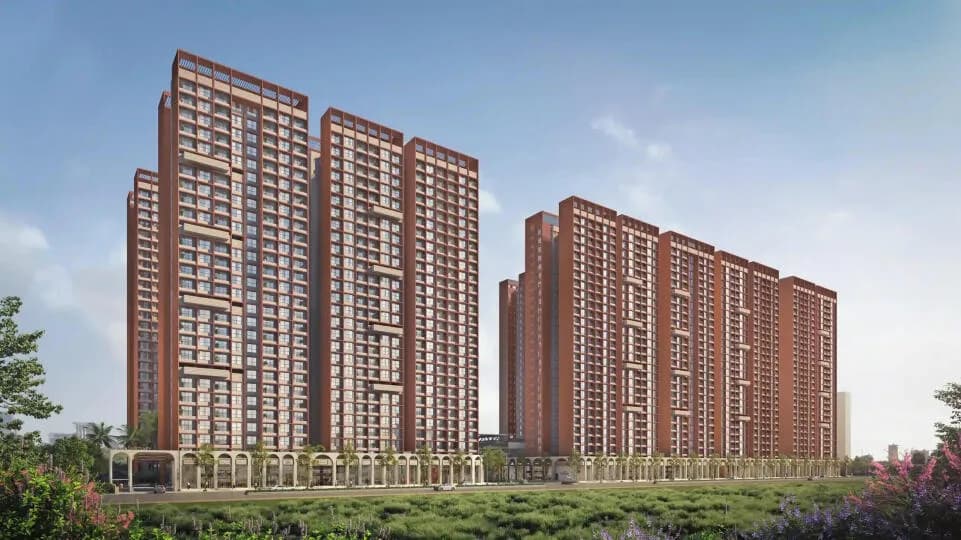
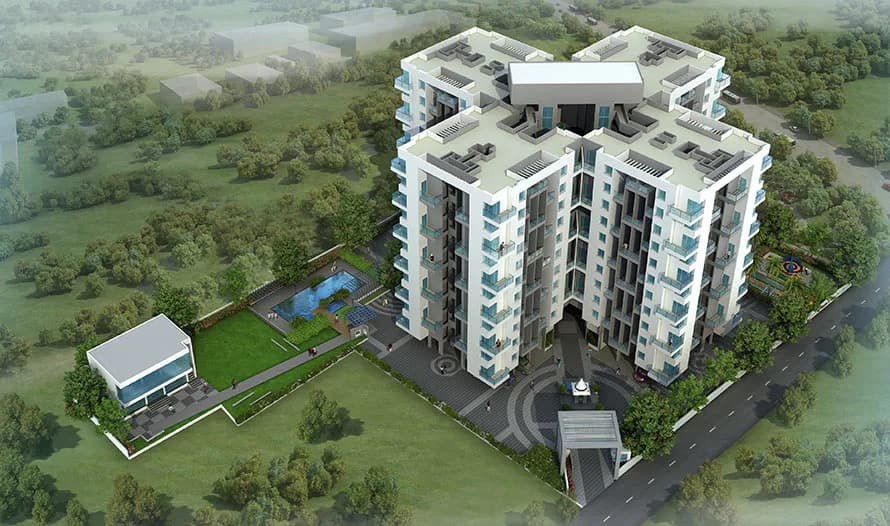
2 BHK Apartment
710 sq.ft.
₹62.62 L
Outdoors
Aerial View
Select a view or open the gallery
Wakad, Pune
Construction Status
Under construction
Possession will start from Jun, 2027
₹1.05 Cr - 1.13 Cr
Price range· ₹10,766/sqft
2 BHK
Carpet Area
871 sqft
₹1.05 Cr
3 BHK
Carpet Area
910–941 sqft
₹1.09 - 1.13 Cr
As stated by the builder; shown as filed.
Phase registrations, completion timelines and available documents from the state RERA record.
Phase 1
P52100046175
Maharashtra RERA
P52100046175Registration-number match
Registration number found in MahaRERA
The project registration number matched the registry snapshot. Confirm the current status and filings on the live portal before booking.
Registry documents
Mirrored from MahaRERA
No mirrored registry documents available
Document availability varies by state portal. Use the official RERA portal below for the latest filed records.
Available configurations, areas and recorded pricing.
710 sq.ft.
₹62.62 L
717 sq.ft.
₹1.05 Cr
794 sq.ft.
₹70.03 L
910 sq.ft.
₹1.09 - 1.13 Cr
941 sq.ft.
₹83 L
Room dimensions
Room-by-room dimensions from each plan’s published schedule — shown exactly as filed, never estimated.
| Room | Dimensions (as printed) | Area |
|---|---|---|
| Living And Dining | 3.94 m × 4.17 m | 177 sqft |
| Kitchen | 2.59 m × 1.85 m | 52 sqft |
| Bedroom | 3.05 m × 3.07 m | 101 sqft |
| Bedroom | 3.05 m × 4.09 m | 134 sqft |
| Toilet | 1.80 m × 1.35 m | 26 sqft |
| Toilet | 2.39 m × 1.35 m | 35 sqft |
| Entrance Lobby | 1.19 m × 1.96 m | 25 sqft |
| UtilityService | 0.99 m × 2.39 m | 25 sqft |
| Balcony | 3.86 m × 1.37 m | 57 sqft |
Itemized rooms add up to 632 sqft · super area 710 sqft (walls, circulation and balconies are not itemized)
| Room | Dimensions (as printed) | Area |
|---|---|---|
| Living And Dining | 3.94 m × 3.61 m | 153 sqft |
| Kitchen | 2.59 m × 1.85 m | 52 sqft |
| Bedroom | 3.05 m × 4.09 m | 134 sqft |
| Bedroom | 3.05 m × 3.07 m | 101 sqft |
| Toilet | 1.80 m × 1.35 m | 26 sqft |
| Toilet | 2.39 m × 1.35 m | 35 sqft |
| Entrance Lobby | 1.19 m × 1.98 m | 25 sqft |
| UtilityService | 0.99 m × 2.34 m | 25 sqft |
| Balcony | 2.97 m × 1.96 m | 63 sqft |
Itemized rooms add up to 614 sqft · super area 717 sqft (walls, circulation and balconies are not itemized)
| Room | Dimensions (as printed) | Area |
|---|---|---|
| Living And Dining | 3.94 m × 4.14 m | 175 sqft |
| Kitchen | 2.59 m × 2.08 m | 58 sqft |
| Bedroom | 3.05 m × 0.30 m | 10 sqft |
| Bedroom | 3.05 m × 3.07 m | 101 sqft |
| Toilet | 1.80 m × 1.35 m | 26 sqft |
| Toilet | 2.39 m × 1.35 m | 35 sqft |
| Entrance Lobby | 1.19 m × 1.98 m | 25 sqft |
| UtilityService | 10.24 m × 3.05 m | 336 sqft |
| Juliet Balcony | 6.22 m × 1.09 m | 73 sqft |
| Balcony | 2.97 m × 1.96 m | 63 sqft |
Itemized rooms add up to 902 sqft · super area 794 sqft (walls, circulation and balconies are not itemized)
| Room | Dimensions (as printed) | Area |
|---|---|---|
| Living And Dining | 5.23 m × 3.66 m | 206 sqft |
| Kitchen | 2.79 m × 2.39 m | 72 sqft |
| Bedroom | 3.43 m × 3.15 m | 116 sqft |
| Bedroom | 3.43 m × 3.05 m | 112 sqft |
| Bedroom | 3.12 m × 3.15 m | 106 sqft |
| Toilet | 2.18 m × 1.35 m | 32 sqft |
| Toilet | 2.39 m × 1.35 m | 35 sqft |
| Entrance Lobby | 1.19 m × 1.70 m | 22 sqft |
| UtilityService | 1.04 m × 2.39 m | 27 sqft |
| Balcony | 5.23 m × 1.50 m | 84 sqft |
Itemized rooms add up to 812 sqft · super area 910 sqft (walls, circulation and balconies are not itemized)
| Room | Dimensions (as printed) | Area |
|---|---|---|
| Living And Dining | 5.23 m × 3.66 m | 206 sqft |
| Kitchen | 2.79 m × 2.39 m | 72 sqft |
| Bedroom | 3.43 m × 3.15 m | 116 sqft |
| Bedroom | 3.43 m × 3.05 m | 112 sqft |
| Bedroom | 3.12 m × 3.15 m | 106 sqft |
| Toilet | 2.18 m × 1.35 m | 32 sqft |
| Toilet | 2.39 m × 1.35 m | 35 sqft |
| UtilityService | 1.04 m × 2.39 m | 27 sqft |
| Entrance Lobby | 0.94 m × 1.70 m | 17 sqft |
| Balcony | 5.23 m × 1.50 m | 84 sqft |
| Balcony | 0.86 m × 3.15 m | 29 sqft |
Itemized rooms add up to 836 sqft · super area 941 sqft (walls, circulation and balconies are not itemized)
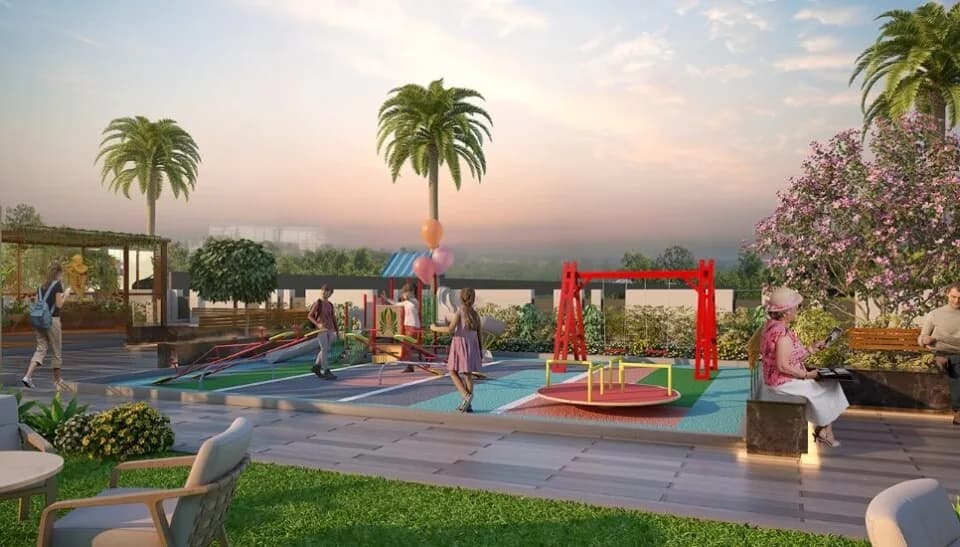
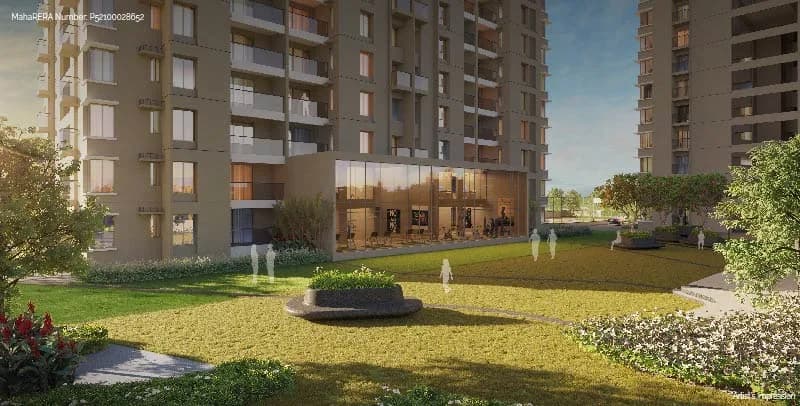
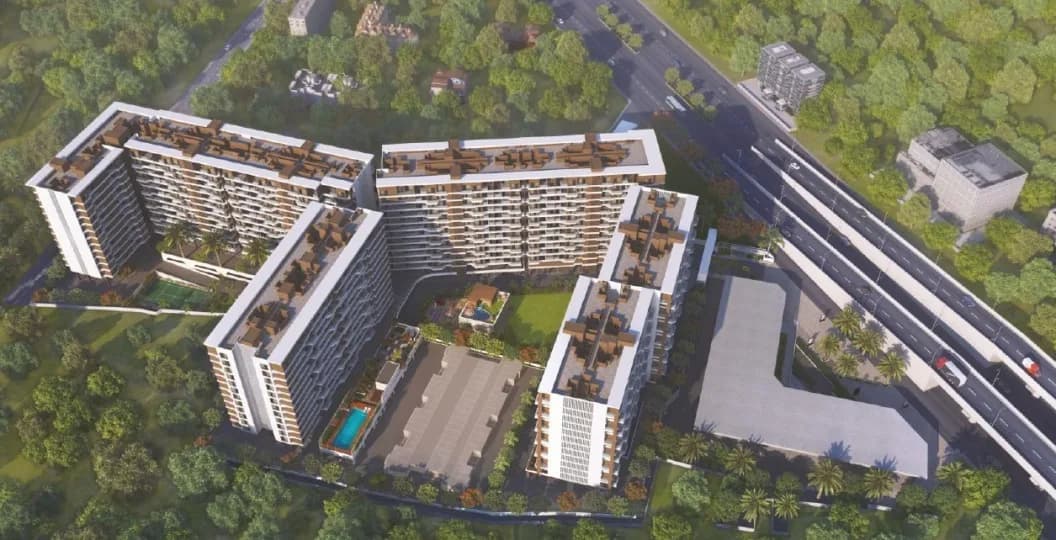
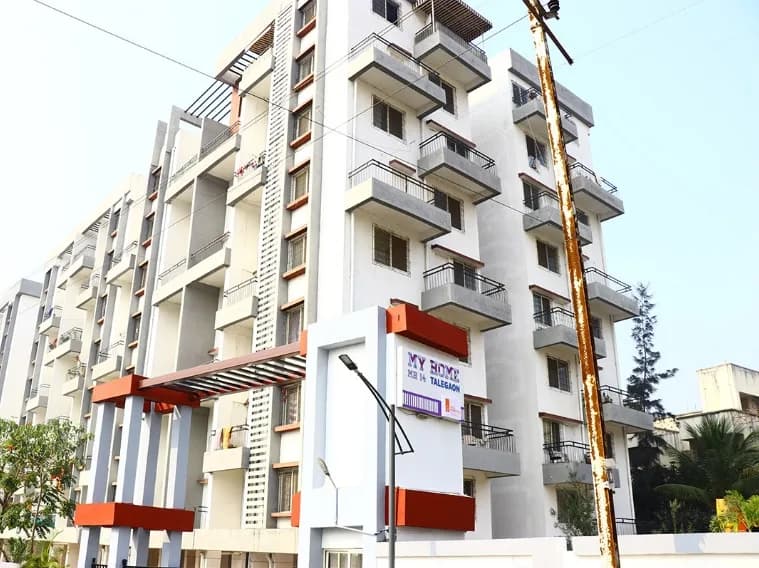
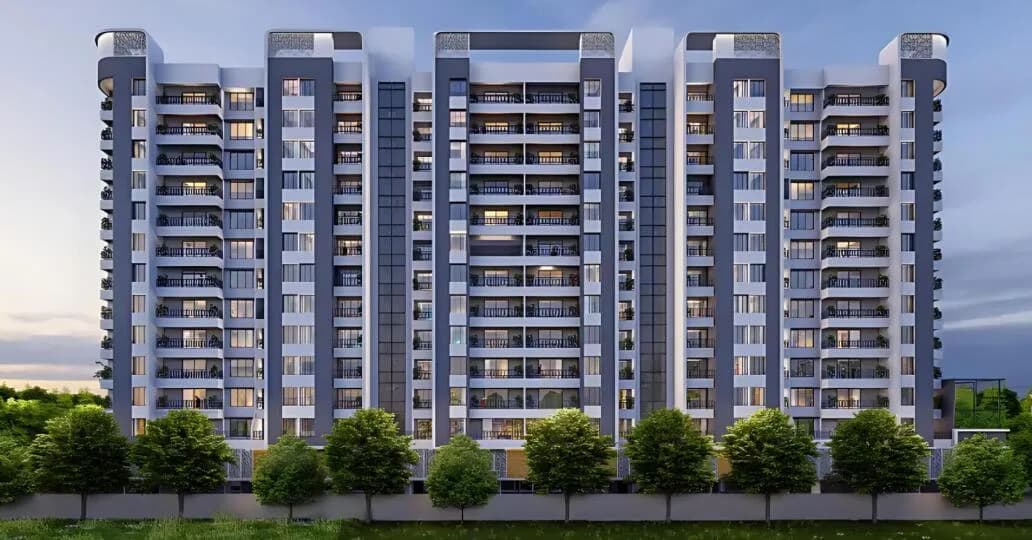
My Home Wakad is a residential development in Wakad, Pune. The project is built by Samruddhi Properties. They provide 2BHK & 3BHK apartments with all necessities. Many more amenities such as music room, co-working, open air theater, stargazing deck.
27 facilities recorded for this project
Key destinations around My Home Wakad
NH 48t Multispecialty Hospital
Highway · 800 Mtr
EuroSchool Wakad
School · 1.7 km
Indira College of Commerce & Science
University · 2 Km
Sayaji Hotel Pune
Hotel · 2.4 Km
Lifepoint Multispecialty Hospital
Hospital · 2.6 Km
Xion Mall
Shopping Center/ Market/ Mall · 3.5 Km
Current asking rates for this project, its locality and Pune.
Today’s asking rates
Project, locality and city benchmarks
Recorded state rates for reference. Confirm the applicable amount at registration.
Project and locality asking-rate medians come from the PropertyBaazi project records in the sample shown. Registered rates come from government transaction records. Neither is a valuation, index or forecast.
Computed from 184 Wakad projects in our catalogue (115 with a per-sqft price).
184 projects here, by price band
Supply snapshot
New-project listings3
Units on the market6
Active adverts3
Reviews by residents
No written reviews yet
Be the first to share a first-hand experience.
Understand daily conveniences and connectivity around the project before planning a visit.
Based on 156 projects listed in Wakad on PropertyBaazi — our catalog, not a market index.
Distances as recorded by the builder — approximate; please confirm on the ground.
View on mapMetro & Rail 2
Schools 1
Colleges & Universities 1
Hospitals 1
Shopping & Malls 1
Parks & Leisure 1
Business Hubs 1
Roads & Connectivity 1
Airport 1
Hotels 1
Sports & Stadiums 1
Golf 1
Distances as recorded when the project was listed — approximate; please confirm on the ground.
Comparable projects around Wakad

Goyal Properties
8 projects on PropertyBaazi
Goyal Properties values ethics and excellence. We believe in goodness and greatness, not just success. Our values have guided us since 1986. The legacy continues as we strive for a brighter future, Built by Values. The organization aims to become a preferred choice of customers, partners and stakeholders through prestigious projects and lasting relationships, built by uncompromising excellence and ethics.
My Home Wakad is still under construction, with possession expected around Jun, 2027.
Yes. My Home Wakad is registered with MahaRERA under number P52100046175, which you can verify on the official RERA portal.
Homes at My Home Wakad are priced ₹1.05 Cr - 1.13 Cr (about ₹10,766/sq.ft) for 2, 3 BHK Apartment, sized 871–941 sq.ft carpet area.
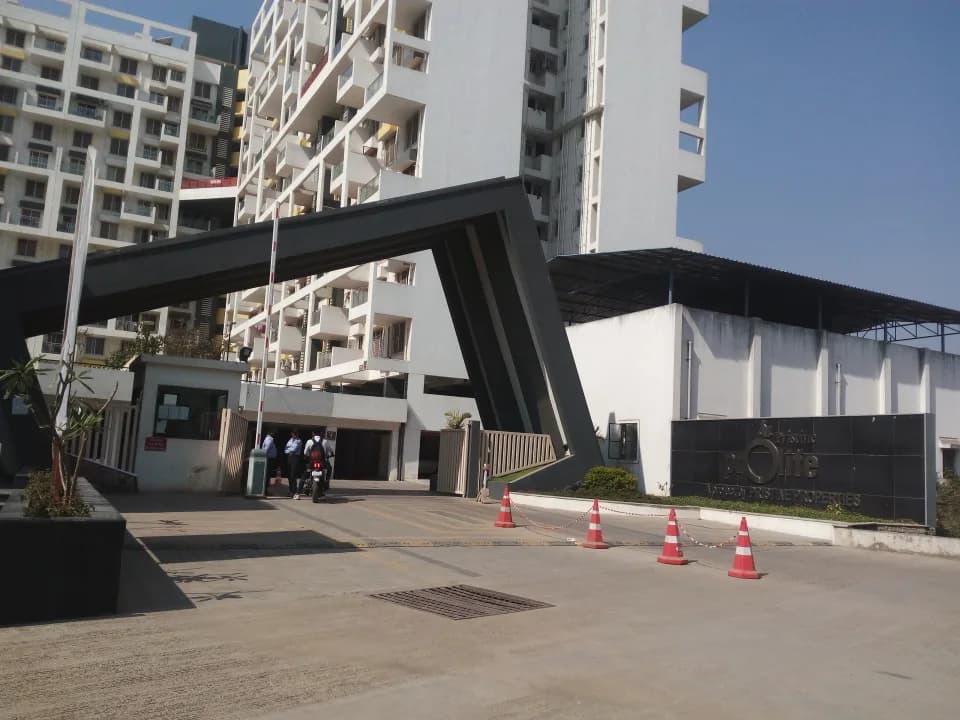
My Home Wakad is located in Wakad, Pune.
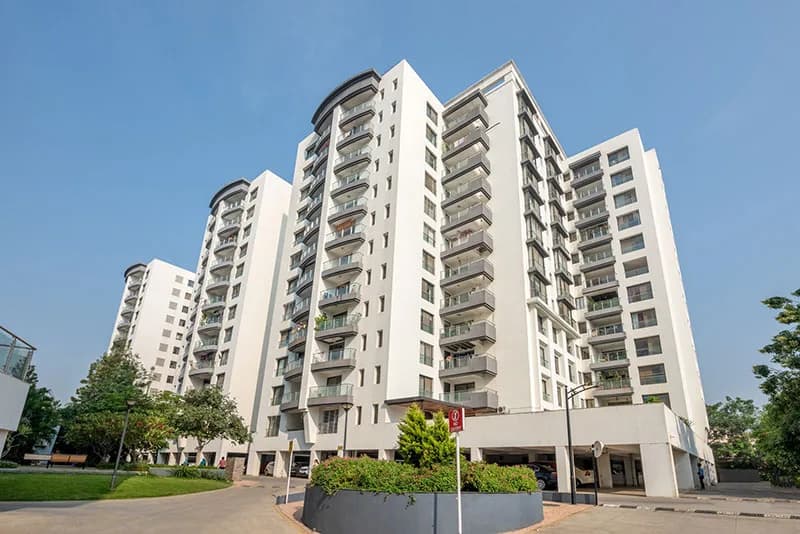
My Home Wakad is spread across 1.2 acres, 2 towers, up to 13 floors and 210 homes.
My Home Wakad comes with 27 amenities, including Swimming Pool, Lounge, Solar Water Heating, Water Softener Plant, Theatre and Wi-Fi Connectivity.
Close to My Home Wakad you'll find hospitals such as Golden Care Hospital and Dr. Abhijeet Karad, schools like SNBP international school wakad and induschamps school CBSE.
My Home Wakad is being developed by Goyal Properties.
Disclaimer: The material and information contained on this page is provided for general information purposes only and does not constitute an endorsement, warranty, or representation by PropertyBaazi. PropertyBaazi is an information platform and is not a party to any transaction between users. Project details, prices, availability, RERA status and other information are compiled from public records and third-party sources, may change without notice, and should be independently verified with the developer, the relevant RERA authority and your own legal/financial advisors before you rely on them or make any decision.