
Outdoors
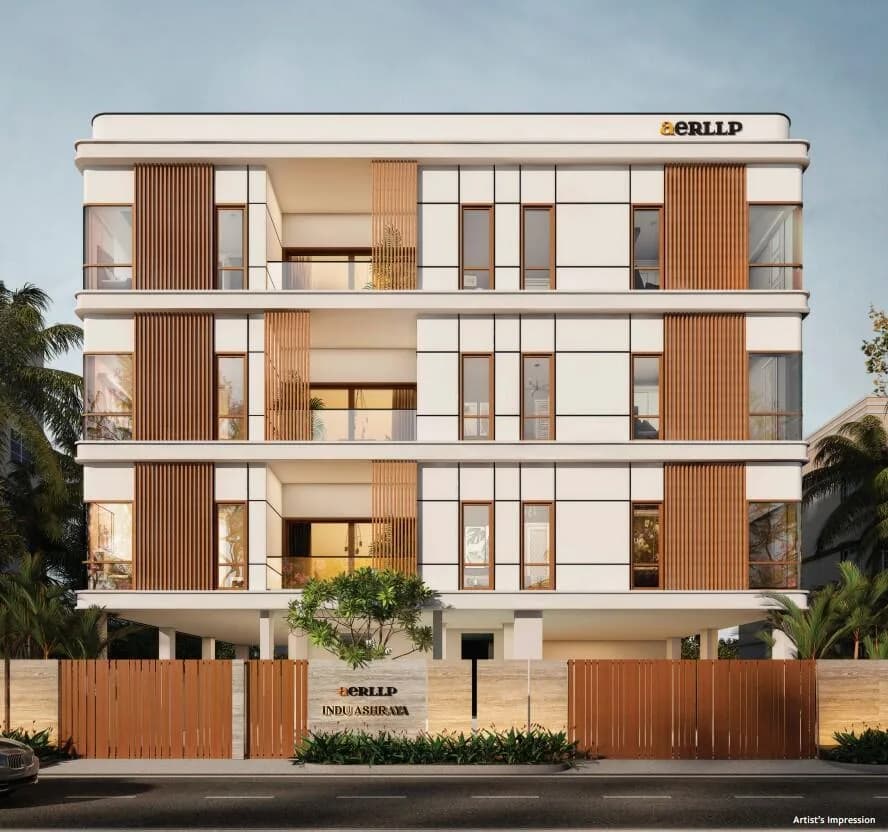
Elevation
Select a view or open the gallery
Akshaya Panorama
Jafferkhanpet, Chennai
Construction Status
Under construction
Price on request
Price on request
3 BHK
Super Built-up Area
1405–1412 sqft
Price on Request
Project Details
- Project area
- 0.088 acres
- Towers
- 1
- Total units
- 6
- Floors
- 3
- Unit sizes
- 1,405–1,412 sqft · Super Built-up Area
- Configurations
- 3 BHK
- Property type
- Apartment
- Possession
- Completion in Sep, 2025
Specifications
STRUCTURE:
- 1. RCC framed structure. 2. Infill Panel walls with solid blocks and plastering
JOINERIES:
- 1. Main Door - African Teak wood/equivalent frame with ornamental solid door 2. Bedroom Doors - Malaysian Salwood/equivalent frame with ornamental flush doors. 3. Toilet Doors - Malaysian Salwood/equivalent Frame with water-proof plastic-coated flush doors 4. Balcony Doors -
UPVC
- doors 5. Windows -
UPVC
- windows 6. Ventilators -
UPVC
- 7. Grills - MS grills
FLOORING:
- 1. Living, Dining - Vitrified Tiles 2. Kitchen - Vitrified Tiles 3. Master Bedrooms - Vitrified Tiles 4. Other Bedrooms - Vitrified Tiles 5. Balcony & Service - Anti-Skid Ceramic Tiles a. Toilet Floor - Anti-Skid Ceramic Tiles b. Toilet Dado Ceramic Tiles 6. Common Area - Ceramic Tiles 7. Staircase - Kota / Granite Flooring 8. Car Park - Grano Flooring
STAIRCASE RAILING:
- 1. Railing – MS railing as per Architect details
KITCHEN:
- 1. Kitchen platform will be provided with granite slab 2. Stainless steel Sink with single drain board & waste coupling
PLUMBING & SANITARY:
- 1.
CPVC
- pipeline in bathrooms 2.
CPVC
- for hot water lines 3. Separate motors for sump and borewell 4. Grohe/equivalent CP fixtures 5. Wall-mounted EWC with concealed flush tank – American Standard
ELECTRICAL:
- 1. Concealed Wiring - Polycab/Finolex or equivalent 2. Switches - Anchor Woods or equivalent modular switches 3. Adequate light, fan and power points
PAINTING:
- 1. Internal Ceiling - Acrylic putty with primer and emulsion 2. Internal Walls - Acrylic putty with primer and emulsion 3. Basement/Stilt floor - Oil bound distemper (OBD) 4. External walls - External Putty with semi acrylic exterior emulsion with primer 5. Joineries - Enamel Paint for all doors other than main door 6. Grills - Zinc chromite anti – corrosive primer with enamel paint
As stated by the builder; shown as filed.
About Akshaya Panorama
Check out Akshaya Panorama in Jafferkhanpet, one of the upcoming under-construction housing societies in Chennai South. There are apartments for sale in Akshaya Panorama Jafferkhanpet, Chennai South. This society will have all basic facilities and amenities to suit homebuyer’s needs and requirements. Brought to you by Akshaya Estates Realty, Akshaya Panorama is scheduled for possession in Sep, 2025. Akshaya Estates Realty is one of the known real estate brands in Chennai South.The builder has delivered 1 project so far. Around 1 project is upcoming.…More ↓Less ↑
Check out Akshaya Panorama in Jafferkhanpet, one of the upcoming under-construction housing societies in Chennai South. There are apartments for sale in Akshaya Panorama Jafferkhanpet, Chennai South. This society will have all basic facilities and amenities to suit homebuyer’s needs and requirements. Brought to you by Akshaya Estates Realty, Akshaya Panorama is scheduled for possession in Sep, 2025. Akshaya Estates Realty is one of the known real estate brands in Chennai South.The builder has delivered 1 project so far. Around 1 project is upcoming. There are 6 projects of this builder, which are currently under-construction. Here’s everything you need to know about the must-know features of this housing society along with Akshaya Panorama Photos, Floor Plans, Brochure download procedure and other exciting facts about your future home:
Top Facilities
8 facilities recorded for this project
- Car Parking
- 24/7 Power Backup
- Gated Community
- CCTV Camera Security
- Video Door Security
- Landscape Garden
- Paved Compound
- Rain Water Harvesting
Location Advantages
Key destinations around Akshaya Panorama
M.A.K. SCHOOL Matriculation School
School · 300 M
K.M.Speciality Hospital
Hospital · 1.3 Km
University of Madras, Guindy Campus
University · 7.1 Km
Guindy Railway Station
Railway Station · 6.4 Km
Chennai International Airport
Airport · 9 Km
Ekkatutthangal Metro Station
Metro Station · 2.4 Km
View Official Brochure
Official brochure
Akshaya Panorama
6 pages · 8.6 MB · PDF
Published by the builder; shown as filed.
Reading here is free. Downloading sends your enquiry to the seller so they can follow up.
Price Comparison
Available pricing context for Akshaya Panorama, shown without forecasts.
Today’s asking rates
Project, locality and city benchmarks
Stamp duty and registration · Tamil Nadu
- Stamp duty
- 7% of the value, applicable to both Male and Female.
- Registration
- 3% for Female
- Registration
- 4% for Male
Recorded state rates for reference. Confirm the applicable amount at registration.
Project and locality asking-rate medians come from the PropertyBaazi project records in the sample shown. Registered rates come from government transaction records. Neither is a valuation, index or forecast.
Society Reviews
Reviews by residents
No written reviews yet
Be the first to share a first-hand experience.
Explore life around Akshaya Panorama
Understand daily conveniences and connectivity around the project before planning a visit.
Distances as recorded by the builder — approximate; please confirm on the ground.
View on mapMetro & Rail 2
- Guindy Railway Station6.4 Km
- Ekkatutthangal Metro Station2.4 Km
Schools 1
- M.A.K. SCHOOL Matriculation School300 M
Colleges & Universities 1
- University of Madras, Guindy Campus7.1 Km
Hospitals 1
- K.M.Speciality Hospital1.3 Km
Shopping & Malls 1
- Nexus Vijaya Mall4 Km
Business Hubs 1
- Tamarai Tech Park3.5 Km
Roads & Connectivity 1
- SH 1133.4 Km
Airport 1
- Chennai International Airport9 Km
Hotels 1
- Hilton Chennai4.1 Km
Sports & Stadiums 1
- Indian Airlines Stadium6.7 Km
Golf 1
- Madras Gymkhana Golf Annexe6.4 Km
Nature 1
- Gandhi Beach11.3 Km
Distances as recorded when the project was listed — approximate; please confirm on the ground.
About Akshaya Estates Realty

Akshaya Estates Realty
6 projects on PropertyBaazi
Aerllp is committed to redefining Chennai’s skyline through boutique projects crafted for contemporary lifestyles. With a strong focus on service, quality, and innovation, the brand aspires to be the top choice for those seeking distinctive living experiences. Its dedication to ethical practices and active community engagement drives its pursuit of excellence.
Projects by Akshaya Estates Realty
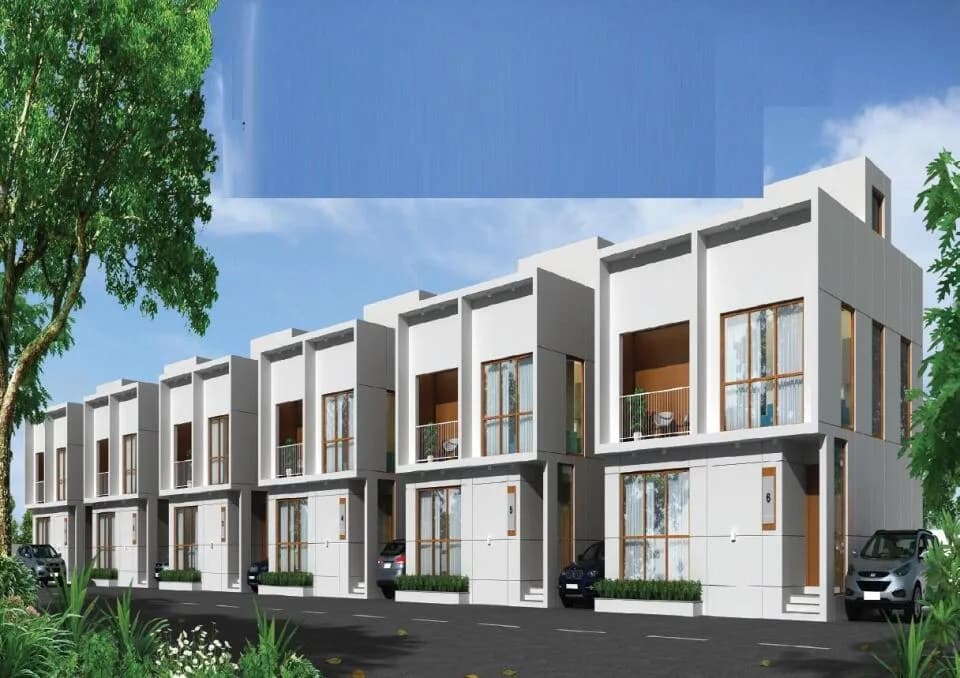
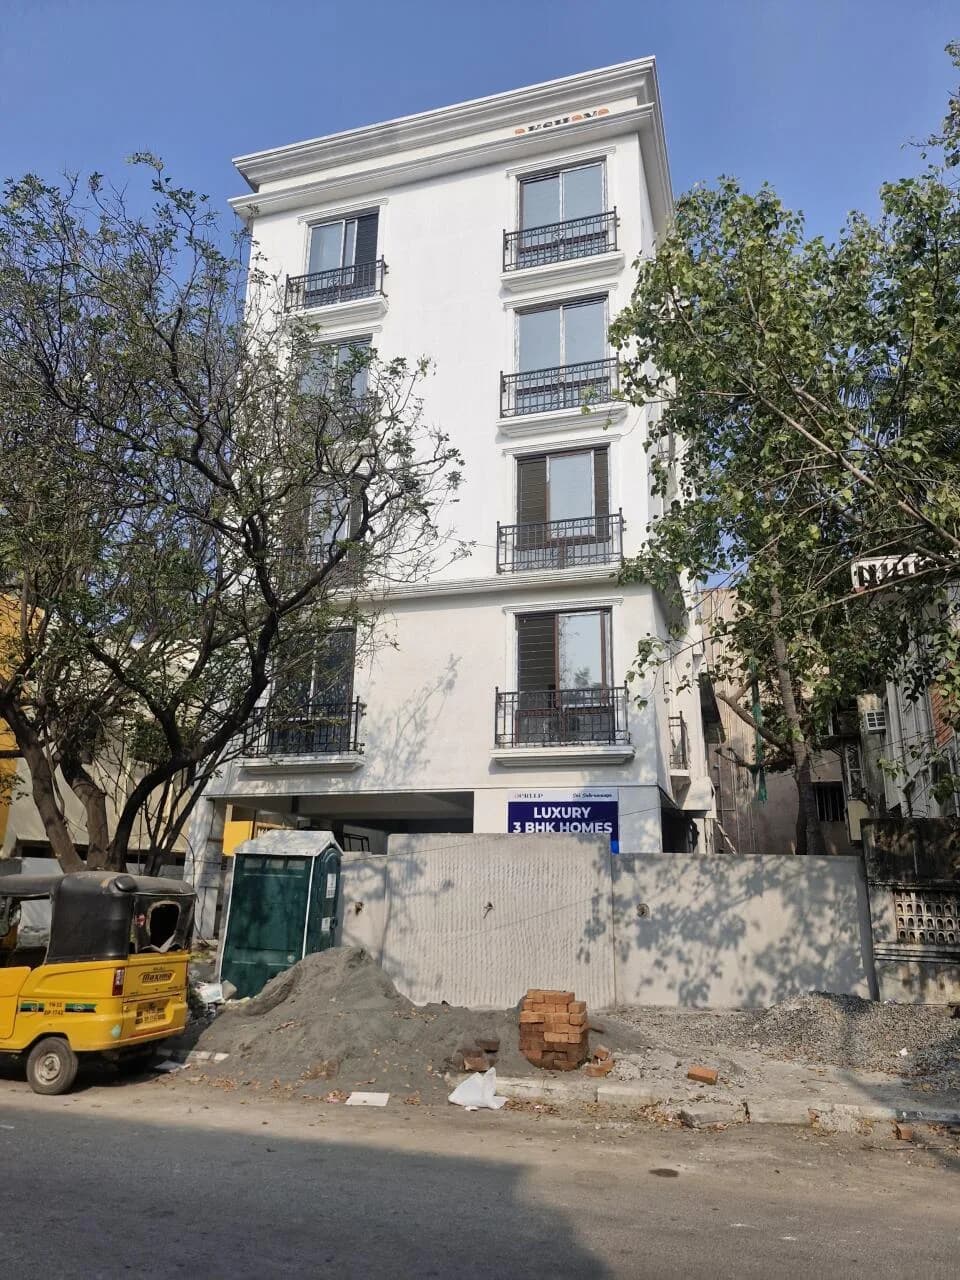
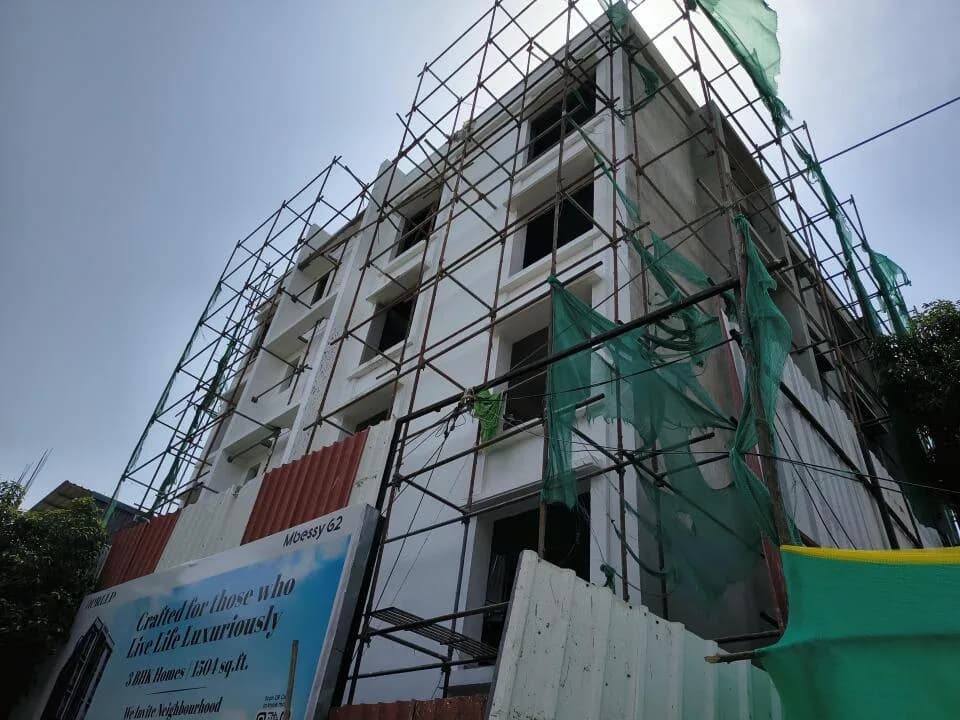
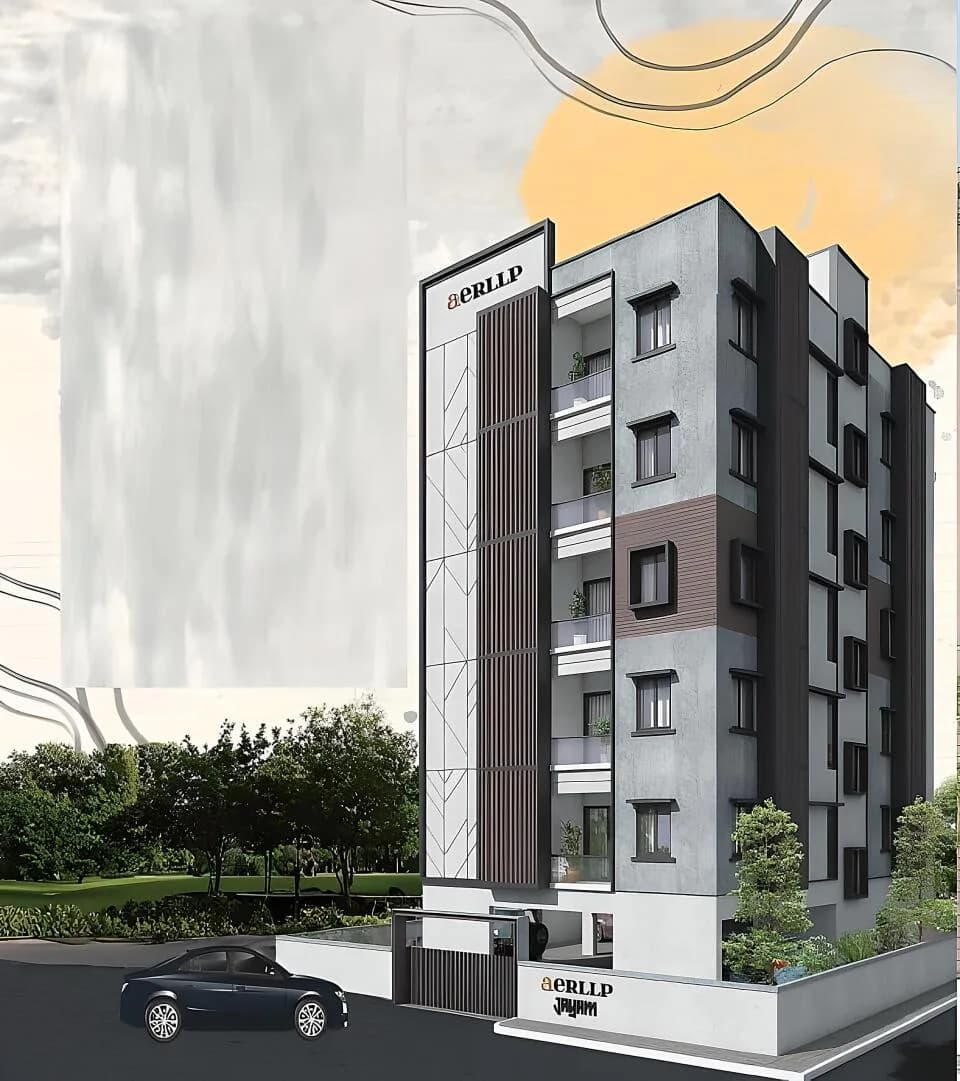
Frequently Asked Questions
Is Akshaya Panorama ready to move in?
Akshaya Panorama is under construction; its earlier possession date (Sep, 2025) has passed, so confirm the current handover timeline with the developer.
Does Akshaya Panorama have RERA approval?
We don't have a RERA registration on record for Akshaya Panorama yet, so it's worth confirming this with the developer before you commit.
How much should I budget for Akshaya Panorama?
Akshaya Panorama offers 3 BHK Apartment, sized 1,405–1,412 sq.ft super built-up area. Current pricing is shared on request — download the brochure from the project page for the latest price list.
Whereabouts is Akshaya Panorama, and what's the commute like?
Akshaya Panorama is located in Jafferkhanpet, Chennai.
What's the scale of Akshaya Panorama?
Akshaya Panorama is spread across 0.1 acres, 1 tower, up to 3 floors and 6 homes.
What amenities does Akshaya Panorama offer?
Akshaya Panorama comes with 8 amenities, including Landscape Garden, Car Parking, Gated Community, Paved Compound, CCTV Camera Security and Video Door Security.
What conveniences are near Akshaya Panorama?
Close to Akshaya Panorama you'll find hospitals such as Nivas Skin Clinic and Sunrays Laproscopic Centre, schools like Seethalakshmi Vidhyalaya School and Apple Kids International Pre School.
Which builder is behind Akshaya Panorama?
Akshaya Panorama is being developed by Akshaya Estates Realty.
Quick Links
Disclaimer: The material and information contained on this page is provided for general information purposes only and does not constitute an endorsement, warranty, or representation by PropertyBaazi. PropertyBaazi is an information platform and is not a party to any transaction between users. Project details, prices, availability, RERA status and other information are compiled from public records and third-party sources, may change without notice, and should be independently verified with the developer, the relevant RERA authority and your own legal/financial advisors before you rely on them or make any decision.