3 BHK
1157 sq.ft.
₹Price on Request
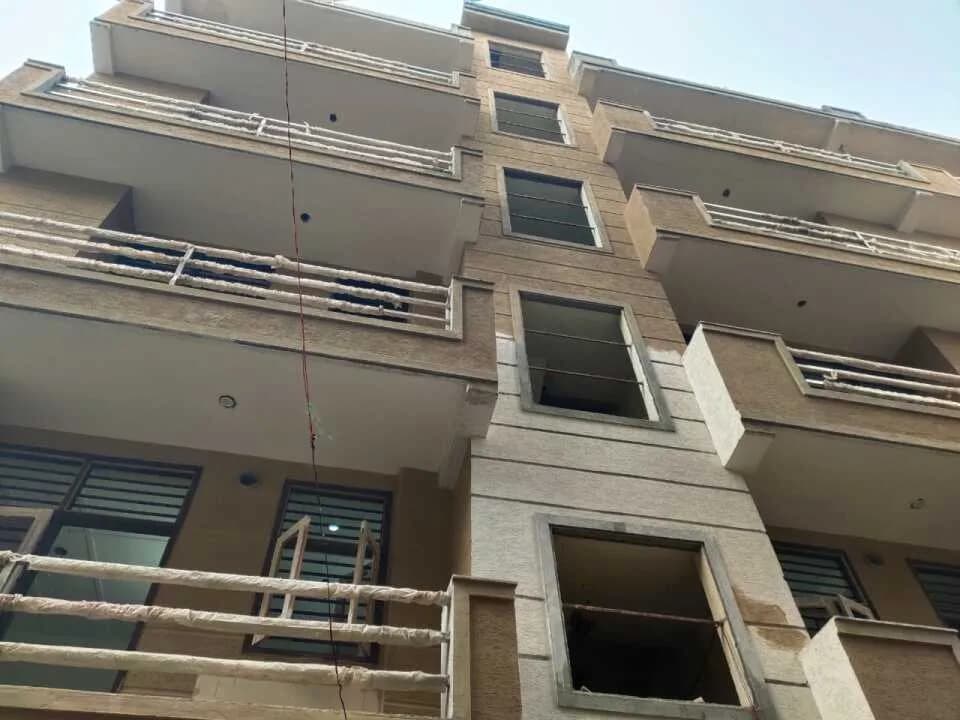
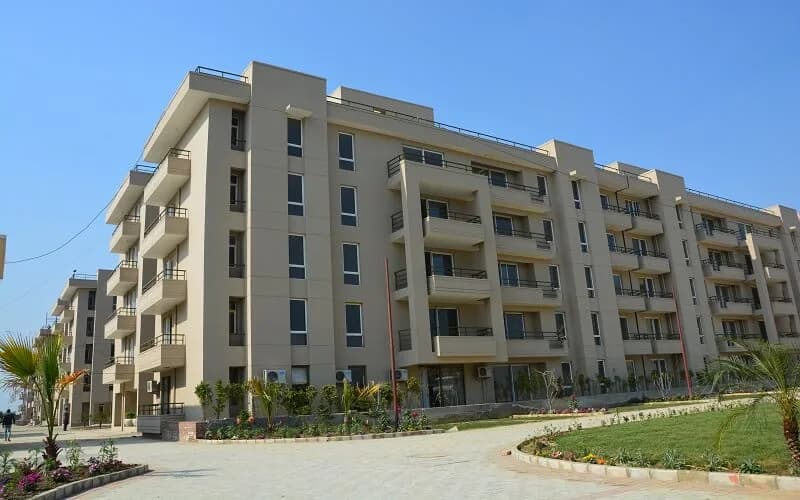
Exterior
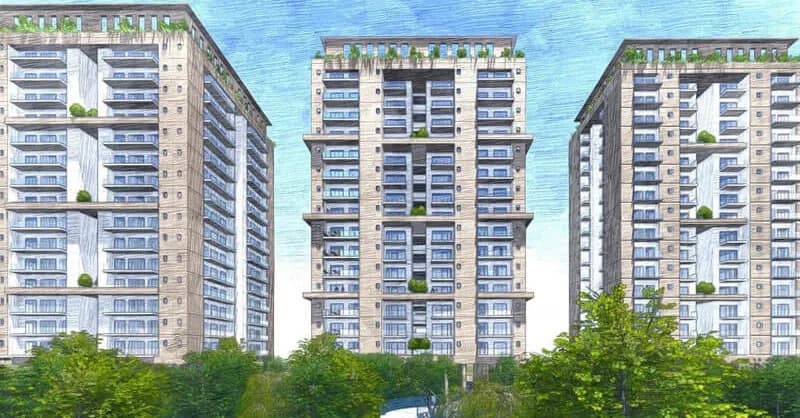
Alphacorp Sky1 Exterior 1
Select a view or open the gallery
Sector 15 Part 2, Gurugram
Construction Status
New launch
Possession will start from Mar, 2029
Price on request
Price on request
3 BHK
Carpet Area
1409–1565 sqft
Price on Request
As stated by the builder; shown as filed.
Phase registrations, completion timelines and available documents from the state RERA record.
Pocket A
GGM/835/567/2024/62 DATED 13.06.2024
Haryana RERA
RERA-GRG-1563-2024Registration-number match
Registration number found in HRERA-GGM
The project registration number matched the registry snapshot. Confirm the current status and filings on the live portal before booking.
Registry documents
Mirrored from HRERA-GGM
Requesting a download sends your enquiry to the seller. Once sent, other documents for this project stay unlocked for this browser session.
CA certificate
Registration: RERA-GRG-1563-2024728 KB
Licence
Registration: RERA-GRG-1563-20241.6 MB
Licence (2)
Registration: RERA-GRG-1563-202460 KB
Letter of intent
Registration: RERA-GRG-1563-20241.6 MB
Approved plan
Registration: RERA-GRG-1563-2024993 KB
Approved plan (2)
Registration: RERA-GRG-1563-2024993 KB
Approved plan (3)
Registration: RERA-GRG-1563-20242.4 MB
Approved plan (5)
Registration: RERA-GRG-1563-2024481 KB
Approved plan (4)
Registration: RERA-GRG-1563-20243.4 MB
Approved plan (7)
Registration: RERA-GRG-1563-2024414 KB
Approved plan (6)
Registration: RERA-GRG-1563-20241.5 MB
Approved plan (8)
Registration: RERA-GRG-1563-2024416 KB
Approved plan (9)
Registration: RERA-GRG-1563-2024461 KB
Approved plan (10)
Registration: RERA-GRG-1563-2024427 KB
Approved plan (11)
Registration: RERA-GRG-1563-20241.4 MB
Approved plan (13)
Registration: RERA-GRG-1563-2024458 KB
Approved plan (12)
Registration: RERA-GRG-1563-20242.0 MB
Approved plan (14)
Registration: RERA-GRG-1563-2024205 KB
Approved plan (15)
Registration: RERA-GRG-1563-2024661 KB
Approved plan (16)
Registration: RERA-GRG-1563-2024362 KB
Approved plan (18)
Registration: RERA-GRG-1563-2024464 KB
Approved plan (17)
Registration: RERA-GRG-1563-20242.4 MB
Approved plan (20)
Registration: RERA-GRG-1563-2024301 KB
Approved plan (19)
Registration: RERA-GRG-1563-20241.2 MB
Approved plan (21)
Registration: RERA-GRG-1563-2024461 KB
Approved plan (22)
Registration: RERA-GRG-1563-2024319 KB
Approved plan (23)
Registration: RERA-GRG-1563-2024471 KB
Approved plan (24)
Registration: RERA-GRG-1563-2024425 KB
Approved plan (26)
Registration: RERA-GRG-1563-2024177 KB
Approved plan (25)
Registration: RERA-GRG-1563-20242.6 MB
Approved plan (27)
Registration: RERA-GRG-1563-2024565 KB
Approved plan (28)
Registration: RERA-GRG-1563-2024993 KB
Approved plan (30)
Registration: RERA-GRG-1563-2024379 KB
Approved plan (31)
Registration: RERA-GRG-1563-2024422 KB
Approved plan (32)
Registration: RERA-GRG-1563-2024454 KB
Approved plan (29)
Registration: RERA-GRG-1563-20241.8 MB
Approved plan (34)
Registration: RERA-GRG-1563-2024278 KB
Approved plan (33)
Registration: RERA-GRG-1563-2024993 KB
Approved plan (35)
Registration: RERA-GRG-1563-2024565 KB
Approved plan (36)
Registration: RERA-GRG-1563-2024255 KB
Approved plan (37)
Registration: RERA-GRG-1563-2024456 KB
Approved plan (38)
Registration: RERA-GRG-1563-2024561 KB
Land record
Registration: RERA-GRG-1563-2024130 KB
Declaration
Registration: RERA-GRG-1563-2024314 KB
Declaration (2)
Registration: RERA-GRG-1563-202465 KB
Declaration (3)
Registration: RERA-GRG-1563-20241.2 MB
Encumbrance certificate
Registration: RERA-GRG-1563-202490 KB
Land record (2)
Registration: RERA-GRG-1563-2024890 KB
Land record (3)
Registration: RERA-GRG-1563-20243.1 MB
NOC
Registration: RERA-GRG-1563-2024312 KB
NOC (2)
Registration: RERA-GRG-1563-2024124 KB
NOC (3)
Registration: RERA-GRG-1563-202492 KB
NOC (4)
Registration: RERA-GRG-1563-2024233 KB
NOC (5)
Registration: RERA-GRG-1563-2024172 KB
NOC (6)
Registration: RERA-GRG-1563-2024328 KB
NOC (7)
Registration: RERA-GRG-1563-2024289 KB
NOC (8)
Registration: RERA-GRG-1563-2024354 KB
NOC (9)
Registration: RERA-GRG-1563-2024287 KB
NOC (10)
Registration: RERA-GRG-1563-2024157 KB
NOC (11)
Registration: RERA-GRG-1563-2024296 KB
Other document
Registration: RERA-GRG-1563-2024103 KB
Other document (2)
Registration: RERA-GRG-1563-2024140 KB
Other document (3)
Registration: RERA-GRG-1563-2024405 KB
Other document (4)
Registration: RERA-GRG-1563-20243.3 MB
Other document (5)
Registration: RERA-GRG-1563-20242.0 MB
Other document (6)
Registration: RERA-GRG-1563-20241.3 MB
Other document (7)
Registration: RERA-GRG-1563-20241.2 MB
Other document (8)
Registration: RERA-GRG-1563-2024194 KB
Other document (10)
Registration: RERA-GRG-1563-202465 KB
Other document (11)
Registration: RERA-GRG-1563-202466 KB
Other document (12)
Registration: RERA-GRG-1563-2024288 KB
Other document (9)
Registration: RERA-GRG-1563-20241.6 MB
Other document (13)
Registration: RERA-GRG-1563-2024405 KB
Other document (14)
Registration: RERA-GRG-1563-2024267 KB
Other document (15)
Registration: RERA-GRG-1563-2024133 KB
Other document (17)
Registration: RERA-GRG-1563-2024134 KB
Other document (18)
Registration: RERA-GRG-1563-2024196 KB
Other document (19)
Registration: RERA-GRG-1563-2024140 KB
Other document (16)
Registration: RERA-GRG-1563-20243.1 MB
Files are shown as captured in our registry snapshot. Always confirm the latest record on the official state portal before you transact.
A concise view of the details present in the records and published project material available to PropertyBaazi.
Only items present in the available record or published project material are shown.
RERA registered
A state RERA registration is present in the project record.
Builder CIN on record
A Corporate Identity Number is recorded for the developer.
Images from official brochure
The displayed media is linked to published project material.
Floor plans with measured dimensions
Published floor plans include room-level dimensions.
Developer legal entity identified
A legal entity is recorded for the developer.
Last checked 18 July 2026. These checks reflect the records available to PropertyBaazi. Confirm current details with the relevant authority or developer before booking.
28 unique plan layouts on record: 3 BHK, 3 BHK + Servant. Room-by-room dimensions available for 17 of the 18 plans shown.
1157 sq.ft.
₹Price on Request
1157 sq.ft.
₹Price on Request
1111 sq.ft.
₹Price on Request
1109 sq.ft.
₹Price on Request
1040 sq.ft.
₹Price on Request
1157 sq.ft.
₹Price on Request
1164 sq.ft.
₹Price on Request
1111 sq.ft.
₹Price on Request
1109 sq.ft.
₹Price on Request
₹Price on Request
1157 sq.ft.
₹Price on Request
1157 sq.ft.
₹Price on Request
1111 sq.ft.
₹Price on Request
1109 sq.ft.
₹Price on Request
1157 sq.ft.
₹Price on Request
1157 sq.ft.
₹Price on Request
1212 sq.ft.
₹Price on Request
1109 sq.ft.
₹Price on Request
Room dimensions
Room-by-room dimensions from each plan’s published schedule — shown exactly as filed, never estimated.
| Room | Dimensions (as printed) | Area |
|---|---|---|
| Balcony | 6'0" WIDE | — |
| Master Bedroom | 13'0"X12'0" | 156 sqft |
| Toilet | 8'0"X5'0" | 40 sqft |
| Bedroom-1 | 11'0"X10'0" | 110 sqft |
| Toilet | 8'0"X8'0" | 64 sqft |
| Dress | 8'0"X5'0" | 40 sqft |
| Bed Room-2 | 10'0"X11'0" | 110 sqft |
| Living & Dining | 22'0"X13'0" | 286 sqft |
| StoreService | 3'6"X4'0" | 14 sqft |
| Toilet | 8'0"X5'0" | 40 sqft |
| Kitchen | 12'0"X8'0" | 96 sqft |
| Foyer | 6'0"X6'0" | 36 sqft |
| UtilityService | 8'0"X6'0" | 48 sqft |
| U.Balcony | 6'0" WIDE | — |
Itemized rooms add up to 1,040 sqft
| Room | Dimensions (as printed) | Area |
|---|---|---|
| Bedroom 2 | 13'0" x 11'6" | 149 sqft |
| Toilet | 5'6"x8'0" | 44 sqft |
| Foyer | 8'0"x 6'3" | 50 sqft |
| Living & Dining | 13'6"x22'9" | 307 sqft |
| Master Bedroom | 13'0"x12'0" | 156 sqft |
| Toilet | 5'6"x8'9" | 48 sqft |
| Kitchen | 8'0"x11'6" | 92 sqft |
| UtilityService | 6'6"x7'6" | 49 sqft |
| W/C | 3'3"x5'6" | 18 sqft |
| U.Balcony | 6'0" WIDE | — |
| Bedroom 1 | 11'6"x13'0" | 149 sqft |
| Toilet | 5'6"x8'6" | 47 sqft |
Itemized rooms add up to 1,109 sqft
| Room | Dimensions (as printed) | Area |
|---|---|---|
| Bedroom-2 | 13'0" x 11'6" | 149 sqft |
| Toilet | 5'6"x8'0" | 44 sqft |
| Foyer | 8'0"x6'3" | 50 sqft |
| Balcony | 6'0" WIDE | — |
| Living & Dining | 13'6"x22'9" | 307 sqft |
| Master Bedroom | 13'0"x12'0" | 156 sqft |
| Toilet | 5'6"x8'9" | 48 sqft |
| Bedroom-1 | 11'6"x13'0" | 149 sqft |
| Toilet | 5'6"x8'6" | 47 sqft |
| Kitchen | 8'0"x11'6" | 92 sqft |
| UtilityService | 6'6"x7'6" | 49 sqft |
| W.C | 3'3"x5'6" | 18 sqft |
| U.Balcony | 6'0" WIDE | — |
Itemized rooms add up to 1,109 sqft
| Room | Dimensions (as printed) | Area |
|---|---|---|
| Living & Dining | 13'6"x22'9" | 307 sqft |
| Master Bedroom | 13'0"x12'0" | 156 sqft |
| Bedroom -1 | 11'6"x13'0" | 149 sqft |
| Bedroom -2 | 13'0" x 11'6" | 149 sqft |
| Kitchen | 8'0"x11'6" | 92 sqft |
| Foyer | 8'0"x6'3" | 50 sqft |
| Toilet | 5'6"x8'0" | 44 sqft |
| Toilet | 5'6"x8'9" | 48 sqft |
| Toilet | 5'6"x8'6" | 47 sqft |
| W/C | 3'3"x5'6" | 18 sqft |
| UtilityService | 6'6"x7'6" | 49 sqft |
| Balcony | 6'0" WIDE | — |
| U.Balcony | 6'0" WIDE | — |
Itemized rooms add up to 1,109 sqft
| Room | Dimensions (as printed) | Area |
|---|---|---|
| Master Bedroom | 13'0"x12'0" | 156 sqft |
| Toilet | 5'6"x8'9" | 48 sqft |
| Bedroom -1 | 11'6"x13'0" | 149 sqft |
| Toilet | 5'6"x8'6" | 47 sqft |
| Bedroom -2 | 13'0"x11'6" | 149 sqft |
| Toilet | 5'6"x8'0" | 44 sqft |
| Living & Dining | 13'6"x22'9" | 307 sqft |
| Kitchen | 8'0"x11'6" | 92 sqft |
| Foyer | 8'0"x6'3" | 50 sqft |
| UtilityService | 6'6"x7'6" | 49 sqft |
| W.C | 3'3"x5'6" | 18 sqft |
| U.Balcony | 6'0" WIDE | — |
| Balcony | 6'0" WIDE | — |
Itemized rooms add up to 1,109 sqft
| Room | Dimensions (as printed) | Area |
|---|---|---|
| Bedroom 2 | 13'0" x 11'6" | 149 sqft |
| Balcony | 5'6" WIDE | — |
| Toilet | 8'0"x5'6" | 44 sqft |
| Foyer | 8'3"x6'3" | 52 sqft |
| UtilityService | 6'6"X7'6" | 49 sqft |
| W.C | 3'3"X5'6" | 18 sqft |
| Kitchen | 8'0"x11'6" | 92 sqft |
| U.Balcony | 6'0" WIDE | — |
| Living & Dining | 13'6"x22'9" | 307 sqft |
| Balcony | 6'0" WIDE | — |
| Master Bedroom | 13'0"x12'0" | 156 sqft |
| Toilet | 5'6"x8'9" | 48 sqft |
| Bedroom 1 | 11'6"x13'0" | 149 sqft |
| Toilet | 5'6"x8'6" | 47 sqft |
Itemized rooms add up to 1,111 sqft
| Room | Dimensions (as printed) | Area |
|---|---|---|
| BEDROOM -2 | 13'0" x 11'6" | 149 sqft |
| BALCONY | 5'6" WIDE | — |
| TOILET | 8'0"x5'6" | 44 sqft |
| FOYER | 8'3"x6'3" | 52 sqft |
| UTILITYService | 6'6"x7'6" | 49 sqft |
| W.C | 3'3"x5'6" | 18 sqft |
| KITCHEN | 8'0"x11'6" | 92 sqft |
| U.BALCONY | 6'0" WIDE | — |
| LIVING & DINING | 13'6"x22'9" | 307 sqft |
| BALCONY | 6'0" WIDE | — |
| MASTER BEDROOM | 13'0"x12'0" | 156 sqft |
| BEDROOM -1 | 11'6"x13'0" | 149 sqft |
| TOILET | 5'6"x8'6" | 47 sqft |
| TOILET | 5'6"x8'9" | 48 sqft |
Itemized rooms add up to 1,111 sqft
| Room | Dimensions (as printed) | Area |
|---|---|---|
| Bedroom -2 | 13'0" x 11'6" | 149 sqft |
| Balcony | 5'6" WIDE | — |
| Toilet | 8'0x5'6" | 44 sqft |
| Foyer | 8'3"x6'3" | 52 sqft |
| Balcony | 6'0" WIDE | — |
| Living & Dining | 13'6"x22'9" | 307 sqft |
| Master Bedroom | 13'0"x12'0" | 156 sqft |
| Toilet | 5'6"x8'9" | 48 sqft |
| Toilet | 5'6"x8'6" | 47 sqft |
| Bedroom -1 | 11'6"x13'0" | 149 sqft |
| Kitchen | 8'0"x11'6" | 92 sqft |
| UtilityService | 6'6"x7'6" | 49 sqft |
| W.C | 3'3"x5'6" | 18 sqft |
| U.Balcony | 6'0" WIDE | — |
Itemized rooms add up to 1,111 sqft
| Room | Dimensions (as printed) | Area |
|---|---|---|
| Master Bedroom | 13'0"x12'0" | 156 sqft |
| Toilet (Master Bedroom) | 8'6"x5'6" | 47 sqft |
| Dress | 5'6"x5'6" | 30 sqft |
| Bedroom-1 | 11'6"x13'0" | 149 sqft |
| Toilet | 5'6"x8'0" | 44 sqft |
| Bed Room-2 | 13'0"x11'6" | 149 sqft |
| Toilet (Bed Room-2) | 8'9"x5'0" | 44 sqft |
| StoreService | 3'6"x4'0" | 14 sqft |
| Living & Dining | 23'0"x13'9" | 316 sqft |
| Foyer | 6'3"x6'6" | 41 sqft |
| Kitchen | 12'0"x8'0" | 96 sqft |
| UtilityService | 8'0"x6'6" | 52 sqft |
| W.C | 6'0"x3'3" | 19 sqft |
Itemized rooms add up to 1,157 sqft
| Room | Dimensions (as printed) | Area |
|---|---|---|
| Bedroom-1 | 11'6"x13'0" | 149 sqft |
| Toilet | 5'6"x8'0" | 44 sqft |
| Master Bedroom | 13'0"x12'0" | 156 sqft |
| Dress | 5'6"x5'6" | 30 sqft |
| Toilet | 8'6"x5'6" | 47 sqft |
| Bed Room-2 | 13'0"x11'6" | 149 sqft |
| Living & Dining | 23'0"x13'9" | 316 sqft |
| StoreService | 3'6"x4'0" | 14 sqft |
| Toilet | 8'9"x5'0" | 44 sqft |
| Foyer | 6'3"x6'6" | 41 sqft |
| Kitchen | 12'0"x8'0" | 96 sqft |
| UtilityService | 8'0"x6'6" | 52 sqft |
| W.C | 6'0"x3'3" | 19 sqft |
| U Balcony | 6'0" WIDE | — |
Itemized rooms add up to 1,157 sqft
| Room | Dimensions (as printed) | Area |
|---|---|---|
| Balcony | 6'0" MM WIDE | — |
| Master Bedroom | 13'0"x12'0" | 156 sqft |
| Toilet | 5'6"x8'0" | 44 sqft |
| Bedroom-1 | 11'6"x13'0" | 149 sqft |
| Balcony | 6'0" WIDE | — |
| Toilet | 8'6"x5'6" | 47 sqft |
| Dress | 5'6"x5'6" | 30 sqft |
| Bed Room-2 | 13'0"x11'6" | 149 sqft |
| StoreService | 3'6"x4'0" | 14 sqft |
| Toilet | 8'9"x5'0" | 44 sqft |
| Living & Dining | 23'0"x13'9" | 316 sqft |
| Kitchen | 12'0"x8'0" | 96 sqft |
| Foyer | 6'3"x6'6" | 41 sqft |
| U.Balcony | 6'0" WIDE | — |
| UtilityService | 8'0"x6'6" | 52 sqft |
| W.C | 6'0"x3'3" | 19 sqft |
Itemized rooms add up to 1,157 sqft
| Room | Dimensions (as printed) | Area |
|---|---|---|
| Master Bedroom | 13'0"x12'0" | 156 sqft |
| Bedroom -1 | 11'6"x13'0" | 149 sqft |
| Bed Room -2 | 13'0"x11'6" | 149 sqft |
| Toilet | 8'6"x5'6" | 47 sqft |
| Toilet | 5'6"x8'0" | 44 sqft |
| Toilet | 8'9"x5'0" | 44 sqft |
| Dress | 5'6"x5'6" | 30 sqft |
| StoreService | 3'6"x4'0" | 14 sqft |
| Living & Dining | 23'0"x13'9" | 316 sqft |
| Kitchen | 12'0"x8'0" | 96 sqft |
| Foyer | 6'3"x6'6" | 41 sqft |
| UtilityService | 8'0"x6'6" | 52 sqft |
| W.C | 6'0"x3'3" | 19 sqft |
| Balcony | 6'0" Wide | — |
| Balcony | 6'0" Wide | — |
| U.Balcony | 6'0" Wide | — |
Itemized rooms add up to 1,157 sqft
| Room | Dimensions (as printed) | Area |
|---|---|---|
| Balcony | 6'0" WIDE | — |
| Bedroom 1 | 11'6"x13'0" | 149 sqft |
| Toilet | 5'6"x8'0" | 44 sqft |
| Master Bedroom | 13'0"x12'0" | 156 sqft |
| Dress | 5'6"x5'6" | 30 sqft |
| Toilet | 8'6"x5'6" | 47 sqft |
| Bedroom 2 | 13'0"x11'6" | 149 sqft |
| Balcony | 6'0" WIDE | — |
| Living & Dining | 23'0"x13'9" | 316 sqft |
| StoreService | 3'6"x4'0" | 14 sqft |
| Toilet | 8'9"x5'0" | 44 sqft |
| Kitchen | 12'0"x8'0" | 96 sqft |
| Foyer | 6'3"x6'6" | 41 sqft |
| U.Balcony | 6'0" WIDE | — |
| UtilityService | 8'0"x6'6" | 52 sqft |
| W/C | 6'0"x3'3" | 19 sqft |
Itemized rooms add up to 1,157 sqft
| Room | Dimensions (as printed) | Area |
|---|---|---|
| Master Bedroom | 13'0"x12'0" | 156 sqft |
| Toilet (Master Bedroom) | 5'6"x8'0" | 44 sqft |
| Bedroom-1 | 11'6"x13'0" | 149 sqft |
| Bed Room-2 | 13'0"x11'6" | 149 sqft |
| Toilet (Bed Room-2) | 8'6"x5'6" | 47 sqft |
| Dress | 5'6"x5'6" | 30 sqft |
| Living & Dining | 23'0"x13'9" | 316 sqft |
| StoreService | 3'6"x4'0" | 14 sqft |
| Toilet (Kitchen) | 8'9"x5'0" | 44 sqft |
| Kitchen | 12'0"x8'0" | 96 sqft |
| Foyer | 6'3"x6'6" | 41 sqft |
| UtilityService | 8'0"x6'6" | 52 sqft |
| W.C | 6'0"x3'3" | 19 sqft |
| Balcony (Top) | 6'0" WIDE | — |
| Balcony (Right) | 6'0" WIDE | — |
| U.Balcony | 6'0" WIDE | — |
Itemized rooms add up to 1,157 sqft
| Room | Dimensions (as printed) | Area |
|---|---|---|
| Balcony | 6'0" WIDE | — |
| Bedroom 1 | 11'6"x13'0" | 149 sqft |
| Toilet | 5'6"x8'0" | 44 sqft |
| Master Bedroom | 13'0"x12'0" | 156 sqft |
| Balcony | 6'0" WIDE | — |
| Living & Dining | 23'0"x13'9" | 316 sqft |
| Dress | 5'6"x5'6" | 30 sqft |
| Toilet | 8'6"x5'6" | 47 sqft |
| Bed Room 2 | 13'0"x11'6" | 149 sqft |
| StoreService | 3'6"x4'0" | 14 sqft |
| Toilet | 8'9"x5'0" | 44 sqft |
| Foyer | 6'3"x6'6" | 41 sqft |
| Kitchen | 12'0"x8'0" | 96 sqft |
| U.Balcony | 6'0" WIDE | — |
| UtilityService | 8'0"x6'6" | 52 sqft |
| W.C | 6'0"x3'3" | 19 sqft |
Itemized rooms add up to 1,157 sqft
| Room | Dimensions (as printed) | Area |
|---|---|---|
| Living & Dining | 23'0"x13'9" | 316 sqft |
| Foyer | 6'3"x6'6" | 41 sqft |
| Kitchen | 12'0"x8'0" | 96 sqft |
| UtilityService | 8'0"x6'6" | 52 sqft |
| W.C | 6'0"x3'3" | 19 sqft |
| StoreService | 3'6"x4'0" | 14 sqft |
| Toilet | 8'9"x5'0" | 44 sqft |
| Bedroom-1 | 11'6"x13'0" | 149 sqft |
| Toilet | 6'5"x8'0" | 51 sqft |
| Master Bedroom | 13'0"x12'0" | 156 sqft |
| Dress | 5'6"x5'6" | 30 sqft |
| Toilet | 8'6"x5'6" | 47 sqft |
| Bed Room -2 | 13'0"x11'6" | 149 sqft |
| Balcony | 6'0" WIDE | — |
| Balcony | 6'0" WIDE | — |
| U Balcony | 6'0" WIDE | — |
Itemized rooms add up to 1,164 sqft
| Room | Dimensions (as printed) | Area |
|---|---|---|
| Bedroom -2 | 13'0" x 11'6" | 149 sqft |
| Balcony | 5'6" WIDE | — |
| Toilet | 8'0"x5'6" | 44 sqft |
| Foyer | 13'9"x6'3" | 86 sqft |
| Domestic ServantService | 12'9"x8'0" | 102 sqft |
| Toilet | 8'0"x4'0" | 32 sqft |
| Kitchen | 8'0"x11'6" | 92 sqft |
| U.Balcony | 6'0" WIDE | — |
| Living & Dining | 13'6"x22'9" | 307 sqft |
| Balcony | 6'0" WIDE | — |
| Master Bedroom | 13'0"x12'0" | 156 sqft |
| Bedroom -1 | 11'6"x13'0" | 149 sqft |
| Toilet | 5'6"x8'6" | 47 sqft |
| Toilet | 5'6"x8'9" | 48 sqft |
Itemized rooms add up to 1,212 sqft
For those looking to buy a residential property, here comes one of the choicest offerings in Gurgaon, at Sector 15 Part 2. Brought to you by Alpha Corp Development Limited, Alphacorp Sky1 is among the newest addresses for homebuyers. There are apartments for sale in Alphacorp Sky1 Sector 15 Part 2, Gurgaon. This is a new launch project right now, and is expected to be delivered by Mar, 2029 . Alphacorp Sky1 Gurgaon is a RERA-registered housing society, which means all projects details are also available on state RERA website for end-users and investors. The RERA registration number of this project is GGM/835/567/2024/62 DATED 13.06.2024. Alpha Corp Development Limited is one of the known real estate brands in Gurgaon.The builder has delivered 6 projects so far. Around 2 projects are upcoming. There is 1 project of this builder, which is currently under-construction. Read on to know more about must-know features, Alphacorp Sky1 Photos, Floor Plans, Payment Plans, Brochure download procedure and other exciting facts about the project.
Written by PropertyBaazi from our own research into this project.
Strengths
Risks
Our read
Market read
In the news
Alphacorp Sky1 leads Sector 15 price trend at ₹21,500/sq ft following 67.26% increase
Property data indicates Alphacorp Sky1 commands the highest per-square-foot rate in Sector 15 at approximately ₹21,500/sq ft, reportedly following a 67.26% price appreciation. The project is positioned as a premium offering in the central Gurgaon market. — Square Yards, 2024
Alpha Corp launches Sky1 ultra-luxury tower in Sector 15 Part 2 with estimated ₹600 crore topline
Alphacorp Sky1 is marketed as a luxury high-rise spread across 2.38 acres with around 100 units, featuring a 15,000 sq ft clubhouse, green building certification, and 3-side open apartments. JLL estimates the project topline at approximately ₹600 crore. — JLL Homes, 2024
Alphacorp Sky1 RERA registration confirmed under GGM/835/567/2024/62
The project obtained HRERA registration on 13 June 2024 with number GGM/835/567/2024/62. The possession date is officially set for March 2029. It is currently in new-launch/under-construction status. — 99acres / HRERA, 13 June 2024
Our verdict: Cautious endorsement for highly specific buyer profile only. The location is genuinely strong, and the low-density single-tower format is appealing. However, the project carries elevated execution risk due to: (1) Alpha Corp's limited independently verifiable luxury delivery track record, (2) aggressive pricing for a non-tier-1 developer, (3) long 5-year construction timeline with associated funding and delay risks, and (4) very low expected rental yields. The 67.26% price appreciation claim is unsubstantiated and potentially misleading. Verified RERA registration is a positive. Recommendation: End-users with high risk tolerance and strong emotional preference for this specific micro-location may proceed with strict legal verification of RERA compliance, construction-linked payment plans, and developer escrow accounts. All others should compare with ready/near-ready inventory from DLF, Central Park, or Tata in adjacent micro-markets for better risk-adjusted value.
This is PropertyBaazi’s own research opinion, compiled from squareyards.com, jllhomes.co.in, 99acres.com, dwello.in, accuraterealty.in, alphacorpsky1.in, alphacorp.in, propertypistol.com, visioninfraventure.com and propertylist.ae. It is not investment advice — verify independently before you transact.
14 facilities recorded for this project
Key destinations around Alphacorp Sky1
DLF Cyberhub
Office complex · 8.1Km
Ryan International School
School · 3Km
Management Development Institute
University · 2.8Km
Star Mall
Shopping Center/ Market/ Mall · 3.1Km
Country Inn
Hotel · 2.5Km
Medanta Hospital
Hospital · 3.9Km
Official brochure
Alphacorp Sky1
28 pages · 14.5 MB · PDF
Published by the builder; shown as filed.
Reading here is free. Downloading sends your enquiry to the seller so they can follow up.
Price list
Published by the builder; shown as filed. Downloading sends the same enquiry.
Computed from 3 Sector 15 Part 2 projects in our catalogue.
3 projects here, by price band
Government charges
Stamp duty — For Female 5 % in Urban and 3% in RuralFor Female 5 % in Urban and 3% in Rural
Stamp duty — For Male 7% in Urban and 5 % in RuralFor Male 7% in Urban and 5 % in Rural
Stamp duty — For Joint Ownership 6 % in Urban and 4 % in RuralFor Joint Ownership 6 % in Urban and 4 % in Rural
RegistrationRs 50000
As recorded for this state — confirm current rates at registration.
Reviews by residents
No written reviews yet
Be the first to share a first-hand experience.
Understand prices, daily conveniences and connectivity around the project before planning a visit.
Distances as recorded by the builder — approximate; please confirm on the ground.
View on mapMetro & Rail 3
Schools 1
Colleges & Universities 1
Hospitals 1
Shopping & Malls 1
Business Hubs 2
Roads & Connectivity 3
Airport 1
Hotels 1
Others 1
Distances as recorded when the project was listed — approximate; please confirm on the ground.
Comparable projects around Sector 15 Part 2

Alpha Corp
Alpha Corp Development Private Limited
10 projects on PropertyBaazi
Established in 2003, Alpha Corp is a professionally managed real estate company committed to creating landmark projects across key cities of India. The company follows a value-driven and customer-centric approach by implementing transparent systems and processes that adhere to the highest standards of accountability. It boasts of a diverse portfolio comprising integrated townships, condominiums, corporate offices, retail city centers, and industrial parks in NCR, Punjab, Uttar Pradesh, and Gujarat. The core values of the company are trust, integrity, and professionalism.
Alphacorp Sky1 is still under construction, with possession expected around Mar, 2029.
Yes. Alphacorp Sky1 is registered with HRERA-GGM under number GGM/835/567/2024/62 DATED 13.06.2024, which you can verify on the official RERA portal.
Alphacorp Sky1 offers 3 BHK Apartment, sized 1,409–1,565 sq.ft carpet area. Current pricing is shared on request — download the brochure from the project page for the latest price list.
Alphacorp Sky1 is located in Sector 15 Part 2, Gurugram.
Alphacorp Sky1 is spread across 2.4 acres, 1 tower, up to 27 floors and 100 homes.
Alphacorp Sky1 comes with 14 amenities, including Swimming Pool, Gymnasium, Club House, Children's Play Area, Banquet Hall and Badminton Court.
Close to Alphacorp Sky1 you'll find hospitals such as Kalyani Hospital, Gurugram and Saraswati Hospital, Gurugram, schools like Salvan Public School and govt sec school.
Alphacorp Sky1 is being developed by Alpha Corp.
Disclaimer: The material and information contained on this page is provided for general information purposes only and does not constitute an endorsement, warranty, or representation by PropertyBaazi. PropertyBaazi is an information platform and is not a party to any transaction between users. Project details, prices, availability, RERA status and other information are compiled from public records and third-party sources, may change without notice, and should be independently verified with the developer, the relevant RERA authority and your own legal/financial advisors before you rely on them or make any decision.