2 BHK Apartment
1270 sq.ft.
₹1.27 Cr
Outdoors
Entrance
Select a view or open the gallery
Sector 84, Gurugram
Construction Status
Ready to move
Completed in Dec, 2017
₹1.38 Cr - 3.74 Cr
Price range· ₹11,716/sqft
2 BHK
Super Built-up Area
1181–1534 sqft
₹1.38 - 1.7 Cr
3 BHK
Super Built-up Area
1826–2244 sqft
₹2.14 - 2.5 Cr
4 BHK
Super Built-up Area
3194–3434 sqft
₹3.5 - 3.74 Cr
As stated by the builder; shown as filed.
A concise view of the details present in the records and published project material available to PropertyBaazi.
Only items present in the available record or published project material are shown.
Builder CIN on record
A Corporate Identity Number is recorded for the developer.
Floor plans with measured dimensions
Published floor plans include room-level dimensions.
Developer legal entity identified
A legal entity is recorded for the developer.
Last checked 18 July 2026. These checks reflect the records available to PropertyBaazi. Confirm current details with the relevant authority or developer before booking.
11 unique plan layouts on record: 2 BHK Apartment, 3 BHK Apartment, 4 BHK Apartment. Room-by-room dimensions available for 9 of the 9 plans shown.
1270 sq.ft.
₹1.27 Cr
1181 sq.ft.
₹1.38 - 1.7 Cr
1427 sq.ft.
₹1.38 - 1.7 Cr
1963 sq.ft.
₹2.15 Cr
2067 sq.ft.
₹2.26 Cr
1826 sq.ft.
₹2.14 - 2.5 Cr
1923 sq.ft.
₹2.14 - 2.5 Cr
3434 sq.ft.
₹3.5 Cr
3194 sq.ft.
₹3.5 - 3.74 Cr
Room dimensions
Room-by-room dimensions from each plan’s published schedule — shown exactly as filed, never estimated.
| Room | Dimensions (as printed) | Area |
|---|---|---|
| Living And Dining | 6.40 m × 4.55 m | 313 sqft |
| Kitchen | 2.77 m × 1.98 m | 59 sqft |
| Bedroom | 3.05 m × 3.66 m | 120 sqft |
| Master Bedroom | 3.35 m × 3.96 m | 143 sqft |
| Toilet | 1.52 m × 2.49 m | 41 sqft |
| Toilet | 1.52 m × 2.43 m | 40 sqft |
| Balcony | 1.52 m × 3.23 m | 53 sqft |
| Balcony | 2.18 m × 3.22 m | 76 sqft |
Itemized rooms add up to 845 sqft · super area 1,181 sqft (walls, circulation and balconies are not itemized)
| Room | Dimensions (as printed) | Area |
|---|---|---|
| Living And Dining | 6.40 m × 4.55 m | 313 sqft |
| Kitchen | 2.77 m × 1.98 m | 59 sqft |
| Master Bedroom | 3.35 m × 3.96 m | 143 sqft |
| Bedroom | 3.05 m × 3.66 m | 120 sqft |
| Toilet | 1.52 m × 2.43 m | 40 sqft |
| Toilet | 1.52 m × 2.49 m | 41 sqft |
| Balcony | 2.18 m × 3.23 m | 76 sqft |
| Balcony | 1.52 m × 3.22 m | 53 sqft |
Itemized rooms add up to 845 sqft · super area 1,270 sqft (walls, circulation and balconies are not itemized)
| Room | Dimensions (as printed) | Area |
|---|---|---|
| Living And Dining | 5.77 m × 3.86 m | 240 sqft |
| Kitchen | 2.46 m × 2.74 m | 73 sqft |
| Bedroom | 3.20 m × 3.66 m | 126 sqft |
| Master Bedroom | 4.27 m × 3.35 m | 154 sqft |
| Toilet | 2.59 m × 1.52 m | 43 sqft |
| Toilet | 1.52 m × 2.44 m | 40 sqft |
| Toilet | 1.19 m × 1.60 m | 21 sqft |
| Utility BalconyService | 3.50 m × 1.52 m | 57 sqft |
| Balcony | 2.67 m × 3.07 m | 88 sqft |
| UtilityService | 1.85 m × 2.74 m | 55 sqft |
| Balcony | 3.53 m × 1.52 m | 58 sqft |
Itemized rooms add up to 955 sqft · super area 1,427 sqft (walls, circulation and balconies are not itemized)
| Room | Dimensions (as printed) | Area |
|---|---|---|
| Living And Dining | 4.27 m × 7.54 m | 346 sqft |
| Kitchen | 2.44 m × 3.05 m | 80 sqft |
| Bedroom | 3.96 m × 3.05 m | 130 sqft |
| Master Bedroom | 3.96 m × 3.66 m | 156 sqft |
| Bedroom | 3.81 m × 3.05 m | 125 sqft |
| Toilet | 1.52 m × 2.44 m | 40 sqft |
| Toilet | 2.44 m × 1.52 m | 40 sqft |
| Toilet | 2.44 m × 1.52 m | 40 sqft |
| Toilet | 1.60 m × 1.07 m | 18 sqft |
| Balcony | 3.20 m × 1.52 m | 52 sqft |
| Balcony | 3.66 m × 1.52 m | 60 sqft |
| Dress | 1.52 m × 1.88 m | 31 sqft |
| UtilityService | 2.46 m × 1.88 m | 50 sqft |
| Utility BalconyService | 2.90 m × 1.52 m | 47 sqft |
Itemized rooms add up to 1,215 sqft · super area 1,826 sqft (walls, circulation and balconies are not itemized)
| Room | Dimensions (as printed) | Area |
|---|---|---|
| Living | 4.80 m × 4.09 m | 211 sqft |
| Kitchen | 2.44 m × 3.05 m | 80 sqft |
| Bedroom | 3.05 m × 3.81 m | 125 sqft |
| Master Bedroom | 4.29 m × 3.48 m | 161 sqft |
| Bedroom | 3.05 m × 3.81 m | 125 sqft |
| Toilet | 1.52 m × 2.44 m | 40 sqft |
| Toilet | 2.44 m × 1.52 m | 40 sqft |
| Toilet | 2.44 m × 1.52 m | 40 sqft |
| Toilet | 1.45 m × 1.04 m | 16 sqft |
| Dining | 3.05 m × 3.17 m | 104 sqft |
| Balcony | 3.66 m × 3.20 m | 126 sqft |
| Dress | 1.47 m × 1.52 m | 24 sqft |
| Balcony | 3.35 m × 1.52 m | 55 sqft |
| Utility BalconyService | 3.35 m × 1.37 m | 50 sqft |
| UtilityService | 2.41 m × 1.80 m | 47 sqft |
Itemized rooms add up to 1,244 sqft · super area 1,923 sqft (walls, circulation and balconies are not itemized)
| Room | Dimensions (as printed) | Area |
|---|---|---|
| Living And Dining | 4.27 m × 7.54 m | 346 sqft |
| Kitchen | 2.44 m × 3.05 m | 80 sqft |
| Bedroom | 3.81 m × 3.05 m | 125 sqft |
| Bedroom | 3.96 m × 3.05 m | 130 sqft |
| Master Bedroom | 3.96 m × 3.66 m | 156 sqft |
| Toilet | 1.52 m × 2.44 m | 40 sqft |
| Toilet | 1.60 m × 1.07 m | 18 sqft |
| Toilet | 2.44 m × 1.52 m | 40 sqft |
| Toilet | 2.44 m × 1.52 m | 40 sqft |
| UtilityService | 2.46 m × 1.88 m | 50 sqft |
| Dress | 1.52 m × 1.88 m | 31 sqft |
| Utility BalconyService | 2.90 m × 1.52 m | 48 sqft |
| Balcony | 3.66 m × 1.52 m | 60 sqft |
| Balcony | 3.20 m × 1.52 m | 52 sqft |
Itemized rooms add up to 1,216 sqft · super area 1,963 sqft (walls, circulation and balconies are not itemized)
| Room | Dimensions (as printed) | Area |
|---|---|---|
| Living | 4.80 m × 4.09 m | 211 sqft |
| Kitchen | 2.44 m × 3.05 m | 80 sqft |
| Bedroom | 3.05 m × 3.81 m | 125 sqft |
| Bedroom | 3.05 m × 3.81 m | 125 sqft |
| Master Bedroom | 4.29 m × 3.48 m | 161 sqft |
| Toilet | 1.52 m × 2.44 m | 40 sqft |
| Toilet | 1.45 m × 1.04 m | 16 sqft |
| Toilet | 2.44 m × 1.52 m | 40 sqft |
| Toilet | 2.44 m × 1.52 m | 40 sqft |
| Balcony | 3.66 m × 3.20 m | 126 sqft |
| UtilityService | 2.41 m × 1.88 m | 49 sqft |
| Utility BalconyService | 3.35 m × 1.37 m | 50 sqft |
| Dress | 1.47 m × 1.52 m | 24 sqft |
| Dining | 3.05 m × 3.17 m | 104 sqft |
| Balcony | 3.35 m × 1.52 m | 55 sqft |
Itemized rooms add up to 1,246 sqft · super area 2,067 sqft (walls, circulation and balconies are not itemized)
| Room | Dimensions (as printed) | Area |
|---|---|---|
| Living | 4.27 m × 6.27 m | 288 sqft |
| Family Lounge | 5.03 m × 3.20 m | 173 sqft |
| Kitchen | 2.74 m × 3.96 m | 117 sqft |
| Bedroom | 3.35 m × 3.96 m | 143 sqft |
| Bedroom | 3.35 m × 3.96 m | 143 sqft |
| Master Bedroom | 3.96 m × 5.00 m | 213 sqft |
| Bedroom | 3.58 m × 3.66 m | 141 sqft |
| Toilet | 2.59 m × 1.68 m | 47 sqft |
| Toilet | 1.68 m × 2.67 m | 48 sqft |
| Toilet | 2.03 m × 2.74 m | 60 sqft |
| Powder | 1.25 m × 1.45 m | 19 sqft |
| Toilet | 1.35 m × 1.68 m | 24 sqft |
| Toilet | 2.54 m × 1.65 m | 45 sqft |
| UtilityService | 2.54 m × 2.46 m | 67 sqft |
| Dining | 3.66 m × 3.86 m | 152 sqft |
| Balcony | 6.91 m × 2.39 m | 178 sqft |
| Dress | 2.03 m × 1.52 m | 33 sqft |
| Balcony | 2.82 m × 4.85 m | 147 sqft |
| Entrance Foyer | 3.45 m × 1.52 m | 57 sqft |
| Utility BalconyService | 2.67 m × 1.52 m | 44 sqft |
| Balcony | 3.23 m × 1.52 m | 53 sqft |
Itemized rooms add up to 2,192 sqft · super area 3,194 sqft (walls, circulation and balconies are not itemized)
| Room | Dimensions (as printed) | Area |
|---|---|---|
| Living | 4.27 m × 6.27 m | 288 sqft |
| Family Lounge | 5.03 m × 3.20 m | 173 sqft |
| Kitchen | 2.74 m × 3.96 m | 117 sqft |
| Bedroom | 3.35 m × 3.96 m | 143 sqft |
| Bedroom | 3.35 m × 3.96 m | 143 sqft |
| Master Bedroom | 3.96 m × 5.00 m | 213 sqft |
| Bedroom | 3.58 m × 3.66 m | 141 sqft |
| Toilet | 2.59 m × 1.68 m | 47 sqft |
| Toilet | 1.68 m × 2.67 m | 48 sqft |
| Toilet | 2.03 m × 2.74 m | 60 sqft |
| Powder | 1.25 m × 1.45 m | 19 sqft |
| Toilet | 1.35 m × 1.68 m | 24 sqft |
| Toilet | 2.54 m × 1.65 m | 45 sqft |
| Entrance Foyer | 3.45 m × 1.52 m | 57 sqft |
| Utility BalconyService | 2.67 m × 1.52 m | 44 sqft |
| UtilityService | 2.54 m × 2.46 m | 67 sqft |
| Dress | 2.03 m × 1.52 m | 33 sqft |
| Balcony | 2.82 m × 4.85 m | 147 sqft |
| Balcony | 6.91 m × 2.39 m | 178 sqft |
| Dining | 3.66 m × 3.86 m | 152 sqft |
| Balcony | 3.23 m × 1.52 m | 53 sqft |
Itemized rooms add up to 2,192 sqft · super area 3,434 sqft (walls, circulation and balconies are not itemized)
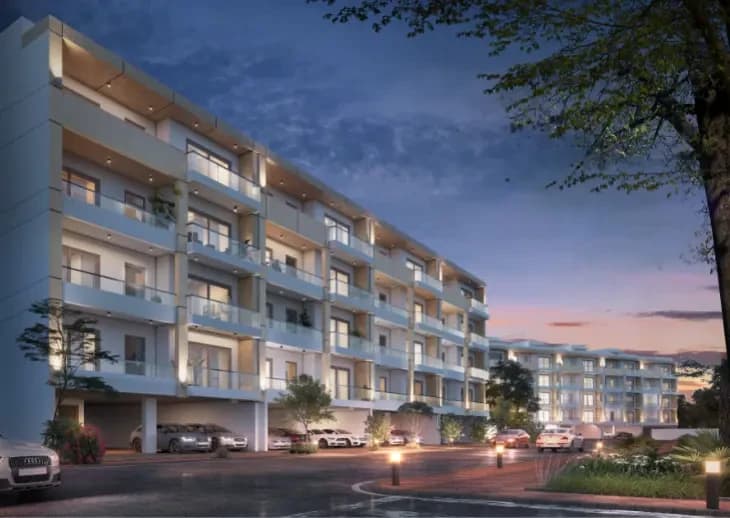
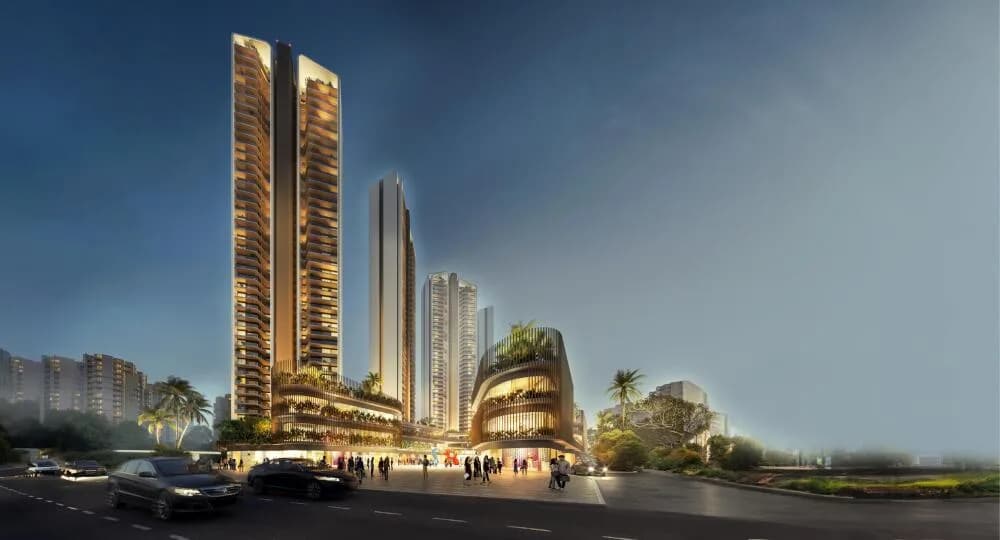
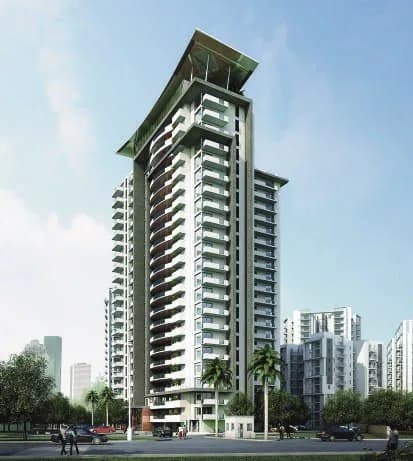
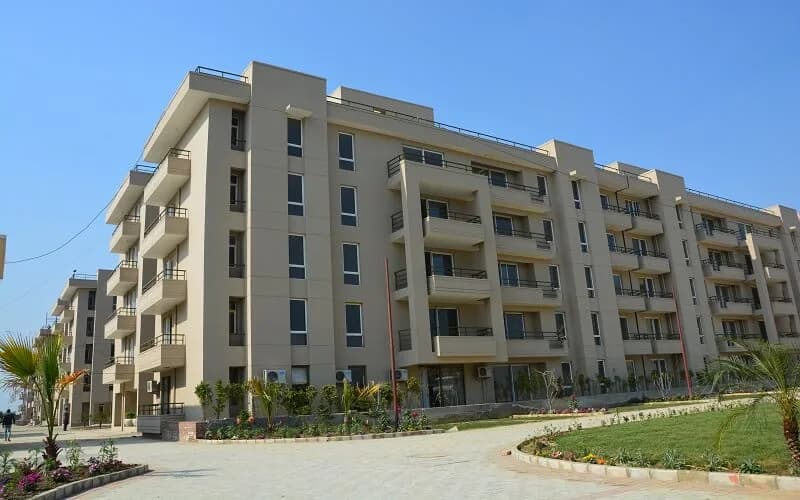
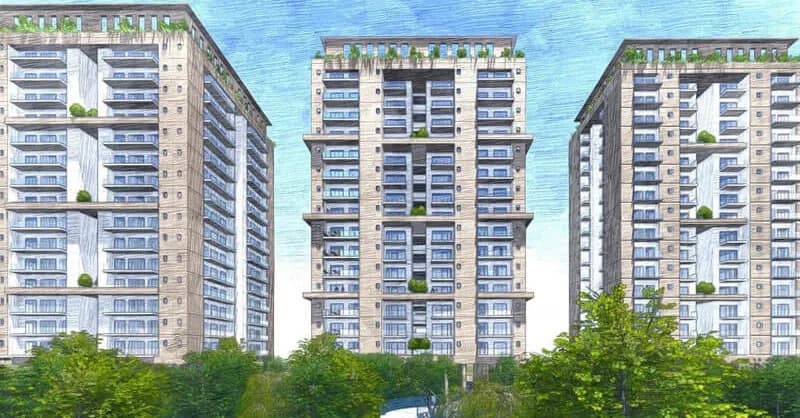
Alpha Corp GurgaonOne 84 in Sector 84 Gurgaon is a ready-to-move housing society. It offers apartments and studio apartments in varied budget range. These units are a perfect combination of comfort and style, specifically designed to suit your requirements and conveniences. There are 2BHK, 3BHK and 4BHK Apartments available in this project. This housing society is now ready to be called home as families have started moving in. Check out some of the features of Alpha Corp GurgaonOne 84 housing society: *Alpha Corp GurgaonOne 84 Sector 84 has 7 towers, with 26 floors each and 688 units on offer. *Spread over an area of 12.6 acres, Alpha Corp GurgaonOne 84 is one of the spacious housing societies in the Gurgaon region. With all the basic amenities available, Alpha Corp GurgaonOne 84 fits into your budget and your lifestyle. *Sector 84 has good connectivity to some of the important areas in the proximity such as Cambridge Pre-School, Euro Int. School and Society Park and so on.
Written by PropertyBaazi from our own research into this project.
Strengths
Risks
Our read
Market read
In the news
Alpha Corp GurgaonOne 84 featured in India's Marquee Projects 2020
Project was highlighted for its master planning with 90% open/green space, 6-acre central landscape, and GOLD green rating with practices like zero discharge and rainwater harvesting. No recent news found for 2024-2025. — RP Realty Plus, 2020
Our verdict: CAUTIOUS BUY for end-users; AVOID for pure investors. Alpha Corp GurgaonOne 84 is a fundamentally sound, delivered project with genuine green credentials and good design. It eliminates the biggest risk in Indian real estate—delivery failure. However, the project has delivered poor capital appreciation since 2017, and Sector 84's infrastructure remains a work in progress. The 'proposed' metro and transport hub have been 'proposed' for years. For a family seeking a ready home near DPS School and Genesis Hospital, it offers fair value with negotiation room. For investors expecting appreciation, the flat price trend and rental yields of 2.5-3.5% offer little excitement. Conduct thorough due diligence on the specific resale unit's maintenance condition, as 7-8 year old buildings in this budget range may need significant interior upgrades.
This is PropertyBaazi’s own research opinion, compiled from squareyards.com, nobroker.in, aurumproptech.in, rprealtyplus.com, alphacorp.in, gurgaonestate.in, takeyourhome.com and dcjain.com. It is not investment advice — verify independently before you transact.
31 facilities recorded for this project
Key destinations around Alpha Corp GurgaonOne 84
Cambridge Pre-School
Nursery /Pre-school · 550 m
Euro Int. School
Nursery /Pre-school · 1.1 km
Society Park
Park · 1.4 km
Genesis Hospital
Hospital · 900 m
Delhi Public School
Shopping Center/ Market/ Mall · 650 m
HDFC Bank
Bank · 2.7 km
Recorded year-on-year movement and today’s asking-rate position for Alpha Corp GurgaonOne 84.
Recorded 12-month movement
Asking rates · YoYProject
Alpha Corp GurgaonOne 84
+54.2%
Locality
Sector 84
+59.3%
Today’s asking rates
Project, locality and city benchmarks
Recorded state rates for reference. Confirm the applicable amount at registration.
Project and locality asking-rate medians come from the PropertyBaazi project records in the sample shown. Registered rates come from government transaction records. Neither is a valuation, index or forecast.
Computed from 15 Sector 84 projects in our catalogue (8 with a per-sqft price).
15 projects here, by price band
Supply snapshot
New-project listings1
Resale listings39
Units on the market42
Active adverts1
Reviews by residents
No written reviews yet
Be the first to share a first-hand experience.
Understand daily conveniences and connectivity around the project before planning a visit.
Based on 9 projects listed in Sector 84 on PropertyBaazi — our catalog, not a market index.
Distances as recorded by the builder; others measured aerially on the map — straight lines, not routes. Map data © OpenStreetMap contributors.
View on mapSchools 2
Hospitals 1
Shopping & Malls 4
Parks 1
Banks & ATMs 1
Others 1
Distances as recorded when the project was listed — approximate; please confirm on the ground.
Comparable projects around Sector 84

Alpha Corp
Alpha Corp Development Private Limited
10 projects on PropertyBaazi
Established in 2003, Alpha Corp is a professionally managed real estate company committed to creating landmark projects across key cities of India. The company follows a value-driven and customer-centric approach by implementing transparent systems and processes that adhere to the highest standards of accountability. It boasts of a diverse portfolio comprising integrated townships, condominiums, corporate offices, retail city centers, and industrial parks in NCR, Punjab, Uttar Pradesh, and Gujarat. The core values of the company are trust, integrity, and professionalism.
Alpha Corp GurgaonOne 84 is ready to move in, so you can take possession as soon as the paperwork is done.
We don't have a RERA registration on record for Alpha Corp GurgaonOne 84 yet, so it's worth confirming this with the developer before you commit.
Homes at Alpha Corp GurgaonOne 84 are priced ₹1.38 Cr - 3.74 Cr (about ₹11,716/sq.ft) for 2, 3, 4 BHK Apartment, sized 1,181–3,434 sq.ft super built-up area.
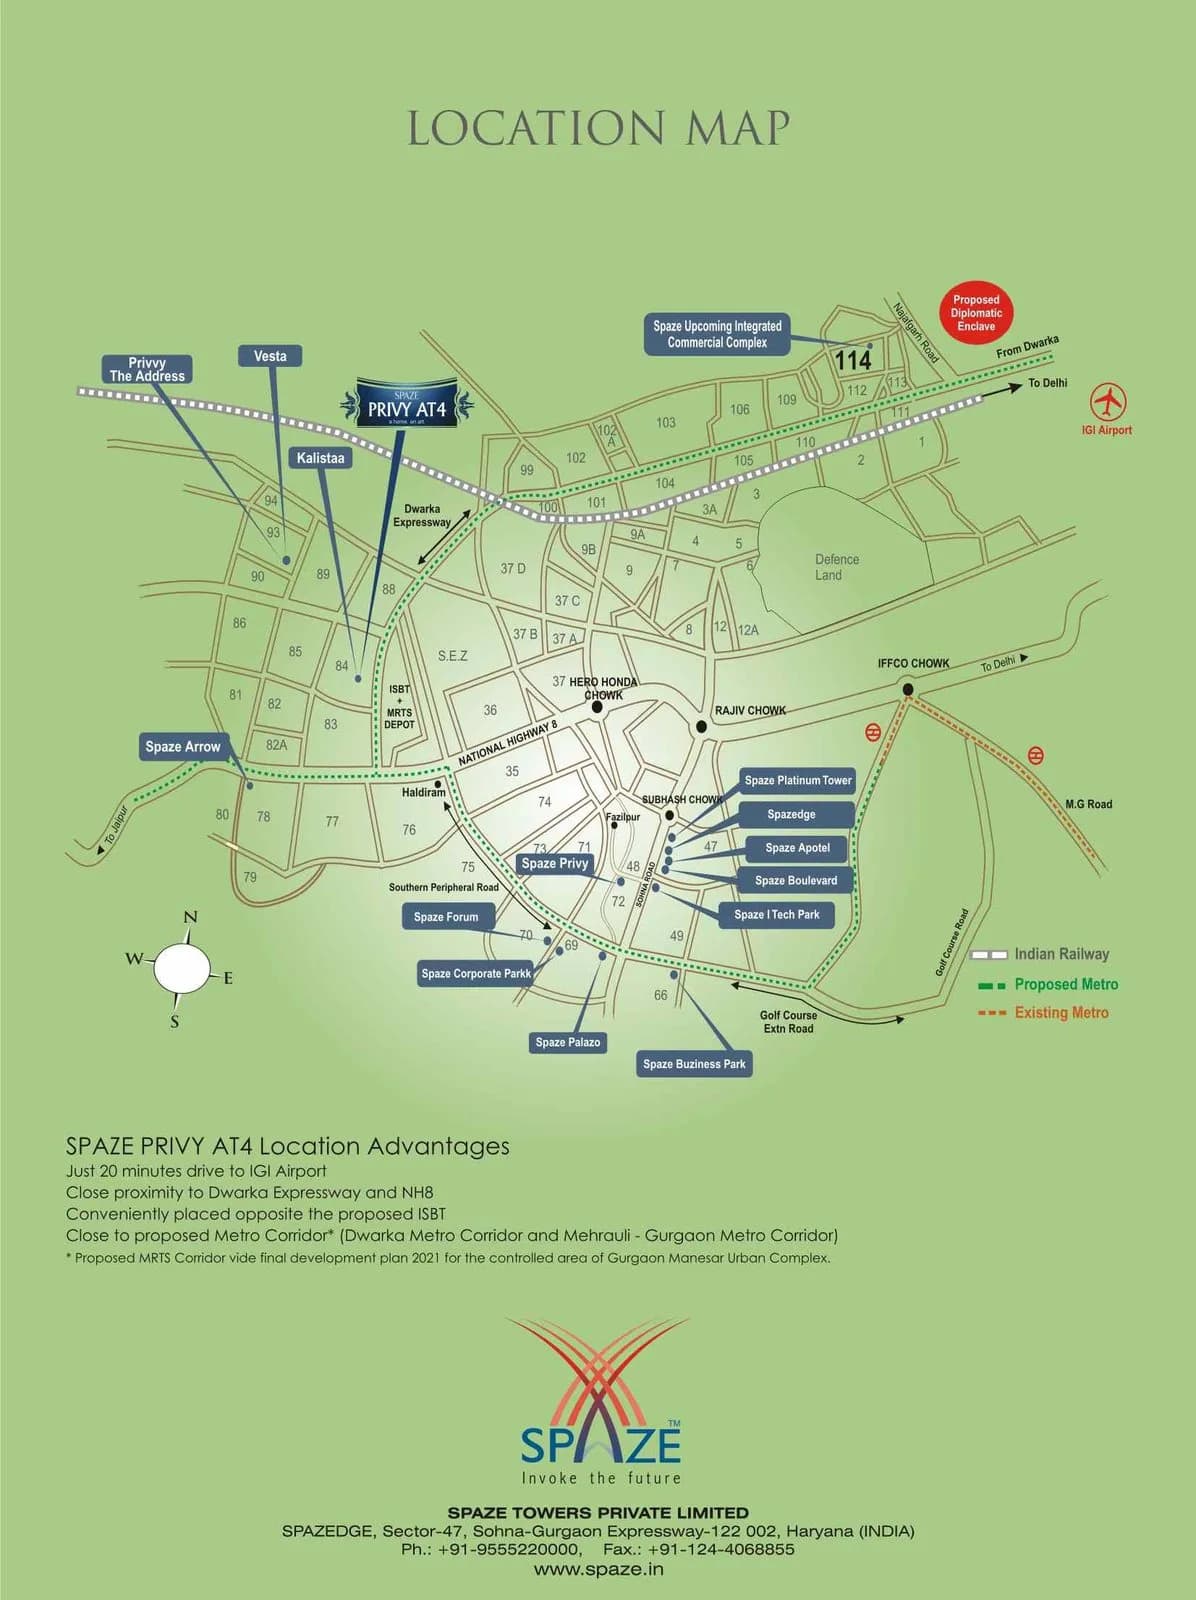
Alpha Corp GurgaonOne 84 is located in Sector 84, Gurugram. The railway station is around 4.73 km away.
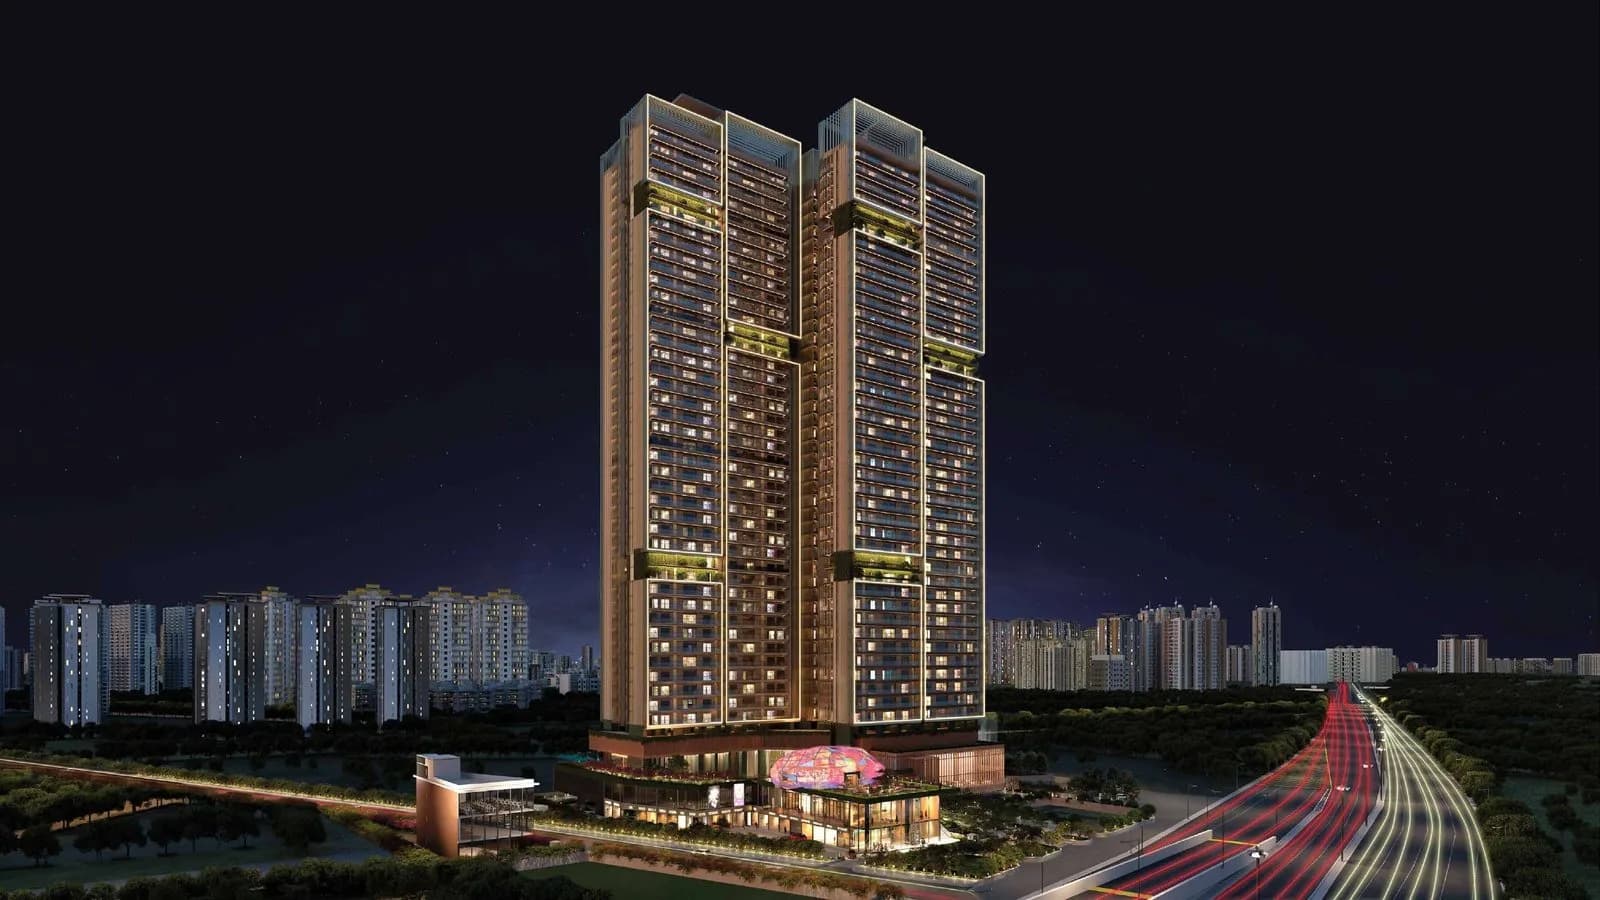
Alpha Corp GurgaonOne 84 is spread across 12.6 acres, 7 towers, up to 26 floors and 688 homes.
Alpha Corp GurgaonOne 84 comes with 31 amenities, including Swimming Pool, Medical Centre, Flower Garden, Aerobics Centre, Squash Court and Gazebo.
Close to Alpha Corp GurgaonOne 84 you'll find hospitals such as S.R.S. Hospital and Critical Care Unit and Queen’s Multispeciality Hospital.
Alpha Corp GurgaonOne 84 is being developed by Alpha Corp.
Disclaimer: The material and information contained on this page is provided for general information purposes only and does not constitute an endorsement, warranty, or representation by PropertyBaazi. PropertyBaazi is an information platform and is not a party to any transaction between users. Project details, prices, availability, RERA status and other information are compiled from public records and third-party sources, may change without notice, and should be independently verified with the developer, the relevant RERA authority and your own legal/financial advisors before you rely on them or make any decision.