3 BHK Apartment
1722.21 sq.ft.
₹5.03 Cr
Outdoors
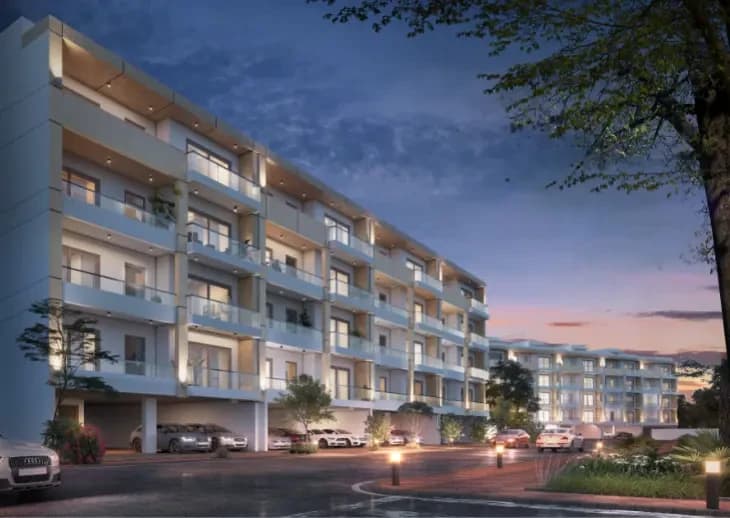
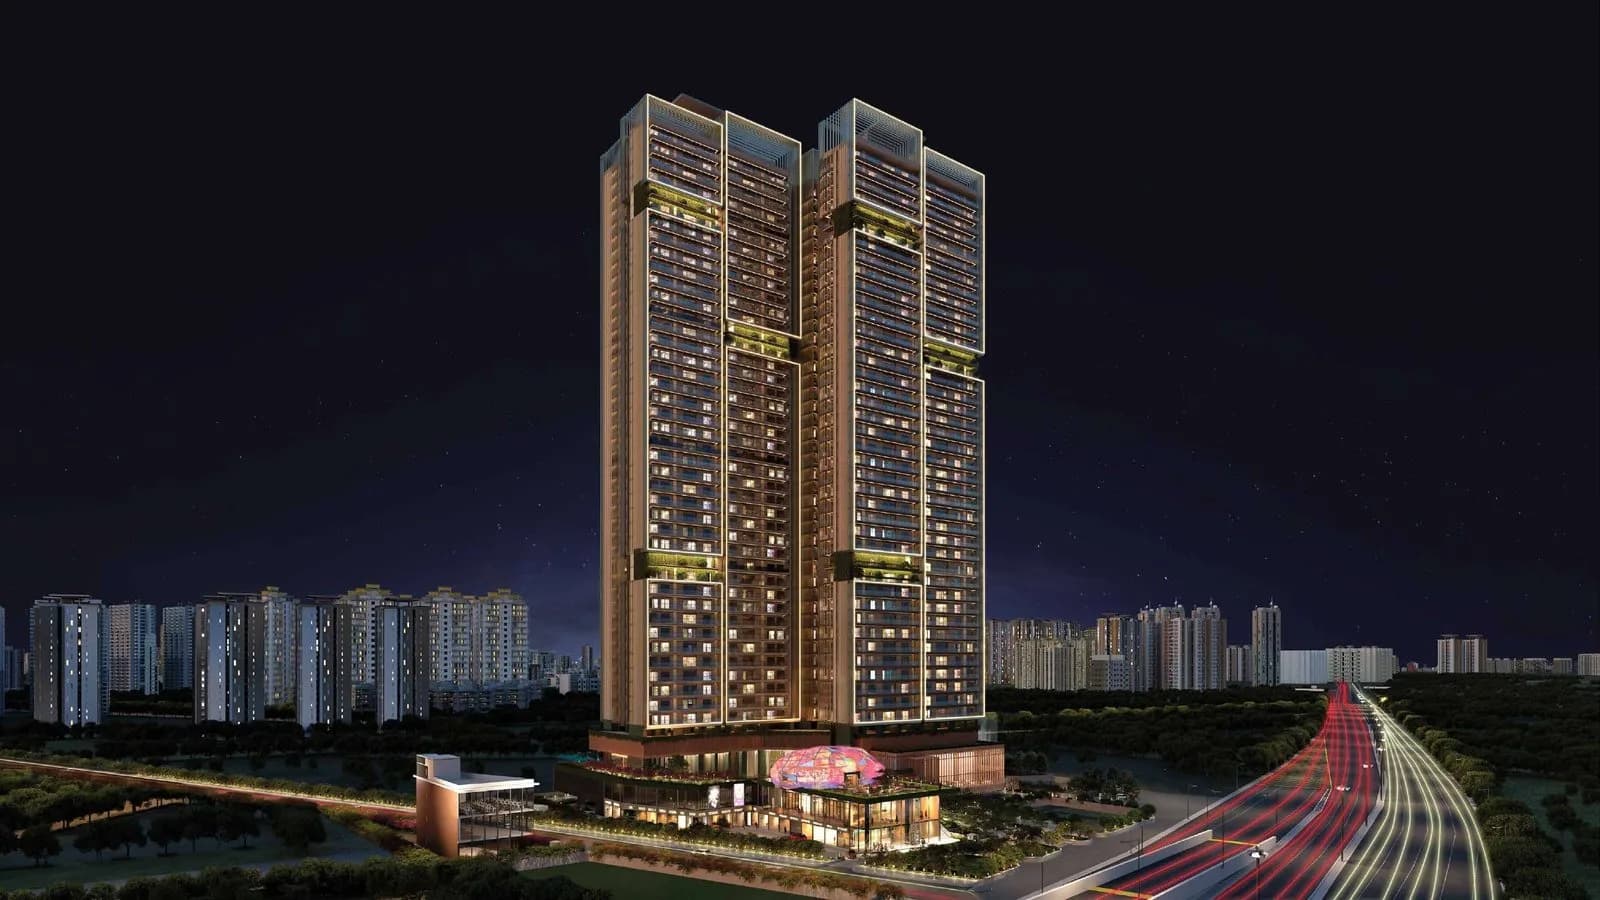
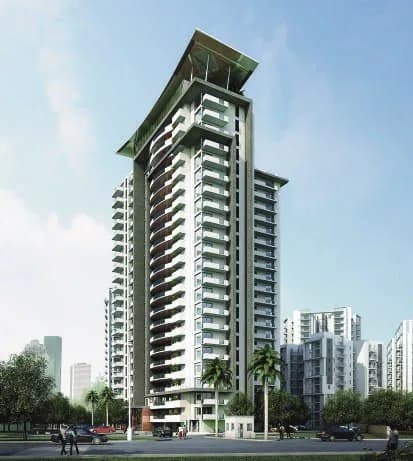
Elevation
Select a view or open the gallery
Sector 84, Gurugram
Construction Status
Under construction
Possession will start from Feb, 2028
₹3.4 Cr - 6.25 Cr
Price range· ₹19,744/sqft
3 BHK
Carpet Area
1722–3050 sqft
₹3.4 - 5.3 Cr
4 BHK
Carpet Area
2118 sqft
₹6.25 Cr
RCC framed strategically constructed structure keeping in mind the best of architecture and specifications both from inside as well as outside.
As stated by the builder; shown as filed.
Phase registrations, completion timelines and available documents from the state RERA record.
Phase 1
GGM/752/484/2023/96 DATED 23.10.2023
Haryana RERA
RERA-GRG-1452-2023Registration-number match
Registration number found in HRERA-GGM
The project registration number matched the registry snapshot. Confirm the current status and filings on the live portal before booking.
Registry documents
Mirrored from HRERA-GGM
Requesting a download sends your enquiry to the seller. Once sent, other documents for this project stay unlocked for this browser session.
CA certificate
Registration: RERA-GRG-1452-202365 KB
Licence
Registration: RERA-GRG-1452-20231.9 MB
Approved plan
Registration: RERA-GRG-1452-20232.1 MB
Approved plan (2)
Registration: RERA-GRG-1452-20232.7 MB
Approved plan (3)
Registration: RERA-GRG-1452-20231.2 MB
Approved plan (4)
Registration: RERA-GRG-1452-20231.8 MB
Approved plan (5)
Registration: RERA-GRG-1452-20231.1 MB
Approved plan (6)
Registration: RERA-GRG-1452-20232.2 MB
Approved plan (7)
Registration: RERA-GRG-1452-2023772 KB
Approved plan (8)
Registration: RERA-GRG-1452-20233.5 MB
Approved plan (9)
Registration: RERA-GRG-1452-20231.0 MB
Approved plan (10)
Registration: RERA-GRG-1452-20231.0 MB
Approved plan (11)
Registration: RERA-GRG-1452-20233.9 MB
Approved plan (12)
Registration: RERA-GRG-1452-20232.0 MB
Approved plan (13)
Registration: RERA-GRG-1452-20231.7 MB
Approved plan (14)
Registration: RERA-GRG-1452-20233.9 MB
Approved plan (16)
Registration: RERA-GRG-1452-20231003 KB
Approved plan (17)
Registration: RERA-GRG-1452-20231.1 MB
Approved plan (15)
Registration: RERA-GRG-1452-20233.9 MB
Approved plan (18)
Registration: RERA-GRG-1452-2023800 KB
Approved plan (19)
Registration: RERA-GRG-1452-20231.0 MB
Approved plan (20)
Registration: RERA-GRG-1452-20231.1 MB
Approved plan (21)
Registration: RERA-GRG-1452-20231.8 MB
Approved plan (22)
Registration: RERA-GRG-1452-20231.2 MB
Approved plan (23)
Registration: RERA-GRG-1452-20231.0 MB
Approved plan (24)
Registration: RERA-GRG-1452-20232.2 MB
Declaration
Registration: RERA-GRG-1452-2023147 KB
Declaration (2)
Registration: RERA-GRG-1452-2023263 KB
Other document
Registration: RERA-GRG-1452-20231.3 MB
Other document (2)
Registration: RERA-GRG-1452-20231.2 MB
Other document (3)
Registration: RERA-GRG-1452-20231.4 MB
Other document (4)
Registration: RERA-GRG-1452-20233.1 MB
Other document (5)
Registration: RERA-GRG-1452-20232.0 MB
Other document (6)
Registration: RERA-GRG-1452-20231.1 MB
Other document (7)
Registration: RERA-GRG-1452-2023827 KB
Other document (8)
Registration: RERA-GRG-1452-2023891 KB
Other document (9)
Registration: RERA-GRG-1452-2023655 KB
Other document (10)
Registration: RERA-GRG-1452-20231022 KB
Files are shown as captured in our registry snapshot. Always confirm the latest record on the official state portal before you transact.
A concise view of the details present in the records and published project material available to PropertyBaazi.
Only items present in the available record or published project material are shown.
RERA registered
A state RERA registration is present in the project record.
Floor plans with measured dimensions
Published floor plans include room-level dimensions.
Developer legal entity identified
A legal entity is recorded for the developer.
Last checked 18 July 2026. These checks reflect the records available to PropertyBaazi. Confirm current details with the relevant authority or developer before booking.
3 unique plan layouts on record: 3 BHK Apartment, 4 BHK Apartment, 5 BHK Apartment. Room-by-room dimensions available for 2 of the 3 plans shown.
1722.21 sq.ft.
₹5.03 Cr
2117.6 sq.ft.
₹6.35 Cr
3097.99 sq.ft.
₹9.71 Cr
Room dimensions
Room-by-room dimensions from each plan’s published schedule — shown exactly as filed, never estimated.
| Room | Dimensions (as printed) | Area |
|---|---|---|
| Living | 3.50 m × 3.18 m | 120 sqft |
| Kitchen | 2.40 m × 4.16 m | 108 sqft |
| Bedroom | 3.30 m × 6.20 m | 220 sqft |
| Bedroom | 3.30 m × 4.20 m | 149 sqft |
| Bedroom | 3.30 m × 4.20 m | 149 sqft |
| Toilet | 1.70 m × 2.90 m | 53 sqft |
| Toilet | 3.75 m × 1.80 m | 73 sqft |
| WC | 1.36 m × 2.00 m | 29 sqft |
| Toilet | 1.70 m × 2.80 m | 51 sqft |
| Powder Room | 1.91 m × 1.95 m | 40 sqft |
| Dining | 4.00 m × 4.20 m | 181 sqft |
| Lift | 2.00 m × 2.20 m | 47 sqft |
| Lift | 2.00 m × 2.20 m | 47 sqft |
| Service Personnel | 2.90 m × 4.70 m | 147 sqft |
Itemized rooms add up to 1,414 sqft · super area 1,722.21 sqft (walls, circulation and balconies are not itemized)
| Room | Dimensions (as printed) | Area |
|---|---|---|
| Living | 3.50 m × 3.18 m | 120 sqft |
| Kitchen | 2.40 m × 4.16 m | 108 sqft |
| Bedroom | 3.30 m × 4.20 m | 149 sqft |
| Bedroom | 3.30 m × 4.20 m | 149 sqft |
| Bedroom | 3.30 m × 6.20 m | 220 sqft |
| Bedroom | 3.30 m × 6.20 m | 220 sqft |
| Powder Room | 1.91 m × 1.95 m | 40 sqft |
| Toilet | 1.70 m × 2.70 m | 49 sqft |
| Toilet | 1.70 m × 3.80 m | 70 sqft |
| Toilet | 1.70 m × 2.80 m | 51 sqft |
| WC | 1.36 m × 2.00 m | 29 sqft |
| Toilet | 3.75 m × 1.80 m | 73 sqft |
| Dining | 4.00 m × 4.20 m | 181 sqft |
| Service Personnel | 2.90 m × 4.74 m | 148 sqft |
| Lift | 2.00 m × 2.20 m | 47 sqft |
| Lift | 2.00 m × 2.00 m | 43 sqft |
Itemized rooms add up to 1,697 sqft · super area 2,117.6 sqft (walls, circulation and balconies are not itemized)
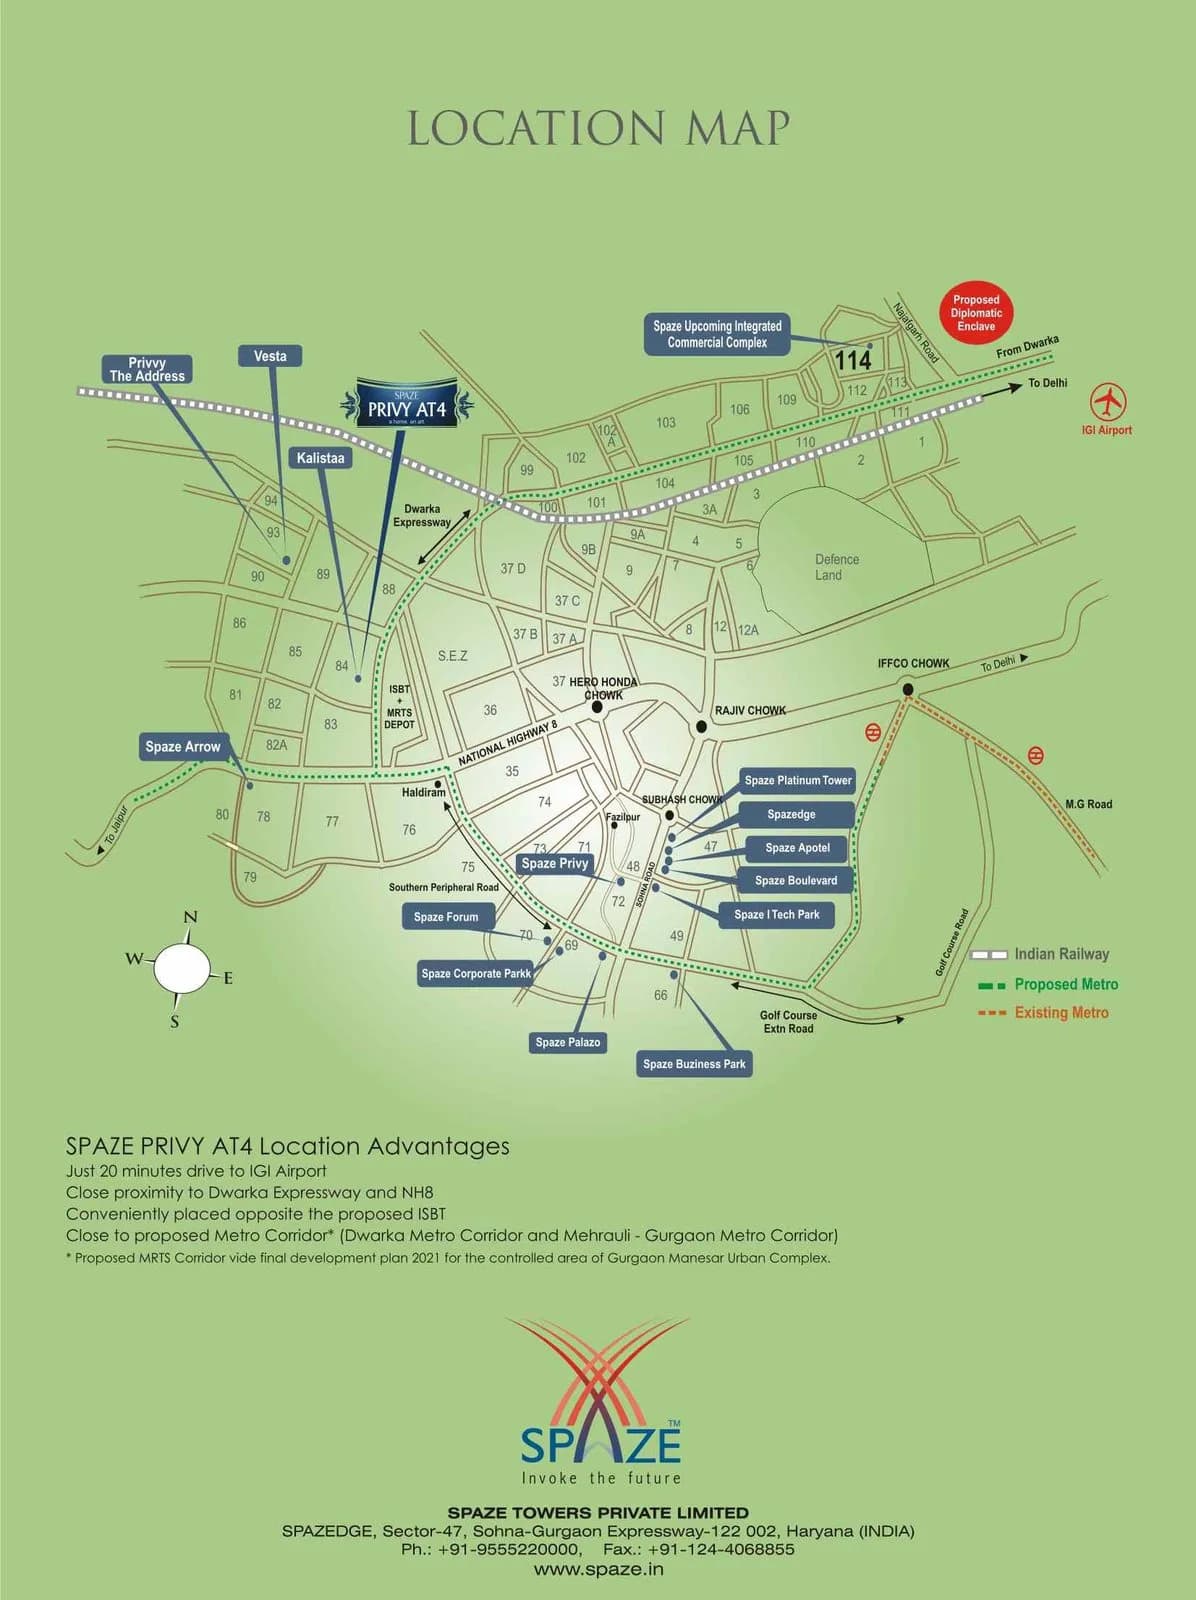
Check out Ganga Nandaka in Sector 84, one of the upcoming under-construction housing societies in Gurgaon. There are apartments for sale in Ganga Nandaka. This society will have all basic facilities and amenities to suit homebuyer’s needs and requirements. Brought to you by Ganga Realty, Ganga Nandaka is scheduled for possession in Feb, 2028. Being a RERA-registered society, the project details and other important information is also available on state RERA portal. The RERA registration number of this project is GGM/752/484/2023/96 DATED 23.10.2023. Ganga Realty is one of the known real estate brands in Gurgaon. Around 1 project is upcoming. There are 2 projects of this builder, which are currently under-construction. Here’s everything you need to know about the must-know features of this housing society along with Ganga Nandaka Price List, Photos, Floor Plans, Payment Plans, Brochure download procedure and other exciting facts about your future home:
Written by PropertyBaazi from our own research into this project.
Strengths
Risks
Our read
Market read
Our verdict: DATA INSUFFICIENT FOR CONFIDENT VERDICT. Live web searches yielded no usable news articles, verified price trends, construction updates, or developer track-record data. The combination of a distant possession date (Feb 2028), luxury pricing, and an absence of transparent on-ground or financial information materially elevates uncertainty. Prospective buyers must conduct offline due diligence: physical site visits to verify construction stage, direct review of the RERA filing on the Haryana RERA portal, scrutiny of the builder agreement, and verification of the developer's completed projects before committing capital. Exercise caution.
This is PropertyBaazi’s own research opinion. It is not investment advice — verify independently before you transact.
52 facilities recorded for this project
Key destinations around Ganga Nandaka
IGI Airport
Airport · 35 km
Samvit Hospital
Hospital · 12.8 km
Hyatt Regency Gurgaon
Hotel · 5 km
Dwarka Expressway
Connectivity · 1.5 km
Railway Station Gurgaon
Railway Station · 13.6 km
Sri Chaitanya Techno School
School · 12.5 km
Current asking rates for this project, its locality and Gurugram.
Today’s asking rates
Project, locality and city benchmarks
Recorded state rates for reference. Confirm the applicable amount at registration.
Project and locality asking-rate medians come from the PropertyBaazi project records in the sample shown. Registered rates come from government transaction records. Neither is a valuation, index or forecast.
Computed from 15 Sector 84 projects in our catalogue (8 with a per-sqft price).
15 projects here, by price band
Supply snapshot
New-project listings8
Units on the market22
Active adverts8
Reviews by residents
No written reviews yet
Be the first to share a first-hand experience.
Understand daily conveniences and connectivity around the project before planning a visit.
Based on 9 projects listed in Sector 84 on PropertyBaazi — our catalog, not a market index.
Distances as recorded by the builder — approximate; please confirm on the ground.
View on mapMetro & Rail 1
Schools 1
Colleges & Universities 1
Hospitals 1
Shopping & Malls 1
Parks & Leisure 1
Business Hubs 1
Roads & Connectivity 1
Airport 1
Hotels 1
Distances as recorded when the project was listed — approximate; please confirm on the ground.
Comparable projects around Sector 84

Ganga Realty
5 projects on PropertyBaazi
Ganga Realty goes beyond just physical spaces. We aim to create havens where life flourishes. Our goal is to provide homes that offer value beyond the physical, enhancing lifestyles and creating new experiences for residents. Our commercial projects aim to bring prosperity to customers and create vibrant experiences for visitors. We carefully choose strategic locations to elevate the present and secure the future. We value transparency and quality in our partnerships as we strive to fulfill the Ganga Realty vision.
Ganga Nandaka is still under construction, with possession expected around Feb, 2028.
Yes. Ganga Nandaka is registered with HRERA-GGM under number GGM/752/484/2023/96 DATED 23.10.2023, which you can verify on the official RERA portal.
Homes at Ganga Nandaka are priced ₹3.4 Cr - 6.25 Cr (about ₹19,744/sq.ft) for 3, 4 BHK Apartment, sized 1,722–3,050 sq.ft carpet area.
Ganga Nandaka is located in Sector 84, Gurugram.
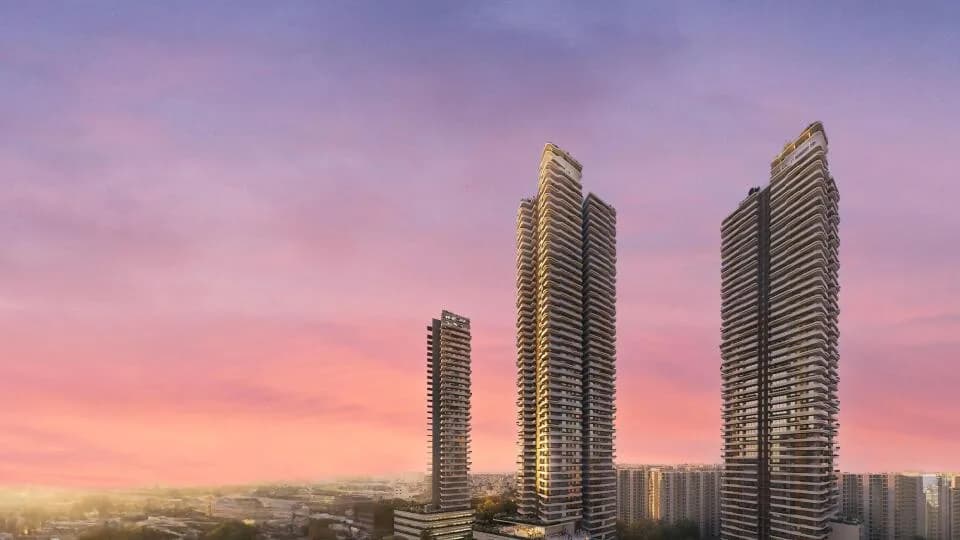
Ganga Nandaka is spread across 8.3 acres, 4 towers, up to 45 floors and 362 homes.
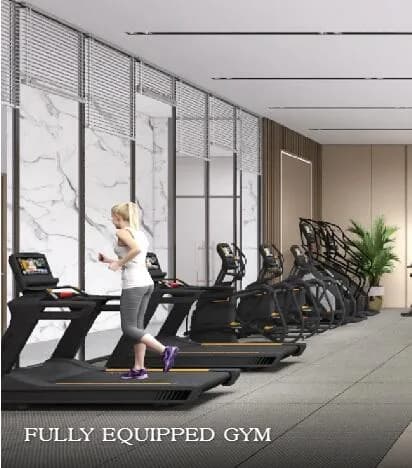
Ganga Nandaka comes with 52 amenities, including Ayurvedic Centre, Valet Parking, Mini Theatre, Clinic, Food Court and Car wash area.
Close to Ganga Nandaka you'll find hospitals such as S.R.S. Hospital and Critical Care Unit and Queen’s Multispeciality Hospital.
Ganga Nandaka is being developed by Ganga Realty.
Disclaimer: The material and information contained on this page is provided for general information purposes only and does not constitute an endorsement, warranty, or representation by PropertyBaazi. PropertyBaazi is an information platform and is not a party to any transaction between users. Project details, prices, availability, RERA status and other information are compiled from public records and third-party sources, may change without notice, and should be independently verified with the developer, the relevant RERA authority and your own legal/financial advisors before you rely on them or make any decision.