3 BHK
849 sq.ft.
₹2.42 Cr
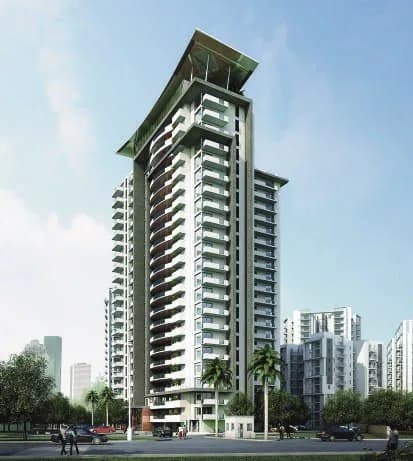
Project Image
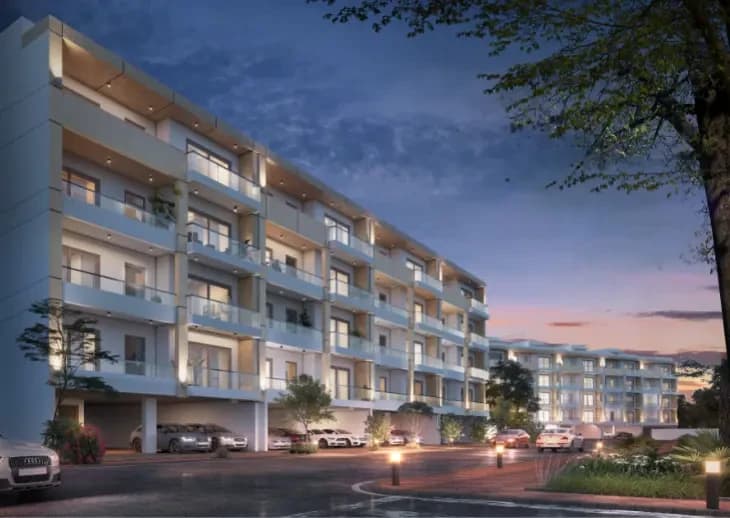
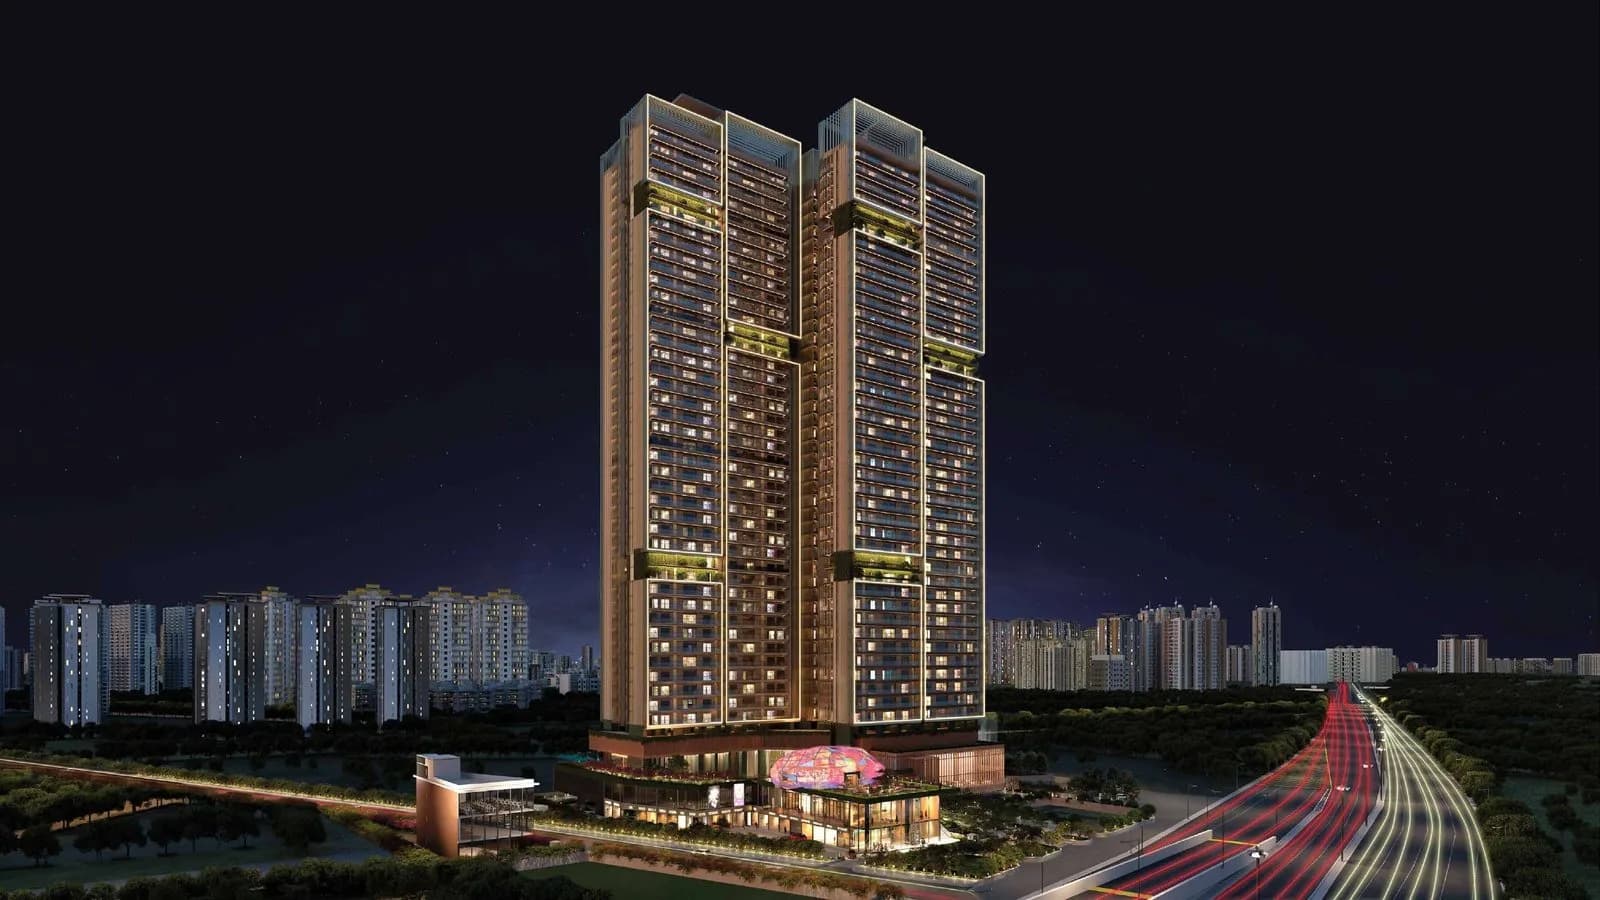
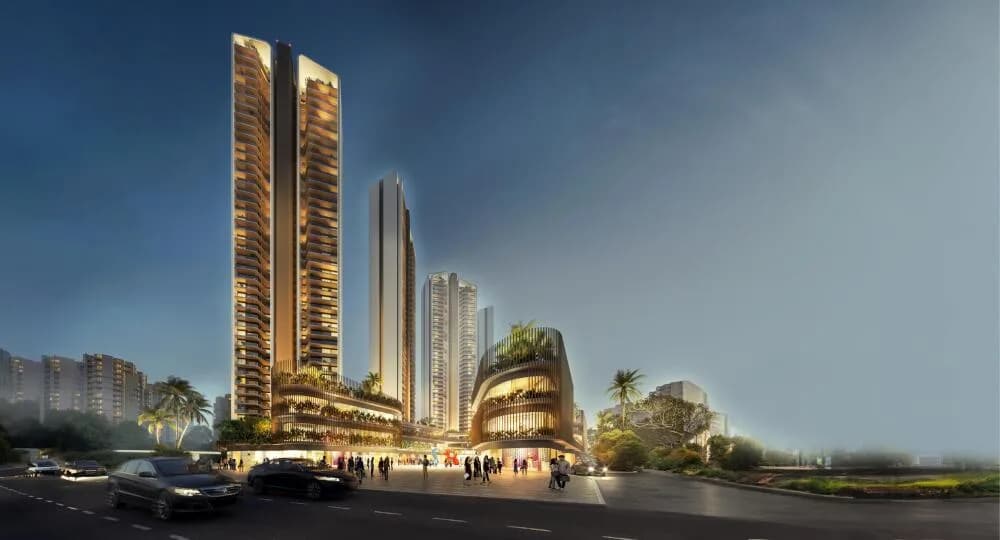
Lamose Gratitude 84 Project Image 1
Select a view or open the gallery
Sector 84, Gurugram
Construction Status
New launch
Possession will start from Apr, 2030
₹2.42 Cr
Price range· ₹14,800/sqft
3 BHK
Super Built-up Area
1635 sqft
₹2.42 Cr
As stated by the builder; shown as filed.
Phase registrations, completion timelines and available documents from the state RERA record.
Phase 1
GGM/1034/766/2026/06 DATED 20.01.2026
Haryana RERA
RERA-GRG-2097-2025Registration-number match
Registration number found in HRERA-GGM
The project registration number matched the registry snapshot. Confirm the current status and filings on the live portal before booking.
Registry documents
Mirrored from HRERA-GGM
Requesting a download sends your enquiry to the seller. Once sent, other documents for this project stay unlocked for this browser session.
CA certificate
Registration: RERA-GRG-2097-2025341 KB
Licence
Registration: RERA-GRG-2097-2025993 KB
Licence (2)
Registration: RERA-GRG-2097-2025723 KB
Letter of intent
Registration: RERA-GRG-2097-20253.5 MB
Approved plan
Registration: RERA-GRG-2097-20252.3 MB
Approved plan (2)
Registration: RERA-GRG-2097-20252.3 MB
Approved plan (3)
Registration: RERA-GRG-2097-20254.1 MB
Approved plan (4)
Registration: RERA-GRG-2097-20252.9 MB
Approved plan (5)
Registration: RERA-GRG-2097-20253.3 MB
Approved plan (6)
Registration: RERA-GRG-2097-20252.3 MB
Approved plan (7)
Registration: RERA-GRG-2097-20251.3 MB
Approved plan (8)
Registration: RERA-GRG-2097-20251.5 MB
Approved plan (9)
Registration: RERA-GRG-2097-20251.4 MB
Approved plan (10)
Registration: RERA-GRG-2097-2025324 KB
Approved plan (11)
Registration: RERA-GRG-2097-20251.2 MB
Approved plan (12)
Registration: RERA-GRG-2097-20251.6 MB
Approved plan (13)
Registration: RERA-GRG-2097-20251.4 MB
Approved plan (14)
Registration: RERA-GRG-2097-20252.1 MB
Approved plan (15)
Registration: RERA-GRG-2097-20252.2 MB
Declaration
Registration: RERA-GRG-2097-2025830 KB
Declaration (2)
Registration: RERA-GRG-2097-2025772 KB
Declaration (3)
Registration: RERA-GRG-2097-20251.6 MB
Encumbrance certificate
Registration: RERA-GRG-2097-20253.7 MB
Agreement
Registration: RERA-GRG-2097-20252.5 MB
Agreement (2)
Registration: RERA-GRG-2097-20253.1 MB
NOC
Registration: RERA-GRG-2097-2025364 KB
NOC (2)
Registration: RERA-GRG-2097-2025996 KB
NOC (3)
Registration: RERA-GRG-2097-2025729 KB
NOC (4)
Registration: RERA-GRG-2097-2025621 KB
Other document
Registration: RERA-GRG-2097-20251.1 MB
Other document (2)
Registration: RERA-GRG-2097-20251.1 MB
Other document (3)
Registration: RERA-GRG-2097-2025621 KB
Other document (4)
Registration: RERA-GRG-2097-2025395 KB
Other document (5)
Registration: RERA-GRG-2097-2025870 KB
Other document (6)
Registration: RERA-GRG-2097-20251.2 MB
Other document (7)
Registration: RERA-GRG-2097-20251.2 MB
Other document (8)
Registration: RERA-GRG-2097-20251.0 MB
Other document (9)
Registration: RERA-GRG-2097-2025585 KB
Other document (10)
Registration: RERA-GRG-2097-2025323 KB
Other document (11)
Registration: RERA-GRG-2097-20251.6 MB
Other document (13)
Registration: RERA-GRG-2097-20252.1 MB
Other document (12)
Registration: RERA-GRG-2097-20252.1 MB
Other document (14)
Registration: RERA-GRG-2097-20251.0 MB
Other document (15)
Registration: RERA-GRG-2097-20251.4 MB
Other document (16)
Registration: RERA-GRG-2097-20253.0 MB
Other document (17)
Registration: RERA-GRG-2097-2025321 KB
Other document (18)
Registration: RERA-GRG-2097-20251.1 MB
Other document (19)
Registration: RERA-GRG-2097-2025649 KB
Other document (20)
Registration: RERA-GRG-2097-202536 KB
Other document (21)
Registration: RERA-GRG-2097-2025623 KB
Files are shown as captured in our registry snapshot. Always confirm the latest record on the official state portal before you transact.
A concise view of the details present in the records and published project material available to PropertyBaazi.
Only items present in the available record or published project material are shown.
RERA registered
A state RERA registration is present in the project record.
Images from official brochure
The displayed media is linked to published project material.
Floor plans with measured dimensions
Published floor plans include room-level dimensions.
Developer legal entity identified
A legal entity is recorded for the developer.
Last checked 18 July 2026. These checks reflect the records available to PropertyBaazi. Confirm current details with the relevant authority or developer before booking.
4 unique plan layouts on record: 3 BHK. Room-by-room dimensions available for 1 of the 1 plans shown.
849 sq.ft.
₹2.42 Cr
Room dimensions
Room-by-room dimensions from each plan’s published schedule — shown exactly as filed, never estimated.
| Room | Dimensions (as printed) | Area |
|---|---|---|
| Master Bedroom (M. Bedroom-1) | 3350 X 3950 / 11'0"X13'0" | 143 sqft |
| Bedroom-2 | 3340 X 3650 / 11'0"X12'0" | 132 sqft |
| Bedroom-3 | 3125 X 3080 / 10'5"X10'0" | 104 sqft |
| Drawing/Living | 3250 X 5330 / 10'6"X17'6" | 184 sqft |
| Dining | 2850 X 2800 / 9'6"X9'4" | 89 sqft |
| Kitchen | 2750 X 2450 / 9'0"X8'0" | 72 sqft |
| Toilet-1 | 2110X1500 / 7'0"X5'0" | 35 sqft |
| Dress | 1160X1500 / 4'0"X5'0" | 20 sqft |
| Toilet (near Bedroom-2) | 1500 X 2150 / 5'0"X7'0" | 35 sqft |
| Toilet (near Bedroom-3) | 1500 X 2150 / 5'0"X7'0" | 35 sqft |
| Balcony (top, off Bedroom-1/Bedroom-2) | 1800 WIDE | — |
| Balcony (right, off Living/Bedroom-3) | 1800 WIDE | — |
| Utility BalconyService | 1800 WIDE | — |
Itemized rooms add up to 849 sqft
For those looking to buy a residential property, here comes one of the choicest offerings in Gurgaon, at Sector 84. Brought to you by Lamose Infra LLP, Lamose Gratitude 84 is among the newest addresses for homebuyers. There are apartments for sale in Lamose Gratitude 84 Sector 84, Gurgaon. This is a new launch project right now, and is expected to be delivered by Apr, 2030 . Lamose Gratitude 84 Gurgaon is a RERA-registered housing society, which means all projects details are also available on state RERA website for end-users and investors. The RERA registration number of this project is GGM/1034/766/2026/06 DATED 20.01.2026. Read on to know more about must-know features, Lamose Gratitude 84 Photos, Floor Plans, Brochure download procedure and other exciting facts about the project.
Written by PropertyBaazi from our own research into this project.
Strengths
Risks
Our read
Market read
Our verdict: PROCEED WITH CAUTION. The location thesis is sound—New Gurgaon/Sector 84 has long-term potential—but developer Lamose Infra LLP lacks a verifiable delivery track record, which is a critical red flag for a 4-year under-construction project. The ₹2.42 Cr pricing is not cheap for the micro-market, and early price indicators suggest cooling momentum. RERA registration provides basic regulatory cover but does not eliminate execution risk. Treat as a speculative bet, not a core holding. Negotiate hard on price, verify developer financials independently, and insist on milestone-linked payments.
This is PropertyBaazi’s own research opinion, compiled from magicbricks.com, 99acres.com, nobroker.in, squareyards.com, propertywala.com, realtyhunting.com, lamosegratitude.com and gurgaonpropertyinvestment.in. It is not investment advice — verify independently before you transact.
34 facilities recorded for this project
Key destinations around Lamose Gratitude 84
Genesis Hospital
Hospital · 600 meters
Delhi Public School
School · 900 meters
Dwarka Expressway
Highway · 950 meters
Elan Miracle Mall
Shopping Center/ Market/ Mall · 2 Km
Hyatt Regency Gurugram
Hotel · 3.4 Km
DLF Corporate Greens
Office complex · 6 Km
Official brochure
Lamose Gratitude 84
28 pages · 5.9 MB · PDF
Published by the builder; shown as filed.
Reading here is free. Downloading sends your enquiry to the seller so they can follow up.
Current asking rates for this project, its locality and Gurugram.
Today’s asking rates
Project, locality and city benchmarks
Recorded state rates for reference. Confirm the applicable amount at registration.
Project and locality asking-rate medians come from the PropertyBaazi project records in the sample shown. Registered rates come from government transaction records. Neither is a valuation, index or forecast.
Computed from 15 Sector 84 projects in our catalogue (8 with a per-sqft price).
15 projects here, by price band
Reviews by residents
No written reviews yet
Be the first to share a first-hand experience.
Understand daily conveniences and connectivity around the project before planning a visit.
Based on 9 projects listed in Sector 84 on PropertyBaazi — our catalog, not a market index.
Distances as recorded by the builder — approximate; please confirm on the ground.
View on mapMetro & Rail 1
Schools 1
Colleges & Universities 1
Hospitals 1
Shopping & Malls 1
Business Hubs 1
Roads & Connectivity 1
Airport 1
Hotels 1
Golf 1
Distances as recorded when the project was listed — approximate; please confirm on the ground.
Comparable projects around Sector 84

Lamose
1 projects on PropertyBaazi
Driven by ethical practices and a customer-first philosophy, they deliver thoughtfully designed, future-ready projects that redefine how people live, work, and connect. Their mission centers on creating meaningful spaces that enhance everyday life. As a pioneering force in India’s real estate landscape, they aim to build transformative developments rooted in integrity. By elevating lifestyles and fostering lasting communities, they are shaping a legacy for generations to come.
Lamose Gratitude 84 is still under construction, with possession expected around Apr, 2030.
Yes. Lamose Gratitude 84 is registered with HRERA-GGM under number GGM/1034/766/2026/06 DATED 20.01.2026, which you can verify on the official RERA portal.
Homes at Lamose Gratitude 84 are priced ₹2.42 Cr (about ₹14,800/sq.ft) for 3 BHK Apartment, sized 1,635 sq.ft super built-up area.
Lamose Gratitude 84 is located in Sector 84, Gurugram.
Lamose Gratitude 84 is spread across 1.7 acres, 2 towers, up to 27 floors and 208 homes.
Lamose Gratitude 84 comes with 34 amenities, including Swimming Pool, Gymnasium, Club House, Children's Play Area, Landscape Garden and Amphitheatre.
Close to Lamose Gratitude 84 you'll find hospitals such as S.R.S. Hospital and Critical Care Unit and Queen’s Multispeciality Hospital.
Lamose Gratitude 84 is being developed by Lamose.
Disclaimer: The material and information contained on this page is provided for general information purposes only and does not constitute an endorsement, warranty, or representation by PropertyBaazi. PropertyBaazi is an information platform and is not a party to any transaction between users. Project details, prices, availability, RERA status and other information are compiled from public records and third-party sources, may change without notice, and should be independently verified with the developer, the relevant RERA authority and your own legal/financial advisors before you rely on them or make any decision.