9
Projects listed
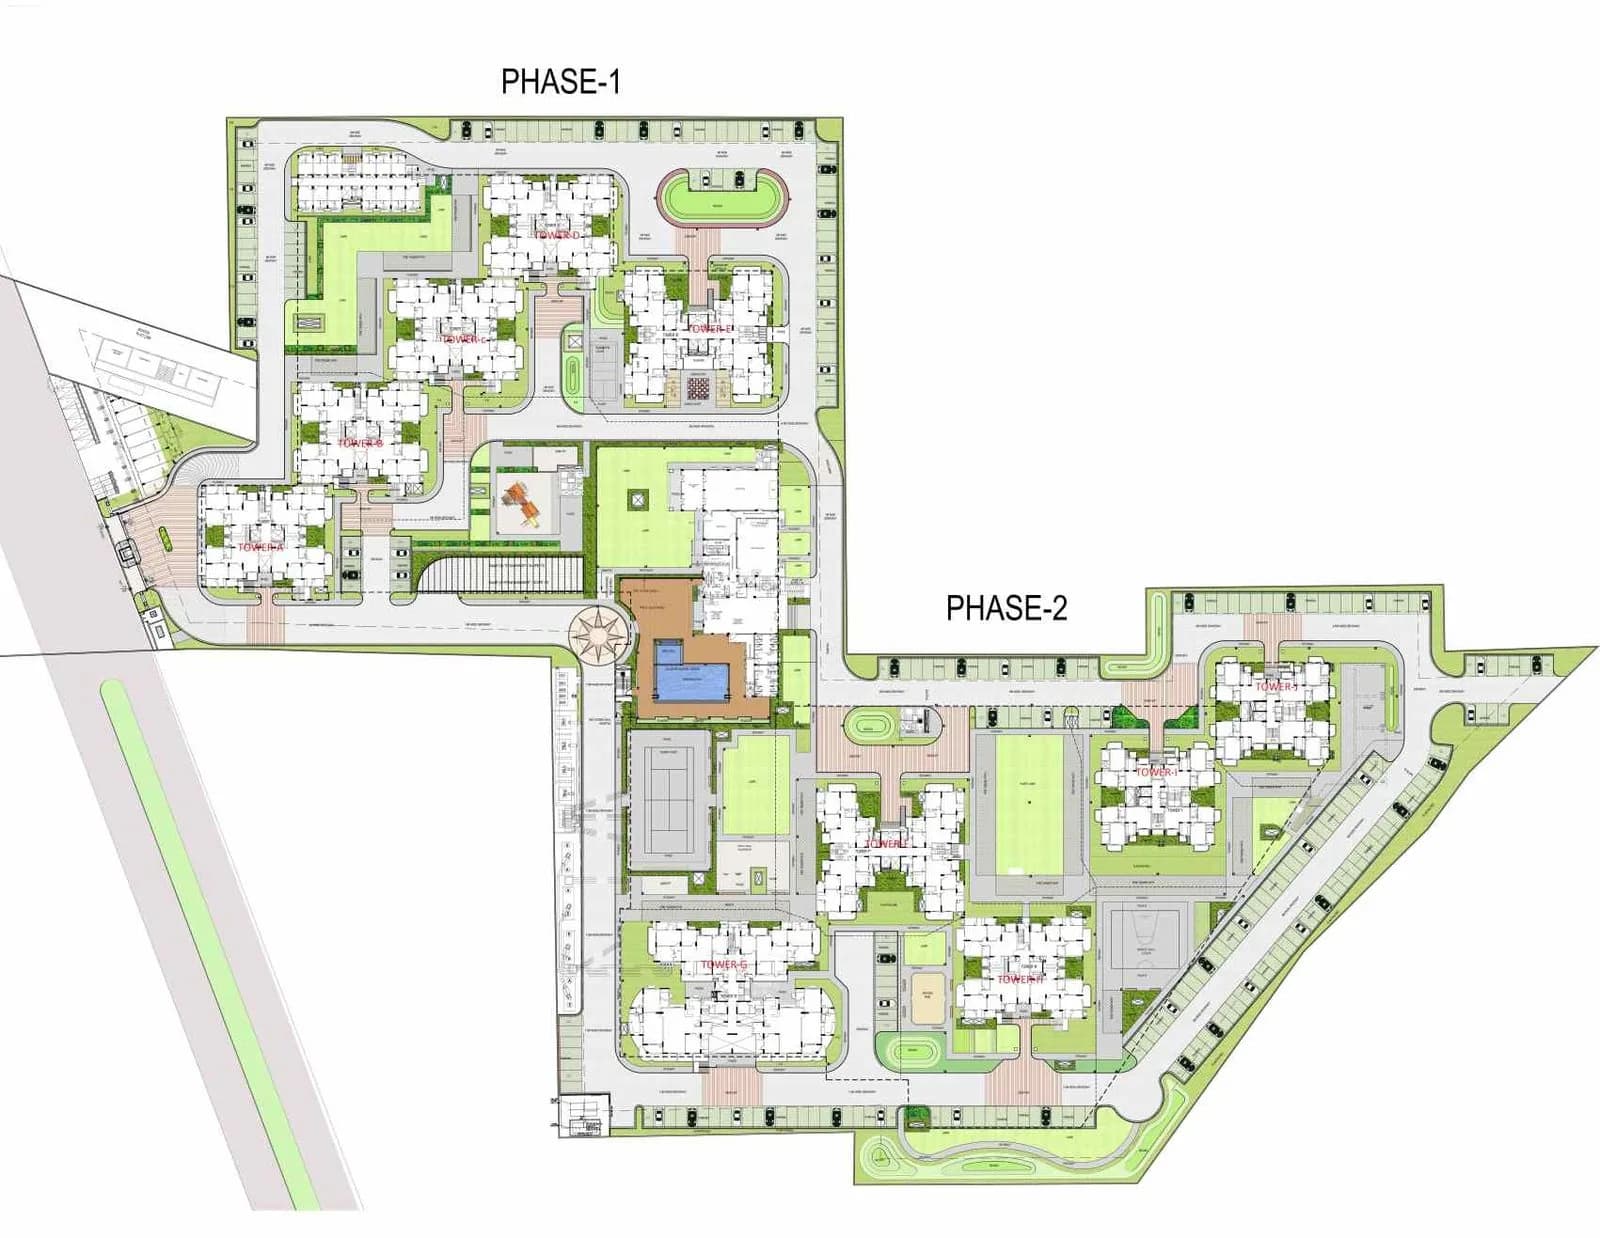
Master Plan
Spaze Privy AT4 Master Plan 1
Select a view or open the gallery
Sector 84, Gurugram
Construction Status
Ready to move
Completed in Jun, 2020
₹1.6 Cr - 4.25 Cr
Price range· ₹10,921/sqft
2 BHK
Super Built-up Area
1465–1610 sqft
₹1.6 - 1.85 Cr
3 BHK
Super Built-up Area
1745–4853 sqft
₹1.8 - 3.5 Cr
4 BHK
Super Built-up Area
3193–6797 sqft
₹3.2 - 4.25 Cr
As stated by the builder; shown as filed.
Phase registrations, completion timelines and available documents from the state RERA record.
Phase 1
HRERA-385 of 2017
Haryana RERA
Not found in this snapshot
No matching registry entry was found
The registration was not found in our Maharashtra, Tamil Nadu, Karnataka, Haryana, Uttar Pradesh and Gujarat snapshot. This does not mean the project is unregistered; check the live state portal before you transact.
Registry documents
Mirrored from the state RERA registry
No mirrored registry documents available
Document availability varies by state portal. Use the official RERA portal below for the latest filed records.
A concise view of the details present in the records and published project material available to PropertyBaazi.
Only items present in the available record or published project material are shown.
RERA registered
A state RERA registration is present in the project record.
Builder CIN on record
A Corporate Identity Number is recorded for the developer.
Images from official brochure
The displayed media is linked to published project material.
Developer legal entity identified
A legal entity is recorded for the developer.
Last checked 18 July 2026. These checks reflect the records available to PropertyBaazi. Confirm current details with the relevant authority or developer before booking.
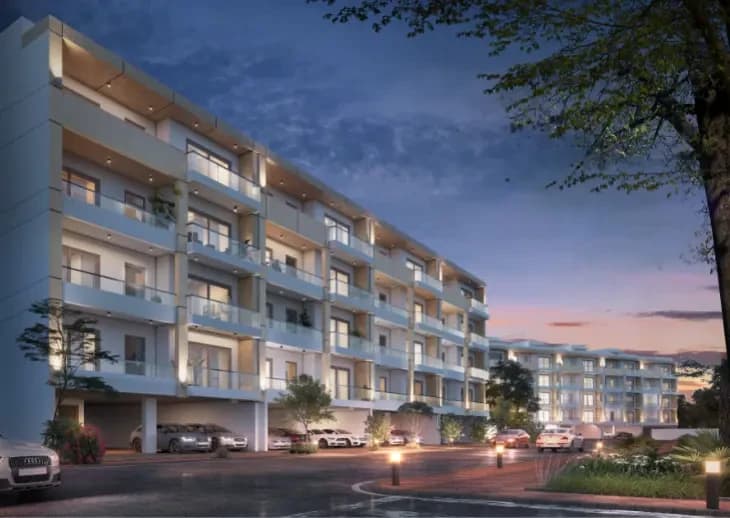
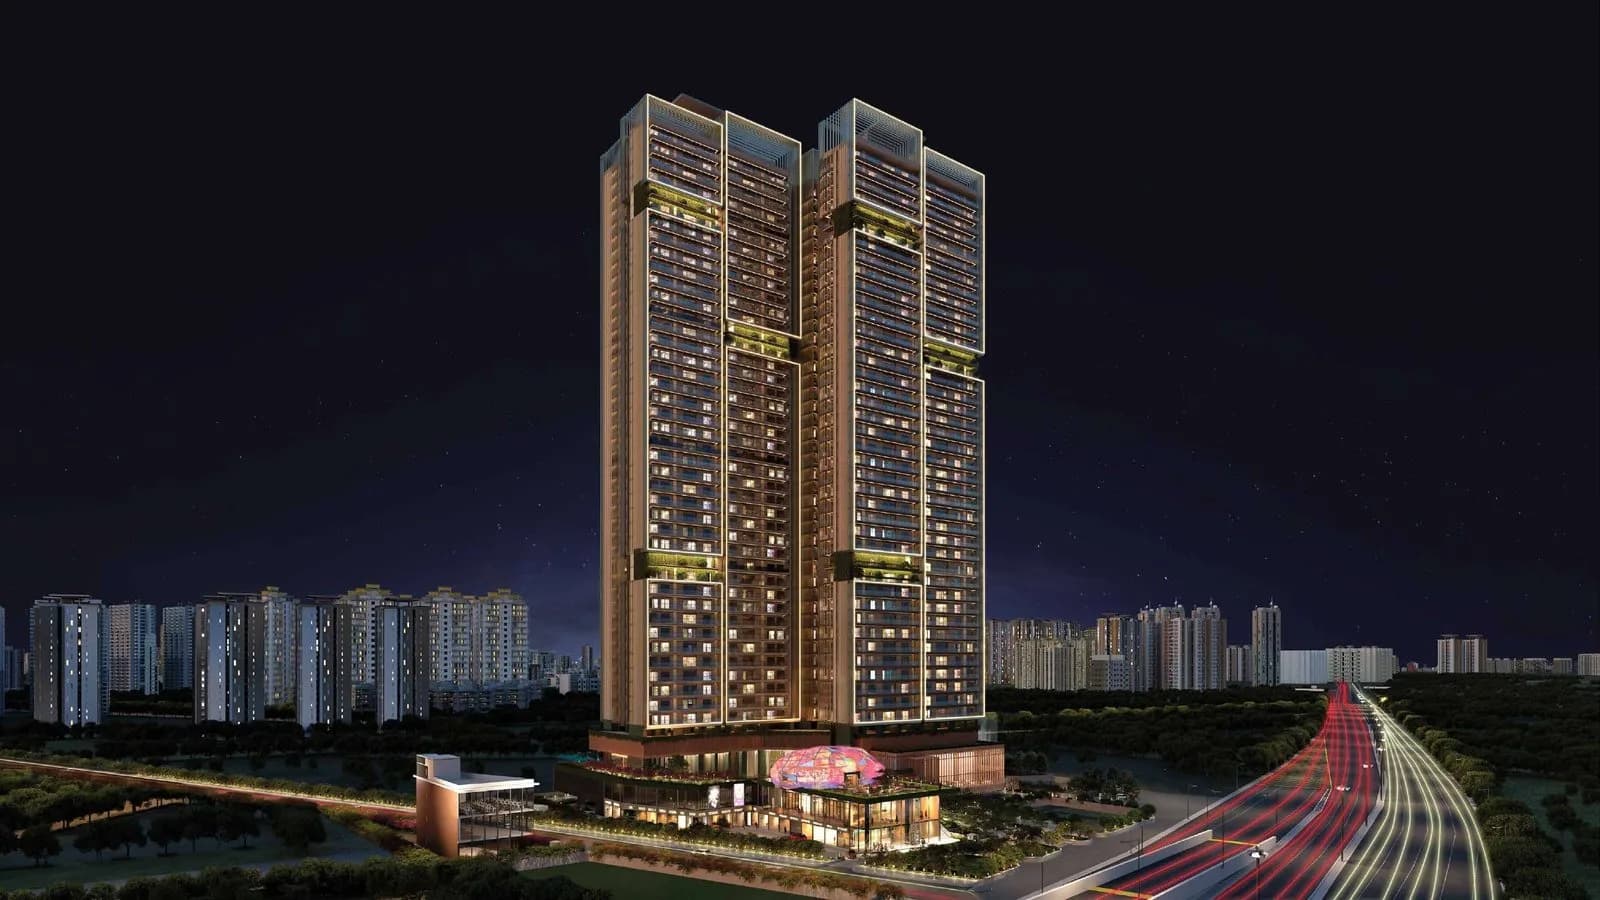
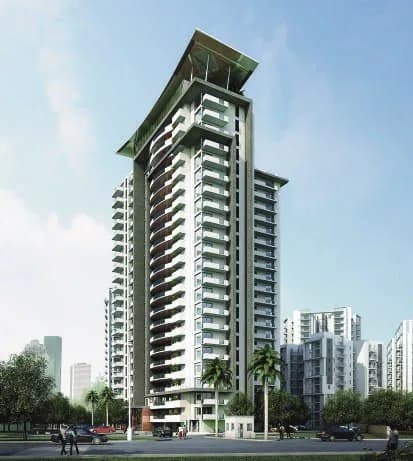
Spaze Privy AT4 in Sector 84 Gurgaon is a ready-to-move housing society. It offers apartments in varied budget range. These units are a perfect combination of comfort and style, specifically designed to suit your requirements and conveniences. There are 2BHK, 3BHK and 4BHK Apartments available in this project. This housing society is now ready to be called home as families have started moving in. Check out some of the features of Spaze Privy AT4 housing society: *Spaze Privy AT4 Sector 84 has 10 towers, with 21 floors each and 539 units on offer. *Spread over an area of 10.15 acres, Spaze Privy AT4 is one of the spacious housing societies in the Gurgaon region. With all the basic amenities available, Spaze Privy AT4 fits into your budget and your lifestyle. *Sector 84 has good connectivity to some of the important areas in the proximity such as Genesis Hospital Sector 84, Delhi Public School, Sector 84 and Sapphire 83 Mall and so on.
Written by PropertyBaazi from our own research into this project.
Strengths
Risks
Our read
Market read
In the news
Spaze Privy AT4 price ranges from ₹1.83 Cr - ₹5.31 Cr across 2,3,4 BHK configurations
Current listing prices for Spaze Privy AT4 in Sector 84, Gurgaon show significant variation with average rates around ₹12,513-13,739 per sq ft. The project offers multiple configurations. — MagicBricks, 2024
Spaze Group claims delivery of over 5 million sq ft with 16 projects in Gurgaon
Spaze Group, founded in 2006 by Bobby Chawla, claims to have delivered residential, commercial and retail projects. The developer states it has delivered four commercial projects, one IT Park and premium group housing, with other projects under development. — Settlers India / Developer Profile, 2024
Spaze Group portfolio spans over 10 million sq ft in Gurugram and Delhi NCR
Developer profile claims Spaze Group has built over 10 million sq ft in Gurugram and Delhi NCR with projects like Spaze Towers (Sector 69), Spaze Corporate Park (Sector 69), and Spaze Homez (Sector 81). Claims punctual deliveries and high customer ratings. — MyRealEstate.in, 2024
Our verdict: CAUTIOUS BUY for end-users only. Spaze Privy AT4 is a ready-to-move, RERA-compliant project eliminating construction risk, which is its primary strength. However, the developer is a mid-tier player with limited track record of premium residential delivery. Sector 84 remains a work-in-progress location with insufficient social infrastructure. The pricing at ₹12,500-13,700/sqft is aggressive for the locality and the wide dispersion in listing prices (₹72L to ₹5.3Cr) signals poor price discovery and potential resale challenges. Rental yields are depressed at ~2-3%. Buyers should: (1) Verify actual recent transaction prices (not just listings), (2) Inspect construction quality and maintenance of common areas personally, (3) Negotiate aggressively - significant discount to asking is likely achievable, (4) Consider competing ready projects in Sectors 81, 82, 89-90 which may offer better value. For investors: AVOID. Better rental yields and capital appreciation available elsewhere in Gurugram.
This is PropertyBaazi’s own research opinion, compiled from magicbricks.com, nobroker.in, 99acres.com, 360realtors.com, settlersindia.com, myrealestate.in and huntvastuhomes.com. It is not investment advice — verify independently before you transact.
43 facilities recorded for this project
Key destinations around Spaze Privy AT4
Genesis Hospital Sector 84
Hospital · 0.75 Km
Delhi Public School, Sector 84
School · 1 Km
Sapphire 83 Mall
Shopping Center/ Market/ Mall · 2.7 Km
Dwarka Expressway
Connectivity · 3.4 Km
Manesar Toll Plaza
Others · 4.3 Km
Hyatt Regency Gurgaon
Hotel · 4.7 Km
Official brochure
Spaze Privy AT4
5 pages · 1.9 MB · PDF
Published by the builder; shown as filed.
Reading here is free. Downloading sends your enquiry to the seller so they can follow up.
Price list
Published by the builder; shown as filed. Downloading sends the same enquiry.
Recorded year-on-year movement and today’s asking-rate position for Spaze Privy AT4.
Recorded 12-month movement
Asking rates · YoYProject
Spaze Privy AT4
+53.6%
Locality
Sector 84
+59.3%
Today’s asking rates
Project, locality and city benchmarks
Recorded state rates for reference. Confirm the applicable amount at registration.
Project and locality asking-rate medians come from the PropertyBaazi project records in the sample shown. Registered rates come from government transaction records. Neither is a valuation, index or forecast.
Computed from 15 Sector 84 projects in our catalogue (8 with a per-sqft price).
15 projects here, by price band
Supply snapshot
Resale listings24
Units on the market24
Reviews by residents
No written reviews yet
Be the first to share a first-hand experience.
Understand daily conveniences and connectivity around the project before planning a visit.
Based on 9 projects listed in Sector 84 on PropertyBaazi — our catalog, not a market index.
Distances as recorded by the builder — approximate; please confirm on the ground.
View on mapSchools 1
Colleges & Universities 1
Hospitals 1
Shopping & Malls 1
Parks & Leisure 1
Business Hubs 1
Roads & Connectivity 1
Airport 1
Hotels 1
Others 1
Distances as recorded when the project was listed — approximate; please confirm on the ground.
Comparable projects around Sector 84

Spaze Group
Spaze Towers Private Limited
15 projects on PropertyBaazi
Established in 2006, Spaze Group has been delivering outstanding projects and has carved a niche for itself in the real estate industry. It has a strong foothold in the Delhi NCR region and is known for delivering superior quality projects that boast of world-class architecture and robust engineering. With numerous successful commercial and retail spaces, IT Park and residential projects already being delivered, the group aims to add more buildings, shopping centers, commercial spaces and residential projects in its portfolio.
Spaze Privy AT4 was completed in Jun, 2020 (per our records).
Yes. Spaze Privy AT4 is registered with the state RERA under number HRERA-385 of 2017, which you can verify on the official RERA portal.
Homes at Spaze Privy AT4 are priced ₹1.6 Cr - 4.25 Cr (about ₹10,921/sq.ft) for 2, 3, 4 BHK Apartment, sized 1,465–6,797 sq.ft super built-up area.
Spaze Privy AT4 is located in Sector 84, Gurugram. The railway station is around 4.60 km away.
Spaze Privy AT4 is spread across 10.5 acres, 10 towers, up to 21 floors and 532 homes.
Spaze Privy AT4 comes with 43 amenities, including Food Court, Car wash area, Swimming Pool, School, High Speed Elevators and Waiting Lounge.
Close to Spaze Privy AT4 you'll find hospitals such as S.R.S. Hospital and Critical Care Unit and Queen’s Multispeciality Hospital.
Spaze Privy AT4 is being developed by Spaze Group.
Disclaimer: The material and information contained on this page is provided for general information purposes only and does not constitute an endorsement, warranty, or representation by PropertyBaazi. PropertyBaazi is an information platform and is not a party to any transaction between users. Project details, prices, availability, RERA status and other information are compiled from public records and third-party sources, may change without notice, and should be independently verified with the developer, the relevant RERA authority and your own legal/financial advisors before you rely on them or make any decision.