3 BHK
1350 sq.ft.
₹3.2 Cr
Overview
Spaze Kalistaa Overview 1
Select a view or open the gallery
Sector 84, Gurugram
Construction Status
Ready to move
Completed in Mar, 2018
₹3.2 Cr - 3.9 Cr
Price range· ₹11,015/sqft
3 BHK
Super Built-up Area
2905 sqft
₹3.2 Cr
4 BHK
Super Built-up Area
3865 sqft
₹3.9 Cr
As stated by the builder; shown as filed.
A concise view of the details present in the records and published project material available to PropertyBaazi.
Only items present in the available record or published project material are shown.
Builder CIN on record
A Corporate Identity Number is recorded for the developer.
Images from official brochure
The displayed media is linked to published project material.
Floor plans with measured dimensions
Published floor plans include room-level dimensions.
Developer legal entity identified
A legal entity is recorded for the developer.
Last checked 18 July 2026. These checks reflect the records available to PropertyBaazi. Confirm current details with the relevant authority or developer before booking.
3 unique plan layouts on record: 3 BHK, 4 BHK. Room-by-room dimensions available for 2 of the 2 plans shown.
1350 sq.ft.
₹3.2 Cr
1895 sq.ft.
₹3.9 Cr
Room dimensions
Room-by-room dimensions from each plan’s published schedule — shown exactly as filed, never estimated.
| Room | Dimensions (as printed) | Area |
|---|---|---|
| Drawing And Dining | 6.88 m × 4.78 m | 354 sqft |
| Kitchen | 3.10 m × 3.58 m | 119 sqft |
| Bedroom | 4.27 m × 4.98 m | 229 sqft |
| Bedroom | 3.66 m × 4.27 m | 168 sqft |
| Bedroom | 4.27 m × 3.66 m | 168 sqft |
| Study | 2.49 m × 3.28 m | 88 sqft |
| Toilet | 1.42 m × 1.35 m | 21 sqft |
| Toilet | 1.78 m × 3.20 m | 61 sqft |
| Toilet | 1.91 m × 2.92 m | 60 sqft |
| Toilet | 1.91 m × 2.85 m | 58 sqft |
| Lobby | 3.91 m × 1.75 m | 74 sqft |
| Servant RoomService | 2.62 m × 2.18 m | 61 sqft |
| Dresser | 1.60 m × 1.98 m | 34 sqft |
| Box Room | 2.52 m × 1.77 m | 48 sqft |
Itemized rooms add up to 1,543 sqft · super area 1,350 sqft (walls, circulation and balconies are not itemized)
| Room | Dimensions (as printed) | Area |
|---|---|---|
| Drawing And Dining | 8.59 m × 5.11 m | 472 sqft |
| Kitchen | 3.53 m × 4.34 m | 165 sqft |
| Bedroom | 3.81 m × 4.34 m | 178 sqft |
| Bedroom | 4.27 m × 7.21 m | 331 sqft |
| Bedroom | 3.81 m × 4.34 m | 178 sqft |
| Bedroom | 3.50 m × 4.93 m | 186 sqft |
| Toilet | 3.20 m × 1.98 m | 68 sqft |
| Toilet | 1.45 m × 1.68 m | 26 sqft |
| Toilet | 1.98 m × 3.20 m | 68 sqft |
| Toilet | 1.83 m × 2.13 m | 42 sqft |
| Toilet | 1.98 m × 3.20 m | 68 sqft |
| Toilet | 4.27 m × 3.10 m | 142 sqft |
| Dresser | 1.98 m × 1.63 m | 35 sqft |
| Dresser | 1.83 m × 1.63 m | 32 sqft |
| Dresser | 1.98 m × 1.63 m | 35 sqft |
| Servant RoomService | 2.74 m × 2.16 m | 64 sqft |
| Lobby | 2.67 m × 1.95 m | 56 sqft |
Itemized rooms add up to 2,146 sqft · super area 1,895 sqft (walls, circulation and balconies are not itemized)
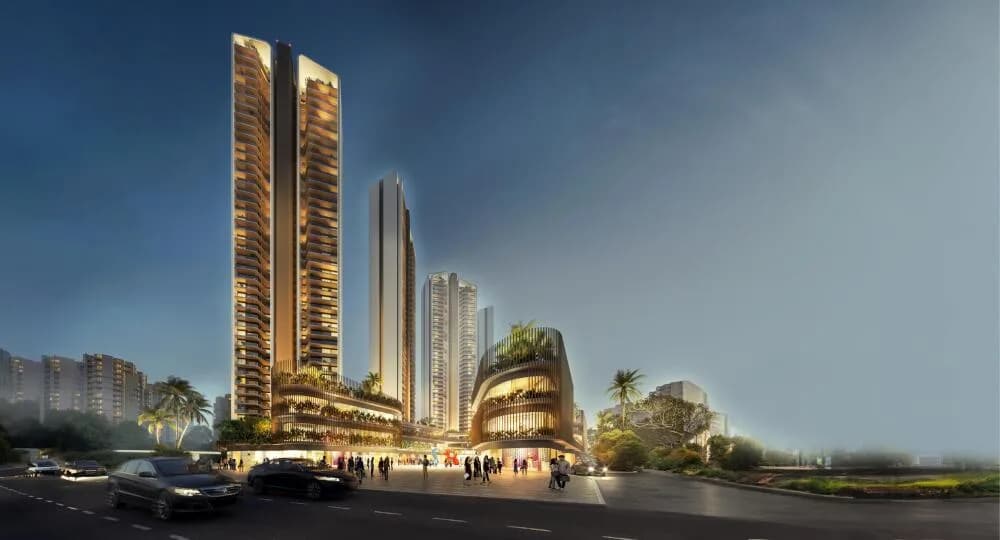
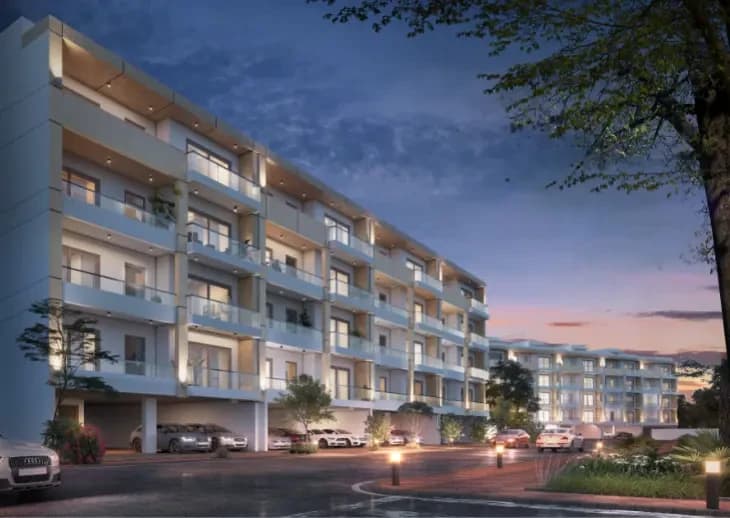
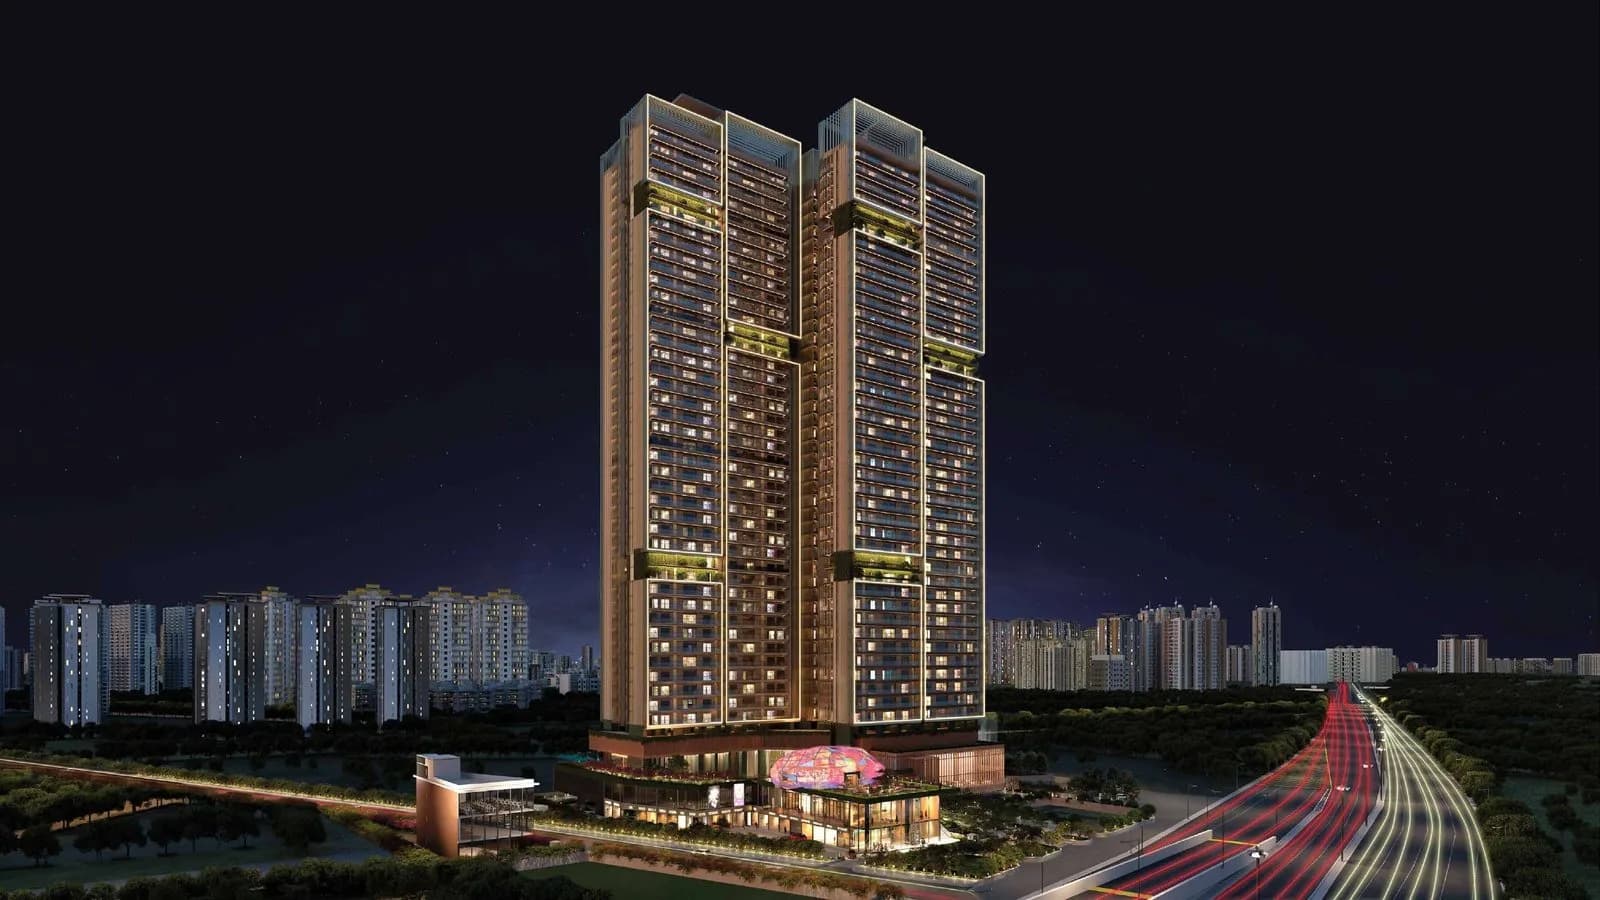
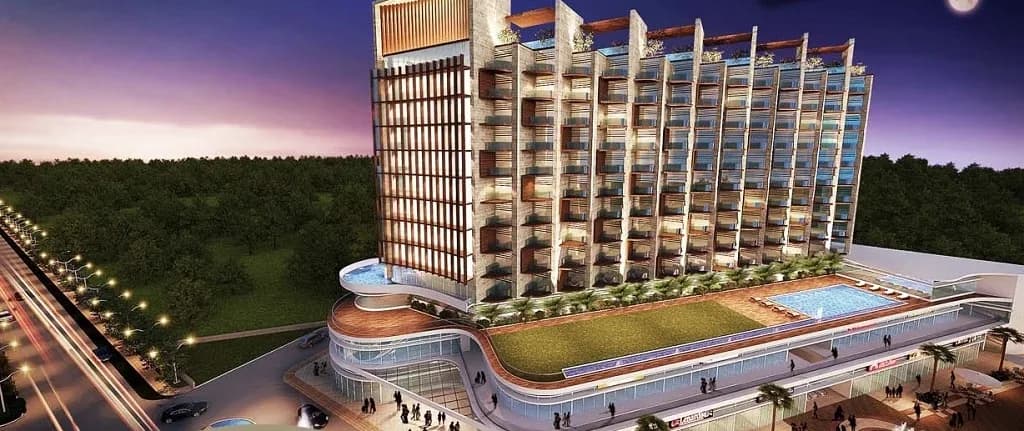
Spaze Kalistaa in Sector 84 Gurgaon is a ready-to-move housing society. It offers apartments in varied budget range. These units are a perfect combination of comfort and style, specifically designed to suit your requirements and conveniences. There are 3BHK and 4BHK apartments available in this project. This housing society is now ready to be called home as families have started moving in. Check out some of the features of Spaze Kalistaa housing society: *Spaze Kalistaa Sector 84 has single tower, with 23 floors each and 60 units on offer. *Sector 84 has good connectivity to some of the important areas in the proximity such as Genesis Hospital, Euro International School and Vatika Town Square-INXT and so on.
Written by PropertyBaazi from our own research into this project.
Strengths
Risks
Our read
Market read
In the news
Spaze Kalistaa RERA registration details and possession update
Spaze Kalistaa is registered under RERA number 385 OF 2017. The project spans 11 acres with possession originally slated for August 2018. Project is listed as completed/possessed. — AddressOfChoice, N/A (archived project data)
Gurugram property prices jump 84% in five years, leads NCR's luxury market
Gurugram has seen approximately 84% price growth over the last five years, driven by strong job market, luxury housing demand, and expressway infrastructure. Sector 84 benefits from Dwarka Expressway connectivity. — Propsur, 2024
Our verdict: AVERAGE / CAUTIOUS BUY. Spaze Kalistaa offers the safety of a completed, RERA-registered asset in a well-connected emerging location. However, the developer's mixed track record on other projects, the project's age (2018 completion), limited verified resident feedback, and aggressive pricing versus newer competition are material negatives. Buyers should verify exact unit pricing against recent registered transactions, physically inspect maintenance standards and society health, and negotiate firmly. Consider newer alternatives if amenities and modern specifications are priorities; choose Kalistaa only if the specific unit is competitively priced and society governance is sound.
This is PropertyBaazi’s own research opinion, compiled from addressofchoice.com, jaguarlandbase.com, magicbricks.com, commercialproperty.review, propsur.com and investormart.co.in. It is not investment advice — verify independently before you transact.
36 facilities recorded for this project
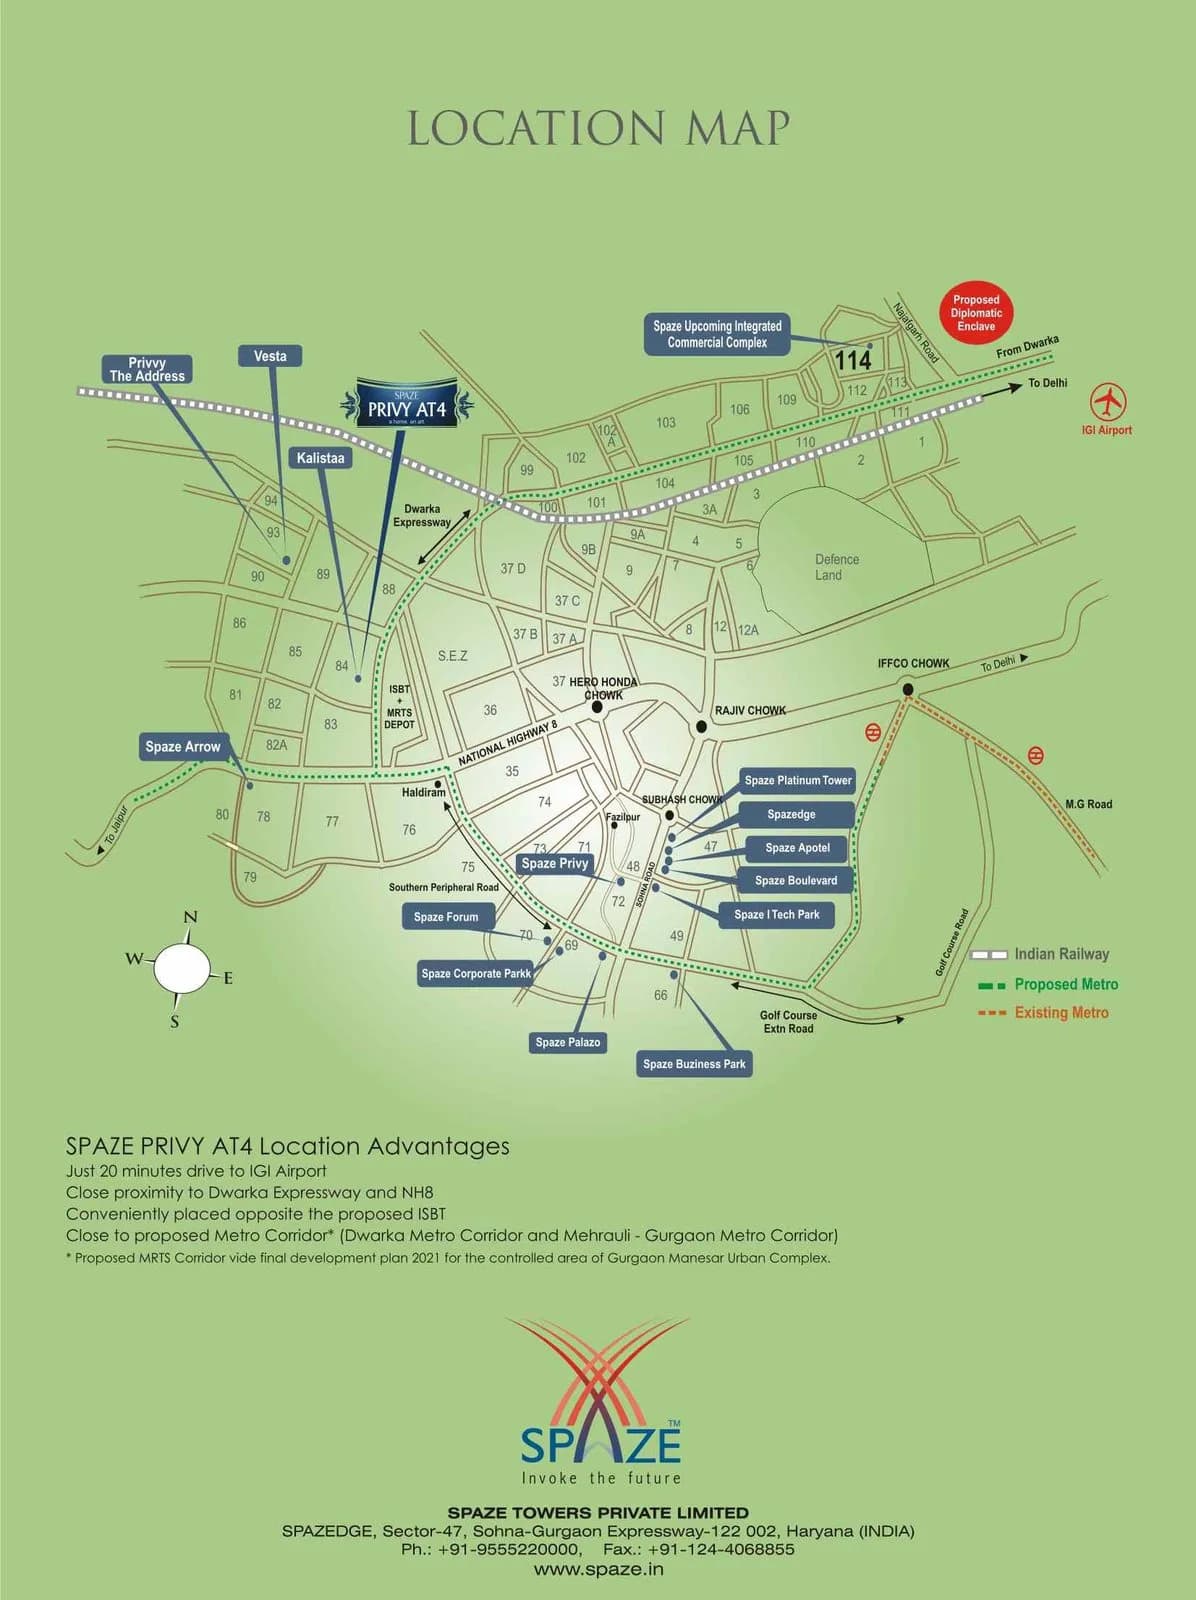
Key destinations around Spaze Kalistaa
Genesis Hospital
Hospital · 1.2 KM
Euro International School
School · 1.4 KM
Vatika Town Square-INXT
Shopping Center/ Market/ Mall · 2.9 KM
Holiday Inn Gurugram Sector 90
Hotel · 3.9 KM
Nakhrola Stadium
Stadium · 4.9 KM
AapnoGhar
Amusement Park · 5.7 KM
Official brochure
Spaze Kalistaa
19 pages · 4.8 MB · PDF
Published by the builder; shown as filed.
Reading here is free. Downloading sends your enquiry to the seller so they can follow up.
Price list
Published by the builder; shown as filed. Downloading sends the same enquiry.
Recorded year-on-year movement and today’s asking-rate position for Spaze Kalistaa.
Recorded 12-month movement
Asking rates · YoYProject
Spaze Kalistaa
+57.1%
Locality
Sector 84
+59.3%
Today’s asking rates
Project, locality and city benchmarks
Recorded state rates for reference. Confirm the applicable amount at registration.
Project and locality asking-rate medians come from the PropertyBaazi project records in the sample shown. Registered rates come from government transaction records. Neither is a valuation, index or forecast.
Computed from 15 Sector 84 projects in our catalogue (8 with a per-sqft price).
15 projects here, by price band
Supply snapshot
New-project listings1
Resale listings4
Units on the market6
Active adverts1
Reviews by residents
No written reviews yet
Be the first to share a first-hand experience.
Understand daily conveniences and connectivity around the project before planning a visit.
Based on 9 projects listed in Sector 84 on PropertyBaazi — our catalog, not a market index.
Distances as recorded by the builder — approximate; please confirm on the ground.
View on mapMetro & Rail 2
Schools 1
Colleges & Universities 1
Hospitals 1
Shopping & Malls 1
Parks & Leisure 1
Business Hubs 1
Airport 1
Hotels 1
Sports & Stadiums 1
Golf 1
Distances as recorded when the project was listed — approximate; please confirm on the ground.
Comparable projects around Sector 84

Spaze Group
Spaze Towers Private Limited
15 projects on PropertyBaazi
Established in 2006, Spaze Group has been delivering outstanding projects and has carved a niche for itself in the real estate industry. It has a strong foothold in the Delhi NCR region and is known for delivering superior quality projects that boast of world-class architecture and robust engineering. With numerous successful commercial and retail spaces, IT Park and residential projects already being delivered, the group aims to add more buildings, shopping centers, commercial spaces and residential projects in its portfolio.
Spaze Kalistaa was completed in Mar, 2018 (per our records).
We don't have a RERA registration on record for Spaze Kalistaa yet, so it's worth confirming this with the developer before you commit.
Homes at Spaze Kalistaa are priced ₹3.2 Cr - 3.9 Cr (about ₹11,015/sq.ft) for 3, 4 BHK Apartment, sized 2,905–3,865 sq.ft super built-up area.
Spaze Kalistaa is located in Sector 84, Gurugram.
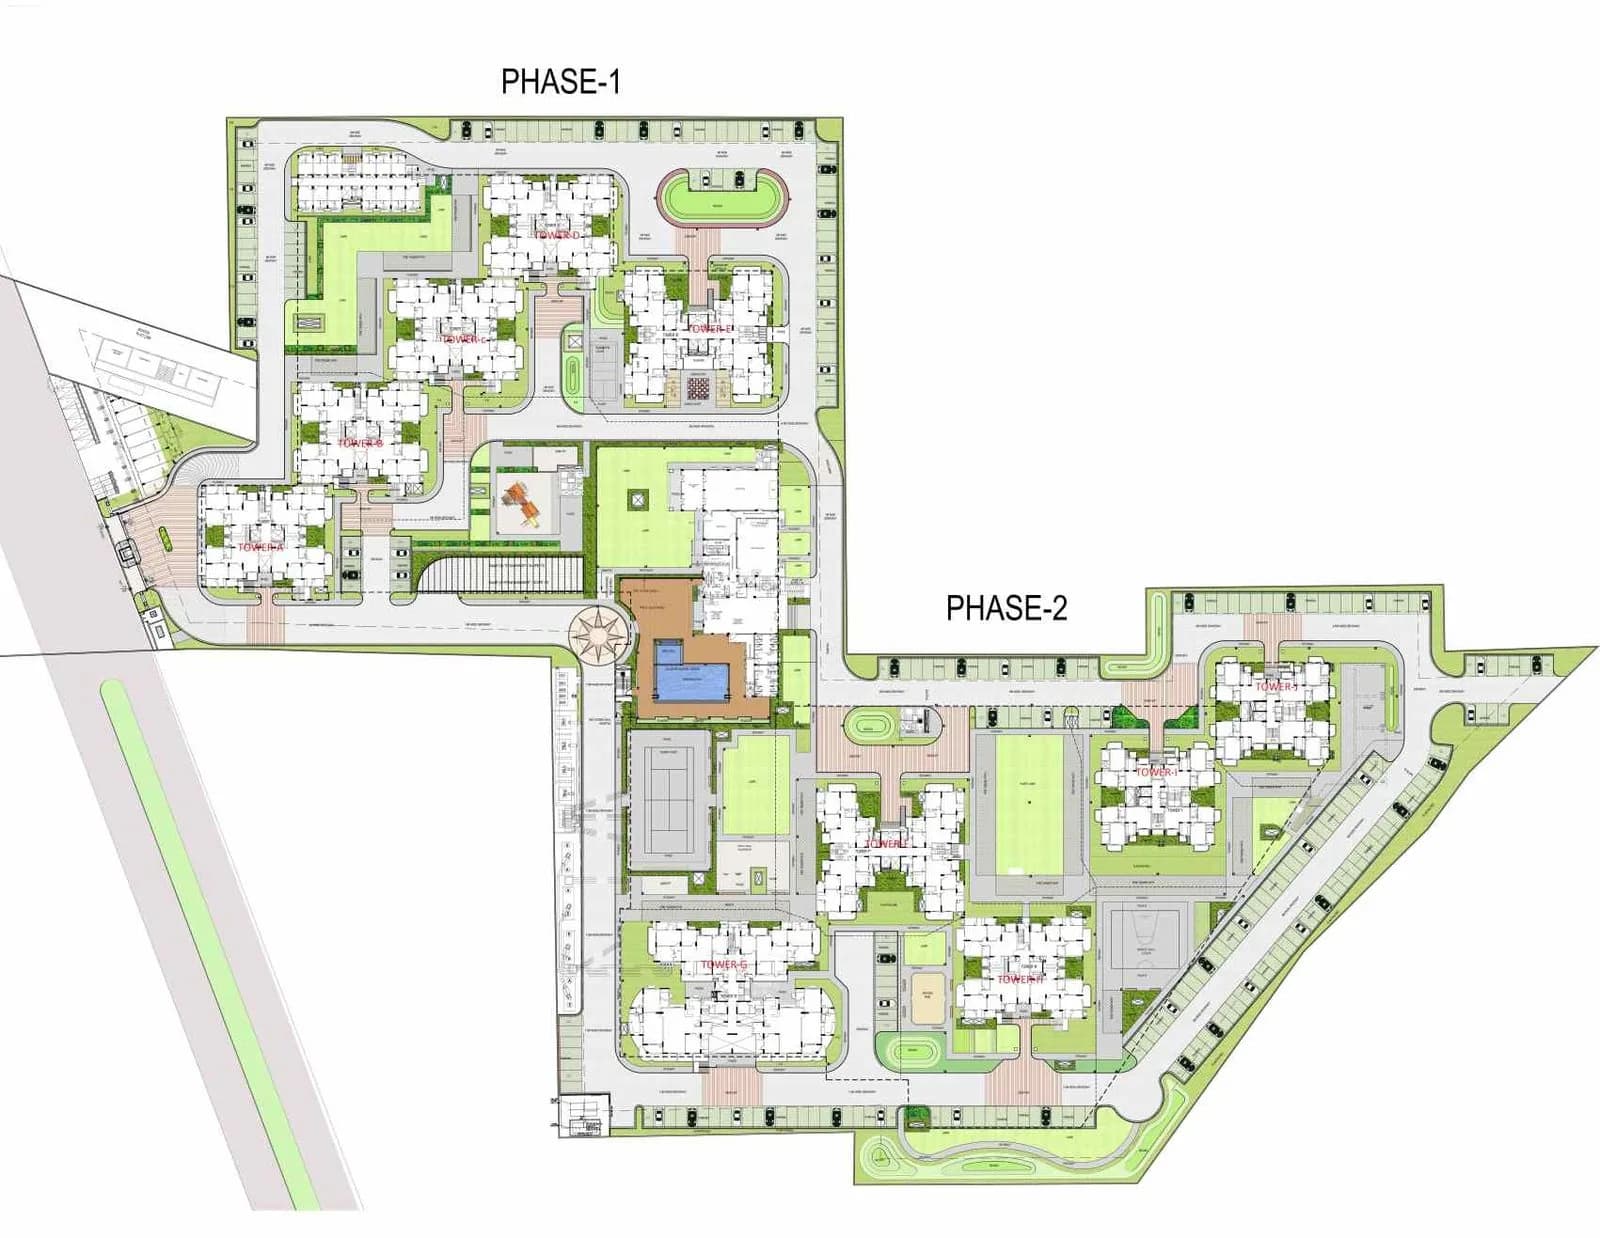
Spaze Kalistaa is 1 tower, up to 23 floors and 60 homes.
Spaze Kalistaa comes with 36 amenities, including Food Court, Swimming Pool, Bar / Lounge, Changing Area, Aerobics Centre and Card Room.
Close to Spaze Kalistaa you'll find hospitals such as S.R.S. Hospital and Critical Care Unit and Queen’s Multispeciality Hospital.
Spaze Kalistaa is being developed by Spaze Group.
Disclaimer: The material and information contained on this page is provided for general information purposes only and does not constitute an endorsement, warranty, or representation by PropertyBaazi. PropertyBaazi is an information platform and is not a party to any transaction between users. Project details, prices, availability, RERA status and other information are compiled from public records and third-party sources, may change without notice, and should be independently verified with the developer, the relevant RERA authority and your own legal/financial advisors before you rely on them or make any decision.