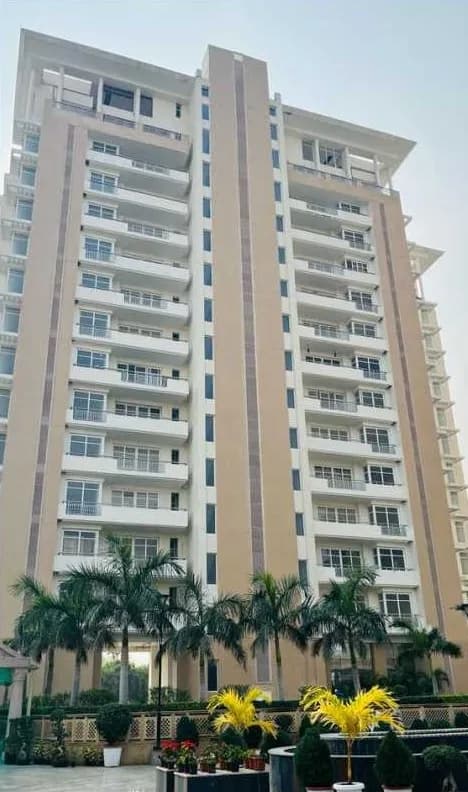
3 BHK Apartment
2392 sq.ft.
₹3.95 Cr
Outdoors
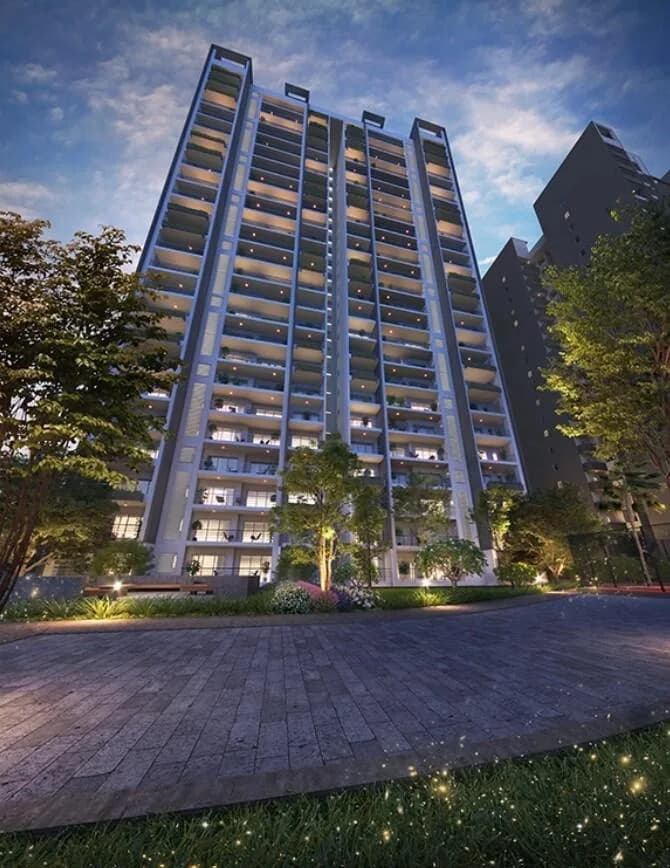
Elevation
Select a view or open the gallery
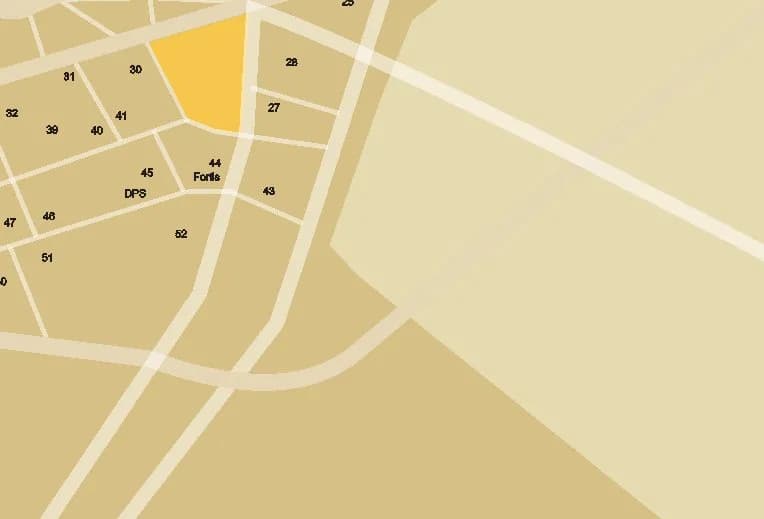
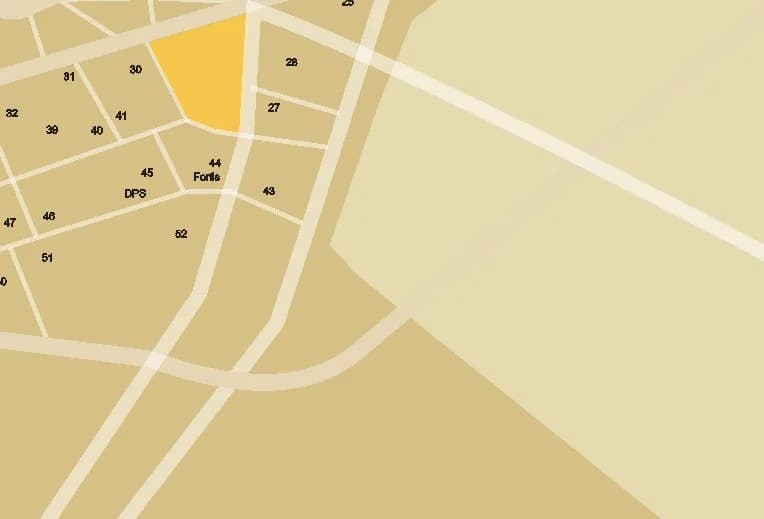
Sector 85, Gurugram
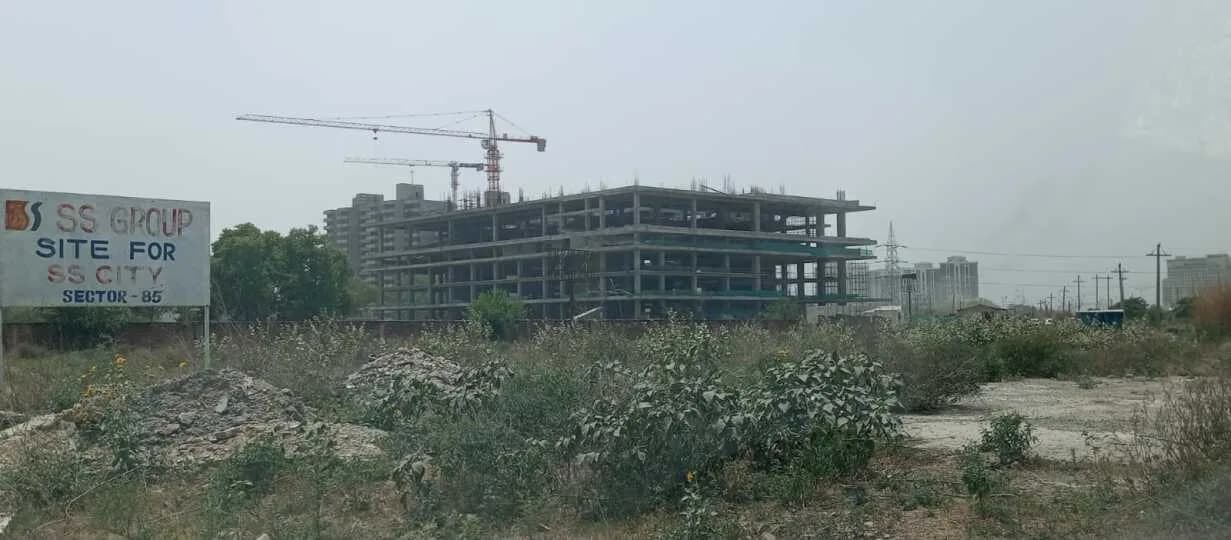
Construction Status
New launch
Possession will start from Oct, 2028
₹2.74 Cr - 4.04 Cr
Price range· ₹16,497/sqft
3 BHK
Carpet Area
1659–1927 sqft
₹2.74 - 3.18 Cr
4 BHK
Carpet Area
2448 sqft
₹4.04 Cr
As stated by the builder; shown as filed.
Phase registrations, completion timelines and available documents from the state RERA record.
Phase 1
GGM/829/561/2024/56
Haryana RERA
RERA-GRG-1615-2024Registration-number match
Registration number found in HRERA-GGM
The project registration number matched the registry snapshot. Confirm the current status and filings on the live portal before booking.
Registry documents
Mirrored from HRERA-GGM
Requesting a download sends your enquiry to the seller. Once sent, other documents for this project stay unlocked for this browser session.
CA certificate
Registration: RERA-GRG-1615-2024676 KB
Licence
Registration: RERA-GRG-1615-2024329 KB
Letter of intent
Registration: RERA-GRG-1615-20242.3 MB
Approved plan
Registration: RERA-GRG-1615-2024447 KB
Approved plan (2)
Registration: RERA-GRG-1615-20244.2 MB
Approved plan (3)
Registration: RERA-GRG-1615-20244.2 MB
Approved plan (4)
Registration: RERA-GRG-1615-20241.4 MB
Approved plan (5)
Registration: RERA-GRG-1615-20241.1 MB
Approved plan (7)
Registration: RERA-GRG-1615-20241.4 MB
Approved plan (6)
Registration: RERA-GRG-1615-20244.2 MB
Approved plan (8)
Registration: RERA-GRG-1615-20244.2 MB
Approved plan (9)
Registration: RERA-GRG-1615-20241.4 MB
Approved plan (11)
Registration: RERA-GRG-1615-20241.1 MB
Approved plan (10)
Registration: RERA-GRG-1615-20244.2 MB
Approved plan (12)
Registration: RERA-GRG-1615-2024915 KB
Approved plan (13)
Registration: RERA-GRG-1615-20241.4 MB
Approved plan (15)
Registration: RERA-GRG-1615-20241.1 MB
Approved plan (14)
Registration: RERA-GRG-1615-20242.7 MB
Approved plan (18)
Registration: RERA-GRG-1615-20241.4 MB
Approved plan (16)
Registration: RERA-GRG-1615-20243.0 MB
Approved plan (17)
Registration: RERA-GRG-1615-20241.4 MB
Approved plan (19)
Registration: RERA-GRG-1615-20241.3 MB
Approved plan (20)
Registration: RERA-GRG-1615-20241.3 MB
Approved plan (21)
Registration: RERA-GRG-1615-2024915 KB
Approved plan (22)
Registration: RERA-GRG-1615-20241.2 MB
Approved plan (23)
Registration: RERA-GRG-1615-20241.4 MB
Approved plan (24)
Registration: RERA-GRG-1615-20241.4 MB
Approved plan (25)
Registration: RERA-GRG-1615-20241.3 MB
Declaration
Registration: RERA-GRG-1615-2024281 KB
Declaration (2)
Registration: RERA-GRG-1615-2024201 KB
Declaration (3)
Registration: RERA-GRG-1615-2024152 KB
NOC
Registration: RERA-GRG-1615-2024768 KB
NOC (2)
Registration: RERA-GRG-1615-202463 KB
NOC (3)
Registration: RERA-GRG-1615-2024166 KB
NOC (4)
Registration: RERA-GRG-1615-2024635 KB
NOC (5)
Registration: RERA-GRG-1615-202451 KB
Other document
Registration: RERA-GRG-1615-20241.1 MB
Other document (2)
Registration: RERA-GRG-1615-20241.3 MB
Other document (4)
Registration: RERA-GRG-1615-2024203 KB
Other document (3)
Registration: RERA-GRG-1615-20244.2 MB
Other document (5)
Registration: RERA-GRG-1615-20241.4 MB
Other document (7)
Registration: RERA-GRG-1615-20241.1 MB
Other document (8)
Registration: RERA-GRG-1615-202452 KB
Other document (9)
Registration: RERA-GRG-1615-20241.4 MB
Other document (6)
Registration: RERA-GRG-1615-20244.2 MB
Other document (10)
Registration: RERA-GRG-1615-20241.1 MB
Other document (11)
Registration: RERA-GRG-1615-20244.2 MB
Other document (12)
Registration: RERA-GRG-1615-2024915 KB
Other document (13)
Registration: RERA-GRG-1615-20243.0 MB
Other document (14)
Registration: RERA-GRG-1615-20241.4 MB
Files are shown as captured in our registry snapshot. Always confirm the latest record on the official state portal before you transact.
A concise view of the details present in the records and published project material available to PropertyBaazi.
Only items present in the available record or published project material are shown.
RERA registered
A state RERA registration is present in the project record.
Floor plans with measured dimensions
Published floor plans include room-level dimensions.
Developer legal entity identified
A legal entity is recorded for the developer.
Last checked 18 July 2026. These checks reflect the records available to PropertyBaazi. Confirm current details with the relevant authority or developer before booking.
2 unique plan layouts on record: 3 BHK Apartment, 4 BHK Apartment. Room-by-room dimensions available for 2 of the 2 plans shown.
2392 sq.ft.
₹3.95 Cr
3101 sq.ft.
₹5.12 Cr
Room dimensions
Room-by-room dimensions from each plan’s published schedule — shown exactly as filed, never estimated.
| Room | Dimensions (as printed) | Area |
|---|---|---|
| Living cum Dining | 6.50 m × 4.00 m | 280 sqft |
| Kitchen | 2.40 m × 4.90 m | 127 sqft |
| Bedroom | 3.90 m × 3.30 m | 139 sqft |
| Bedroom | 3.90 m × 3.30 m | 139 sqft |
| Bedroom | 4.50 m × 3.30 m | 160 sqft |
| Toilet | 1.50 m × 2.40 m | 39 sqft |
| Toilet | 1.50 m × 2.00 m | 32 sqft |
| Toilet | 2.40 m × 1.50 m | 39 sqft |
| Toilet | 2.80 m × 1.50 m | 45 sqft |
| WC | 1.50 m × 1.85 m | 30 sqft |
| Servant RoomService | 2.75 m × 3.00 m | 89 sqft |
Itemized rooms add up to 1,119 sqft · super area 2,392 sqft (walls, circulation and balconies are not itemized)
| Room | Dimensions (as printed) | Area |
|---|---|---|
| Living cum Dining | 7.50 m × 4.00 m | 323 sqft |
| Kitchen | 2.40 m × 4.90 m | 127 sqft |
| Bedroom | 5.50 m × 3.30 m | 195 sqft |
| Bedroom | 3.90 m × 3.30 m | 139 sqft |
| Bedroom | 3.90 m × 3.30 m | 139 sqft |
| Bedroom | 3.30 m × 3.90 m | 139 sqft |
| Toilet | 2.40 m × 1.50 m | 39 sqft |
| Toilet | 1.50 m × 1.85 m | 30 sqft |
| Toilet | 1.50 m × 2.00 m | 32 sqft |
| Toilet | 3.35 m × 1.50 m | 54 sqft |
| Toilet | 1.50 m × 2.40 m | 39 sqft |
| Toilet | 1.50 m × 2.40 m | 39 sqft |
| Servant RoomService | 2.75 m × 3.00 m | 89 sqft |
Itemized rooms add up to 1,384 sqft · super area 3,101 sqft (walls, circulation and balconies are not itemized)
For those looking to buy a residential property, here comes one of the choicest offerings in Gurgaon, at Sector 85. Brought to you by Ganga Realty, Ganga Anantam is among the newest addresses for homebuyers. There are apartments for sale in Ganga Anantam. This is an under-construction project right now, and is expected to be delivered by Oct, 2028 . Ganga Anantam Gurgaon is a RERA-registered housing society, which means all projects details are also available on state RERA website for end-users and investors. The RERA registration number of this project is GGM/829/561/2024/56. Ganga Realty is one of the known real estate brands in Gurgaon. There are 3 projects of this builder, which are currently under-construction. Read on to know more about must-know features, Ganga Anantam Price List, Photos, Floor Plans, Payment Plans, Brochure download procedure and other exciting facts about the project.
Written by PropertyBaazi from our own research into this project.
Strengths
Risks
Our read
Market read
In the news
Ganga Anantam Project Listing and Area Price Note
Brokerage listing cites starting price at ₹3.95 Cr, possession in October 2028, and claims a 0.5% quarterly price appreciation for the broader Sector 85 area. Content is promotional. — Silver Oak Global, Not specified
Is Ganga Realty Anantam Worth ₹3.3 Cr? A Deep Dive into Value for Money
Property services blog compares Anantam against Sector 81-92 luxury peers, arguing larger unit sizes and amenity load justify the price. Assessment is service-oriented, not independently audited. — Grrow Property Management, Not specified
Ganga Realty Anantam 85 – The Tallest Residential Towers in Gurugram
Broker portal highlights AI-enabled homes, 60-floor towers, and Dwarka Expressway proximity. Claims possession by Oct 2028 and strong ROI. Promotional in nature. — Evantis Realty, Not specified
Ganga Anantam Details and Possession Update
Property site lists possession as 'Expected by 2031', starkly contradicting sources citing 2028/2029. Also records promoter name as Jai Ganga Realtors (P) Ltd. — gangahousing.com, Not specified
Our verdict: CAUTIOUS CONSIDERATION. Ganga Anantam offers a compelling location thesis and large-format luxury product, but execution risk is elevated. The conflicting possession dates (2028 vs 2031) for 60-floor towers signal likely timeline optimism. The developer’s NCR delivery track record is thin, and the ultra-luxury segment in Sector 85 remains commercially unproven. If considering, independently verify construction progress, confirm exact possession clauses and penalty structures, treat 2028 possession as aspirational, and budget for 1–2 year delays. Do not invest based on brochure claims alone.
This is PropertyBaazi’s own research opinion, compiled from silveroakglobal.com, expresswayproperties.com, gangahousing.com, grrowpropertymanagement.com, realoneassets.com, royalresidencies.com, savemax.in, symbiosisinfra.com, evantisrealty.com, gangaanantam85.in, gangarealtyanantam85.com, censusprojects.com and larisarealtech.com. It is not investment advice — verify independently before you transact.
35 facilities recorded for this project
Key destinations around Ganga Anantam
Delhi Public School
School · 2 km
Genesis Hospital
Hospital · 3 km
Gurugram University
University · 5 km
Garhi Harsaru Junction
Railway Station · 5.8 km
Indira Gandhi Intl Airport
Airport · 29.5 km
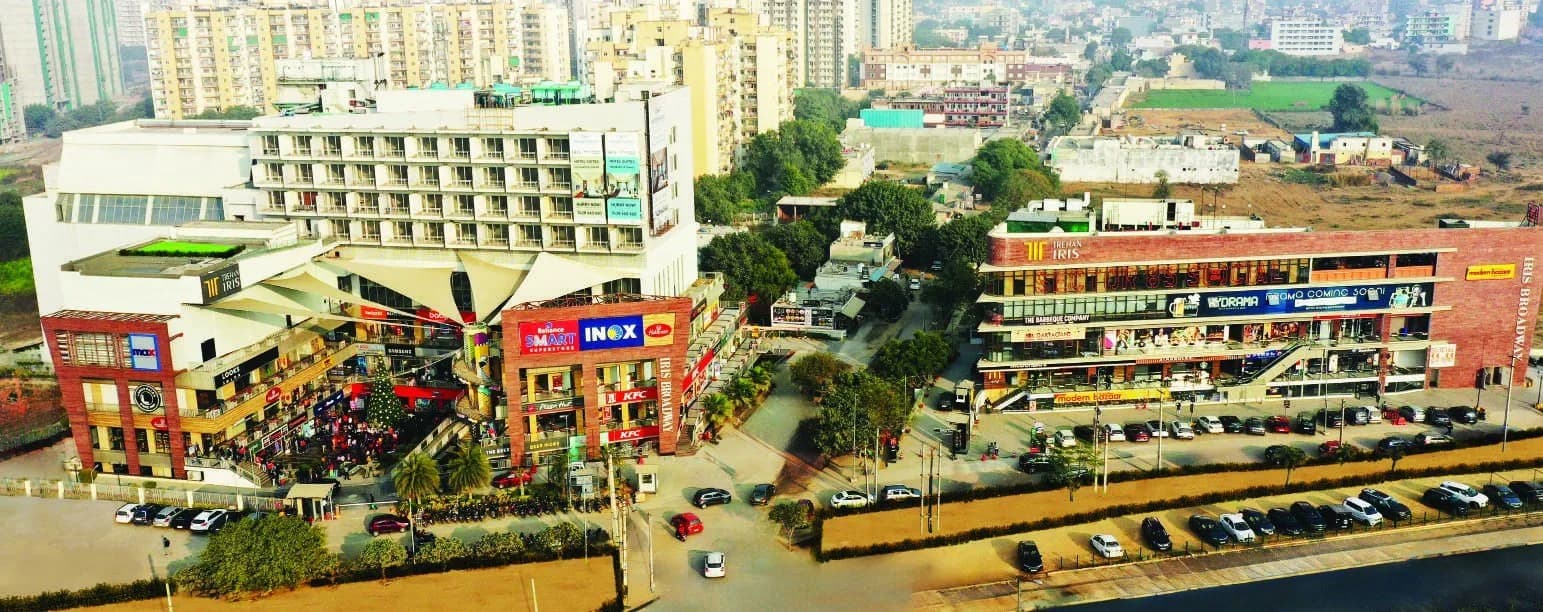
Iris Broadway
Shopping Center/ Market/ Mall · 850 m
Current asking rates for this project, its locality and Gurugram.
Today’s asking rates
Project, locality and city benchmarks
Recorded state rates for reference. Confirm the applicable amount at registration.
Project and locality asking-rate medians come from the PropertyBaazi project records in the sample shown. Registered rates come from government transaction records. Neither is a valuation, index or forecast.
Computed from 12 Sector 85 projects in our catalogue (8 with a per-sqft price).
12 projects here, by price band
Reviews by residents
No written reviews yet
Be the first to share a first-hand experience.
Understand daily conveniences and connectivity around the project before planning a visit.
Based on 10 projects listed in Sector 85 on PropertyBaazi — our catalog, not a market index.
Distances as recorded by the builder — approximate; please confirm on the ground.
View on mapMetro & Rail 2
Schools 1
Colleges & Universities 1
Hospitals 1
Shopping & Malls 1
Parks & Leisure 1
Business Hubs 1
Roads & Connectivity 1
Airport 1
Hotels 1
Sports & Stadiums 1
Golf 1
Distances as recorded when the project was listed — approximate; please confirm on the ground.
Comparable projects around Sector 85

Ganga Realty
5 projects on PropertyBaazi
Ganga Realty goes beyond just physical spaces. We aim to create havens where life flourishes. Our goal is to provide homes that offer value beyond the physical, enhancing lifestyles and creating new experiences for residents. Our commercial projects aim to bring prosperity to customers and create vibrant experiences for visitors. We carefully choose strategic locations to elevate the present and secure the future. We value transparency and quality in our partnerships as we strive to fulfill the Ganga Realty vision.
Ganga Anantam is still under construction, with possession expected around Oct, 2028.
Yes. Ganga Anantam is registered with HRERA-GGM under number GGM/829/561/2024/56, which you can verify on the official RERA portal.
Homes at Ganga Anantam are priced ₹2.74 Cr - 4.04 Cr (about ₹16,497/sq.ft) for 3, 4 BHK Apartment, sized 1,659–2,448 sq.ft carpet area.
Ganga Anantam is located in Sector 85, Gurugram. The railway station is around 4.51 km away.
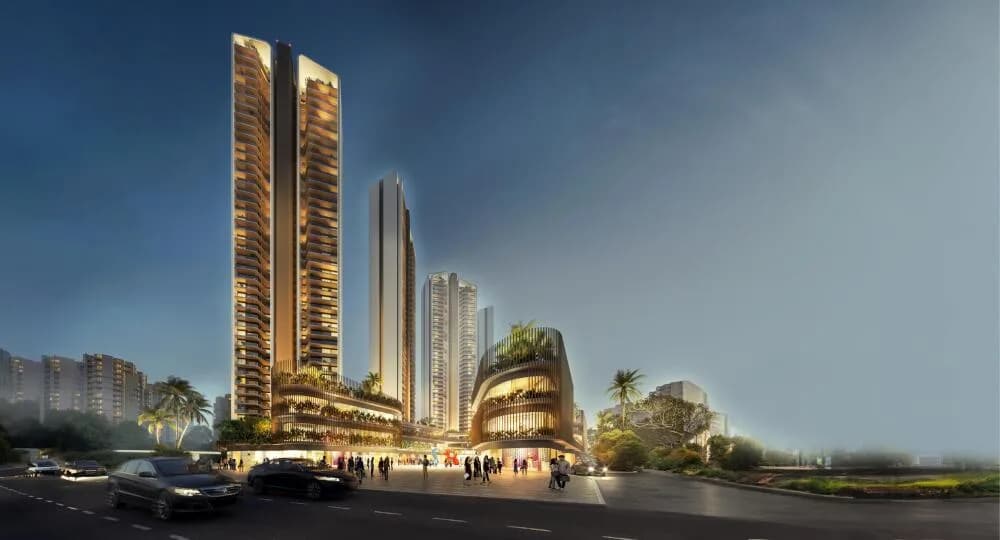
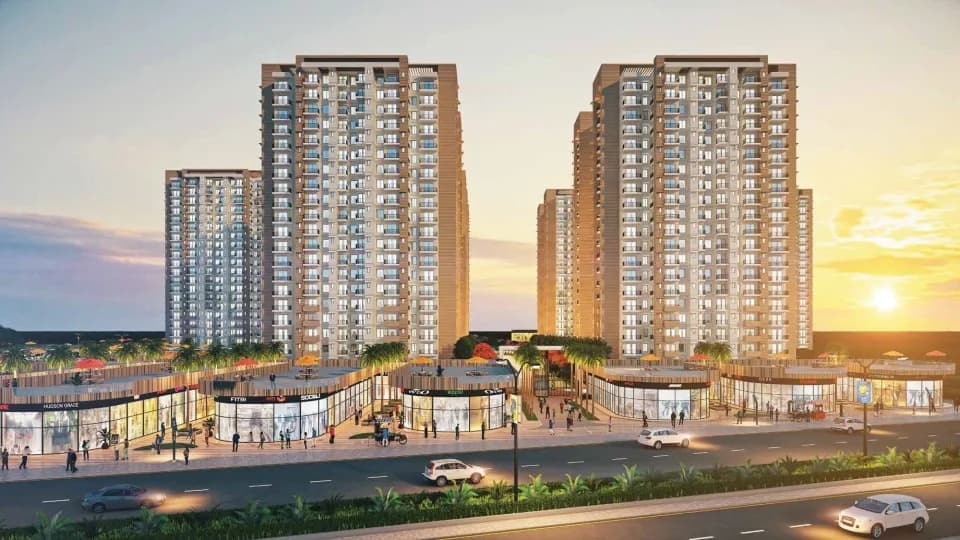
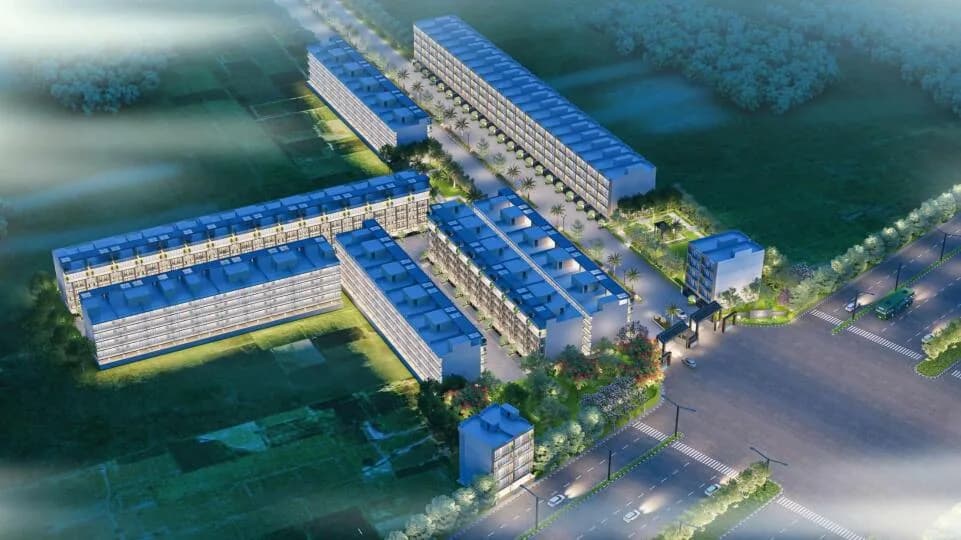
Ganga Anantam is spread across 5.3 acres, 3 towers, up to 60 floors and 524 homes.
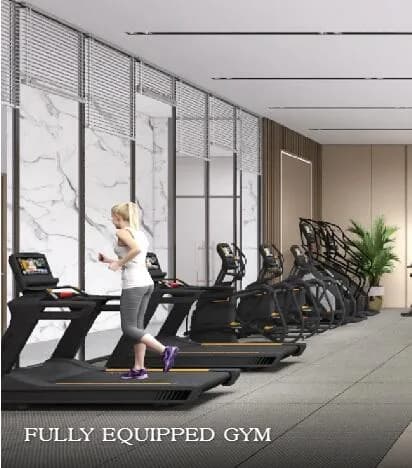
Ganga Anantam comes with 35 amenities, including Infinity Pool, Swimming Pool, Bar / Lounge, Business Lounge, Reflexology Park and Golf Course.
Close to Ganga Anantam you'll find Reliance Smart (~0.4 km).
Ganga Anantam is being developed by Ganga Realty.
Disclaimer: The material and information contained on this page is provided for general information purposes only and does not constitute an endorsement, warranty, or representation by PropertyBaazi. PropertyBaazi is an information platform and is not a party to any transaction between users. Project details, prices, availability, RERA status and other information are compiled from public records and third-party sources, may change without notice, and should be independently verified with the developer, the relevant RERA authority and your own legal/financial advisors before you rely on them or make any decision.