3 BHK + S
1240 sq.ft.
₹1.45 - 1.53 Cr
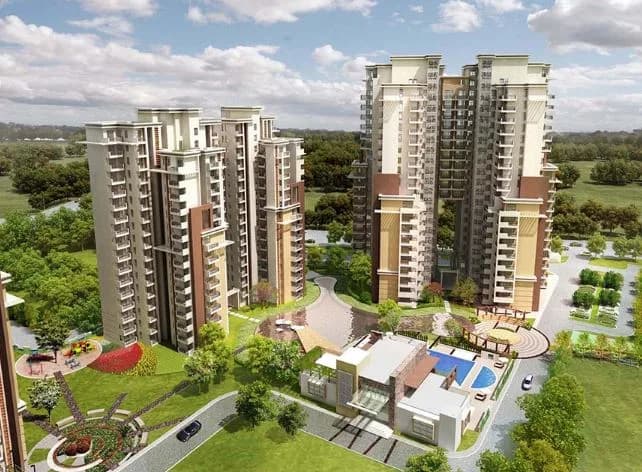
Amenity
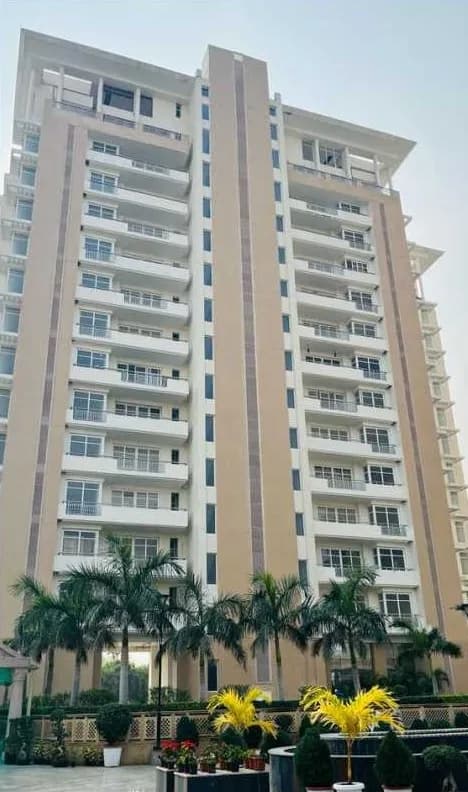
Orris Aster Court Amenity 1
Select a view or open the gallery
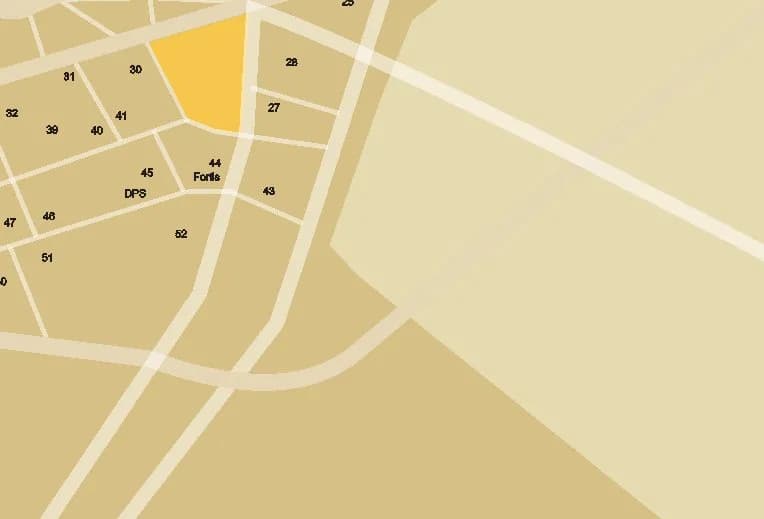
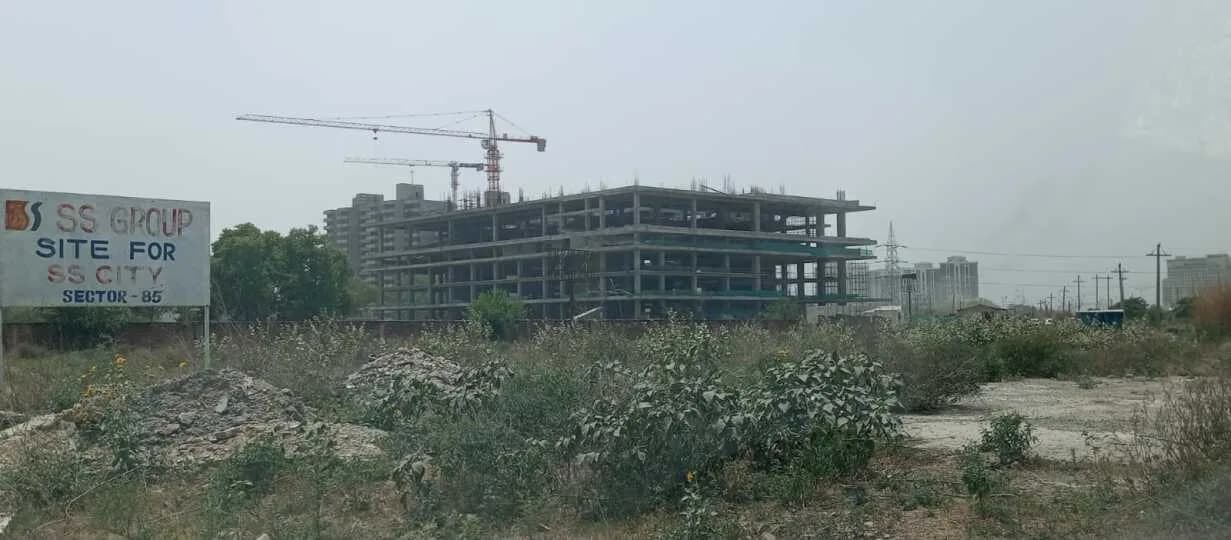
Sector 85, Gurugram
Construction Status
Ready to move
Completed in Dec, 2015
₹1.2 Cr - 1.78 Cr
Price range· ₹9,137/sqft
2 BHK
Super Built-up Area
1312–1375 sqft
₹1.2 - 1.26 Cr
3 BHK
Super Built-up Area
1587–1675 sqft
₹1.45 - 1.53 Cr
4 BHK
Super Built-up Area
1952 sqft
₹1.78 Cr
As stated by the builder; shown as filed.
A concise view of the details present in the records and published project material available to PropertyBaazi.
Only items present in the available record or published project material are shown.
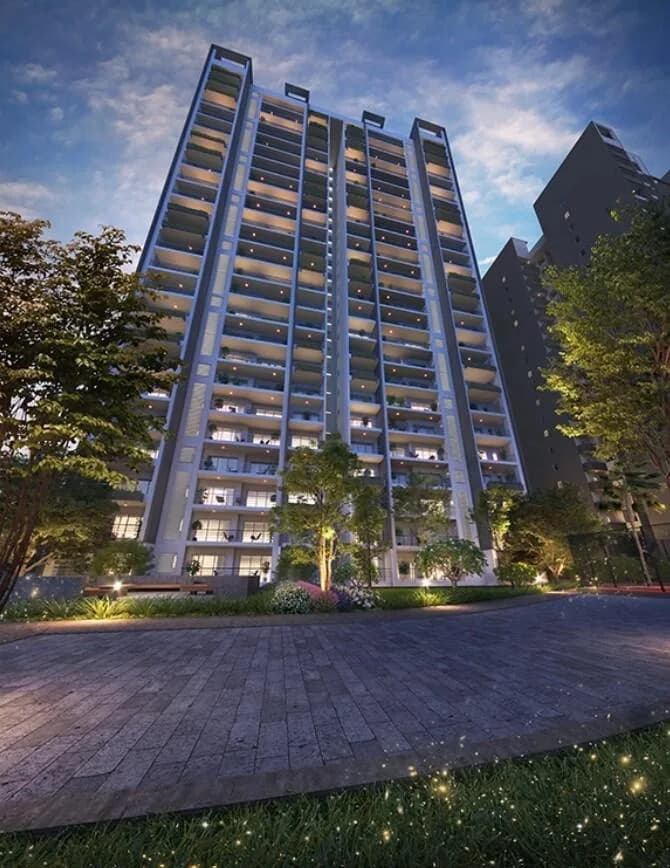
Images from official brochure
The displayed media is linked to published project material.
Floor plans with measured dimensions
Published floor plans include room-level dimensions.
Last checked 18 July 2026. These checks reflect the records available to PropertyBaazi. Confirm current details with the relevant authority or developer before booking.
7 unique plan layouts on record: 3 BHK + S. Room-by-room dimensions available for 1 of the 1 plans shown.
1240 sq.ft.
₹1.45 - 1.53 Cr
Room dimensions
Room-by-room dimensions from each plan’s published schedule — shown exactly as filed, never estimated.
| Room | Dimensions (as printed) | Area |
|---|---|---|
| Living And Dining | 7.55 m × 3.60 m | 293 sqft |
| Kitchen | 2.25 m × 2.75 m | 67 sqft |
| Bedroom | 3.06 m × 3.42 m | 113 sqft |
| Bedroom | 4.42 m × 3.37 m | 160 sqft |
| Bedroom | 3.10 m × 3.12 m | 104 sqft |
| Toilet | 1.55 m × 2.13 m | 36 sqft |
| Toilet | 1.56 m × 2.31 m | 39 sqft |
| Toilet | 1.60 m × 2.34 m | 40 sqft |
| Toilet | 1.00 m × 1.15 m | 12 sqft |
| Servant RoomService | 2.25 m × 2.75 m | 67 sqft |
| Balcony | 4.03 m × 1.75 m | 76 sqft |
| Balcony | 2.94 m × 1.50 m | 47 sqft |
| Balcony | 2.58 m × 1.70 m | 47 sqft |
Itemized rooms add up to 1,101 sqft · carpet area 1,240 sqft · super area 2,120 sqft (walls, circulation and balconies are not itemized)
Located in the heart of Gurugram, the spacious apartments at Aster Court Premier offer you a choice of 3 and 4 bedroom premium residences. With only two apartments on each floor you enjoy enhanced privacy and exclusivity. A rich combination of modern architecture, luxury amenities and specifications are set within inspired landscaped spaces. All your conveniences are within walking distances, be it school, healthcare , or workplace ; making life easy and comfortable. It's a call from your cherished premium residential address, Aster Court Premier, which you must not miss.
Written by PropertyBaazi from our own research into this project.
Strengths
Risks
Our read
Market read
In the news
Sector 85 Gurgaon property rates hold steady at Rs 11,230 per sq ft amid New Gurgaon infrastructure push
Sector 85 maintains healthy real estate demand with consistent buyer and tenant interest. Proximity to Dwarka Expressway and NH-48 drives market stability. No project-specific news for Orris Aster Court found in recent coverage. — NoBroker Locality IQ, December 2025
Our verdict: CAUTIOUS BUY. Orris Aster Court is a functional, possession-ready asset in a strategically located but oversupplied micro-market. The primary risk is the unclear RERA status of the original phase and the developer's non-premium execution history. If the specific unit is competitively priced (verify against recent registered transactions, not broker quotes), building maintenance is satisfactory, and all legal clearances (including occupancy certificate) are verified independently, it works as a self-use home. For pure investment, there are better risk-adjusted options in Gurugram. Conduct rigorous title and RERA verification before proceeding.
This is PropertyBaazi’s own research opinion, compiled from nobroker.in, magicbricks.com, 99acres.com, realestateindia.com, squareyards.com, respaceinfra.com and realtyapplications.in. It is not investment advice — verify independently before you transact.
9 facilities recorded for this project
Key destinations around Orris Aster Court
Dwarka Expressway
Highway · in close proximity
IGI
Airport · within reach
Domestic Airport
Airport · in proximity
Proposed Metro Station
Metro Station · nearby
Haldiram's
Others · 5 min drive
Dhaula Kuan
Connectivity · 40 mins drive
Official brochure
Orris Aster Court
21 pages · 5.8 MB · PDF
Published by the builder; shown as filed.
Reading here is free. Downloading sends your enquiry to the seller so they can follow up.
Price list
Published by the builder; shown as filed. Downloading sends the same enquiry.
Recorded year-on-year movement and today’s asking-rate position for Orris Aster Court.
Recorded 12-month movement
Asking rates · YoYProject
Orris Aster Court
+73.7%
Locality
Sector 85
+43.4%
Today’s asking rates
Project, locality and city benchmarks
Recorded state rates for reference. Confirm the applicable amount at registration.
Project and locality asking-rate medians come from the PropertyBaazi project records in the sample shown. Registered rates come from government transaction records. Neither is a valuation, index or forecast.
Computed from 12 Sector 85 projects in our catalogue (8 with a per-sqft price).
12 projects here, by price band
Supply snapshot
Resale listings16
Units on the market16
Reviews by residents
No written reviews yet
Be the first to share a first-hand experience.
Understand daily conveniences and connectivity around the project before planning a visit.
Based on 10 projects listed in Sector 85 on PropertyBaazi — our catalog, not a market index.
Straight-line distances, approximate. Map data © OpenStreetMap contributors; satellite imagery © Esri, Maxar, Earthstar Geographics.
Metro & Rail 1
Roads & Connectivity 2
Airport 2
Others 1
Distances as recorded when the project was listed — approximate; please confirm on the ground.
Comparable projects around Sector 85

Orris Developers
9 projects on PropertyBaazi
Incorporated in the year 2006, Orris is driven by passion, commitment, quality and a relentless pursuit of perfection. In its endeavor to offer quality life, Orris has diversified into Real Estate, Energy, Hospitality, Golf and Education. Guided by a strong vision and the competencies to achieve excellence beyond expectations, the Group is poised to bring about a paradigm shift in the way quality is perceived and setting high standards in every sphere.
Orris Aster Court was completed in Dec, 2015 (per our records).
We don't have a RERA registration on record for Orris Aster Court yet, so it's worth confirming this with the developer before you commit.
Homes at Orris Aster Court are priced ₹1.2 Cr - 1.78 Cr (about ₹9,137/sq.ft) for 2, 3, 4 BHK Apartment, sized 1,312–1,952 sq.ft super built-up area.
Orris Aster Court is located in Sector 85, Gurugram. The railway station is around 4.25 km away.
Orris Aster Court is spread across 29 acres, 12 towers, up to 12 floors and 528 homes.
Orris Aster Court comes with 9 amenities, including Mini Theatre, Swimming Pool, Card Room, Cafeteria, Billiards and Banquet Hall.
Close to Orris Aster Court you'll find Reliance Smart (~0.6 km).
Orris Aster Court is being developed by Orris Developers.
Disclaimer: The material and information contained on this page is provided for general information purposes only and does not constitute an endorsement, warranty, or representation by PropertyBaazi. PropertyBaazi is an information platform and is not a party to any transaction between users. Project details, prices, availability, RERA status and other information are compiled from public records and third-party sources, may change without notice, and should be independently verified with the developer, the relevant RERA authority and your own legal/financial advisors before you rely on them or make any decision.