1 BHK Apartment
954.44 sq.ft.
₹1.82 Cr
Outdoors
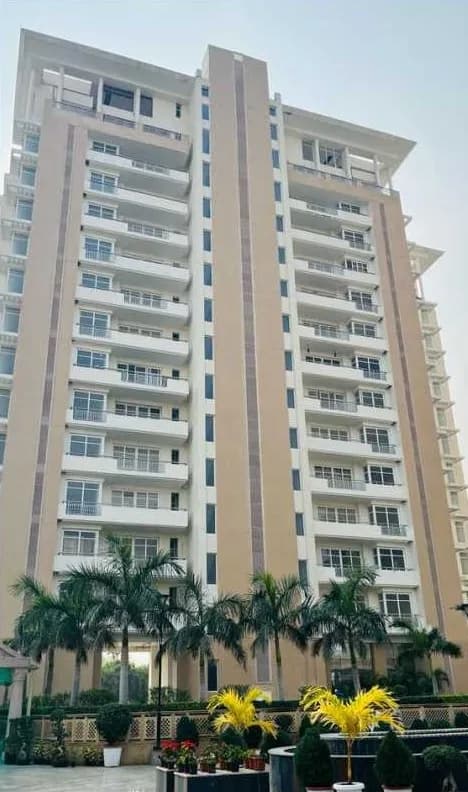
Elevation
Select a view or open the gallery
Sector 85, Gurugram
Construction Status
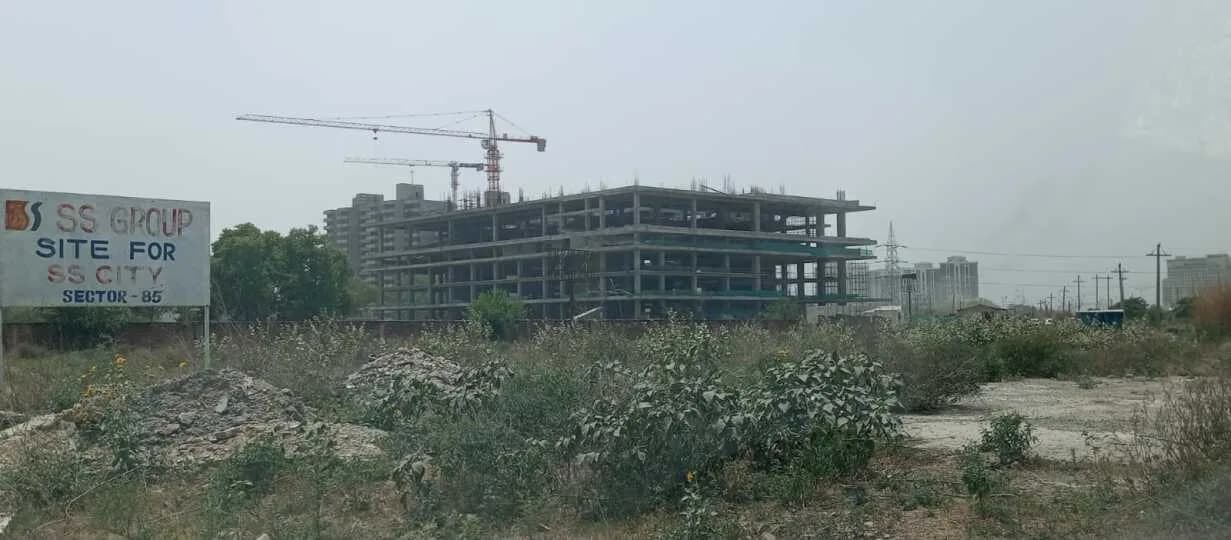
Under construction
Possession will start from Jan, 2029
₹1.82 Cr - 6.56 Cr
Price range· ₹27,578/sqft
1 BHK
Carpet Area
661 sqft
₹1.82 Cr
2 BHK
Carpet Area
818–1046 sqft
₹1.89 - 3.51 Cr
3 BHK
Carpet Area
1055–2129 sqft
₹2.47 - 5.38 Cr
4 BHK
Carpet Area
1496–2599 sqft
₹3.52 - 6.56 Cr
As stated by the builder; shown as filed.
Phase registrations, completion timelines and available documents from the state RERA record.
Phase 1
GGM/300/2018/32
Haryana RERA
Phase 2
GGM/301/2018/33
Haryana RERA
Phase 3
GGM/302/2018/34
Haryana RERA
RERA-GRG-7-2018RERA-GRG-94-2018RERA-GRG-95-2018Registration-number match
Registration number found in HRERA-GGM
The project registration number matched the registry snapshot. Confirm the current status and filings on the live portal before booking.
Registry documents
Mirrored from HRERA-GGM
Requesting a download sends your enquiry to the seller. Once sent, other documents for this project stay unlocked for this browser session.
Registration certificate
Registration: RERA-GRG-7-2018564 KB
Registration certificate
Registration: RERA-GRG-94-20181.9 MB
Registration certificate
Registration: RERA-GRG-95-2018861 KB
CA certificate
Registration: RERA-GRG-7-2018307 KB
CA certificate
Registration: RERA-GRG-94-2018307 KB
CA certificate
Registration: RERA-GRG-95-2018307 KB
Licence
Registration: RERA-GRG-7-20181.2 MB
Licence (2)
Registration: RERA-GRG-7-20183.2 MB
Licence
Registration: RERA-GRG-94-20181.2 MB
Licence (2)
Registration: RERA-GRG-94-20183.2 MB
Licence
Registration: RERA-GRG-95-20181.2 MB
Licence (2)
Registration: RERA-GRG-95-20183.2 MB
Approved plan (2)
Registration: RERA-GRG-7-2018370 KB
Approved plan (5)
Registration: RERA-GRG-7-2018171 KB
Approved plan (5)
Registration: RERA-GRG-94-2018373 KB
Approved plan (6)
Registration: RERA-GRG-94-2018180 KB
Approved plan (2)
Registration: RERA-GRG-95-2018180 KB
Approved plan (6)
Registration: RERA-GRG-95-2018373 KB
Corrigendum
Registration: RERA-GRG-7-2018171 KB
Corrigendum (2)
Registration: RERA-GRG-7-20181010 KB
Corrigendum
Registration: RERA-GRG-94-20181.1 MB
Corrigendum
Registration: RERA-GRG-95-20181.0 MB
Files are shown as captured in our registry snapshot. Always confirm the latest record on the official state portal before you transact.
A concise view of the details present in the records and published project material available to PropertyBaazi.
Only items present in the available record or published project material are shown.
RERA registered
A state RERA registration is present in the project record.
Builder CIN on record
A Corporate Identity Number is recorded for the developer.
Floor plans with measured dimensions
Published floor plans include room-level dimensions.
Developer legal entity identified
A legal entity is recorded for the developer.
Last checked 18 July 2026. These checks reflect the records available to PropertyBaazi. Confirm current details with the relevant authority or developer before booking.
12 unique plan layouts on record: 1 BHK Apartment, 2 BHK Apartment, 3 BHK Apartment. Room-by-room dimensions available for 12 of the 12 plans shown.
954.44 sq.ft.
₹1.82 Cr
990.28 sq.ft.
₹2.37 Cr
1044.32 sq.ft.
₹2.5 Cr
1045.93 sq.ft.
₹2.5 Cr
1263.25 sq.ft.
₹3.02 Cr
1390.16 sq.ft.
₹3.33 Cr
1291.67 sq.ft.
₹3.11 Cr
1313.2 sq.ft.
₹3.16 Cr
1370.25 sq.ft.
₹3.29 Cr
1376.38 sq.ft.
₹3.31 Cr
1506.95 sq.ft.
₹3.62 Cr
1581.65 sq.ft.
₹3.8 Cr
Room dimensions
Room-by-room dimensions from each plan’s published schedule — shown exactly as filed, never estimated.
| Room | Dimensions (as printed) | Area |
|---|---|---|
| Living And Dining | 4.55 m × 5.41 m | 265 sqft |
| Kitchen | 2.82 m × 2.16 m | 66 sqft |
| Bedroom | 3.56 m × 4.60 m | 176 sqft |
| Bedroom | 3.40 m × 3.99 m | 146 sqft |
| Toilet | 2.69 m × 1.65 m | 48 sqft |
| Toilet | 1.65 m × 2.69 m | 48 sqft |
| Wardrobe | 1.60 m × 1.85 m | 32 sqft |
Itemized rooms add up to 781 sqft · super area 954.44 sqft (walls, circulation and balconies are not itemized)
| Room | Dimensions (as printed) | Area |
|---|---|---|
| Living And Dining | 4.55 m × 5.41 m | 265 sqft |
| Kitchen | 2.82 m × 2.16 m | 66 sqft |
| Bedroom | 3.56 m × 4.60 m | 176 sqft |
| Bedroom | 3.40 m × 3.99 m | 146 sqft |
| Toilet | 2.69 m × 1.65 m | 48 sqft |
| Toilet | 1.65 m × 2.69 m | 48 sqft |
| Wardrobe | 1.60 m × 1.85 m | 32 sqft |
Itemized rooms add up to 781 sqft · super area 990.28 sqft (walls, circulation and balconies are not itemized)
| Room | Dimensions (as printed) | Area |
|---|---|---|
| Living And Dining | 4.55 m × 5.41 m | 265 sqft |
| Kitchen | 2.82 m × 2.16 m | 66 sqft |
| Master Bedroom | 3.56 m × 4.60 m | 176 sqft |
| Bedroom | 3.40 m × 3.99 m | 146 sqft |
| Toilet | 2.69 m × 1.65 m | 48 sqft |
| Toilet | 1.65 m × 2.69 m | 48 sqft |
| Walk In Wardrobe | 1.60 m × 1.85 m | 32 sqft |
Itemized rooms add up to 781 sqft · super area 1,044.32 sqft (walls, circulation and balconies are not itemized)
| Room | Dimensions (as printed) | Area |
|---|---|---|
| Living And Dining | 4.45 m × 5.31 m | 254 sqft |
| Kitchen | 2.95 m × 2.16 m | 68 sqft |
| Master Bedroom | 3.56 m × 4.60 m | 176 sqft |
| Bedroom | 3.40 m × 3.99 m | 146 sqft |
| Toilet | 1.65 m × 2.69 m | 48 sqft |
| Toilet | 2.69 m × 1.65 m | 48 sqft |
| Sit Out | 11.20 m × 4.85 m | 585 sqft |
| Walk In Wardrobe | 1.60 m × 1.85 m | 32 sqft |
Itemized rooms add up to 1,357 sqft · super area 1,045.93 sqft (walls, circulation and balconies are not itemized)
| Room | Dimensions (as printed) | Area |
|---|---|---|
| Living And Dining | 4.55 m × 5.84 m | 286 sqft |
| Kitchen | 2.82 m × 2.16 m | 66 sqft |
| Bedroom | 3.56 m × 4.60 m | 176 sqft |
| Bedroom | 3.40 m × 3.99 m | 146 sqft |
| Bedroom | 3.40 m × 3.51 m | 128 sqft |
| Toilet | 1.65 m × 2.69 m | 48 sqft |
| Toilet | 2.69 m × 1.65 m | 48 sqft |
| Toilet | 2.69 m × 1.65 m | 48 sqft |
| Wardrobe | 1.60 m × 1.85 m | 32 sqft |
Itemized rooms add up to 978 sqft · super area 1,263.25 sqft (walls, circulation and balconies are not itemized)
| Room | Dimensions (as printed) | Area |
|---|---|---|
| Living And Dining | 3.40 m × 6.30 m | 231 sqft |
| Kitchen | 3.20 m × 2.29 m | 79 sqft |
| Master Bedroom | 3.66 m × 4.70 m | 185 sqft |
| Bedroom | 4.24 m × 3.61 m | 165 sqft |
| Toilet | 1.68 m × 2.69 m | 49 sqft |
| Toilet | 1.65 m × 2.69 m | 48 sqft |
| Walk In Wardrobe | 1.85 m × 1.80 m | 36 sqft |
| Sit Out | 9.30 m × 3.91 m | 391 sqft |
Itemized rooms add up to 1,184 sqft · super area 1,390.16 sqft (walls, circulation and balconies are not itemized)
| Room | Dimensions (as printed) | Area |
|---|---|---|
| Living And Dining | 4.45 m × 5.64 m | 270 sqft |
| Kitchen | 2.95 m × 2.26 m | 72 sqft |
| Bedroom | 3.40 m × 3.99 m | 146 sqft |
| Bedroom | 3.56 m × 4.60 m | 176 sqft |
| Bedroom | 3.51 m × 5.31 m | 200 sqft |
| Toilet | 2.69 m × 1.65 m | 48 sqft |
| Toilet | 1.65 m × 2.69 m | 48 sqft |
| Toilet | 2.69 m × 1.65 m | 48 sqft |
| Wardrobe | 1.80 m × 1.85 m | 36 sqft |
Itemized rooms add up to 1,044 sqft · super area 1,291.67 sqft (walls, circulation and balconies are not itemized)
| Room | Dimensions (as printed) | Area |
|---|---|---|
| Living And Dining | 4.55 m × 5.84 m | 286 sqft |
| Kitchen | 2.82 m × 2.16 m | 66 sqft |
| Bedroom | 3.40 m × 3.50 m | 128 sqft |
| Bedroom | 3.40 m × 3.99 m | 146 sqft |
| Master Bedroom | 3.56 m × 4.60 m | 176 sqft |
| Toilet | 2.69 m × 1.65 m | 48 sqft |
| Toilet | 2.69 m × 1.65 m | 48 sqft |
| Toilet | 1.65 m × 2.69 m | 48 sqft |
| Walk In Wardrobe | 1.60 m × 1.85 m | 32 sqft |
Itemized rooms add up to 978 sqft · super area 1,313.2 sqft (walls, circulation and balconies are not itemized)
| Room | Dimensions (as printed) | Area |
|---|---|---|
| Living And Dining | 4.45 m × 5.64 m | 270 sqft |
| Kitchen | 2.95 m × 2.26 m | 72 sqft |
| Bedroom | 3.50 m × 3.45 m | 130 sqft |
| Bedroom | 3.40 m × 3.99 m | 146 sqft |
| Master Bedroom | 3.56 m × 4.60 m | 176 sqft |
| Toilet | 1.65 m × 2.69 m | 48 sqft |
| Toilet | 2.69 m × 1.65 m | 48 sqft |
| Toilet | 2.69 m × 1.65 m | 48 sqft |
| Walk In Wardrobe | 1.80 m × 1.85 m | 36 sqft |
Itemized rooms add up to 974 sqft · super area 1,370.25 sqft (walls, circulation and balconies are not itemized)
| Room | Dimensions (as printed) | Area |
|---|---|---|
| Living And Dining | 5.11 m × 6.60 m | 363 sqft |
| Kitchen | 3.20 m × 2.29 m | 79 sqft |
| Bedroom | 3.40 m × 4.60 m | 168 sqft |
| Bedroom | 3.66 m × 4.70 m | 185 sqft |
| Bedroom | 4.24 m × 3.61 m | 165 sqft |
| Toilet | 1.65 m × 2.69 m | 48 sqft |
| Toilet | 1.65 m × 2.69 m | 48 sqft |
| Toilet | 1.65 m × 2.69 m | 48 sqft |
| Toilet | 1.24 m × 1.40 m | 19 sqft |
| UtilityService | 2.16 m × 2.39 m | 55 sqft |
| Dresser | 1.85 m × 1.80 m | 36 sqft |
Itemized rooms add up to 1,214 sqft · super area 1,376.38 sqft (walls, circulation and balconies are not itemized)
| Room | Dimensions (as printed) | Area |
|---|---|---|
| Living And Dining | 5.11 m × 6.60 m | 363 sqft |
| Kitchen | 3.20 m × 2.29 m | 79 sqft |
| Bedroom | 3.40 m × 4.60 m | 168 sqft |
| Bedroom | 4.24 m × 3.61 m | 165 sqft |
| Master Bedroom | 3.66 m × 4.70 m | 185 sqft |
| WC | 1.25 m × 1.40 m | 19 sqft |
| Toilet | 1.65 m × 2.69 m | 48 sqft |
| Toilet | 1.65 m × 2.69 m | 48 sqft |
| Toilet | 1.65 m × 2.69 m | 48 sqft |
| Walk In Wardrobe | 1.85 m × 1.80 m | 36 sqft |
| UtilityService | 2.16 m × 2.38 m | 55 sqft |
Itemized rooms add up to 1,214 sqft · super area 1,506.95 sqft (walls, circulation and balconies are not itemized)
| Room | Dimensions (as printed) | Area |
|---|---|---|
| Living And Dining | 5.11 m × 6.60 m | 363 sqft |
| Kitchen | 3.20 m × 2.29 m | 79 sqft |
| Bedroom | 3.40 m × 4.60 m | 168 sqft |
| Bedroom | 4.24 m × 3.61 m | 165 sqft |
| Master Bedroom | 3.66 m × 4.70 m | 185 sqft |
| WC | 1.25 m × 1.40 m | 19 sqft |
| Toilet | 1.65 m × 2.69 m | 48 sqft |
| Toilet | 1.65 m × 2.69 m | 48 sqft |
| Toilet | 1.65 m × 2.69 m | 48 sqft |
| Walk In Wardrobe | 1.85 m × 1.80 m | 36 sqft |
| UtilityService | 2.16 m × 2.38 m | 55 sqft |
Itemized rooms add up to 1,214 sqft · super area 1,581.65 sqft (walls, circulation and balconies are not itemized)
Check out Godrej Air in Sector 85, one of the upcoming under-construction housing societies in Gurgaon. There are apartments for sale in Godrej Air. This society will have all basic facilities and amenities to suit homebuyer’s needs and requirements. Brought to you by Godrej Properties, Godrej Air is scheduled for possession in Jan, 2029. Being a RERA-registered society, the project details and other important information is also available on state RERA portal. The RERA registration number of this project is GGM/300/2018/32. Godrej Properties is one of the known real estate brands in Gurgaon.The builder has delivered 84 projects so far. Around 34 projects are upcoming. There are 57 projects of this builder, which are currently under-construction. Here’s everything you need to know about the must-know features of this housing society along with Godrej Air Price List, Photos, Floor Plans, Payment Plans, Brochure download procedure and other exciting facts about your future home:
Written by PropertyBaazi from our own research into this project.
Strengths
Risks
Our read
Market read
In the news
Godrej Air Sector 85 listed as under construction with possession Dec 2028
Project status shown as Under Construction with average price of ₹24,000/sq.ft, total area of 10 acres and 511 launched apartments. Possession start date indicated as December 2028. — PropTiger, Not specified (accessed 2025)
Godrej Air luxury apartments priced from ₹2.37 Cr onwards with Jan 2029 possession
Listing shows 601 units across 10.04 acres, configurations of 2/3/4 BHK, sizes 990-2599 sq.ft, and possession timeline of January 2029. RERA number cited as GGM/302/2018/34. — Luxury Residences India, Not specified (accessed 2025)
Our verdict: AVOID / EXTREME CAUTION. The combination of 2018 RERA registrations with a 2029 possession timeline, documented site-level encumbrances (disputed internal land, revenue road, drainage), very high pricing for a still-maturing location, and a track record of buyer complaints about Godrej's NCR sales and delivery practices makes this a speculative bet rather than a quality residential purchase. The Dwarka Expressway corridor may eventually mature, but paying ₹24,000+/sq.ft today for possession in 2029 exposes buyers to massive time-value erosion and execution risk. Investors should compare with ready/near-ready alternatives in Sectors 62, 63A, 76-77 or Golf Course Extension before committing. If purchase proceeds, engage an independent legal counsel to verify clean title over the entire project land and confirm HARERA compliance status.
This is PropertyBaazi’s own research opinion, compiled from proptiger.com, luxuryresidencesindia.in, mouthshut.com, realtyassistant.in and realestateindia.com. It is not investment advice — verify independently before you transact.
44 facilities recorded for this project
Key destinations around Godrej Air
Arc Multi Speciality hospital
Hospital · 1.1 Km
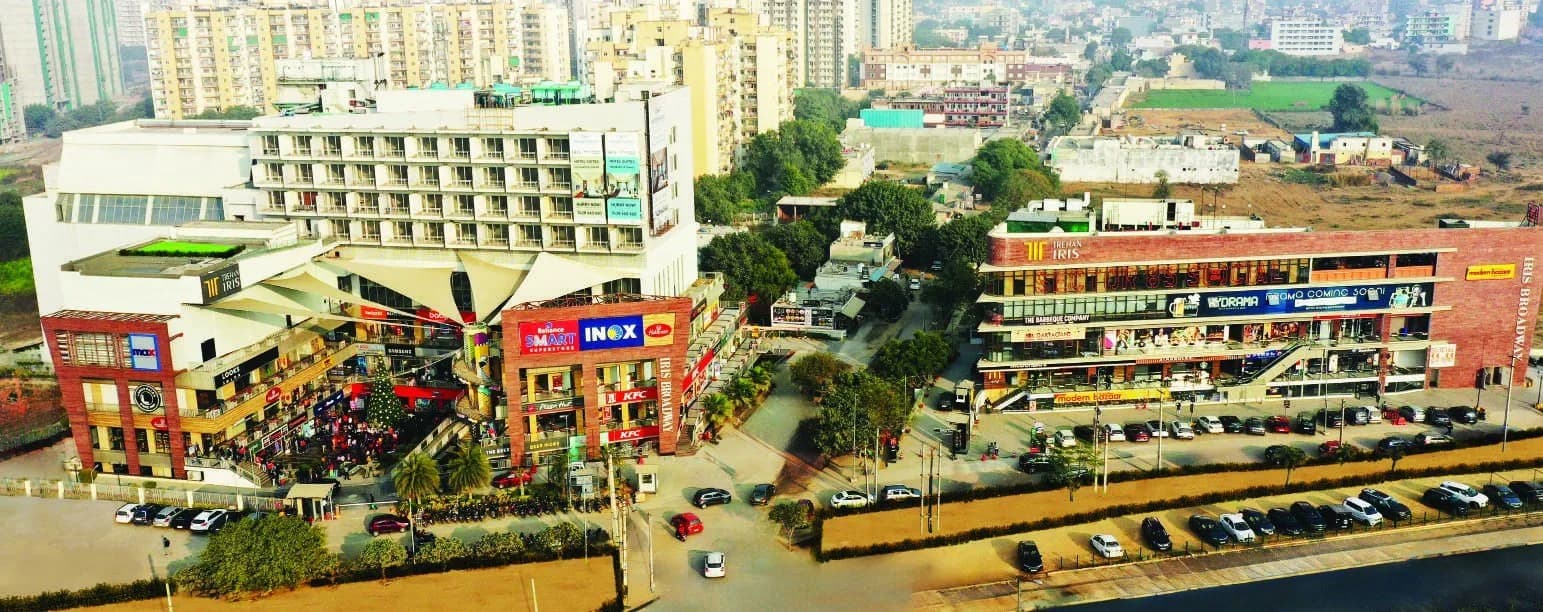
Iris Broadway
Shopping Center/ Market/ Mall · 1.5 Km
Euro International School, Sector 84
School · 2.3 Km
Nakhrola Stadium
Stadium · 4.5 Km
Garhi Harsaru Junction
Railway Station · 5.6 Km
Hyatt Regency Gurugram
Hotel · 6.3 Km
Official brochure
Godrej Air
65 pages · 7.9 MB · PDF
Published by the builder; shown as filed.
Reading here is free. Downloading sends your enquiry to the seller so they can follow up.
Price list
Published by the builder; shown as filed. Downloading sends the same enquiry.
Recorded year-on-year movement and today’s asking-rate position for Godrej Air.
Recorded 12-month movement
Asking rates · YoYProject
Godrej Air
+55%
Locality
Sector 85
+43.4%
Today’s asking rates
Project, locality and city benchmarks
Recorded state rates for reference. Confirm the applicable amount at registration.
Project and locality asking-rate medians come from the PropertyBaazi project records in the sample shown. Registered rates come from government transaction records. Neither is a valuation, index or forecast.
Computed from 12 Sector 85 projects in our catalogue (8 with a per-sqft price).
12 projects here, by price band
Supply snapshot
New-project listings7
Resale listings206
Units on the market225
Active adverts7
Reviews by residents
No written reviews yet
Be the first to share a first-hand experience.
Understand daily conveniences and connectivity around the project before planning a visit.
Based on 10 projects listed in Sector 85 on PropertyBaazi — our catalog, not a market index.
Distances as recorded by the builder — approximate; please confirm on the ground.
View on mapMetro & Rail 2
Schools 1
Colleges & Universities 1
Hospitals 1
Shopping & Malls 1
Parks & Leisure 1
Business Hubs 1
Roads & Connectivity 1
Airport 1
Hotels 1
Sports & Stadiums 1
Golf 1
Distances as recorded when the project was listed — approximate; please confirm on the ground.
Comparable projects around Sector 85

Godrej Properties Limited
167 projects on PropertyBaazi
Godrej Properties applies the Godrej Group philosophy of innovation, sustainability, and excellence to real estate. Their developments blend a legacy of excellence and trust with modern design and technology. Since 1990, Godrej Properties Limited has been a leader in the Indian real estate industry.
Godrej Air is still under construction, with possession expected around Jan, 2029.
Yes. Godrej Air is registered with HRERA-GGM under numbers GGM/300/2018/32, GGM/301/2018/33, GGM/302/2018/34, which you can verify on the official RERA portal.
Homes at Godrej Air are priced ₹1.82 Cr - 6.56 Cr (about ₹27,578/sq.ft) for 1, 2, 3, 4 BHK Apartment, sized 661–2,599 sq.ft carpet area.
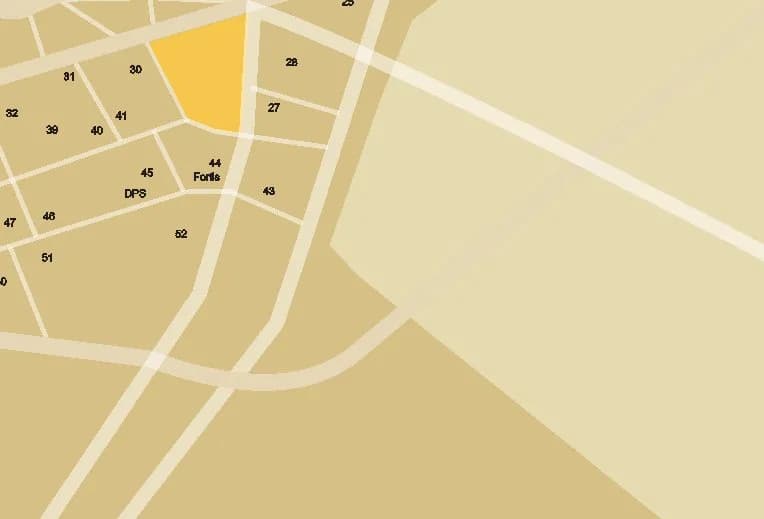
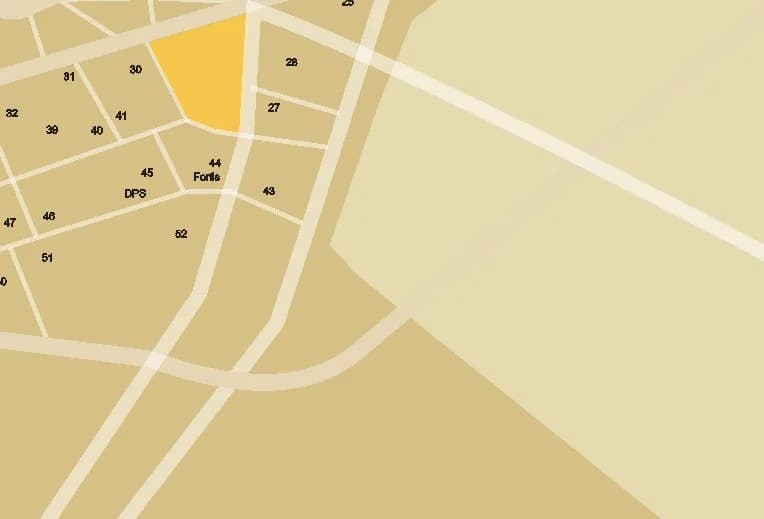
Godrej Air is located in Sector 85, Gurugram. The railway station is around 3.90 km away.
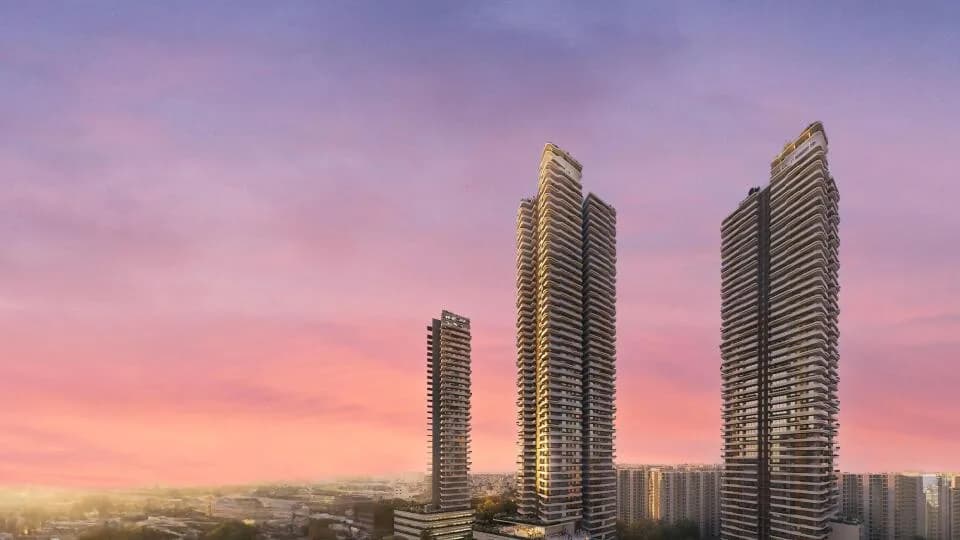
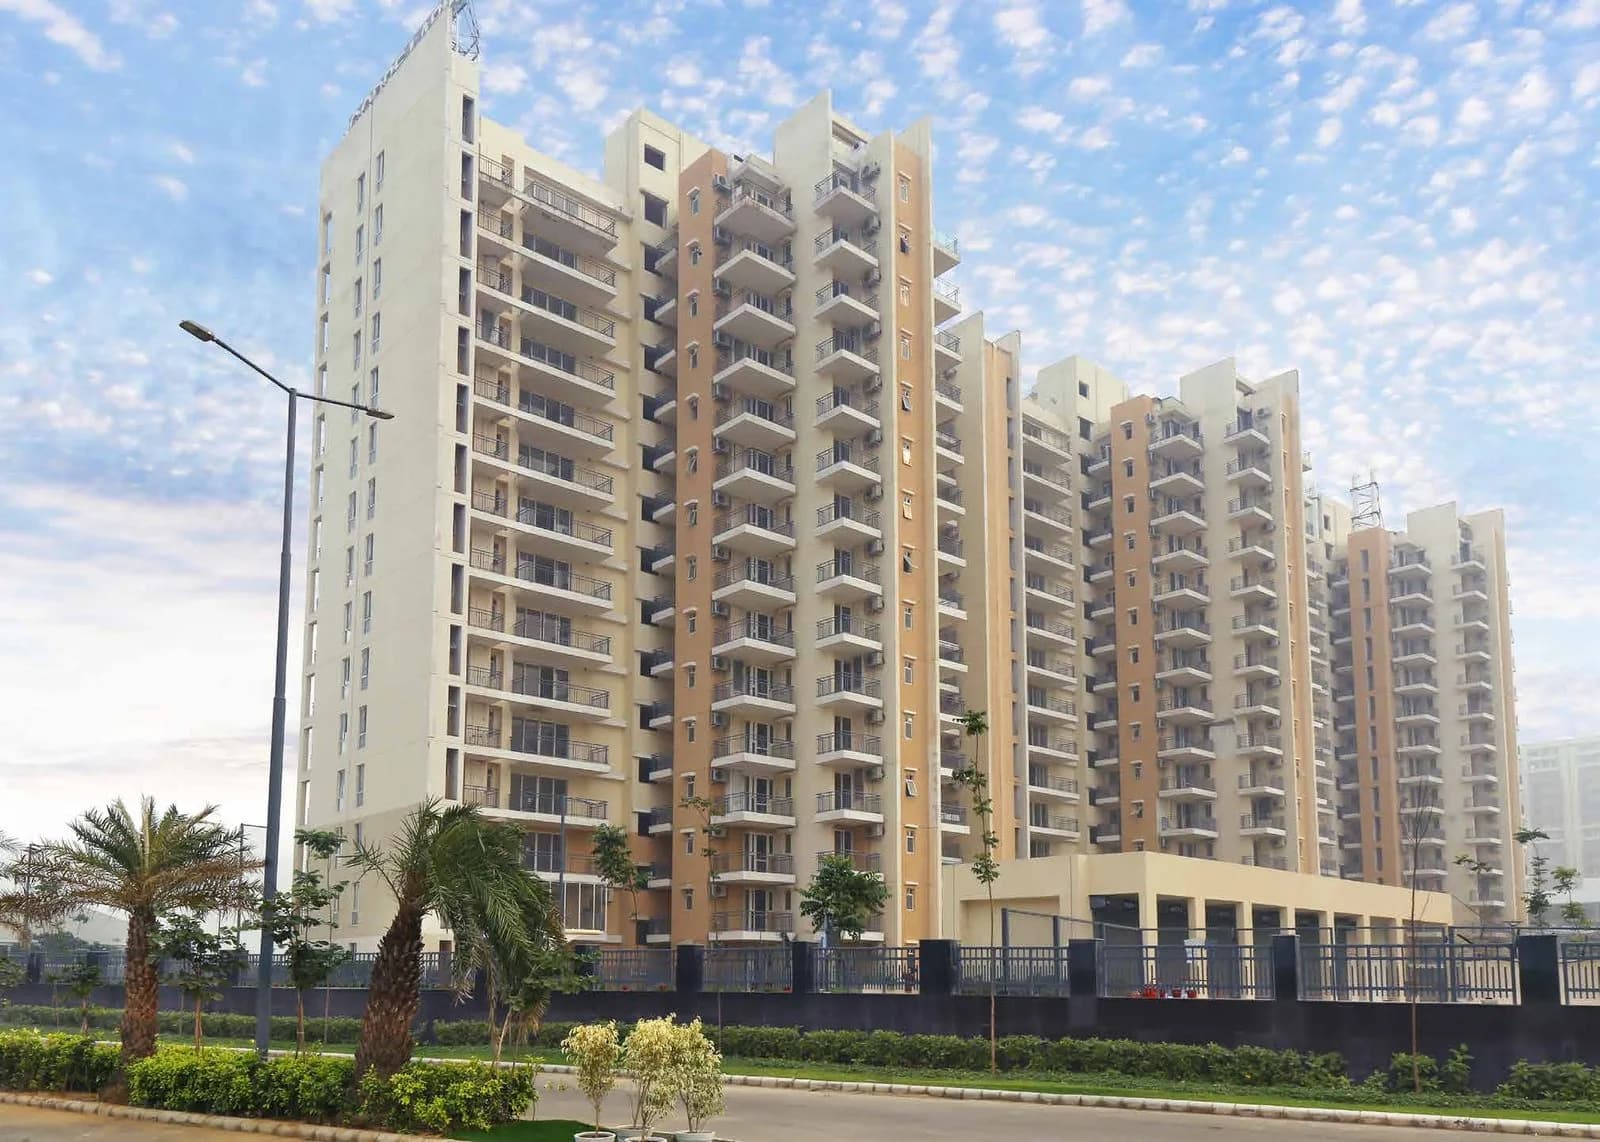
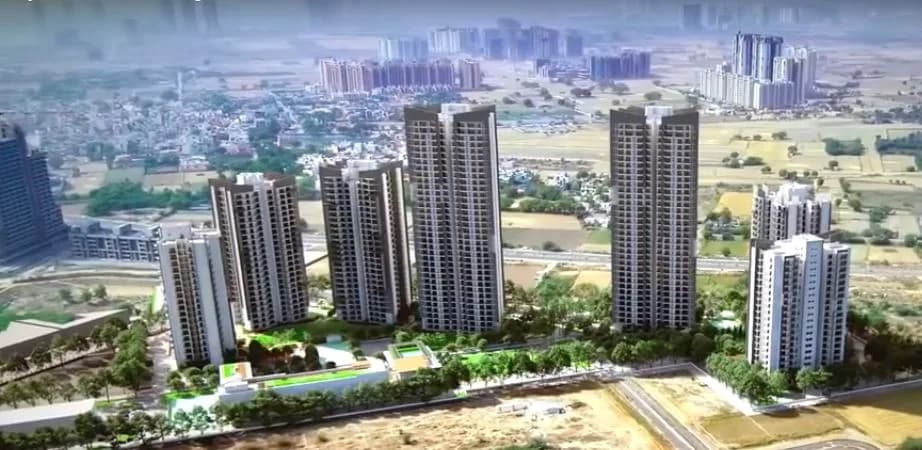
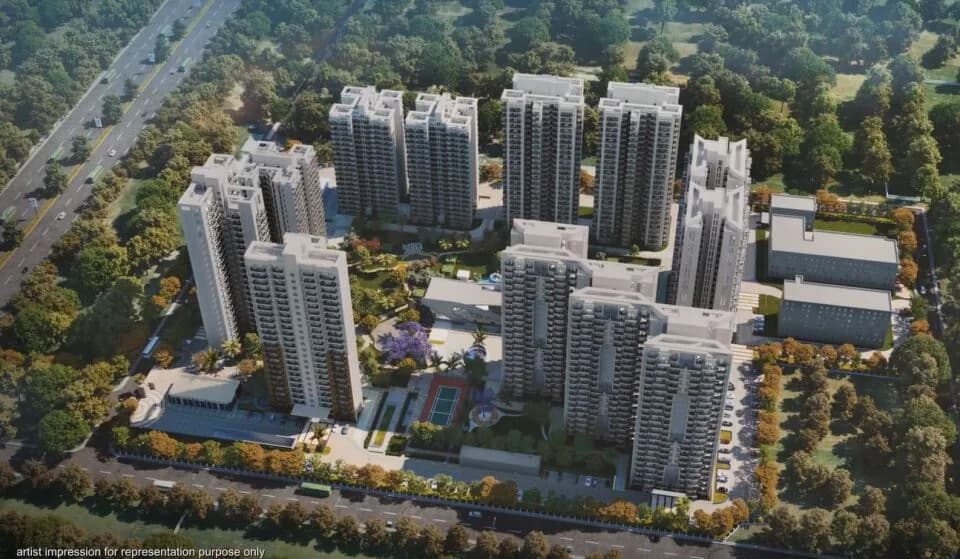
Godrej Air is spread across 10 acres, 5 towers, up to 32 floors and 601 homes.
Godrej Air comes with 44 amenities, including Mini Theatre, Swimming Pool, Flower Garden, School, Terrace Garden and Pergola.
Close to Godrej Air you'll find Reliance Smart (~0.7 km).
Godrej Air is being developed by Godrej Properties Limited.
Disclaimer: The material and information contained on this page is provided for general information purposes only and does not constitute an endorsement, warranty, or representation by PropertyBaazi. PropertyBaazi is an information platform and is not a party to any transaction between users. Project details, prices, availability, RERA status and other information are compiled from public records and third-party sources, may change without notice, and should be independently verified with the developer, the relevant RERA authority and your own legal/financial advisors before you rely on them or make any decision.