1 BHK Apartment
698 sq.ft.
₹Price on Request
Outdoors
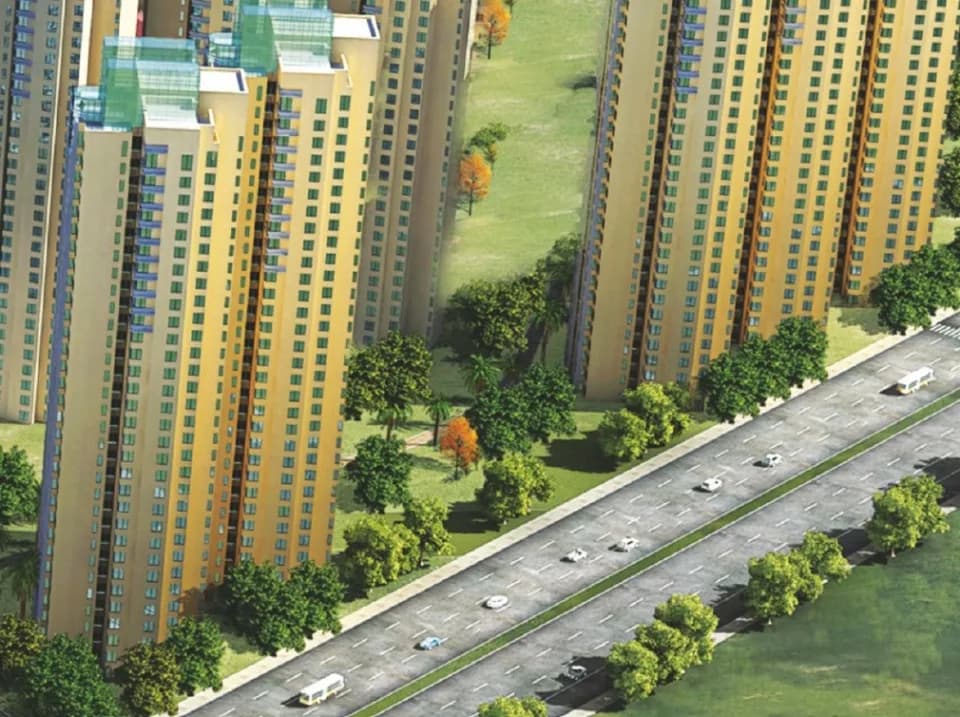
Aerial View
Select a view or open the gallery
Salarpur, Noida
Construction Status
Ready to move
Completed in Jun, 2021
Price on request
Price on request
1 BHK
Super Built-up Area
698 sqft
Price on Request
2 BHK
Super Built-up Area
1031–1343 sqft
Price on Request
3 BHK
Super Built-up Area
1503–1664 sqft
Price on Request
1 RK
Super Built-up Area
569 sqft
Price on Request
As stated by the builder; shown as filed.
Phase registrations, completion timelines and available documents from the state RERA record.
Phase 1
UPRERAPRJ9693
Uttar Pradesh RERA
Not found in this snapshot
No matching registry entry was found
The registration was not found in our Maharashtra, Tamil Nadu, Karnataka, Haryana, Uttar Pradesh and Gujarat snapshot. This does not mean the project is unregistered; check the live state portal before you transact.
Registry documents
Mirrored from the state RERA registry
No mirrored registry documents available
Document availability varies by state portal. Use the official RERA portal below for the latest filed records.
Available configurations, areas and recorded pricing.
698 sq.ft.
₹Price on Request
1343 sq.ft.
₹Price on Request
1664 sq.ft.
₹Price on Request
Room dimensions
Room-by-room dimensions from each plan’s published schedule — shown exactly as filed, never estimated.
| Room | Dimensions (as printed) | Area |
|---|---|---|
| Living And Dining | 3.35 m × 4.88 m | 176 sqft |
| Kitchen | 2.74 m × 1.98 m | 58 sqft |
| Bedroom | 3.35 m × 3.96 m | 143 sqft |
| Toilet | 2.36 m × 1.52 m | 39 sqft |
Itemized rooms add up to 416 sqft · super area 698 sqft (walls, circulation and balconies are not itemized)
| Room | Dimensions (as printed) | Area |
|---|---|---|
| Living And Dining | 3.66 m × 5.49 m | 216 sqft |
| Kitchen | 2.29 m × 3.12 m | 77 sqft |
| Master Bedroom | 4.27 m × 3.66 m | 168 sqft |
| Bedroom | 3.20 m × 3.35 m | 115 sqft |
| Study | 2.29 m × 2.90 m | 71 sqft |
| Toilet | 1.52 m × 2.29 m | 37 sqft |
| Toilet | 1.52 m × 2.29 m | 37 sqft |
| Toilet | 1.52 m × 2.28 m | 37 sqft |
Itemized rooms add up to 758 sqft · super area 1,343 sqft (walls, circulation and balconies are not itemized)
| Room | Dimensions (as printed) | Area |
|---|---|---|
| Living | 4.67 m × 3.35 m | 169 sqft |
| Kitchen | 2.44 m × 2.90 m | 76 sqft |
| Bedroom | 3.20 m × 3.35 m | 115 sqft |
| Bedroom | 4.27 m × 3.35 m | 154 sqft |
| Bedroom | 3.35 m × 3.05 m | 110 sqft |
| Toilet | 1.52 m × 1.14 m | 19 sqft |
| Toilet | 1.52 m × 2.29 m | 37 sqft |
| Toilet | 2.24 m × 1.52 m | 37 sqft |
| Toilet | 2.24 m × 1.52 m | 37 sqft |
| Servant RoomService | 2.21 m × 1.96 m | 47 sqft |
| Dining | 2.44 m × 2.74 m | 72 sqft |
Itemized rooms add up to 873 sqft · super area 1,664 sqft (walls, circulation and balconies are not itemized)
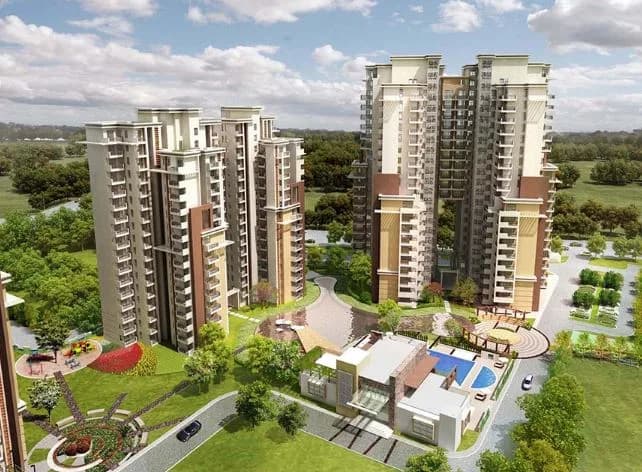
Orris Greenbay Golf Homes in Salarpur, Noida is a ready-to-move housing society. This project is a perfect combination of comfort and style, specifically designed to suit your requirements and conveniences. This housing society is now ready to be called home as families have started moving in. Check out some of the features of Orris Greenbay Golf Homes housing society: * Orris Greenbay Golf Homes Salarpur has 5 towers, with 30 floors each and 572 units on offer. * Spread over an area of 4.22 acres, Orris Greenbay Golf Homes is one of the spacious housing societies in the Noida region. With all the basic amenities available, Orris Greenbay Golf Homes fits into your budget and your lifestyle. * Salarpur has good connectivity to some of the important areas in the proximity such as Galgotias University, Kalash Hospital Dankaur and S.M.D Public School and so on.
13 facilities recorded for this project
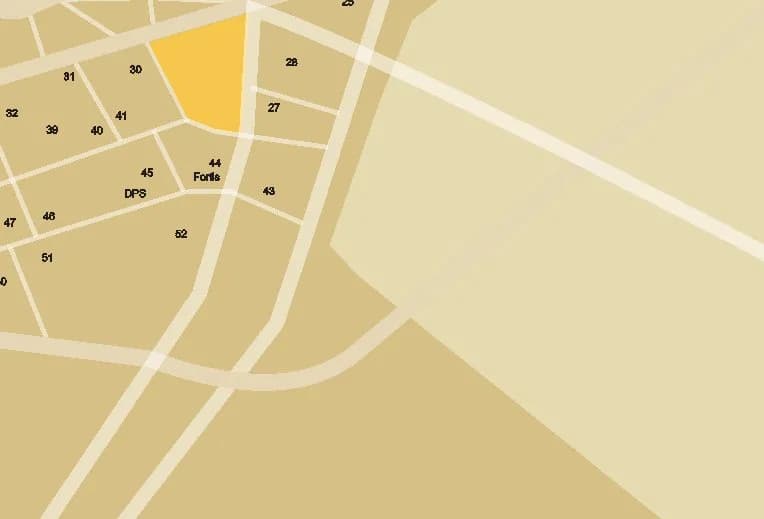
Key destinations around Orris Greenbay Golf Homes
Galgotias University
University · 6.2 Km
Kalash Hospital Dankaur
Hospital · 4.4 Km
S.M.D Public School
School · 500 m
Tehra Cricket Stadium
Stadium · 3.4 Km
Ballabh Garh
Railway Station · 35.1 Km
Jewar International Airport
Airport · 29.8 Km
Computed from 1 Salarpur project in our catalogue.
Government charges
Stamp duty — Male Ownership7%
Stamp duty — Female Ownership6%*
Stamp duty — Joint Ownership6.5 %*
Stamp duty — (*) NoteIf property value is greater than Rs 10 Lakhs stamp duty is 7% for Female ownership as well
Registration1% of the transaction value
As recorded for this state — confirm current rates at registration.
Reviews by residents
No written reviews yet
Be the first to share a first-hand experience.
Understand prices, daily conveniences and connectivity around the project before planning a visit.
Distances as recorded by the builder — approximate; please confirm on the ground.
View on mapMetro & Rail 1
Schools 1
Colleges & Universities 1
Hospitals 1
Shopping & Malls 1
Parks & Leisure 1
Business Hubs 1
Roads & Connectivity 1
Airport 1
Hotels 1
Sports & Stadiums 1
Golf 1
Distances as recorded when the project was listed — approximate; please confirm on the ground.

Orris Developers
9 projects on PropertyBaazi
Incorporated in the year 2006, Orris is driven by passion, commitment, quality and a relentless pursuit of perfection. In its endeavor to offer quality life, Orris has diversified into Real Estate, Energy, Hospitality, Golf and Education. Guided by a strong vision and the competencies to achieve excellence beyond expectations, the Group is poised to bring about a paradigm shift in the way quality is perceived and setting high standards in every sphere.
Orris Greenbay Golf Homes was completed in Jun, 2021 (per our records).
Yes. Orris Greenbay Golf Homes is registered with the state RERA under number UPRERAPRJ9693, which you can verify on the official RERA portal.
Orris Greenbay Golf Homes offers 1, 2, 3 BHK Apartment, 1 RK Studio Apartment, sized 569–1,664 sq.ft super built-up area. Current pricing is shared on request — download the brochure from the project page for the latest price list.
Orris Greenbay Golf Homes is located in Salarpur, Noida.
Orris Greenbay Golf Homes is spread across 4.2 acres, 5 towers, up to 30 floors and 572 homes.
Orris Greenbay Golf Homes comes with 13 amenities, including Swimming Pool, Golf Course, Vastu Compliant, Sewage Treatment Plant, Club House and 24/7 Power Backup.
Orris Greenbay Golf Homes is being developed by Orris Developers.
Beyond the home price, budget for stamp duty (from about 6%) plus registration charges when you buy at Orris Greenbay Golf Homes.
Disclaimer: The material and information contained on this page is provided for general information purposes only and does not constitute an endorsement, warranty, or representation by PropertyBaazi. PropertyBaazi is an information platform and is not a party to any transaction between users. Project details, prices, availability, RERA status and other information are compiled from public records and third-party sources, may change without notice, and should be independently verified with the developer, the relevant RERA authority and your own legal/financial advisors before you rely on them or make any decision.