2 BHK Apartment
1385 sq.ft.
₹Price on Request
Outdoors
Paved Compound
Select a view or open the gallery
Sector 85, Gurugram
Construction Status
Ready to move
Completed in Dec, 2018
Price on request
Price on request
2 BHK
Super Built-up Area
1385–1605 sqft
Price on Request
3 BHK
Super Built-up Area
1675–2555 sqft
Price on Request
4 BHK
Super Built-up Area
2495–2690 sqft
Price on Request
5 BHK
Super Built-up Area
3430–3835 sqft
Price on Request
As stated by the builder; shown as filed.
A concise view of the details present in the records and published project material available to PropertyBaazi.
Only items present in the available record or published project material are shown.
Floor plans with measured dimensions
Published floor plans include room-level dimensions.
Last checked 18 July 2026. These checks reflect the records available to PropertyBaazi. Confirm current details with the relevant authority or developer before booking.
12 unique plan layouts on record: 2 BHK Apartment, 3 BHK Apartment, 4 BHK Apartment. Room-by-room dimensions available for 6 of the 8 plans shown.
1385 sq.ft.
₹Price on Request
1605 sq.ft.
₹Price on Request
1675 sq.ft.
₹Price on Request
1785 sq.ft.
₹Price on Request
2015 sq.ft.
₹Price on Request
2555 sq.ft.
₹Price on Request
2495 sq.ft.
₹Price on Request
2510 sq.ft.
₹Price on Request
Room dimensions
Room-by-room dimensions from each plan’s published schedule — shown exactly as filed, never estimated.
| Room | Dimensions (as printed) | Area |
|---|---|---|
| Drawing and Dining | 5.59 m × 4.90 m | 295 sqft |
| Kitchen | 3.58 m × 2.36 m | 91 sqft |
| Master Bedroom | 3.81 m × 3.23 m | 132 sqft |
| Bedroom | 3.81 m × 3.23 m | 132 sqft |
| Toilet | 2.13 m × 1.83 m | 42 sqft |
| Toilet | 1.83 m × 2.26 m | 45 sqft |
| Entrance Lobby | 1.19 m × 1.49 m | 19 sqft |
Itemized rooms add up to 756 sqft · super area 1,385 sqft (walls, circulation and balconies are not itemized)
| Room | Dimensions (as printed) | Area |
|---|---|---|
| Drawing and Dining | 5.56 m × 5.31 m | 318 sqft |
| Kitchen | 2.44 m × 2.90 m | 76 sqft |
| Master Bedroom | 3.35 m × 4.22 m | 152 sqft |
| Bedroom | 3.66 m × 3.10 m | 122 sqft |
| Toilet | 2.29 m × 1.98 m | 49 sqft |
| Toilet | 1.57 m × 2.18 m | 37 sqft |
Itemized rooms add up to 754 sqft · super area 1,605 sqft (walls, circulation and balconies are not itemized)
| Room | Dimensions (as printed) | Area |
|---|---|---|
| Drawing and Dining | 5.56 m × 5.33 m | 319 sqft |
| Kitchen | 2.44 m × 2.90 m | 76 sqft |
| Master Bedroom | 3.35 m × 4.24 m | 153 sqft |
| Bedroom | 3.45 m × 3.35 m | 125 sqft |
| Bedroom | 3.66 m × 3.05 m | 120 sqft |
| Toilet | 1.75 m × 2.29 m | 43 sqft |
| Toilet | 2.29 m × 1.98 m | 49 sqft |
| Toilet | 1.57 m × 2.18 m | 37 sqft |
Itemized rooms add up to 922 sqft · super area 1,675 sqft (walls, circulation and balconies are not itemized)
| Room | Dimensions (as printed) | Area |
|---|---|---|
| Drawing and Dining | 5.82 m × 4.95 m | 310 sqft |
| Kitchen | 2.74 m × 3.05 m | 90 sqft |
| Master Bedroom | 3.35 m × 3.96 m | 143 sqft |
| Bedroom | 3.35 m × 3.23 m | 116 sqft |
| Bedroom | 4.04 m × 3.86 m | 168 sqft |
| Toilet | 2.23 m × 1.68 m | 40 sqft |
| Toilet | 1.83 m × 2.16 m | 43 sqft |
| Toilet | 2.59 m × 1.68 m | 47 sqft |
| Lobby | 1.65 m × 1.06 m | 19 sqft |
Itemized rooms add up to 976 sqft · super area 1,785 sqft (walls, circulation and balconies are not itemized)
| Room | Dimensions (as printed) | Area |
|---|---|---|
| Drawing and Dining | 6.53 m × 5.05 m | 355 sqft |
| Kitchen | 3.05 m × 3.20 m | 105 sqft |
| Bedroom | 3.05 m × 3.35 m | 110 sqft |
| Bedroom | 3.25 m × 3.96 m | 139 sqft |
| Bedroom | 3.05 m × 3.35 m | 110 sqft |
| Toilet | 1.68 m × 2.26 m | 41 sqft |
| Toilet | 1.83 m × 2.18 m | 43 sqft |
| Toilet | 1.83 m × 1.60 m | 31 sqft |
| Toilet | 1.68 m × 2.26 m | 41 sqft |
| UtilityService | 1.83 m × 3.05 m | 60 sqft |
| Puja Room | 1.42 m × 1.19 m | 18 sqft |
Itemized rooms add up to 1,053 sqft · super area 2,015 sqft (walls, circulation and balconies are not itemized)
| Room | Dimensions (as printed) | Area |
|---|---|---|
| Drawing Area | 5.38 m × 6.10 m | 353 sqft |
| Lounge | 3.61 m × 3.30 m | 128 sqft |
| Dining Cum Lounge | 3.61 m × 3.05 m | 118 sqft |
| Lounge | 3.61 m × 3.30 m | 128 sqft |
| Kitchen | 3.35 m × 2.74 m | 99 sqft |
| Bedroom | 3.35 m × 4.29 m | 155 sqft |
| Bedroom | 3.48 m × 3.66 m | 137 sqft |
| Master Bedroom | 3.99 m × 4.70 m | 202 sqft |
| Bedroom | 3.35 m × 4.29 m | 155 sqft |
| Bedroom | 3.48 m × 3.66 m | 137 sqft |
| Toilet | 1.73 m × 2.08 m | 39 sqft |
| Toilet | 1.83 m × 2.74 m | 54 sqft |
| Toilet | 1.57 m × 2.13 m | 36 sqft |
| Toilet | 1.73 m × 2.44 m | 45 sqft |
| Toilet | 1.73 m × 2.08 m | 39 sqft |
| Dresser | 1.91 m × 1.50 m | 31 sqft |
| Entrance Lobby | 2.54 m × 1.65 m | 45 sqft |
| Lobby | 5.38 m × 3.05 m | 177 sqft |
| Servant RoomService | 2.44 m × 3.05 m | 80 sqft |
| Store RoomService | 1.52 m × 1.88 m | 31 sqft |
| Pantry | 1.73 m × 1.72 m | 32 sqft |
Itemized rooms add up to 2,221 sqft · super area 2,555 sqft (walls, circulation and balconies are not itemized)
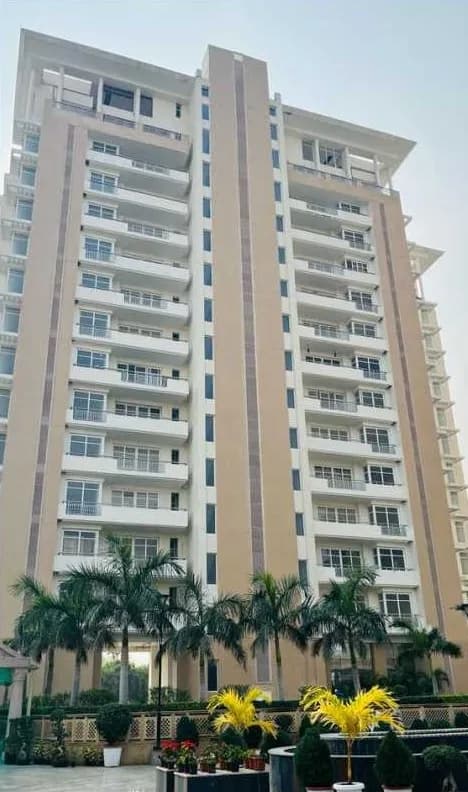
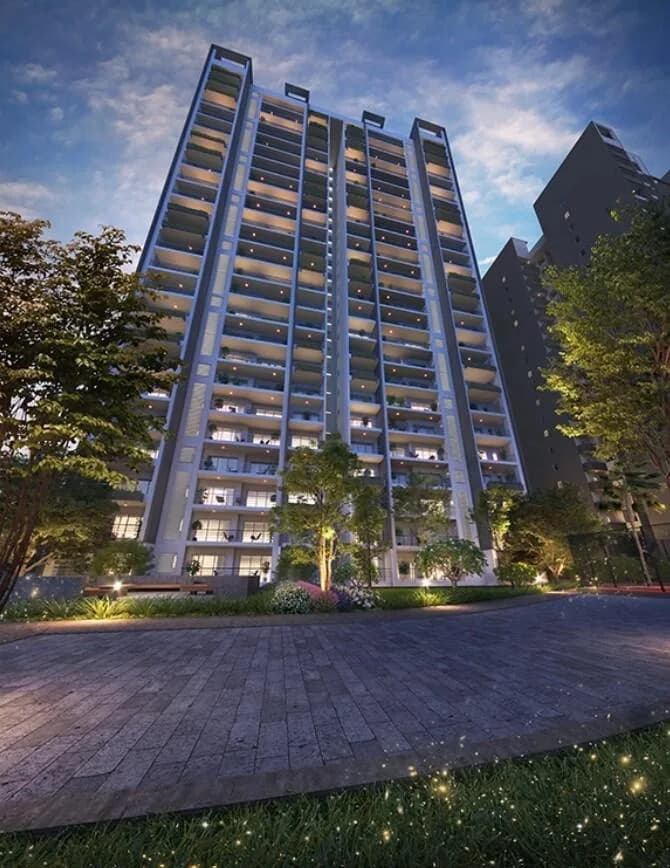
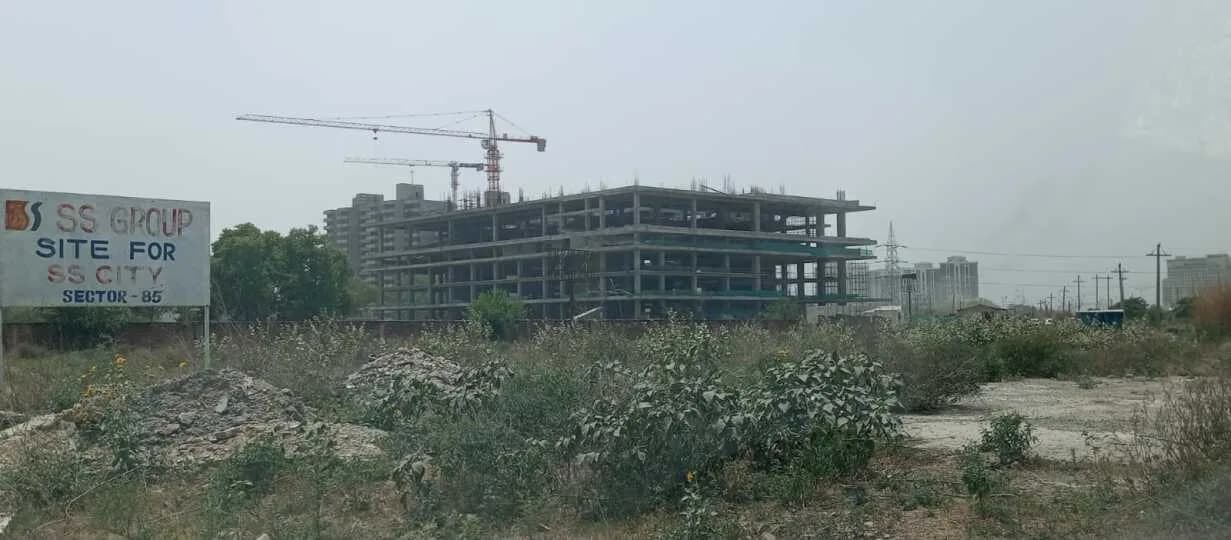
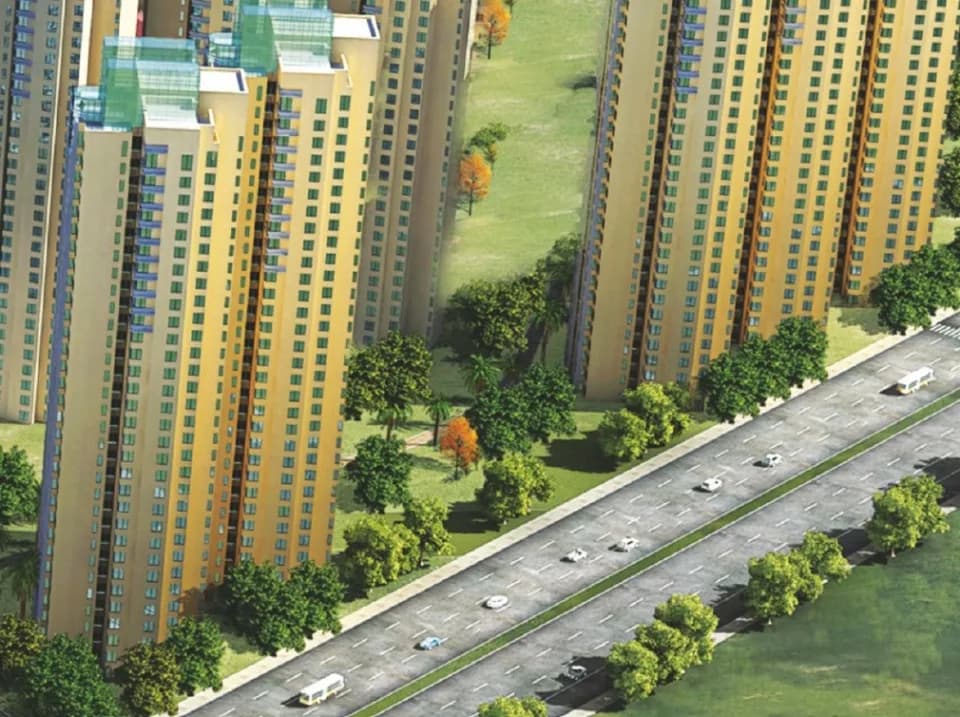
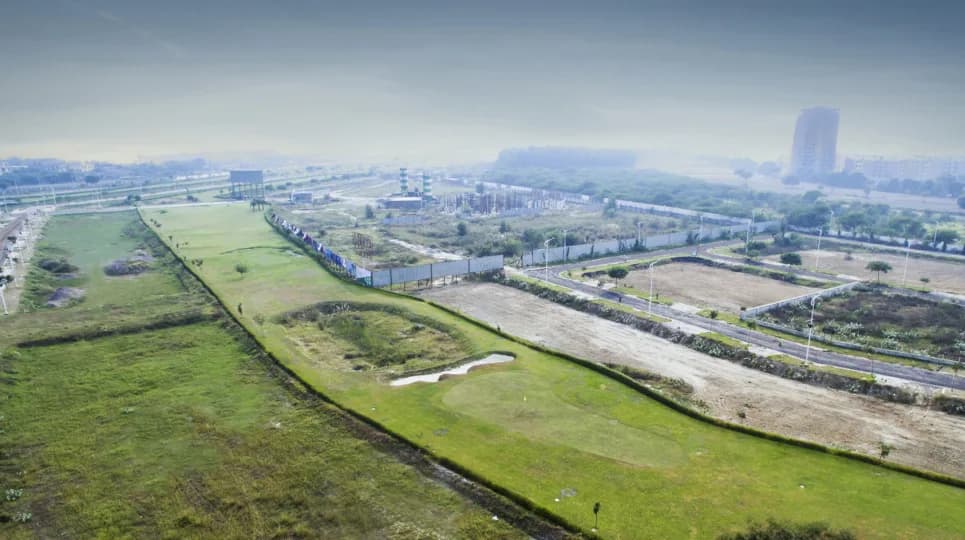
Orris The Blue Lagoon in Sector 85 Gurgaon is a ready-to-move housing society. This project is a perfect combination of comfort and style, specifically designed to suit your requirements and conveniences. This housing society is now ready to be called home as families have started moving in. Check out some of the features of Orris The Blue Lagoon housing society: * Orris The Blue Lagoon Sector 85 has 9 towers, with 22 floors each and 460 units on offer. * Spread over an area of 10.04 acres, Orris The Blue Lagoon is one of the spacious housing societies in the Gurgaon region. With all the basic amenities available, Orris The Blue Lagoon fits into your budget and your lifestyle.
Written by PropertyBaazi from our own research into this project.
Strengths
Risks
Our read
Market read
In the news
Orris The Blue Lagoon comparison with Wal Verde 92 shows ready-to-move status with November 2018 possession target
Orris The Blue Lagoon was expected ready by November 2018 with price range ₹76.17 Lakh - 2.10 Cr. RERA registration listed as RC/REP/HARERA/GGM/938/670/2025/41 though buyers advised to verify latest legal status. — Propsur, 2025
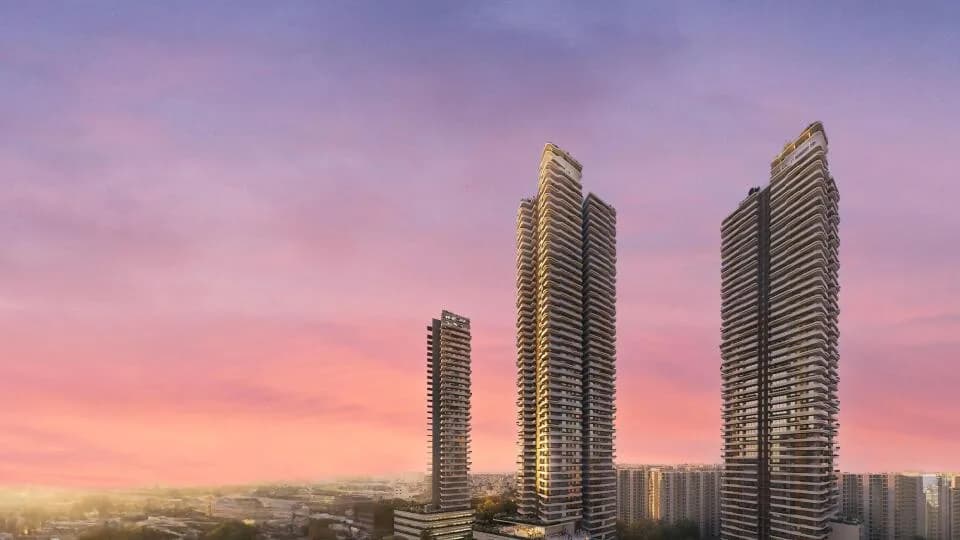
Orris Infrastructure positions The Blue Lagoon as premium township in Sector 85 Gurgaon
Project described as under-construction premium venture by reputed Orris Infrastructure. Limited details available on construction progress. — 360 Realtors, N/A
Our verdict: CAUTIOUS. Orris The Blue Lagoon is a 2018-completed project with minimal digital footprint, ambiguous RERA documentation, and price-on-request opacity. While ready possession removes construction risk, the information vacuum, oversupplied location, and lack of verified price appreciation are significant concerns. Buyers must independently verify: (1) actual RERA compliance on H-RERA portal, (2) occupation certificate status, (3) maintenance record and society formation, (4) physical unit condition, and (5) comparable resale transactions before any commitment. Consider alternatives in same micro-market with better documentation and track record.
This is PropertyBaazi’s own research opinion, compiled from propsur.com, 360realtors.com, 100acress.com and orrisgroup.in. It is not investment advice — verify independently before you transact.
36 facilities recorded for this project
Key destinations around Orris The Blue Lagoon
Reliance Smart
Mall / Market · 0.4 km
Garhi Harsaru Junction
Railway · 4.3 km
Official brochure
Orris The Blue Lagoon
8 pages · 3.2 MB · PDF
Published by the builder; shown as filed.
Reading here is free. Downloading sends your enquiry to the seller so they can follow up.
Price list
Published by the builder; shown as filed. Downloading sends the same enquiry.
Recorded year-on-year movement and today’s asking-rate position for Orris The Blue Lagoon.
Recorded 12-month movement
Asking rates · YoYLocality
Sector 85
+43.4%
Today’s asking rates
Project, locality and city benchmarks
Recorded state rates for reference. Confirm the applicable amount at registration.
Project and locality asking-rate medians come from the PropertyBaazi project records in the sample shown. Registered rates come from government transaction records. Neither is a valuation, index or forecast.
Computed from 12 Sector 85 projects in our catalogue (8 with a per-sqft price).
12 projects here, by price band
Reviews by residents
No written reviews yet
Be the first to share a first-hand experience.
Understand daily conveniences and connectivity around the project before planning a visit.
Based on 10 projects listed in Sector 85 on PropertyBaazi — our catalog, not a market index.
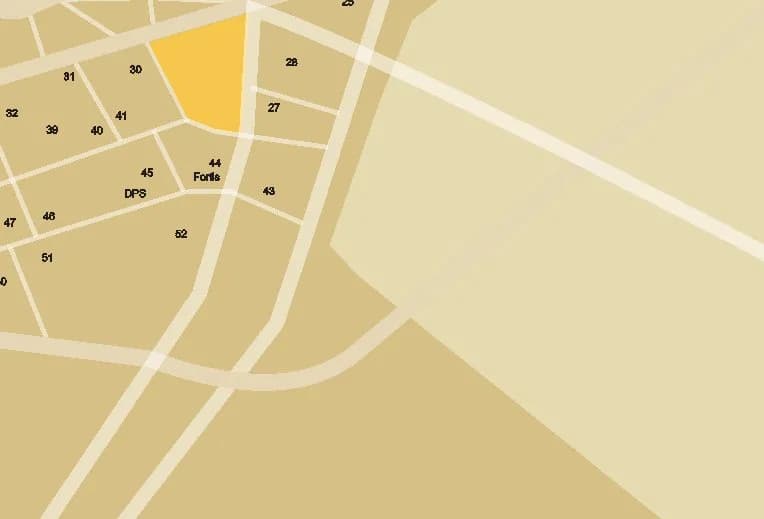
Straight-line distances, approximate. Map data © OpenStreetMap contributors; satellite imagery © Esri, Maxar, Earthstar Geographics.
Shopping & Markets 1
Railway 1
Straight-line distances, approximate, measured from the project’s recorded location. Data © OpenStreetMap contributors.
Comparable projects around Sector 85

Orris Developers
9 projects on PropertyBaazi
Incorporated in the year 2006, Orris is driven by passion, commitment, quality and a relentless pursuit of perfection. In its endeavor to offer quality life, Orris has diversified into Real Estate, Energy, Hospitality, Golf and Education. Guided by a strong vision and the competencies to achieve excellence beyond expectations, the Group is poised to bring about a paradigm shift in the way quality is perceived and setting high standards in every sphere.
Orris The Blue Lagoon was completed in Dec, 2018 (per our records).
We don't have a RERA registration on record for Orris The Blue Lagoon yet, so it's worth confirming this with the developer before you commit.
Orris The Blue Lagoon offers 2, 3, 4, 5 BHK Apartment, sized 1,385–3,835 sq.ft super built-up area. Current pricing is shared on request — download the brochure from the project page for the latest price list.
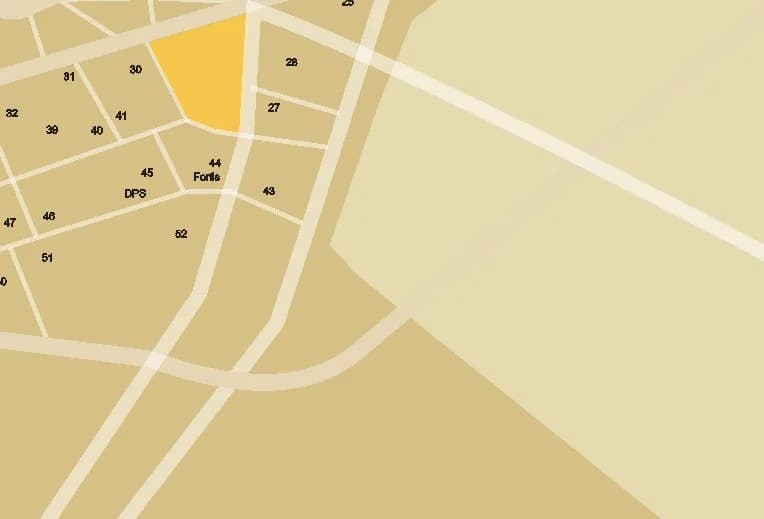
Orris The Blue Lagoon is located in Sector 85, Gurugram. The railway station is around 4.27 km away.
Orris The Blue Lagoon is spread across 10 acres, 9 towers, up to 22 floors and 460 homes.
Orris The Blue Lagoon comes with 36 amenities, including Bus Shelter, Concierge Service, Swimming Pool, School, ATM and Aerobics Centre.
Close to Orris The Blue Lagoon you'll find Reliance Smart (~0.4 km).
Orris The Blue Lagoon is being developed by Orris Developers.
Disclaimer: The material and information contained on this page is provided for general information purposes only and does not constitute an endorsement, warranty, or representation by PropertyBaazi. PropertyBaazi is an information platform and is not a party to any transaction between users. Project details, prices, availability, RERA status and other information are compiled from public records and third-party sources, may change without notice, and should be independently verified with the developer, the relevant RERA authority and your own legal/financial advisors before you rely on them or make any decision.