2 BHK Apartment
645.73 sq.ft.
₹59 - 65 L
Outdoors
Elevation
Select a view or open the gallery
Sector-4 Sohna, Gurugram
Construction Status
Under construction
Possession will start from Oct, 2027
₹59 L - 65 L
Price range· ₹9,133/sqft
2 BHK
Carpet Area
646 sqft
₹59 - 65 L
Phase registrations, completion timelines and available documents from the state RERA record.
Phase 1
GGM/676/408/2023/20
Haryana RERA
Phase 2
GGM/677/409/2023/21
Haryana RERA
RERA-GRG-1258-2023RERA-GRG-1269-2023Registration-number match
Registration number found in HRERA-GGM
The project registration number matched the registry snapshot. Confirm the current status and filings on the live portal before booking.
Registry documents
Mirrored from HRERA-GGM
Requesting a download sends your enquiry to the seller. Once sent, other documents for this project stay unlocked for this browser session.
CA certificate
Registration: RERA-GRG-1258-2023676 KB
CA certificate
Registration: RERA-GRG-1269-2023687 KB
Licence
Registration: RERA-GRG-1258-2023294 KB
Licence
Registration: RERA-GRG-1269-2023340 KB
Approved plan
Registration: RERA-GRG-1258-20231.1 MB
Approved plan (2)
Registration: RERA-GRG-1258-2023127 KB
Approved plan (4)
Registration: RERA-GRG-1258-20232.1 MB
Approved plan (6)
Registration: RERA-GRG-1258-20233.3 MB
Approved plan (3)
Registration: RERA-GRG-1258-20233.1 MB
Approved plan (5)
Registration: RERA-GRG-1258-20232.1 MB
Approved plan (8)
Registration: RERA-GRG-1258-20231.4 MB
Approved plan (9)
Registration: RERA-GRG-1258-202353 KB
Approved plan (7)
Registration: RERA-GRG-1258-20233.4 MB
Approved plan (13)
Registration: RERA-GRG-1258-20232.1 MB
Approved plan (11)
Registration: RERA-GRG-1258-20232.3 MB
Approved plan (10)
Registration: RERA-GRG-1258-20233.2 MB
Approved plan (12)
Registration: RERA-GRG-1258-20233.4 MB
Approved plan (14)
Registration: RERA-GRG-1258-20232.6 MB
Approved plan (16)
Registration: RERA-GRG-1258-20231.4 MB
Approved plan (15)
Registration: RERA-GRG-1258-20231.5 MB
Approved plan
Registration: RERA-GRG-1269-20231.6 MB
Approved plan (4)
Registration: RERA-GRG-1269-202354 KB
Approved plan (2)
Registration: RERA-GRG-1269-20232.0 MB
Approved plan (3)
Registration: RERA-GRG-1269-20231.8 MB
Approved plan (7)
Registration: RERA-GRG-1269-202381 KB
Approved plan (5)
Registration: RERA-GRG-1269-20233.0 MB
Approved plan (6)
Registration: RERA-GRG-1269-20231.8 MB
Approved plan (8)
Registration: RERA-GRG-1269-2023126 KB
Approved plan (10)
Registration: RERA-GRG-1269-20231.8 MB
Approved plan (9)
Registration: RERA-GRG-1269-20231.8 MB
Approved plan (12)
Registration: RERA-GRG-1269-20231.8 MB
Approved plan (11)
Registration: RERA-GRG-1269-20231.6 MB
Approved plan (13)
Registration: RERA-GRG-1269-20231.8 MB
Approved plan (14)
Registration: RERA-GRG-1269-20232.0 MB
Approved plan (15)
Registration: RERA-GRG-1269-20232.1 MB
Approved plan (18)
Registration: RERA-GRG-1269-20232.0 MB
Approved plan (16)
Registration: RERA-GRG-1269-20231.9 MB
Approved plan (19)
Registration: RERA-GRG-1269-20231.9 MB
Approved plan (17)
Registration: RERA-GRG-1269-20234.5 MB
Agreement
Registration: RERA-GRG-1258-2023846 KB
Agreement (2)
Registration: RERA-GRG-1258-2023283 KB
Declaration
Registration: RERA-GRG-1258-2023144 KB
Declaration (2)
Registration: RERA-GRG-1258-202368 KB
Agreement (2)
Registration: RERA-GRG-1269-2023283 KB
Agreement
Registration: RERA-GRG-1269-2023846 KB
Declaration
Registration: RERA-GRG-1269-202368 KB
Declaration (2)
Registration: RERA-GRG-1269-2023148 KB
NOC
Registration: RERA-GRG-1258-202354 KB
NOC (2)
Registration: RERA-GRG-1258-202371 KB
NOC (3)
Registration: RERA-GRG-1258-2023155 KB
NOC (4)
Registration: RERA-GRG-1258-202353 KB
NOC (5)
Registration: RERA-GRG-1258-2023458 KB
NOC (6)
Registration: RERA-GRG-1258-2023424 KB
NOC (7)
Registration: RERA-GRG-1258-202363 KB
NOC
Registration: RERA-GRG-1269-202354 KB
NOC (2)
Registration: RERA-GRG-1269-202354 KB
NOC (3)
Registration: RERA-GRG-1269-2023155 KB
NOC (4)
Registration: RERA-GRG-1269-202361 KB
NOC (5)
Registration: RERA-GRG-1269-2023444 KB
NOC (6)
Registration: RERA-GRG-1269-2023421 KB
Other document
Registration: RERA-GRG-1258-2023166 KB
Other document
Registration: RERA-GRG-1269-2023138 KB
Files are shown as captured in our registry snapshot. Always confirm the latest record on the official state portal before you transact.
A concise view of the details present in the records and published project material available to PropertyBaazi.
Only items present in the available record or published project material are shown.
RERA registered
A state RERA registration is present in the project record.
Developer legal entity identified
A legal entity is recorded for the developer.
Last checked 18 July 2026. These checks reflect the records available to PropertyBaazi. Confirm current details with the relevant authority or developer before booking.
1 unique plan layout on record: 2 BHK Apartment.
645.73 sq.ft.
₹59 - 65 L
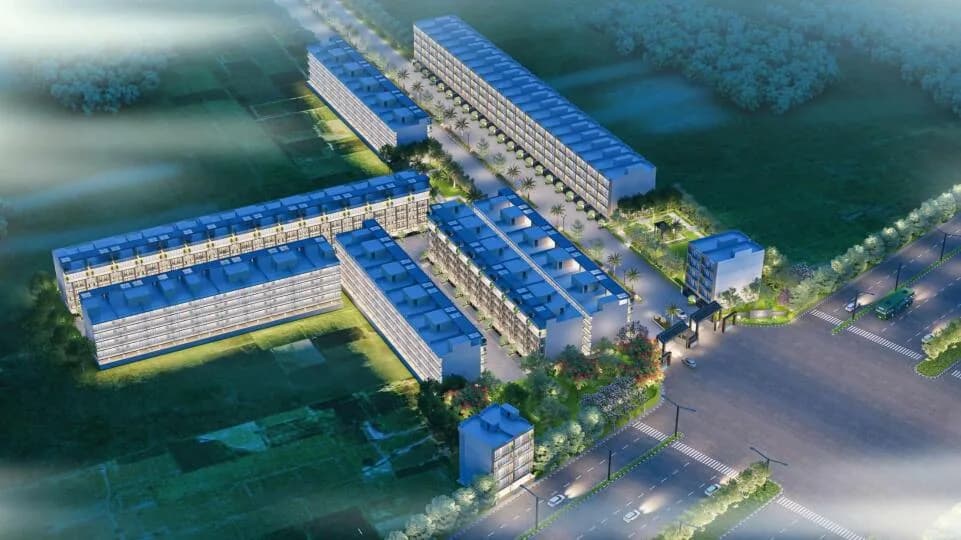
Check out Ganga Tathastu in Sector-4 Sohna, one of the upcoming under-construction housing societies in Gurgaon. This society will have all basic facilities and amenities to suit homebuyer’s needs and requirements. Brought to you by Ganga Realty, Ganga Tathastu is scheduled for possession in Oct, 2027. This housing society has multiple property options to offer, in varied price range, making it one of the most suitable address to own, that too in your budget. Being a RERA-registered society, the project details and other important information is also available on state RERA portal. The RERA registration number of this project is GGM/676/408/2023/20. Ganga Realty is one of the known real estate brands in Gurgaon. Around 1 project is upcoming. There are 2 projects of this builder, which are currently under-construction. Here’s everything you need to know about the must-know features of this housing society along with Ganga Tathastu Price List, Photos, Floor Plans, Payment Plans, Brochure download procedure and other exciting facts about your future home:
Written by PropertyBaazi from our own research into this project.
Strengths
Risks
Our read
Market read
Our verdict: CONDITIONAL HOLD — BUY ONLY AFTER VERIFICATION. The project benefits from Sohna’s infrastructure tailwinds and an affordable ticket size, but critical data inconsistencies across portals, unverified developer delivery history, and a hazy possession timeline make this a risky blind purchase. Prospective buyers must: (1) physically verify the exact tower/unit mapping to the listed RERA numbers at the H-RERA portal, (2) confirm the all-inclusive final cost and delay-compensation clause in the BBA, (3) cross-check construction-stage evidence via actual site photographs, and (4) compare final per-sq-ft rates with ready-to-move resale inventory in Sohna before deciding. For risk-averse buyers, ready affordable inventory in Sector 88/90+ may offer better transparency.
This is PropertyBaazi’s own research opinion, compiled from gharpe.com, aurumproptech.in, addressofchoice.com, realtyhunting.com, gangarealty.com, basichomeloan.com, gangarealtygurgaon.in, 100acress.com and squareyards.com. It is not investment advice — verify independently before you transact.
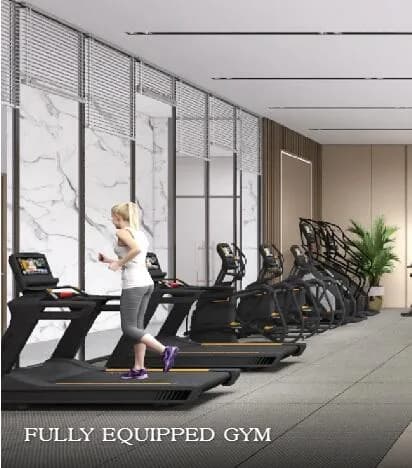
29 facilities recorded for this project
Key destinations around Ganga Tathastu
Damdama Lake Road
Connectivity · 1 KM
Badshahpur Sohna Rd Hwy
Highway · 1.3 KM
Vardaan Hospital & Trauma Centre
Hospital · 1.7 KM
GD Goenka University, Gurugram
University · 3.5 KM
GD Goenka World School
School · 3.9 KM
Global City Centre
Shopping Center/ Market/ Mall · 5.6 KM
Official brochure
Ganga Tathastu
16 pages · 6 MB · PDF
Published by the builder; shown as filed.
Reading here is free. Downloading sends your enquiry to the seller so they can follow up.
Price list
Published by the builder; shown as filed. Downloading sends the same enquiry.
Recorded year-on-year movement and today’s asking-rate position for Ganga Tathastu.
Recorded 12-month movement
Asking rates · YoYProject
Ganga Tathastu
-16.7%
Today’s asking rates
Project, locality and city benchmarks
Recorded state rates for reference. Confirm the applicable amount at registration.
Project and locality asking-rate medians come from the PropertyBaazi project records in the sample shown. Registered rates come from government transaction records. Neither is a valuation, index or forecast.
Computed from 2 Sector-4 Sohna projects in our catalogue (1 with a per-sqft price).
2 projects here, by price band
Supply snapshot
New-project listings1
Units on the market1
Active adverts1
Reviews by residents
No written reviews yet
Be the first to share a first-hand experience.
Understand daily conveniences and connectivity around the project before planning a visit.
Distances as recorded by the builder — approximate; please confirm on the ground.
View on mapSchools 1
Colleges & Universities 1
Hospitals 1
Shopping & Malls 1
Roads & Connectivity 2
Airport 1
Distances as recorded when the project was listed — approximate; please confirm on the ground.
Comparable projects around Sector-4 Sohna

Ganga Realty
5 projects on PropertyBaazi
Ganga Realty goes beyond just physical spaces. We aim to create havens where life flourishes. Our goal is to provide homes that offer value beyond the physical, enhancing lifestyles and creating new experiences for residents. Our commercial projects aim to bring prosperity to customers and create vibrant experiences for visitors. We carefully choose strategic locations to elevate the present and secure the future. We value transparency and quality in our partnerships as we strive to fulfill the Ganga Realty vision.
Ganga Tathastu is still under construction, with possession expected around Oct, 2027.
Yes. Ganga Tathastu is registered with HRERA-GGM under numbers GGM/676/408/2023/20, GGM/677/409/2023/21, which you can verify on the official RERA portal.
Homes at Ganga Tathastu are priced ₹59 L - 65 L (about ₹9,133/sq.ft) for 2 BHK Apartment, sized 646 sq.ft carpet area.
Ganga Tathastu is located in Sector-4 Sohna, Gurugram.
Ganga Tathastu comes with 29 amenities, including Skating Rink, Property Staff, Lawn Tennis Court, Power Back up Lift, Basketball Court and Entrance Lobby.
Close to Ganga Tathastu you'll find hospitals such as Civil Hospital and Vardaan Hospital and Trauma Centre and schools like GMSSSS Sohna.
Ganga Tathastu is being developed by Ganga Realty.
Beyond the home price, budget for stamp duty (from about 5%) plus registration charges when you buy at Ganga Tathastu.
Disclaimer: The material and information contained on this page is provided for general information purposes only and does not constitute an endorsement, warranty, or representation by PropertyBaazi. PropertyBaazi is an information platform and is not a party to any transaction between users. Project details, prices, availability, RERA status and other information are compiled from public records and third-party sources, may change without notice, and should be independently verified with the developer, the relevant RERA authority and your own legal/financial advisors before you rely on them or make any decision.