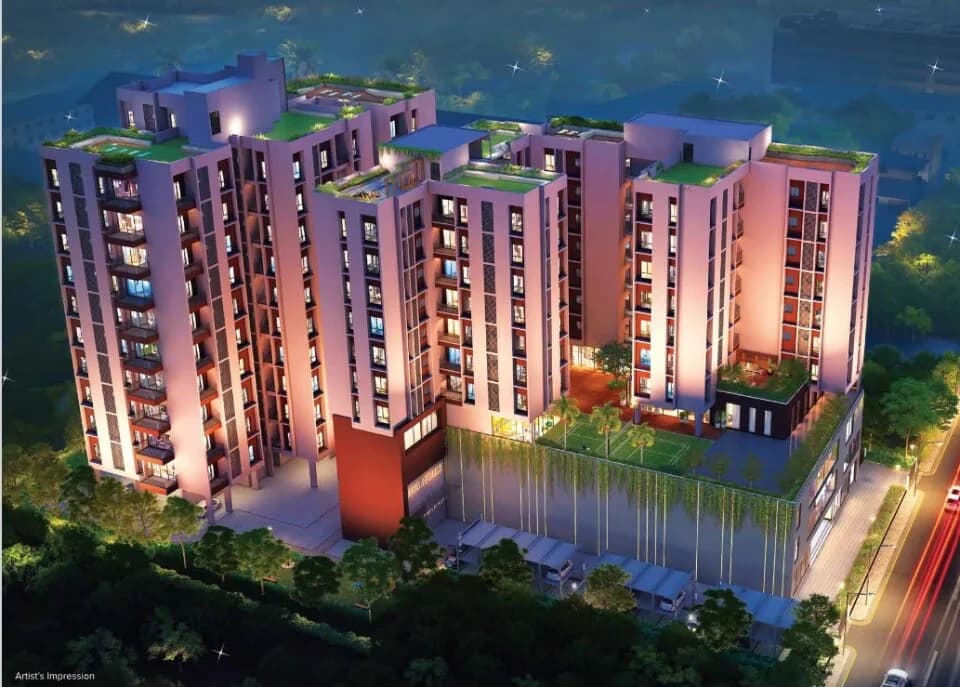
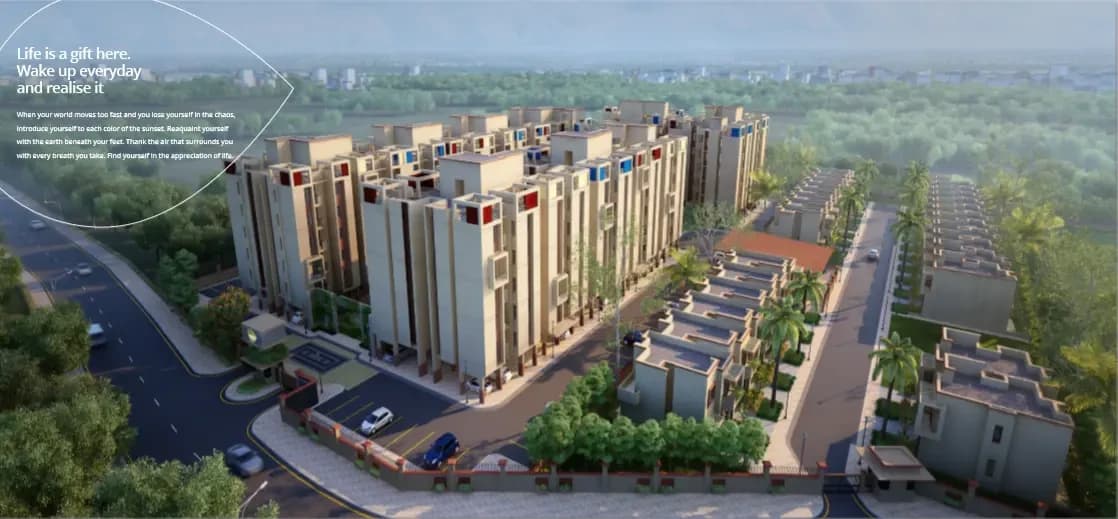
1 BHK Apartment
711 sq.ft.
₹27.02 L
Outdoors
Elevation
Select a view or open the gallery
Matigara, Siliguri
Construction Status
Under construction
Possession will start from Dec, 2026
₹57.51 L - 1.16 Cr
Price range· ₹4,500/sqft
3 BHK
Super Built-up Area
1278–1532 sqft
₹57.51 - 68.94 L
4 BHK
Super Built-up Area
2484–2572 sqft
₹1.12 - 1.16 Cr
Earthquake resistance RCC framed structure with shear wall system for seismic zone - IV Autoclave aerated concrete (AAC) block masonry Good quality vitrified or double charged vitrified tiles. Matt finish antiskid tiles Granite platform. SS sink. Ceramic tile dado up to 2 feet above platform. Well planned electrical and plumbing points. Water filter point. Utility area. Washing machine point. Ceramic tile dado upto lintel level. Sanitary ware and CP fittings (Jaquar or Equivalent). Suspended plumbing and false ceiling for ease of maintenance. Hot water in shower and basin Powder coated aluminium sliding windows in all rooms. Aluminium sliding doors in balcony Wooden frames. Water resistant flush doors. Quality hardware and locks Double coat external plaster with weather guard acrylic paint. Internal putty finished ready to paint walls 3-phase power. Copper wiring. Modular switches. Protective MCB. Generator power back up Air con points in living room and all bedrooms. Cable/satellite TV points in living room and master bedroom. Wi-Fi point in living room. Intercom 02 nos of elevators per block (Kone/Schindler or equivalent) Best quality waterproofing treatment from basement to roof. Anti termite treatment
As stated by the builder; shown as filed.
Phase registrations, completion timelines and available documents from the state RERA record.
Phase 2
WBRERA/P/DAR/2023/000131
West Bengal RERA
Snapshot coverage unavailable
West Bengal is not covered by this registry snapshot
No registration conclusion can be drawn from this snapshot. Check the live state portal before you transact.
Registry documents
Mirrored from the state RERA registry
No mirrored registry documents available
Document availability varies by state portal. Use the official RERA portal below for the latest filed records.
Available configurations, areas and recorded pricing.
711 sq.ft.
₹27.02 L
1002 sq.ft.
₹38.08 L
1278 sq.ft.
₹44.73 L
1532 sq.ft.
₹53.62 L
2484 sq.ft.
₹1.12 - 1.16 Cr
2572 sq.ft.
₹1.12 - 1.16 Cr
Room dimensions
Room-by-room dimensions from each plan’s published schedule — shown exactly as filed, never estimated.
| Room | Dimensions (as printed) | Area |
|---|---|---|
| Living | 4.60 m × 3.30 m | 163 sqft |
| Kitchen And Dining | 4.29 m × 2.67 m | 123 sqft |
| Bedroom | 3.05 m × 3.05 m | 100 sqft |
| Toilet | 1.70 m × 1.65 m | 30 sqft |
| Balcony | 2.31 m × 1.24 m | 31 sqft |
| UtilityService | 1.45 m × 1.75 m | 27 sqft |
Itemized rooms add up to 474 sqft · super area 711 sqft (walls, circulation and balconies are not itemized)
| Room | Dimensions (as printed) | Area |
|---|---|---|
| Living And Dining | 3.23 m × 6.40 m | 222 sqft |
| Kitchen | 2.16 m × 3.35 m | 78 sqft |
| Bedroom | 3.66 m × 3.07 m | 121 sqft |
| Bedroom | 3.07 m × 3.91 m | 129 sqft |
| Toilet | 1.83 m × 1.55 m | 30 sqft |
| Toilet | 2.06 m × 1.55 m | 34 sqft |
| Balcony | 2.79 m × 1.09 m | 33 sqft |
Itemized rooms add up to 647 sqft · super area 1,002 sqft (walls, circulation and balconies are not itemized)
| Room | Dimensions (as printed) | Area |
|---|---|---|
| Living | 3.45 m × 3.76 m | 140 sqft |
| Kitchen | 2.13 m × 3.66 m | 84 sqft |
| Bedroom | 3.78 m × 3.07 m | 125 sqft |
| Bedroom | 4.34 m × 3.07 m | 144 sqft |
| Bedroom | 3.05 m × 3.61 m | 118 sqft |
| Toilet | 1.57 m × 1.73 m | 29 sqft |
| Toilet | 2.13 m × 1.40 m | 32 sqft |
| Dining | 2.74 m × 3.30 m | 97 sqft |
| Balcony | 2.74 m × 1.39 m | 41 sqft |
Itemized rooms add up to 810 sqft · super area 1,278 sqft (walls, circulation and balconies are not itemized)
| Room | Dimensions (as printed) | Area |
|---|---|---|
| Living | 4.88 m × 3.35 m | 176 sqft |
| Kitchen | 2.18 m × 3.66 m | 86 sqft |
| Bedroom | 4.50 m × 3.35 m | 162 sqft |
| Bedroom | 4.27 m × 3.35 m | 154 sqft |
| Bedroom | 3.20 m × 3.05 m | 105 sqft |
| Toilet | 2.16 m × 1.52 m | 35 sqft |
| Toilet | 2.16 m × 1.52 m | 35 sqft |
| Toilet | 2.18 m × 1.52 m | 36 sqft |
| Balcony | 2.77 m × 1.40 m | 42 sqft |
| Dining | 2.84 m × 3.42 m | 105 sqft |
Itemized rooms add up to 936 sqft · super area 1,532 sqft (walls, circulation and balconies are not itemized)
| Room | Dimensions (as printed) | Area |
|---|---|---|
| Living | 4.37 m × 4.01 m | 189 sqft |
| Kitchen | 2.13 m × 3.61 m | 83 sqft |
| Bedroom | 4.67 m × 3.61 m | 181 sqft |
| Bedroom | 4.14 m × 3.35 m | 149 sqft |
| Bedroom | 3.61 m × 3.35 m | 130 sqft |
| Bedroom | 3.66 m × 3.66 m | 144 sqft |
| Toilet | 2.62 m × 1.78 m | 50 sqft |
| Toilet | 1.83 m × 3.15 m | 62 sqft |
| Toilet | 2.59 m × 1.83 m | 51 sqft |
| Toilet | 3.12 m × 1.73 m | 58 sqft |
| Balcony | 4.37 m × 1.63 m | 76 sqft |
| Vestibule | 2.13 m × 4.01 m | 92 sqft |
| Puja Room | 2.13 m × 1.40 m | 32 sqft |
| UtilityService | 1.83 m × 1.40 m | 27 sqft |
| UtilityService | 1.83 m × 1.68 m | 33 sqft |
| Dining | 5.38 m × 3.61 m | 209 sqft |
Itemized rooms add up to 1,566 sqft · super area 2,484 sqft (walls, circulation and balconies are not itemized)
| Room | Dimensions (as printed) | Area |
|---|---|---|
| Living | 7.16 m × 3.25 m | 251 sqft |
| Kitchen | 4.80 m × 2.44 m | 126 sqft |
| Bedroom | 3.66 m × 3.66 m | 144 sqft |
| Bedroom | 4.09 m × 3.38 m | 149 sqft |
| Bedroom | 3.66 m × 3.66 m | 144 sqft |
| Bedroom | 3.66 m × 3.66 m | 144 sqft |
| Toilet | 3.66 m × 1.83 m | 72 sqft |
| Toilet | 1.83 m × 2.62 m | 51 sqft |
| Toilet | 3.05 m × 1.83 m | 60 sqft |
| Toilet | 2.62 m × 1.83 m | 51 sqft |
| Balcony | 2.39 m × 3.56 m | 91 sqft |
| Balcony | 3.35 m × 1.42 m | 51 sqft |
| Dining | 3.35 m × 4.34 m | 157 sqft |
| Store RoomService | 2.13 m × 1.14 m | 26 sqft |
| UtilityService | 2.46 m × 1.24 m | 33 sqft |
| Passage | 3.43 m × 1.83 m | 67 sqft |
| Vestibule | 4.22 m × 1.52 m | 69 sqft |
Itemized rooms add up to 1,686 sqft · super area 2,572 sqft (walls, circulation and balconies are not itemized)
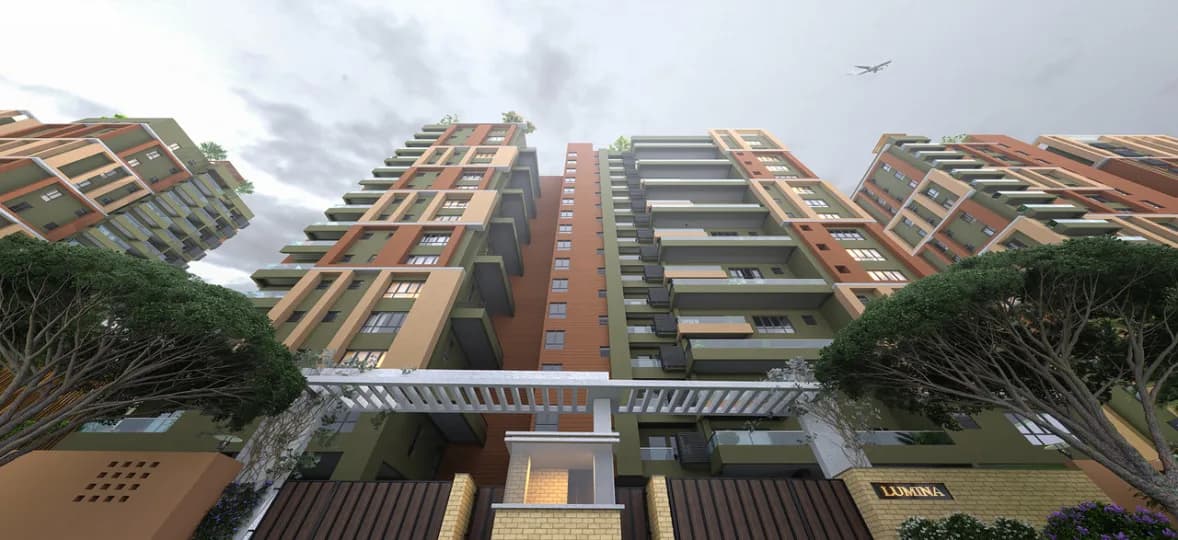
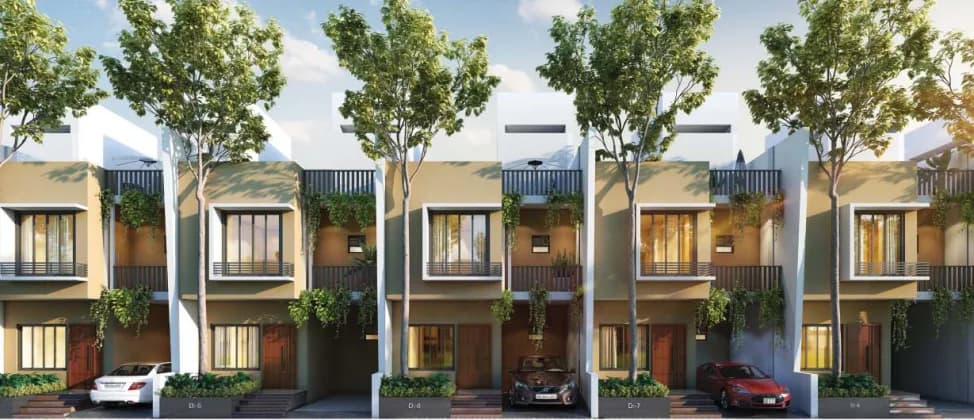
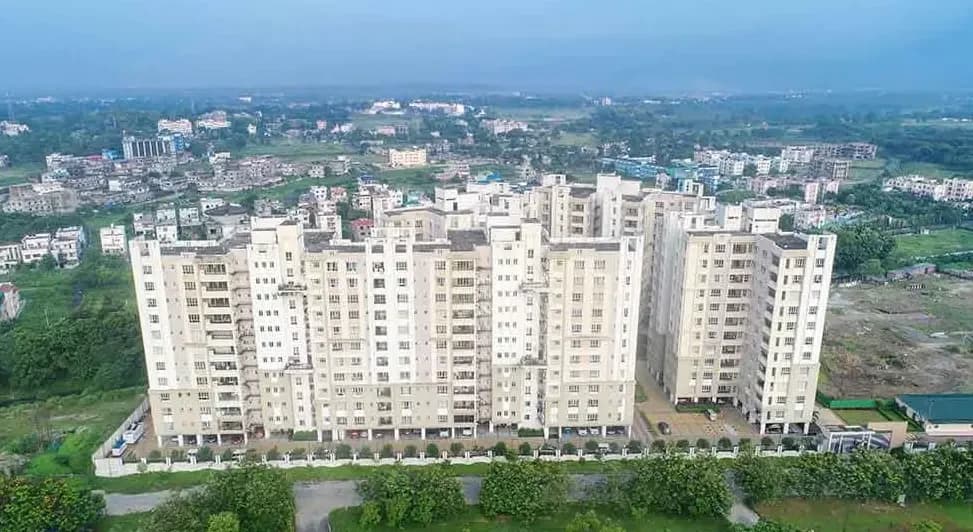
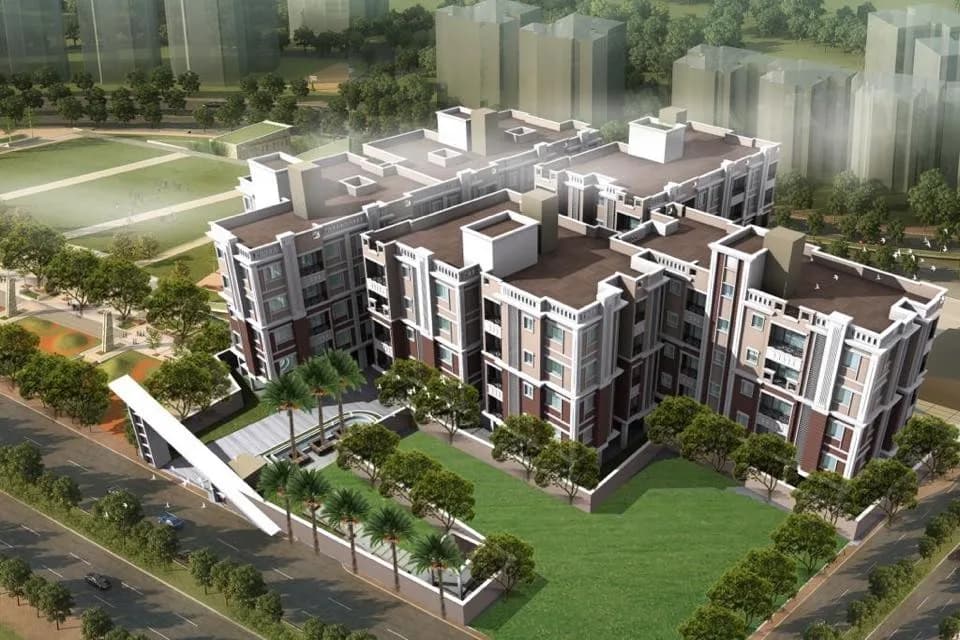
Check out Ananta in Matigara, one of the upcoming under-construction housing societies in Siliguri. There are apartments for sale in Ananta. This society will have all basic facilities and amenities to suit homebuyer’s needs and requirements. Brought to you by PRM Real Estate, Ananta is scheduled for possession in Dec, 2026. Being a RERA-registered society, the project details and other important information is also available on state RERA portal. The RERA registration number of this project is WBRERA/P/DAR/2023/000131. PRM Real Estate is one of the known real estate brands in Siliguri. There are 6 projects of this builder, which are currently under-construction. Here’s everything you need to know about the must-know features of this housing society along with Ananta Photos, Floor Plans, Brochure download procedure and other exciting facts about your future home:
35 facilities recorded for this project
Key destinations around Ananta
Bus Terminus
Bus Stop · 4 km away
Neotia
Hospital · 2 km away
Delhi Public School
School · 5 km away
Airport
Airport · 10 km away
NJP
Railway Station · 12 km away
Official brochure
Ananta
40 pages · 5.5 MB · PDF
Published by the builder; shown as filed.
Reading here is free. Downloading sends your enquiry to the seller so they can follow up.
Current asking rates for this project, its locality and Siliguri.
Today’s asking rates
Project, locality and city benchmarks
Project and locality asking-rate medians come from the PropertyBaazi project records in the sample shown. Registered rates come from government transaction records. Neither is a valuation, index or forecast.
Computed from 22 Matigara projects in our catalogue (13 with a per-sqft price).
22 projects here, by price band
Supply snapshot
New-project listings3
Resale listings3
Units on the market15
Active adverts3
Reviews by residents
No written reviews yet
Be the first to share a first-hand experience.
Understand daily conveniences and connectivity around the project before planning a visit.
Based on 22 projects listed in Matigara on PropertyBaazi — our catalog, not a market index.
Distances as recorded by the builder; others measured aerially on the map — straight lines, not routes. Map data © OpenStreetMap contributors.
View on mapMetro & Rail 1
Schools 1
Hospitals 1
Bus & Transit 1
Airport 1
Distances as recorded when the project was listed — approximate; please confirm on the ground.
Comparable projects around Matigara
PRM Real Estate
6 projects on PropertyBaazi
PRM Begraj Group is a leading Real Estate Group in North East India, based in Siliguri, West Bengal. They have successfully developed many residential and commercial properties in Siliguri and neighboring areas. Over the last thirty years, the group has received numerous awards for their projects. They pride themselves on identifying development opportunities early and using innovative designs and construction techniques. Working closely with architects and designers, PRM Begraj Group creates superior products.
Ananta is still under construction, with possession expected around Dec, 2026.
Yes. Ananta is registered with the state RERA under number WBRERA/P/DAR/2023/000131, which you can verify on the official RERA portal.
Homes at Ananta are priced ₹57.51 L - 1.16 Cr (about ₹4,500/sq.ft) for 3, 4 BHK Apartment, sized 1,278–2,572 sq.ft super built-up area.
Ananta is located in Matigara, Siliguri. The railway station is around 1.09 km away and the airport is about 10.0 km away.
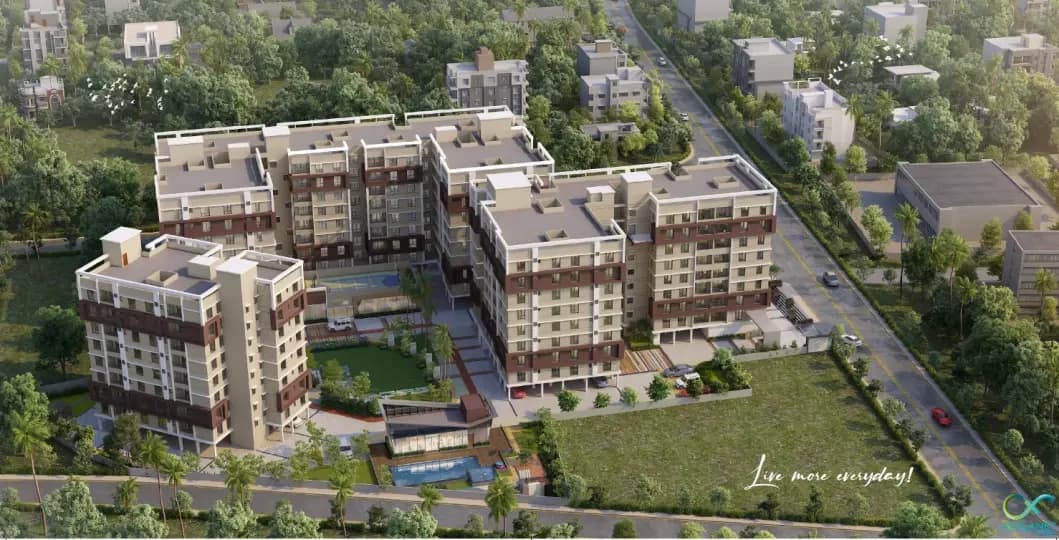
Ananta is spread across 7 acres, 5 towers, up to 10 floors and 600 homes.
Ananta comes with 35 amenities, including Mini Theatre, Car wash area, Swimming Pool, Reading Lounge, Barbecue and Terrace Garden.
Close to Ananta you'll find hospitals such as Neotia Getwel Multispecialty Hospital and Greenage Hospitals.
Ananta is being developed by PRM Real Estate.
Disclaimer: The material and information contained on this page is provided for general information purposes only and does not constitute an endorsement, warranty, or representation by PropertyBaazi. PropertyBaazi is an information platform and is not a party to any transaction between users. Project details, prices, availability, RERA status and other information are compiled from public records and third-party sources, may change without notice, and should be independently verified with the developer, the relevant RERA authority and your own legal/financial advisors before you rely on them or make any decision.