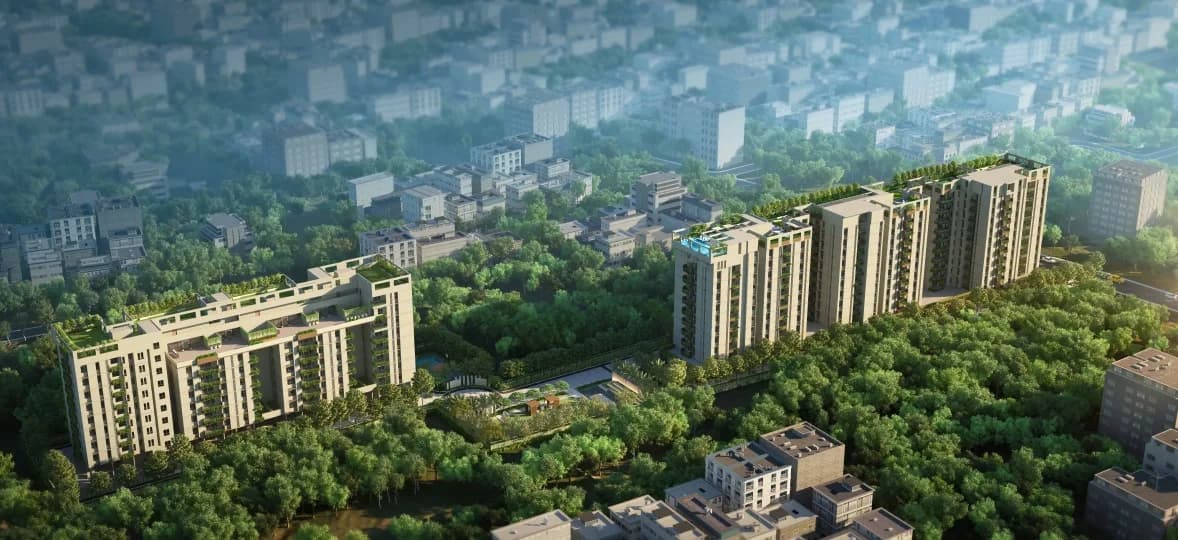
3 BHK Apartment
1337 sq.ft.
₹Price on Request
Outdoors
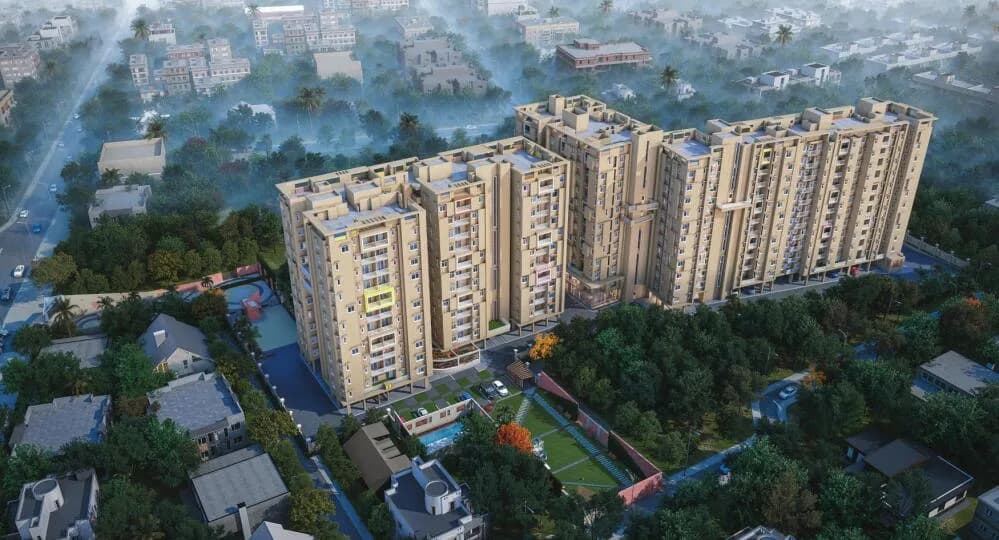
Aerial View
Select a view or open the gallery
Sahapur, Malda
Construction Status
Under construction
Possession will start from Mar, 2027
Price on request
Price on request
3 BHK
Super Built-up Area
1337–1795 sqft
Price on Request
4 BHK
Super Built-up Area
2450–2609 sqft
Price on Request
As stated by the builder; shown as filed.
Phase registrations, completion timelines and available documents from the state RERA record.
Phase 1
WBRERA/P/MAL/2023/000200
West Bengal RERA
Snapshot coverage unavailable
West Bengal is not covered by this registry snapshot
No registration conclusion can be drawn from this snapshot. Check the live state portal before you transact.
Registry documents
Mirrored from the state RERA registry
No mirrored registry documents available
Document availability varies by state portal. Use the official RERA portal below for the latest filed records.
Available configurations, areas and recorded pricing.
1337 sq.ft.
₹Price on Request
1337.33 sq.ft.
₹Price on Request
1512 sq.ft.
₹Price on Request
1790 sq.ft.
₹Price on Request
1795 sq.ft.
₹Price on Request
2450 sq.ft.
₹Price on Request
2609 sq.ft.
₹Price on Request
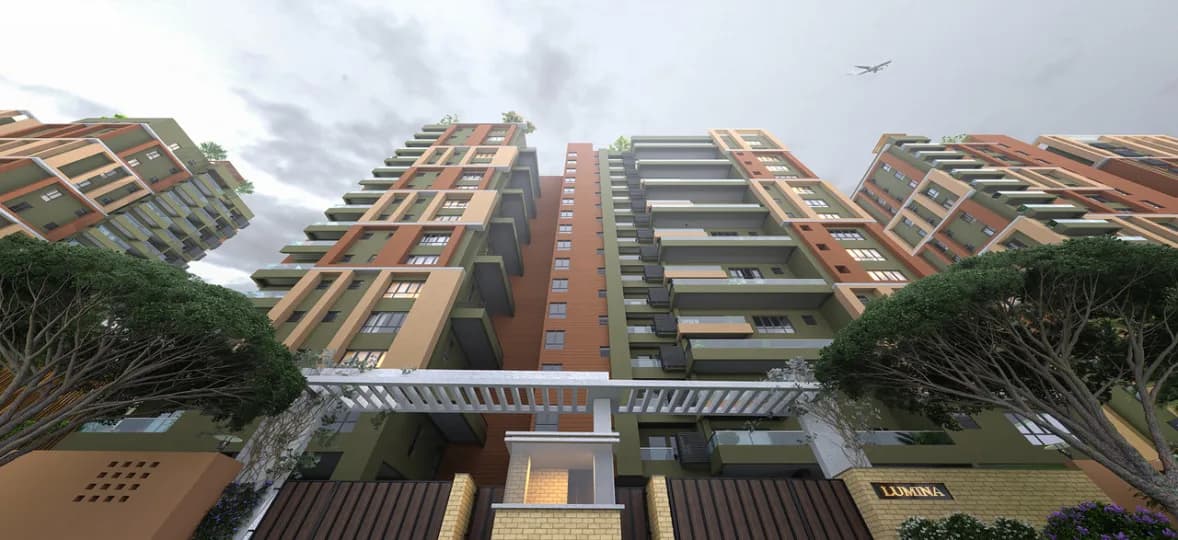
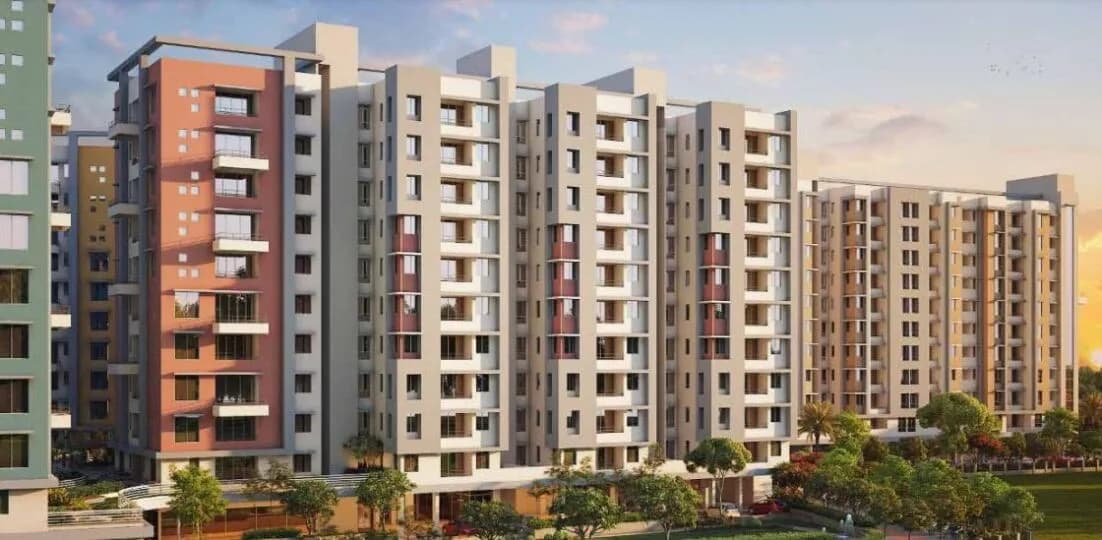
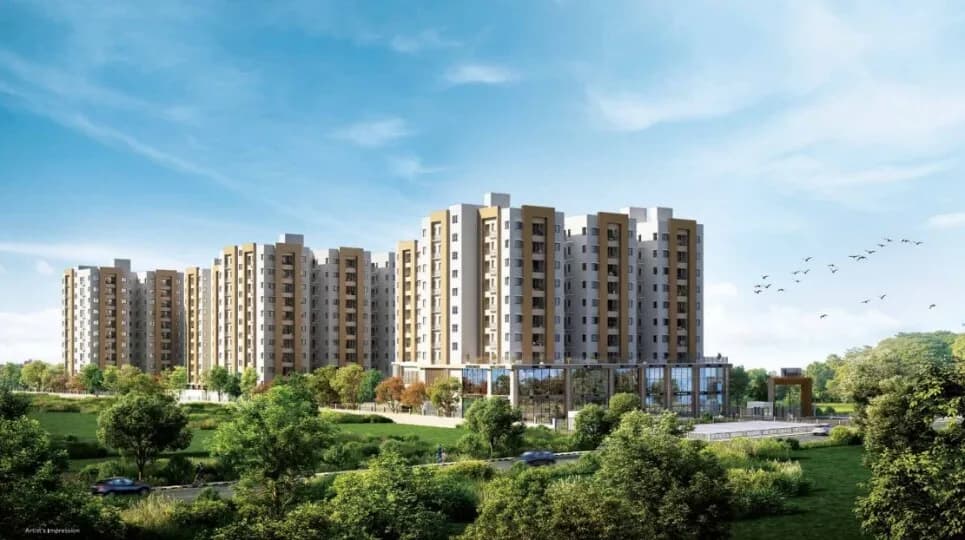
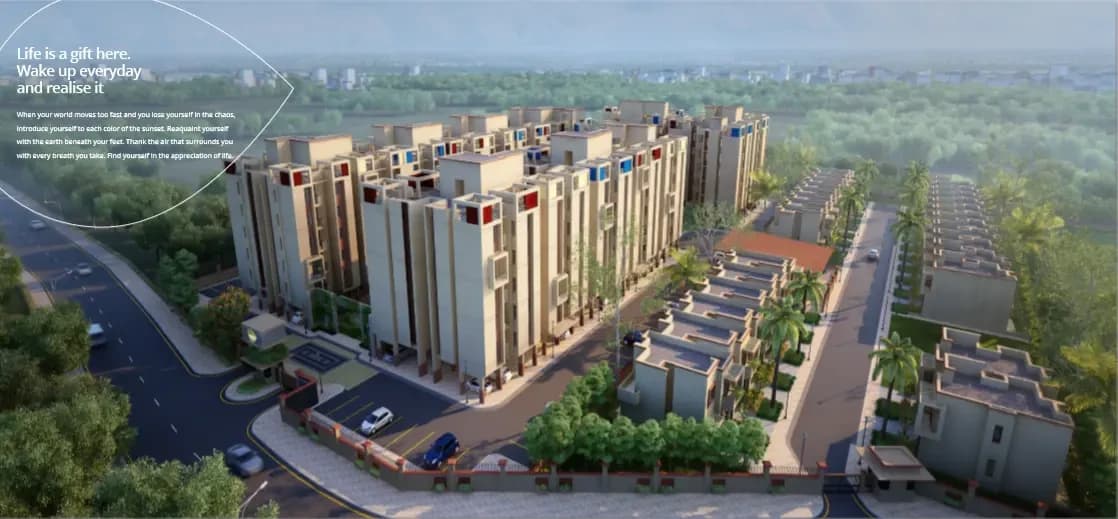
PRM Prestige is a residential development of PRM Real Estate. Located in Sahapur, Malda, it is built across a wide area. These luxurious 3BHK, 3.5BHK and 4BHK housing units makes it a dream home to everyone. These apartments are beautifully crafted with world class amenities.
25 facilities recorded for this project
Key destinations around PRM Prestige
Techno Global School
School · 800 M
Norbe Superspeciality Hospital
Hospital · 230 M
BM Grand Hotel & Resort
Hotel · 550 M
Fashion City
Shopping Center/ Market/ Mall · 3.2 Km
University of Gour Banga
University · 3.5 Km
NH 12
Highway · 1.7 Km
Official brochure
PRM Prestige
6 pages · 9.3 MB · PDF
Published by the builder; shown as filed.
Reading here is free. Downloading sends your enquiry to the seller so they can follow up.
Computed from 2 Sahapur projects in our catalogue.
Supply snapshot
New-project listings1
Units on the market2
Active adverts1
Reviews by residents
No written reviews yet
Be the first to share a first-hand experience.
Understand prices, daily conveniences and connectivity around the project before planning a visit.
Distances as recorded by the builder; others measured aerially on the map — straight lines, not routes. Map data © OpenStreetMap contributors.
View on mapMetro & Rail 1
Schools 1
Colleges & Universities 1
Hospitals 1
Shopping & Malls 1
Roads & Connectivity 1
Airport 1
Hotels 1
Distances as recorded when the project was listed — approximate; please confirm on the ground.
Comparable projects around Sahapur
PRM Real Estate
6 projects on PropertyBaazi
PRM Begraj Group is a leading Real Estate Group in North East India, based in Siliguri, West Bengal. They have successfully developed many residential and commercial properties in Siliguri and neighboring areas. Over the last thirty years, the group has received numerous awards for their projects. They pride themselves on identifying development opportunities early and using innovative designs and construction techniques. Working closely with architects and designers, PRM Begraj Group creates superior products.
PRM Prestige is still under construction, with possession expected around Mar, 2027.
Yes. PRM Prestige is registered with the state RERA under number WBRERA/P/MAL/2023/000200, which you can verify on the official RERA portal.
PRM Prestige offers 3, 4 BHK Apartment, sized 1,337–2,609 sq.ft super built-up area. Current pricing is shared on request — download the brochure from the project page for the latest price list.
PRM Prestige is located in Sahapur, Malda.
PRM Prestige is spread across 1.3 acres, 3 towers, up to 10 floors and 83 homes.
PRM Prestige comes with 25 amenities, including Acupressure Park, Swimming Pool, Lounge, Changing Area, Sun Deck and Multipurpose Court.
Close to PRM Prestige you'll find hospitals such as Mission Ghat Hospital and Urban Primary Health Centre, schools like Ramakrishna Mission Vivekananda Vidyamandir, Malda and The St. Xavier's School.
PRM Prestige is being developed by PRM Real Estate.
Disclaimer: The material and information contained on this page is provided for general information purposes only and does not constitute an endorsement, warranty, or representation by PropertyBaazi. PropertyBaazi is an information platform and is not a party to any transaction between users. Project details, prices, availability, RERA status and other information are compiled from public records and third-party sources, may change without notice, and should be independently verified with the developer, the relevant RERA authority and your own legal/financial advisors before you rely on them or make any decision.