1 BHK Apartment
445 sq.ft.
₹Price on Request
Outdoors
Elevation
Select a view or open the gallery
Ghatkopar East, Mumbai
Construction Status
Under construction
Price on request
Price on request
1 BHK
Carpet Area
445–477 sqft
Price on Request
2 BHK
Carpet Area
630 sqft
Price on Request
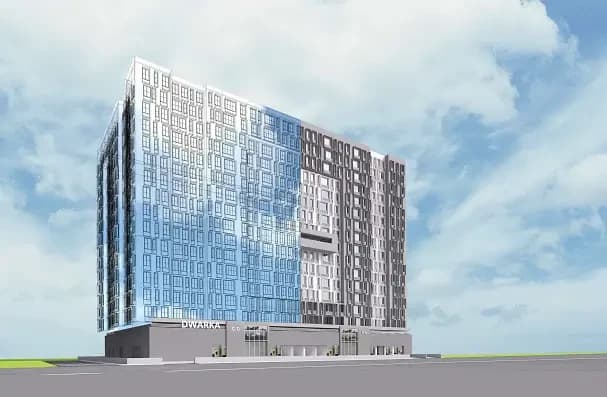
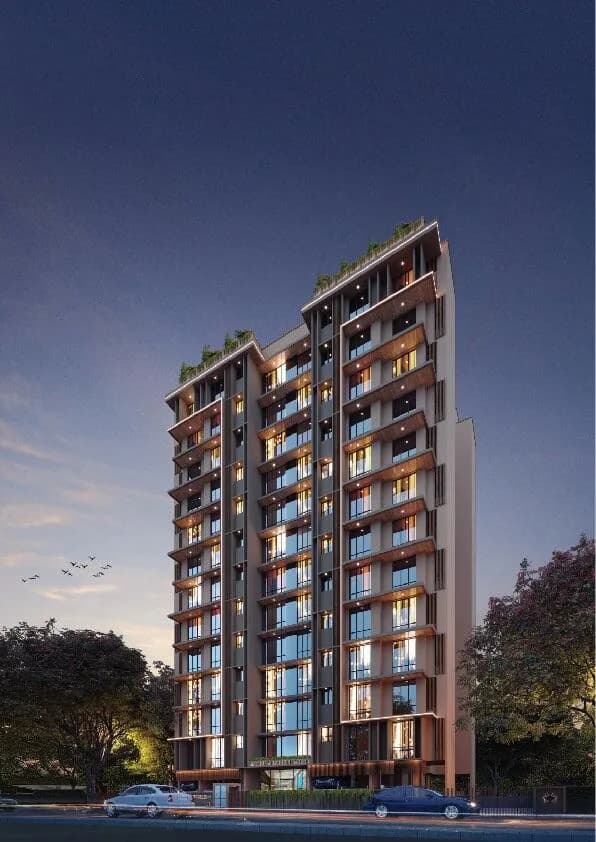
RCC framed strategically constructed structure keeping in mind the best of architecture and specifications both from inside as well as outside
As stated by the builder; shown as filed.
Phase registrations, completion timelines and available documents from the state RERA record.
Phase 1
P51800025556
Maharashtra RERA
P51800025556Registration-number match
Registration number found in MahaRERA
The project registration number matched the registry snapshot. Confirm the current status and filings on the live portal before booking.
Registry documents
Mirrored from MahaRERA
No mirrored registry documents available
Document availability varies by state portal. Use the official RERA portal below for the latest filed records.
Available configurations, areas and recorded pricing.
445 sq.ft.
₹Price on Request
477 sq.ft.
₹Price on Request
630 sq.ft.
₹Price on Request
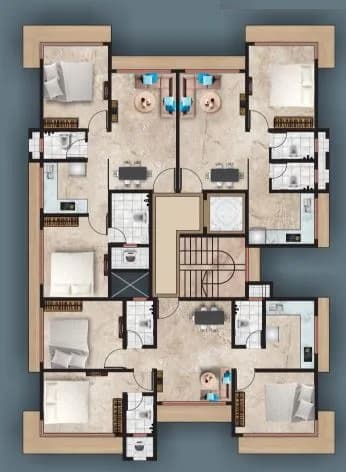
Room dimensions
Room-by-room dimensions from each plan’s published schedule — shown exactly as filed, never estimated.
| Room | Dimensions (as printed) | Area |
|---|---|---|
| Living | 4.57 m × 3.12 m | 154 sqft |
| Kitchen | 3.05 m × 1.91 m | 62 sqft |
| Bedroom | 3.05 m × 3.20 m | 105 sqft |
| Toilet | 2.06 m × 1.37 m | 30 sqft |
| Toilet | 1.98 m × 1.22 m | 26 sqft |
| UtilityService | 1.22 m × 1.37 m | 18 sqft |
| UtilityService | 1.22 m × 1.22 m | 16 sqft |
| UtilityService | 1.22 m × 1.22 m | 16 sqft |
Itemized rooms add up to 427 sqft · super area 445 sqft (walls, circulation and balconies are not itemized)
| Room | Dimensions (as printed) | Area |
|---|---|---|
| Living | 3.05 m × 4.80 m | 157 sqft |
| Kitchen | 2.13 m × 2.74 m | 63 sqft |
| Bedroom | 3.20 m × 3.05 m | 105 sqft |
| Toilet | 2.13 m × 1.37 m | 31 sqft |
| Toilet | 1.37 m × 1.98 m | 29 sqft |
| Balcony | 1.83 m × 0.91 m | 18 sqft |
| UtilityService | 1.22 m × 1.37 m | 18 sqft |
| UtilityService | 1.22 m × 1.37 m | 18 sqft |
| UtilityService | 1.37 m × 1.22 m | 18 sqft |
Itemized rooms add up to 457 sqft · super area 477 sqft (walls, circulation and balconies are not itemized)
| Room | Dimensions (as printed) | Area |
|---|---|---|
| Living | 3.05 m × 4.80 m | 157 sqft |
| Kitchen | 2.44 m × 2.36 m | 62 sqft |
| Bedroom | 3.05 m × 3.66 m | 120 sqft |
| Bedroom | 3.20 m × 3.05 m | 105 sqft |
| Toilet | 2.13 m × 1.37 m | 31 sqft |
| Toilet | 1.37 m × 2.13 m | 31 sqft |
| UtilityService | 1.22 m × 1.37 m | 18 sqft |
| UtilityService | 1.37 m × 1.22 m | 18 sqft |
| UtilityService | 1.22 m × 0.91 m | 12 sqft |
| Balcony | 1.83 m × 0.91 m | 18 sqft |
Itemized rooms add up to 572 sqft · super area 630 sqft (walls, circulation and balconies are not itemized)
Anjali Heritage in Ghatkopar (East), Central Mumbai suburbs by Heritage Group Builders is a residential project. Jodi flat available in the about project section Anjali Heritage offers facilities such as Lift. It also offers Car parking. It is a new launch project. About City: The financial capital of India, Mumbai generates opportunities in a wide array of professional categories. Hence, it has a number of people moving into the city generating rental as well as residential demands. To cater to these demands, the developers invest in the market to come up with projects that suit the needs of every buyer impacting the market positively. Other factors such as infrastructural developments to enhance the ease of travelling and availability of good health and educational institutes, further impact the real estate of the market. The city also has a rising commercial real estate catering to people looking for investments.
3 facilities recorded for this project
Key destinations around Anjali Heritage
Asha Polyclinic and Sheetal Nursing Home
Hospital · 0.1 km
Hiren Mehta Eye Care Centre
Hospital · 0.1 km
Kamdar Nursing Home and Polyclinic Pvt. Ltd.
Hospital · 0.1 km
Arihant Co-op Bank
Bank · 0.2 km
Dr. Trivedi's Maternity Nursing Home & Aakar IVF Test Tube Baby Centre
Hospital · 0.2 km
New India Co -op Bank
Bank · 0.2 km
Official brochure
Anjali Heritage
12 pages · 4.4 MB · PDF
Published by the builder; shown as filed.
Reading here is free. Downloading sends your enquiry to the seller so they can follow up.
Current asking rates for this project, its locality and Mumbai.
Today’s asking rates
Project, locality and city benchmarks
Recorded state rates for reference. Confirm the applicable amount at registration.
Project and locality asking-rate medians come from the PropertyBaazi project records in the sample shown. Registered rates come from government transaction records. Neither is a valuation, index or forecast.
Computed from 114 Ghatkopar East projects in our catalogue (73 with a per-sqft price).
114 projects here, by price band
Reviews by residents
No written reviews yet
Be the first to share a first-hand experience.
Understand daily conveniences and connectivity around the project before planning a visit.
Based on 110 projects listed in Ghatkopar East on PropertyBaazi — our catalog, not a market index.
Aerial distances measured on the map from the project’s recorded location — straight lines, not routes. Map data © OpenStreetMap contributors.
View on mapMetro & Rail 6
+1 more
Schools 5
Colleges 3
Hospitals 5
Shopping & Markets 3
Parks 5
Banks 3
Straight-line distances, approximate, measured from the project’s recorded location. Data © OpenStreetMap contributors.
Comparable projects around Ghatkopar East

Heritage Group Builders
15 projects on PropertyBaazi
The Heritage Group has evolved into one of the most prominent developers in Mumbai since it's inception in 1994. Founded by Pradeep Somashekar Shetty and Girish Partabrai Gangwani, both civil engineers and interior designers by profession who bring complementary set of skills to the table to steer Heritage towards the fulfillment of it's vision.It is with great pride that we would like to share that this hard work and focus on instilling quality checks and processes has resulted in Heritage Group Being awarded ISO 9001:2015 certification.
Anjali Heritage has only recently launched, so possession is still some way off.
Yes. Anjali Heritage is registered with MahaRERA under number P51800025556, which you can verify on the official RERA portal.
Anjali Heritage offers 1, 2 BHK Apartment, sized 445–630 sq.ft carpet area. Current pricing is shared on request — download the brochure from the project page for the latest price list.
Anjali Heritage is located in Ghatkopar East, Mumbai. The railway station is around 0.71 km away.
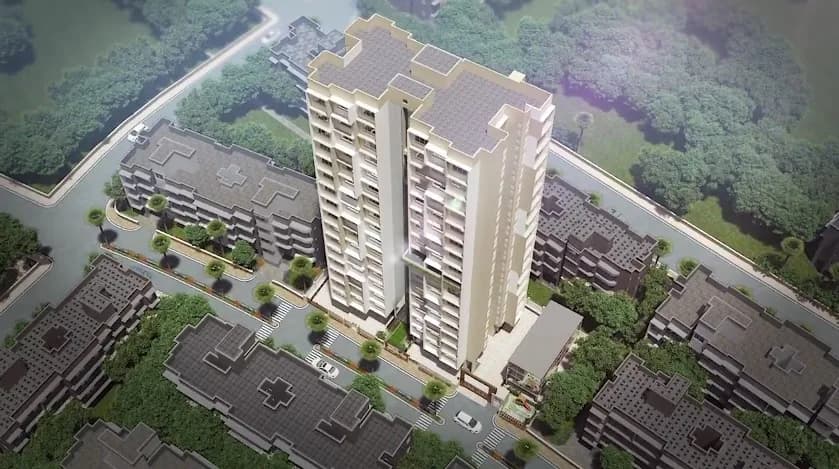
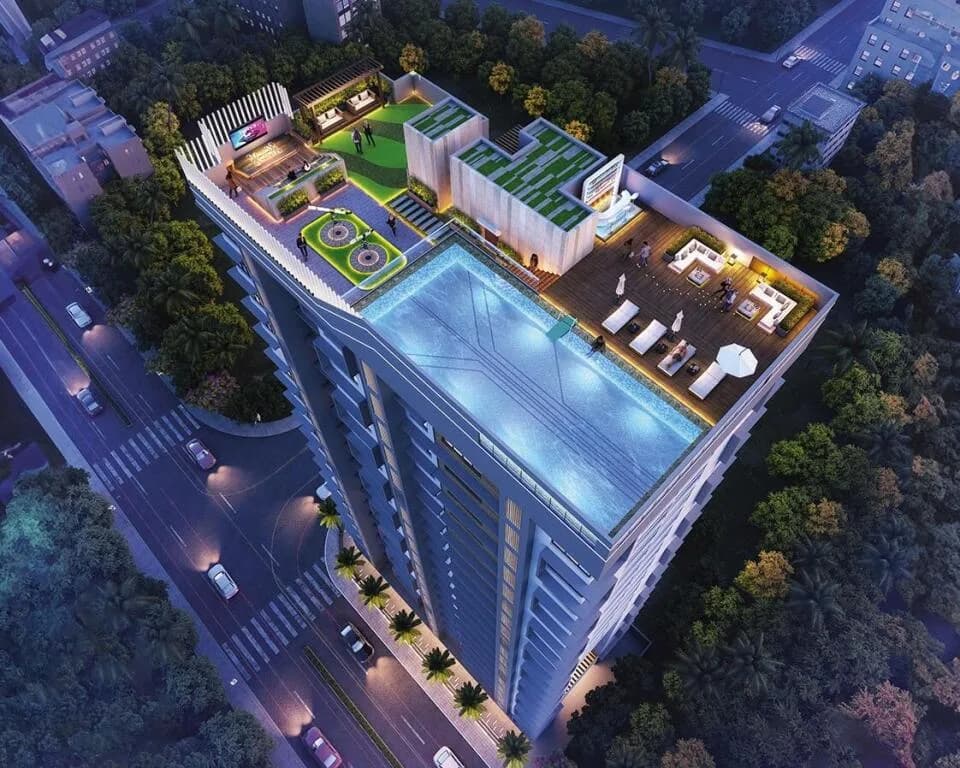
Anjali Heritage is spread across 0.3 acres, 1 tower, up to 13 floors and 63 homes.
Anjali Heritage comes with 3 amenities, including Lift(s), Car Parking and Fire Fighting Systems.
Close to Anjali Heritage you'll find hospitals such as Hiren Mehta Eye Care Centre and Dr. Trivedi's Maternity Nursing Home & Aakar IVF Test Tube Baby Centre, schools like svdd and Modern English School.
Anjali Heritage is being developed by Heritage Group Builders.
Disclaimer: The material and information contained on this page is provided for general information purposes only and does not constitute an endorsement, warranty, or representation by PropertyBaazi. PropertyBaazi is an information platform and is not a party to any transaction between users. Project details, prices, availability, RERA status and other information are compiled from public records and third-party sources, may change without notice, and should be independently verified with the developer, the relevant RERA authority and your own legal/financial advisors before you rely on them or make any decision.