1 BHK Apartment
607 sq.ft.
Outdoors
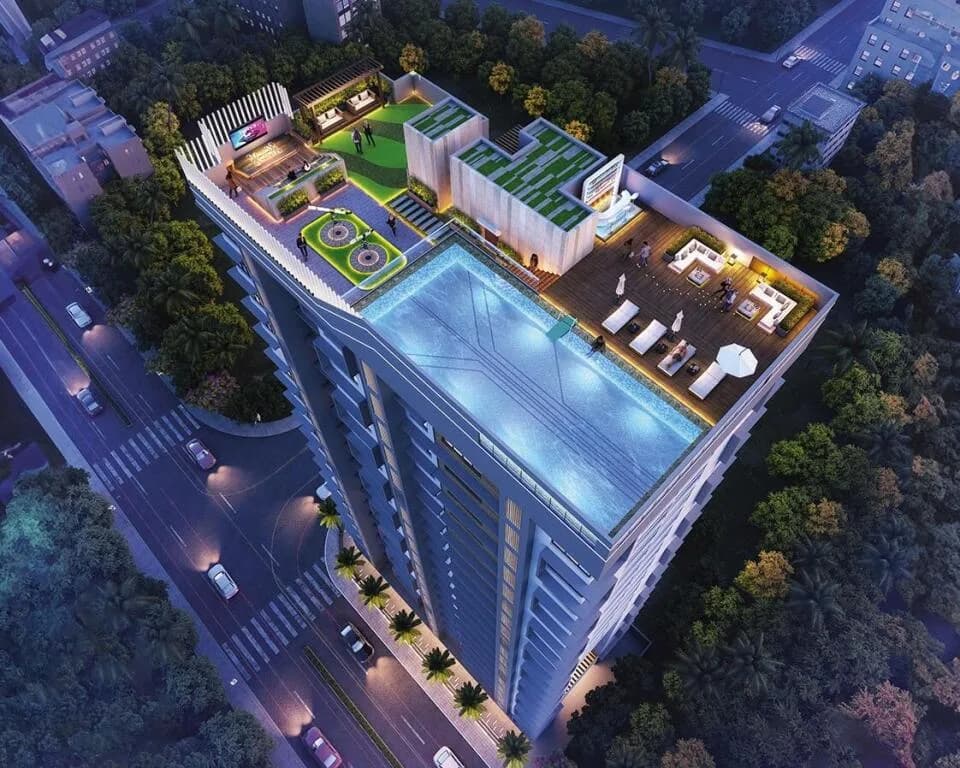
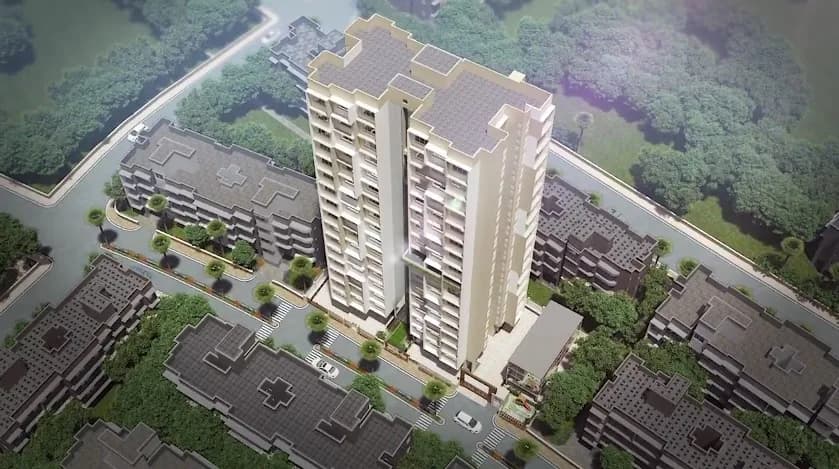
Aerial View
Select a view or open the gallery
Ghatkopar East, Mumbai
Construction Status
Ready to move
Possession completed (Dec 2025)
₹2.42 Cr - 5.93 Cr
Price range· ₹31,721/sqft
2 BHK
Carpet Area
576–954 sqft
₹2.42 - 4.01 Cr
3 BHK
Carpet Area
929–1022 sqft
₹3.9 - 4.29 Cr
4 BHK
Carpet Area
1411 sqft
₹5.93 Cr
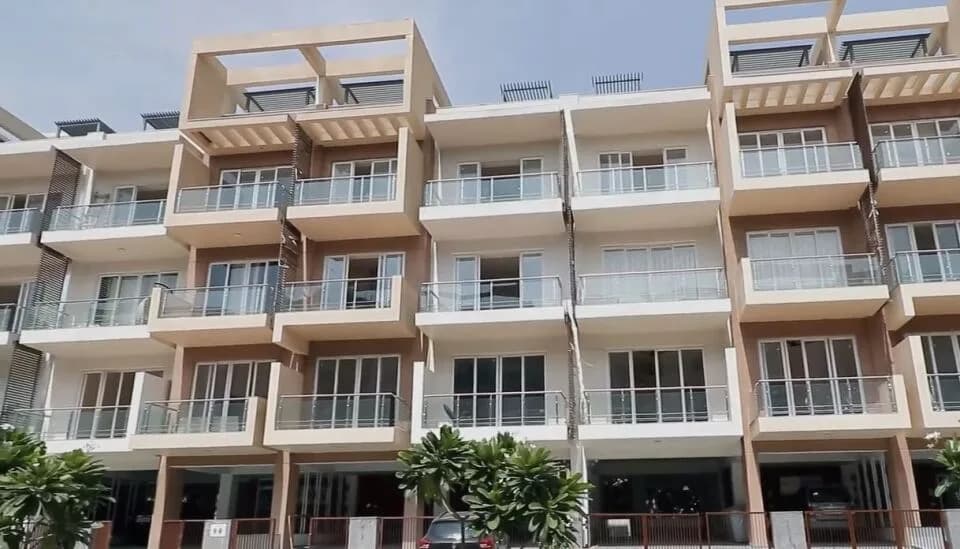
Vitrified Tiles For The Living Room, Dining Room And All Bedrooms Premium-Quality Vitrified Tiles In The Kitchen A Stainless Steel Sink In The Kitchen Premium Vitrified Tiles Dado Up To 600 Mm Above The Kitchen Platform Matte Finish Premium Vitrified Tiles For Bathroom Premium CP Fittings & False Ceiling In Bathrooms Weatherproof Exterior Grade Texture Paint On The Balcony SS Glass Railing / MS Railing In Balcony
As stated by the builder; shown as filed.
Phase registrations, completion timelines and available documents from the state RERA record.
Tower A and B
P51900031165
Maharashtra RERA
Tower C and D
P51900033194
Maharashtra RERA
Not found in this snapshot
No matching registry entry was found
The registration was not found in our Maharashtra, Tamil Nadu, Karnataka, Haryana, Uttar Pradesh and Gujarat snapshot. This does not mean the project is unregistered; check the live state portal before you transact.
Registry documents
Mirrored from the state RERA registry
No mirrored registry documents available
Document availability varies by state portal. Use the official RERA portal below for the latest filed records.
Available configurations, areas and recorded pricing.
607 sq.ft.
626 sq.ft.
648 sq.ft.
667 sq.ft.
555.96 sq.ft.
₹1.86 - 2.11 Cr
562.41 sq.ft.
₹1.88 - 2.14 Cr
566.07 sq.ft.
₹1.89 - 2.15 Cr
582 sq.ft.
₹1.95 - 2.21 Cr
585.99 sq.ft.
₹1.96 - 2.22 Cr
589.11 sq.ft.
₹1.97 - 2.24 Cr
600.95 sq.ft.
₹2.01 - 2.28 Cr
605.25 sq.ft.
₹2.02 - 2.3 Cr
Room dimensions
Room-by-room dimensions from each plan’s published schedule — shown exactly as filed, never estimated.
| Room | Dimensions (as printed) | Area |
|---|---|---|
| Living And Dining | 6.32 m × 3.10 m | 211 sqft |
| Kitchen | 4.75 m × 3.56 m | 182 sqft |
| Study | 3.00 m × 2.49 m | 80 sqft |
| Bedroom | 3.66 m × 3.00 m | 118 sqft |
| Toilet | 1.22 m × 2.29 m | 30 sqft |
| Toilet | 2.31 m × 1.22 m | 30 sqft |
| Wardrobe | 1.68 m × 0.61 m | 11 sqft |
| Entrance Foyer | 1.40 m × 1.19 m | 18 sqft |
| Passage | 0.91 m × 1.09 m | 11 sqft |
| UtilityService | 1.91 m × 1.22 m | 25 sqft |
Itemized rooms add up to 716 sqft · super area 607 sqft (walls, circulation and balconies are not itemized)
| Room | Dimensions (as printed) | Area |
|---|---|---|
| Living | 5.26 m × 3.17 m | 180 sqft |
| Kitchen | 2.24 m × 3.20 m | 77 sqft |
| Bedroom | 3.96 m × 3.05 m | 130 sqft |
| Bedroom | 3.68 m × 3.05 m | 121 sqft |
| Toilet | 1.27 m × 2.44 m | 33 sqft |
| Toilet | 1.37 m × 2.54 m | 37 sqft |
| Entrance Foyer | 0.33 m × 1.14 m | 4 sqft |
| Balcony | 3.28 m × 0.71 m | 25 sqft |
| Passage | 0.99 m × 1.17 m | 12 sqft |
| Dining | 2.26 m × 1.32 m | 32 sqft |
| Dry Balcony | 1.50 m × 1.22 m | 20 sqft |
| Balcony | 2.84 m × 0.74 m | 23 sqft |
Itemized rooms add up to 694 sqft · super area 626 sqft (walls, circulation and balconies are not itemized)
| Room | Dimensions (as printed) | Area |
|---|---|---|
| Living | 5.26 m × 3.20 m | 181 sqft |
| Kitchen | 2.24 m × 3.20 m | 77 sqft |
| Bedroom | 3.96 m × 3.05 m | 130 sqft |
| Bedroom | 3.68 m × 3.05 m | 121 sqft |
| Toilet | 1.37 m × 2.44 m | 36 sqft |
| Toilet | 1.37 m × 2.67 m | 39 sqft |
| Dining | 2.26 m × 1.32 m | 32 sqft |
| Passage | 0.99 m × 1.17 m | 12 sqft |
| Dry Balcony | 1.60 m × 1.22 m | 21 sqft |
| Entrance Foyer | 2.13 m × 1.22 m | 28 sqft |
Itemized rooms add up to 677 sqft · super area 648 sqft (walls, circulation and balconies are not itemized)
| Room | Dimensions (as printed) | Area |
|---|---|---|
| Living And Dining | 6.32 m × 3.02 m | 206 sqft |
| Kitchen | 4.75 m × 3.63 m | 186 sqft |
| Study | 3.00 m × 2.49 m | 80 sqft |
| Bedroom | 3.66 m × 3.00 m | 118 sqft |
| Toilet | 1.22 m × 2.29 m | 30 sqft |
| Toilet | 2.31 m × 1.22 m | 30 sqft |
| Wardrobe | 1.68 m × 0.61 m | 11 sqft |
| Passage | 0.91 m × 1.09 m | 11 sqft |
| Entrance Foyer | 1.40 m × 1.19 m | 18 sqft |
| UtilityService | 1.91 m × 1.22 m | 25 sqft |
Itemized rooms add up to 715 sqft · super area 667 sqft (walls, circulation and balconies are not itemized)
| Room | Dimensions (as printed) | Area |
|---|---|---|
| Living | 3.25 m × 6.71 m | 235 sqft |
| Kitchen | 2.62 m × 2.74 m | 77 sqft |
| Bedroom | 3.05 m × 3.63 m | 119 sqft |
| Bedroom | 4.17 m × 3.05 m | 137 sqft |
| Toilet | 1.37 m × 2.44 m | 36 sqft |
| Toilet | 1.37 m × 2.59 m | 38 sqft |
| Passage | 1.37 m × 0.56 m | 8 sqft |
| Dining | 1.60 m × 2.74 m | 47 sqft |
| Passage | 1.37 m × 1.37 m | 20 sqft |
| Dry Balcony | 1.07 m × 2.06 m | 24 sqft |
| Entrance Foyer | 1.80 m × 1.96 m | 38 sqft |
Itemized rooms add up to 779 sqft · super area 555.96 sqft (walls, circulation and balconies are not itemized)
| Room | Dimensions (as printed) | Area |
|---|---|---|
| Living Room | 5.26 m × 3.20 m | 181 sqft |
| Kitchen | 2.23 m × 3.20 m | 77 sqft |
| Bedroom | 3.68 m × 3.05 m | 121 sqft |
| Bedroom | 3.96 m × 3.05 m | 130 sqft |
| Toilet | 1.37 m × 2.67 m | 39 sqft |
| Toilet | 1.37 m × 2.44 m | 36 sqft |
| Dining | 2.26 m × 1.32 m | 32 sqft |
| Entrance Foyer | 2.46 m × 1.22 m | 32 sqft |
| Passage | 0.99 m × 1.16 m | 12 sqft |
Itemized rooms add up to 660 sqft · super area 562.41 sqft (walls, circulation and balconies are not itemized)
| Room | Dimensions (as printed) | Area |
|---|---|---|
| Living | 5.26 m × 3.25 m | 184 sqft |
| Kitchen | 2.24 m × 3.20 m | 77 sqft |
| Bedroom | 3.96 m × 3.05 m | 130 sqft |
| Bedroom | 3.68 m × 3.05 m | 121 sqft |
| Toilet | 1.37 m × 2.44 m | 36 sqft |
| Toilet | 1.37 m × 2.67 m | 39 sqft |
| Passage | 0.99 m × 1.17 m | 12 sqft |
| Dry Balcony | 1.60 m × 1.22 m | 21 sqft |
| Entrance Foyer | 2.62 m × 1.22 m | 34 sqft |
| Dining | 2.26 m × 1.32 m | 32 sqft |
Itemized rooms add up to 686 sqft · super area 566.07 sqft (walls, circulation and balconies are not itemized)
| Room | Dimensions (as printed) | Area |
|---|---|---|
| Living | 3.25 m × 6.71 m | 235 sqft |
| Kitchen | 2.62 m × 2.74 m | 77 sqft |
| Bedroom | 3.05 m × 3.63 m | 119 sqft |
| Bedroom | 4.17 m × 3.05 m | 137 sqft |
| Toilet | 1.37 m × 2.44 m | 36 sqft |
| Toilet | 1.37 m × 2.59 m | 38 sqft |
| Passage | 1.37 m × 0.56 m | 8 sqft |
| Dining | 1.60 m × 2.74 m | 47 sqft |
| Passage | 1.37 m × 1.37 m | 20 sqft |
| Dry Balcony | 1.07 m × 2.06 m | 24 sqft |
| Entrance Foyer | 1.80 m × 1.96 m | 38 sqft |
Itemized rooms add up to 779 sqft · super area 582 sqft (walls, circulation and balconies are not itemized)
| Room | Dimensions (as printed) | Area |
|---|---|---|
| Living | 5.26 m × 3.25 m | 184 sqft |
| Kitchen | 2.24 m × 3.20 m | 77 sqft |
| Bedroom | 3.96 m × 3.05 m | 130 sqft |
| Bedroom | 3.68 m × 3.05 m | 121 sqft |
| Toilet | 1.37 m × 2.44 m | 36 sqft |
| Toilet | 1.37 m × 2.67 m | 39 sqft |
| Entrance Foyer | 2.39 m × 1.22 m | 31 sqft |
| Dry Balcony | 1.60 m × 1.22 m | 21 sqft |
| Dining | 2.26 m × 1.32 m | 32 sqft |
| Passage | 0.99 m × 1.17 m | 12 sqft |
Itemized rooms add up to 683 sqft · super area 585.99 sqft (walls, circulation and balconies are not itemized)
| Room | Dimensions (as printed) | Area |
|---|---|---|
| Living | 3.25 m × 6.71 m | 235 sqft |
| Kitchen | 2.62 m × 2.74 m | 77 sqft |
| Bedroom | 3.05 m × 3.63 m | 119 sqft |
| Bedroom | 4.17 m × 3.05 m | 137 sqft |
| Toilet | 1.37 m × 2.44 m | 36 sqft |
| Toilet | 1.37 m × 2.59 m | 38 sqft |
| Passage | 1.37 m × 0.56 m | 8 sqft |
| Dining | 1.60 m × 2.74 m | 47 sqft |
| Passage | 1.37 m × 1.37 m | 20 sqft |
| Dry Balcony | 1.07 m × 2.06 m | 24 sqft |
| Entrance Foyer | 1.80 m × 1.96 m | 38 sqft |
Itemized rooms add up to 779 sqft · super area 589.11 sqft (walls, circulation and balconies are not itemized)
| Room | Dimensions (as printed) | Area |
|---|---|---|
| Living | 3.25 m × 6.71 m | 235 sqft |
| Kitchen | 2.62 m × 2.74 m | 77 sqft |
| Bedroom | 3.05 m × 3.63 m | 119 sqft |
| Bedroom | 4.17 m × 3.05 m | 137 sqft |
| Toilet | 1.37 m × 2.44 m | 36 sqft |
| Toilet | 1.37 m × 2.59 m | 38 sqft |
| Passage | 1.37 m × 0.56 m | 8 sqft |
| Dining | 1.60 m × 2.74 m | 47 sqft |
| Passage | 1.37 m × 1.37 m | 20 sqft |
| Dry Balcony | 1.07 m × 2.06 m | 24 sqft |
| Entrance Foyer | 1.80 m × 1.96 m | 38 sqft |
Itemized rooms add up to 779 sqft · super area 600.95 sqft (walls, circulation and balconies are not itemized)
| Room | Dimensions (as printed) | Area |
|---|---|---|
| Living | 3.25 m × 6.71 m | 235 sqft |
| Kitchen | 2.62 m × 2.74 m | 77 sqft |
| Bedroom | 3.05 m × 3.63 m | 119 sqft |
| Bedroom | 4.17 m × 3.05 m | 137 sqft |
| Toilet | 1.37 m × 2.44 m | 36 sqft |
| Toilet | 1.37 m × 2.59 m | 38 sqft |
| Passage | 1.37 m × 0.56 m | 8 sqft |
| Dining | 1.60 m × 2.74 m | 47 sqft |
| Passage | 1.37 m × 1.37 m | 20 sqft |
| Dry Balcony | 1.07 m × 2.06 m | 24 sqft |
| Entrance Foyer | 1.80 m × 1.96 m | 38 sqft |
Itemized rooms add up to 779 sqft · super area 605.25 sqft (walls, circulation and balconies are not itemized)
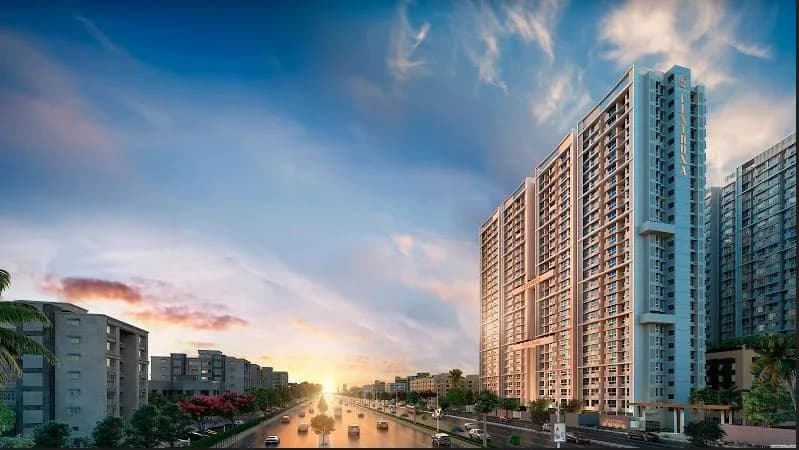
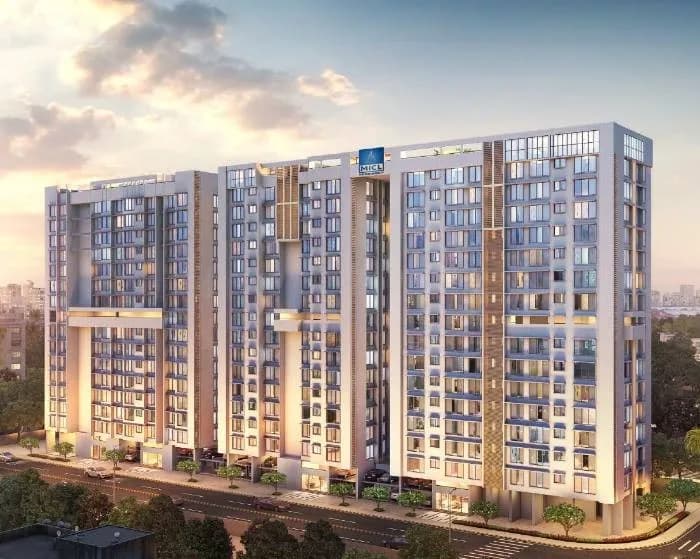
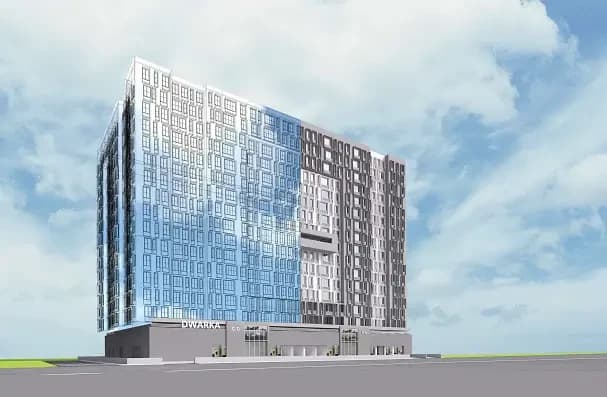
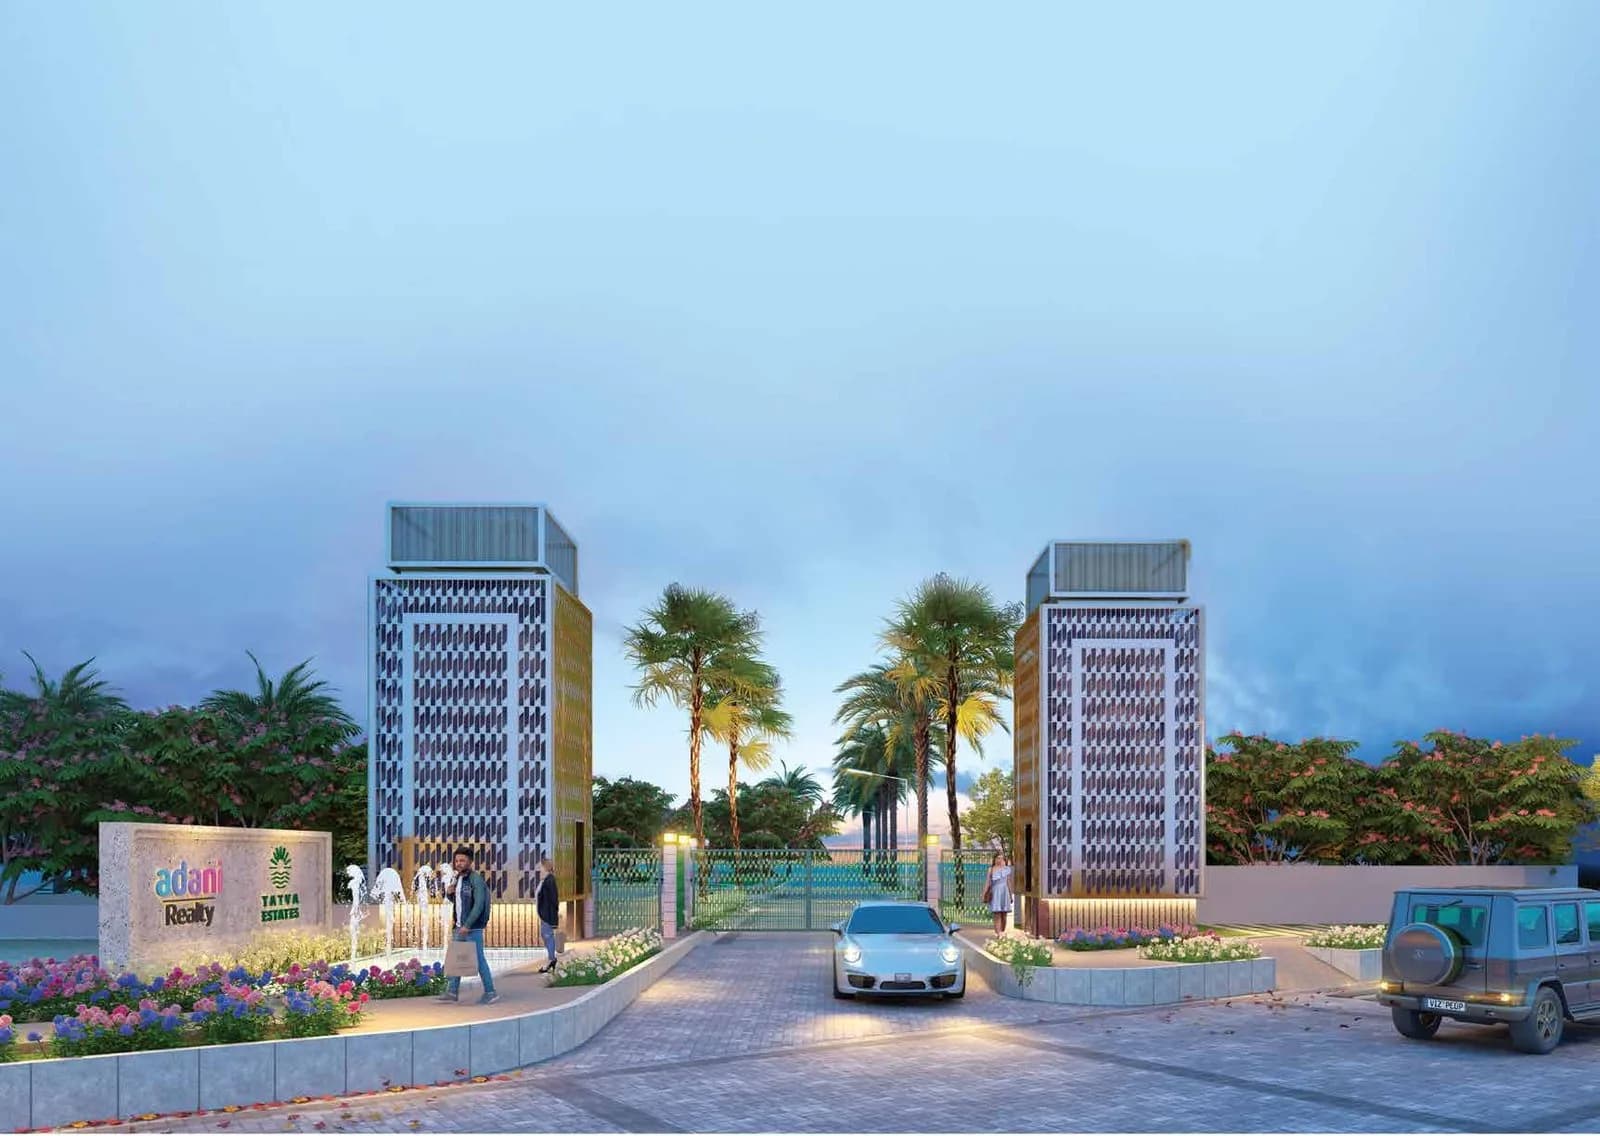
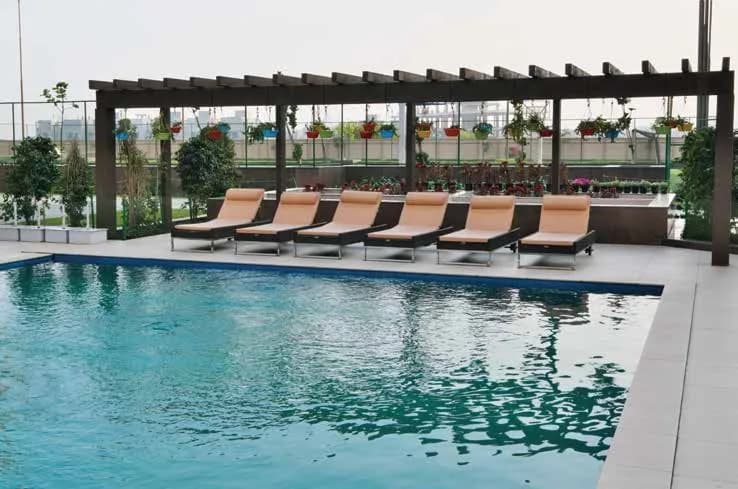
For the first time, there comes a residential project in Ghatkopar where the view through every window and balcony has you staring for hours. A home so well-connected to the city, you can be anywhere you need to be in just a few minutes. Get yourself a home of comfort and luxury, with world-class amenities that lets the entire family explore their passions and interests in The Views. Top Facilities The Walk @ 23rd Level Ample Parking Spaces Grand Lobby Pre-Certified Green Building Vaastu Compliant Homes Outdoor Movie Area Jain Derasar Electric Car Charging Area/Provision Amenities Unisex Salon Manicure & Pedicure Clubhouse Gymnasium Senior Citizens Lounge Dedicated Childrens Indoor Games Area Toddler Play Area Health Club Shower & Changing Facilities Jungle Gym for Toddlers Jogging Track Library + Outdoor Reading Area Board Game Yoga / Meditation / Dance Centre Indoor Games Multipurpose / Banquet Hall Party Lawn Cards & Billiards Room Business Center with Guest Room Poolside Seating
29 facilities recorded for this project
Key destinations around The Views By Adani Realty
Eastern Express Highway
Highway · 170 Meters
Sheth Virchand Dhanji Secondary School
School · 1.4 Km
Ghatkopar Railway Station
Railway Station · 2.2 Km
Taj The Trees Hotel
Hotel · 2.3 Km
Somaiya Vidyavihar University
University · 2.6 Km
Ghatkopar Metro Station
Metro Station · 2.7 Km
Official brochure
The Views By Adani Realty
36 pages · 8.7 MB · PDF
Published by the builder; shown as filed.
Reading here is free. Downloading sends your enquiry to the seller so they can follow up.
Price list
Published by the builder; shown as filed. Downloading sends the same enquiry.
Recorded year-on-year movement and today’s asking-rate position for The Views By Adani Realty.
Recorded 12-month movement
Asking rates · YoYProject
The Views By Adani Realty
+15.3%
Locality
Ghatkopar East
+7.5%
Today’s asking rates
Project, locality and city benchmarks
Recorded state rates for reference. Confirm the applicable amount at registration.
Project and locality asking-rate medians come from the PropertyBaazi project records in the sample shown. Registered rates come from government transaction records. Neither is a valuation, index or forecast.
Computed from 114 Ghatkopar East projects in our catalogue (73 with a per-sqft price).
114 projects here, by price band
Reviews by residents
No written reviews yet
Be the first to share a first-hand experience.
Understand daily conveniences and connectivity around the project before planning a visit.
Based on 110 projects listed in Ghatkopar East on PropertyBaazi — our catalog, not a market index.
Distances as recorded by the builder — approximate; please confirm on the ground.
View on mapMetro & Rail 2
Schools 1
Colleges & Universities 1
Hospitals 1
Shopping & Malls 1
Business Hubs 1
Roads & Connectivity 1
Airport 1
Hotels 1
Golf 1
Distances as recorded when the project was listed — approximate; please confirm on the ground.
Comparable projects around Ghatkopar East

Adani Realty
Adani Township & Real Estate Company Private Limited
49 projects on PropertyBaazi
Adani Realty, part of the Adani Group, is focused on developing real estate projects in key locations, combining design aesthetics with advanced construction technology. They have completed 22.5 Mn. Sq. Ft. of projects and have 35.1 Mn. Sq. Ft. in progress in Ahmedabad, Mumbai, Pune, and Gurugram. In just ten years, Adani Realty has grown significantly in residential and commercial sectors, providing dream homes for many families and creating modern workspaces for companies to thrive. Their award-winning commercial and retail spaces showcase superior craftsmanship and design.
The Views By Adani Realty is under construction; its earlier possession date (Dec 2025) has passed, so confirm the current handover timeline with the developer.
Yes. The Views By Adani Realty is registered with the state RERA under numbers P51900031165, P51900033194, which you can verify on the official RERA portal.
Homes at The Views By Adani Realty are priced ₹2.42 Cr - 5.93 Cr (about ₹31,721/sq.ft) for 2, 3, 4 BHK Apartment, sized 576–1,411 sq.ft carpet area.
The Views By Adani Realty is located in Ghatkopar East, Mumbai. The nearest metro (Vivo ghatkopar) is close by and the railway station is around 1.08 km away.
The Views By Adani Realty is spread across 9 acres, 4 towers, up to 21 floors and 572 homes.
The Views By Adani Realty comes with 29 amenities, including Business Lounge, Changing Area, Salon, Card Room, Billiards and Banquet Hall.
Close to The Views By Adani Realty you'll find hospitals such as Sona Maternity and Surgical Nursing Home and Dadasaheb Gaikwad BMC Hospital, schools like svdd and Madersa Ayesha Lil-Banat Education Trest.
The Views By Adani Realty is being developed by Adani Realty.
Disclaimer: The material and information contained on this page is provided for general information purposes only and does not constitute an endorsement, warranty, or representation by PropertyBaazi. PropertyBaazi is an information platform and is not a party to any transaction between users. Project details, prices, availability, RERA status and other information are compiled from public records and third-party sources, may change without notice, and should be independently verified with the developer, the relevant RERA authority and your own legal/financial advisors before you rely on them or make any decision.