2 BHK Apartment
1190 sq.ft.
₹77.35 L
Construction
Status as on : 26 Oct 2023
Select a view or open the gallery
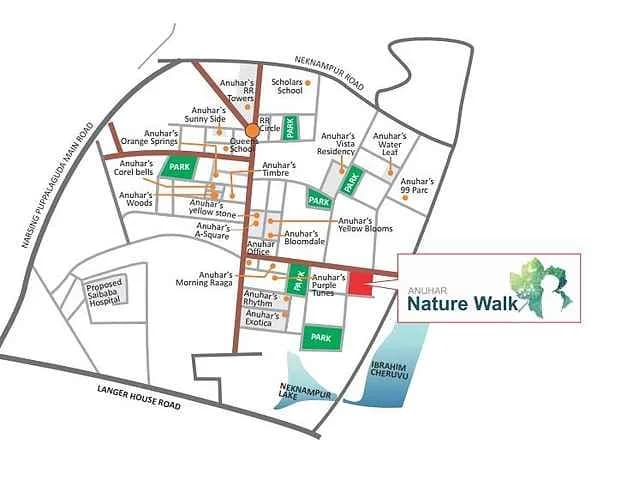
Miyapur, Hyderabad
Construction Status
Ready to move
Possession will start from Jul, 2026
₹86.28 L - 1.43 Cr
Price range· ₹7,250/sqft
2 BHK
Super Built-up Area
1190–1630 sqft
₹86.28 L - 1.18 Cr
3 BHK
Super Built-up Area
1654–1968 sqft
₹1.2 - 1.43 Cr
As stated by the builder; shown as filed.
Phase registrations, completion timelines and available documents from the state RERA record.
Phase 1
P02400006604
Telangana RERA
Snapshot coverage unavailable
Telangana is not covered by this registry snapshot
No registration conclusion can be drawn from this snapshot. Check the live state portal before you transact.
Registry documents
Mirrored from the state RERA registry
No mirrored registry documents available
Document availability varies by state portal. Use the official RERA portal below for the latest filed records.
Available configurations, areas and recorded pricing.
1190 sq.ft.
₹77.35 L
1276 sq.ft.
₹82.94 L
1281 sq.ft.
₹83.27 L
1301 sq.ft.
₹84.57 L
1474 sq.ft.
₹95.81 L
1582 sq.ft.
₹1.03 Cr
1630 sq.ft.
₹1.06 Cr
1654 sq.ft.
₹1.08 Cr
1721 sq.ft.
₹1.12 Cr
1755 sq.ft.
₹1.14 Cr
1864 sq.ft.
₹1.21 Cr
1926 sq.ft.
₹1.25 Cr
Room dimensions
Room-by-room dimensions from each plan’s published schedule — shown exactly as filed, never estimated.
| Room | Dimensions (as printed) | Area |
|---|---|---|
| Living | 3.78 m × 3.35 m | 137 sqft |
| Kitchen | 2.34 m × 2.44 m | 61 sqft |
| Bedroom | 3.66 m × 3.17 m | 125 sqft |
| Bedroom | 3.66 m × 3.66 m | 144 sqft |
| Toilet | 1.37 m × 2.54 m | 37 sqft |
| Toilet | 2.36 m × 1.37 m | 35 sqft |
| UtilityService | 2.24 m × 1.24 m | 30 sqft |
| Dining | 2.90 m × 3.91 m | 122 sqft |
| Balcony | 2.90 m × 1.68 m | 52 sqft |
| Puja | 0.61 m × 1.04 m | 7 sqft |
| StoreService | 1.55 m × 1.04 m | 17 sqft |
Itemized rooms add up to 767 sqft · super area 1,190 sqft (walls, circulation and balconies are not itemized)
| Room | Dimensions (as printed) | Area |
|---|---|---|
| Living | 3.84 m × 4.55 m | 188 sqft |
| Kitchen | 2.95 m × 2.21 m | 70 sqft |
| Bedroom | 3.45 m × 3.05 m | 113 sqft |
| Bedroom | 4.34 m × 3.05 m | 142 sqft |
| Toilet | 1.35 m × 2.59 m | 38 sqft |
| Toilet | 1.35 m × 2.59 m | 38 sqft |
| Dining | 4.19 m × 2.84 m | 128 sqft |
| UtilityService | 2.95 m × 1.07 m | 34 sqft |
| Balcony | 1.70 m × 2.84 m | 52 sqft |
| Puja | 1.22 m × 0.91 m | 12 sqft |
Itemized rooms add up to 815 sqft · super area 1,276 sqft (walls, circulation and balconies are not itemized)
| Room | Dimensions (as printed) | Area |
|---|---|---|
| Living | 3.71 m × 4.90 m | 196 sqft |
| Kitchen | 2.90 m × 2.34 m | 73 sqft |
| Bedroom | 3.71 m × 4.55 m | 181 sqft |
| Bedroom | 3.12 m × 3.05 m | 102 sqft |
| Toilet | 1.60 m × 2.69 m | 46 sqft |
| Toilet | 1.37 m × 2.59 m | 38 sqft |
| UtilityService | 2.95 m × 1.22 m | 39 sqft |
| Dining | 4.04 m × 2.74 m | 119 sqft |
Itemized rooms add up to 794 sqft · super area 1,281 sqft (walls, circulation and balconies are not itemized)
| Room | Dimensions (as printed) | Area |
|---|---|---|
| Living | 3.66 m × 4.90 m | 193 sqft |
| Kitchen | 2.74 m × 2.21 m | 65 sqft |
| Bedroom | 4.24 m × 3.35 m | 153 sqft |
| Bedroom | 3.35 m × 3.05 m | 110 sqft |
| Toilet | 1.35 m × 2.90 m | 42 sqft |
| Toilet | 1.35 m × 2.59 m | 38 sqft |
| Dining | 4.09 m × 2.95 m | 130 sqft |
| Puja | 1.04 m × 0.91 m | 10 sqft |
| UtilityService | 2.74 m × 1.22 m | 36 sqft |
Itemized rooms add up to 777 sqft · super area 1,301 sqft (walls, circulation and balconies are not itemized)
| Room | Dimensions (as printed) | Area |
|---|---|---|
| Living And Dining | 7.90 m × 3.79 m | 322 sqft |
| Kitchen | 2.74 m × 2.44 m | 72 sqft |
| Bedroom | 3.99 m × 3.73 m | 160 sqft |
| Bedroom | 3.05 m × 3.05 m | 100 sqft |
| Bedroom | 3.20 m × 3.05 m | 105 sqft |
| Toilet | 2.11 m × 2.59 m | 59 sqft |
| Toilet | 1.60 m × 2.44 m | 42 sqft |
| UtilityService | 2.74 m × 1.21 m | 36 sqft |
Itemized rooms add up to 896 sqft · super area 1,474 sqft (walls, circulation and balconies are not itemized)
| Room | Dimensions (as printed) | Area |
|---|---|---|
| Living And Dining | 7.90 m × 3.79 m | 322 sqft |
| Kitchen | 2.74 m × 2.44 m | 72 sqft |
| Bedroom | 3.05 m × 3.05 m | 100 sqft |
| Bedroom | 3.25 m × 3.05 m | 107 sqft |
| Bedroom | 3.99 m × 3.73 m | 160 sqft |
| Toilet | 1.60 m × 2.49 m | 43 sqft |
| Toilet | 2.03 m × 2.59 m | 57 sqft |
| UtilityService | 2.74 m × 1.21 m | 36 sqft |
Itemized rooms add up to 897 sqft · super area 1,582 sqft (walls, circulation and balconies are not itemized)
| Room | Dimensions (as printed) | Area |
|---|---|---|
| Living And Dining | 8.20 m × 3.76 m | 332 sqft |
| Kitchen | 2.59 m × 2.44 m | 68 sqft |
| Bedroom | 4.45 m × 3.73 m | 179 sqft |
| Bedroom | 3.10 m × 3.05 m | 102 sqft |
| Bedroom | 3.56 m × 3.05 m | 117 sqft |
| Toilet | 2.01 m × 2.59 m | 56 sqft |
| Toilet | 1.60 m × 2.39 m | 41 sqft |
| UtilityService | 2.59 m × 1.21 m | 34 sqft |
Itemized rooms add up to 929 sqft · super area 1,630 sqft (walls, circulation and balconies are not itemized)
| Room | Dimensions (as printed) | Area |
|---|---|---|
| Living And Dining | 3.66 m × 6.99 m | 275 sqft |
| Kitchen | 3.35 m × 2.74 m | 99 sqft |
| Bedroom | 3.25 m × 3.05 m | 107 sqft |
| Bedroom | 4.17 m × 3.66 m | 164 sqft |
| Bedroom | 4.17 m × 3.05 m | 137 sqft |
| Toilet | 2.82 m × 1.50 m | 45 sqft |
| Toilet | 1.37 m × 2.59 m | 38 sqft |
| Toilet | 1.37 m × 2.34 m | 34 sqft |
| StoreService | 2.01 m × 0.99 m | 21 sqft |
| UtilityService | 3.25 m × 1.30 m | 45 sqft |
| Balcony | 3.66 m × 1.88 m | 74 sqft |
| Puja | 1.14 m × 0.99 m | 12 sqft |
Itemized rooms add up to 1,051 sqft · super area 1,654 sqft (walls, circulation and balconies are not itemized)
| Room | Dimensions (as printed) | Area |
|---|---|---|
| Living | 5.05 m × 3.51 m | 191 sqft |
| Kitchen | 2.59 m × 2.36 m | 66 sqft |
| Bedroom | 3.99 m × 3.51 m | 150 sqft |
| Bedroom | 3.05 m × 3.05 m | 100 sqft |
| Bedroom | 3.99 m × 3.71 m | 159 sqft |
| Toilet | 1.40 m × 2.90 m | 44 sqft |
| Toilet | 2.69 m × 1.60 m | 46 sqft |
| Toilet | 2.69 m × 1.50 m | 43 sqft |
| UtilityService | 2.64 m × 1.22 m | 35 sqft |
| Balcony | 3.00 m × 1.24 m | 40 sqft |
| Dining | 6.65 m × 3.20 m | 229 sqft |
Itemized rooms add up to 1,103 sqft · super area 1,721 sqft (walls, circulation and balconies are not itemized)
| Room | Dimensions (as printed) | Area |
|---|---|---|
| Living And Dining | 9.70 m × 3.78 m | 395 sqft |
| Kitchen | 3.56 m × 2.44 m | 93 sqft |
| Bedroom | 3.81 m × 3.05 m | 125 sqft |
| Bedroom | 3.51 m × 3.05 m | 115 sqft |
| Bedroom | 4.70 m × 3.73 m | 189 sqft |
| Toilet | 1.37 m × 2.59 m | 38 sqft |
| Toilet | 1.91 m × 2.44 m | 50 sqft |
| Toilet | 1.37 m × 2.59 m | 38 sqft |
| UtilityService | 3.58 m × 1.19 m | 46 sqft |
Itemized rooms add up to 1,089 sqft · super area 1,755 sqft (walls, circulation and balconies are not itemized)
| Room | Dimensions (as printed) | Area |
|---|---|---|
| Living | 3.61 m × 4.14 m | 161 sqft |
| Kitchen | 3.10 m × 2.84 m | 95 sqft |
| Bedroom | 4.29 m × 3.66 m | 169 sqft |
| Bedroom | 3.10 m × 3.66 m | 122 sqft |
| Bedroom | 3.40 m × 3.20 m | 117 sqft |
| Toilet | 2.74 m × 1.50 m | 44 sqft |
| Toilet | 1.35 m × 2.74 m | 40 sqft |
| Toilet | 1.60 m × 2.95 m | 51 sqft |
| Dining | 3.25 m × 5.28 m | 185 sqft |
| Puja | 1.19 m × 0.99 m | 13 sqft |
| UtilityService | 3.10 m × 1.22 m | 41 sqft |
Itemized rooms add up to 1,038 sqft · super area 1,864 sqft (walls, circulation and balconies are not itemized)
| Room | Dimensions (as printed) | Area |
|---|---|---|
| Living And Dining | 8.59 m × 4.55 m | 420 sqft |
| Kitchen | 3.00 m × 2.54 m | 82 sqft |
| Bedroom | 3.20 m × 3.71 m | 128 sqft |
| Bedroom | 3.05 m × 3.71 m | 122 sqft |
| Bedroom | 4.14 m × 3.99 m | 178 sqft |
| Toilet | 1.35 m × 3.25 m | 47 sqft |
| Toilet | 1.91 m × 2.44 m | 50 sqft |
| Toilet | 1.35 m × 3.25 m | 47 sqft |
| UtilityService | 3.00 m × 1.35 m | 43 sqft |
Itemized rooms add up to 1,117 sqft · super area 1,926 sqft (walls, circulation and balconies are not itemized)
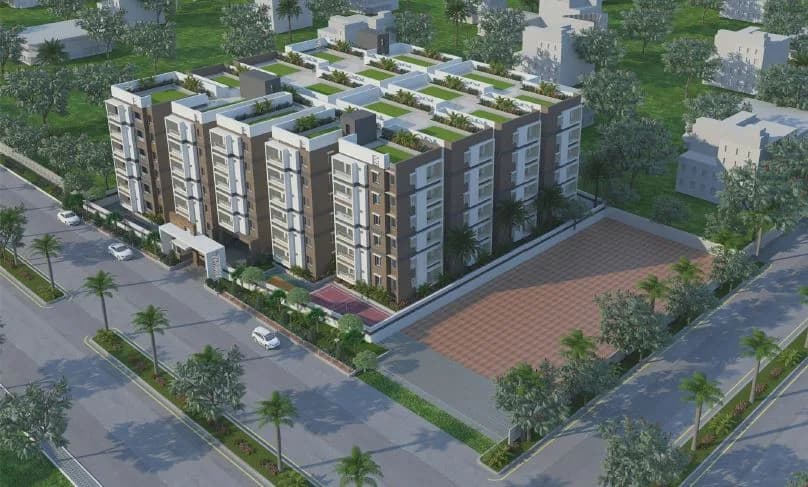
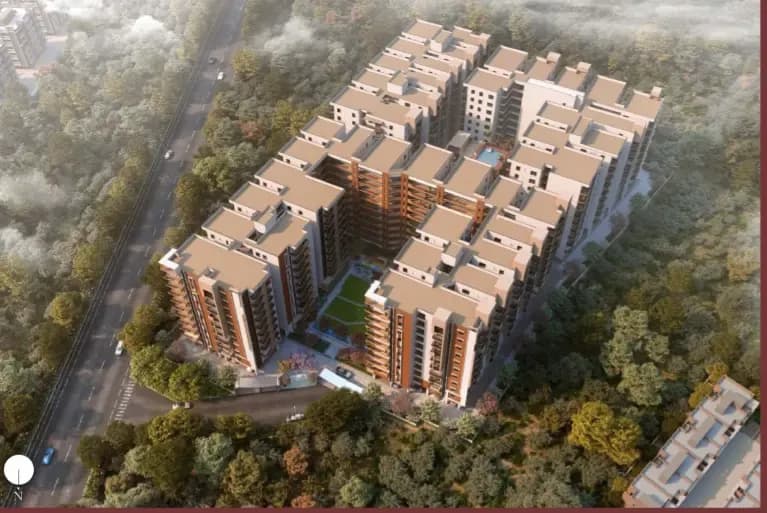
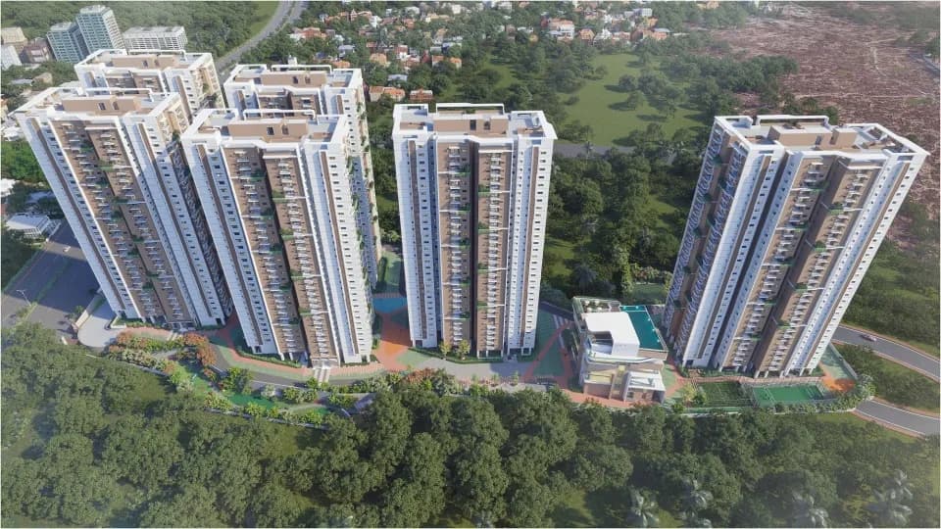
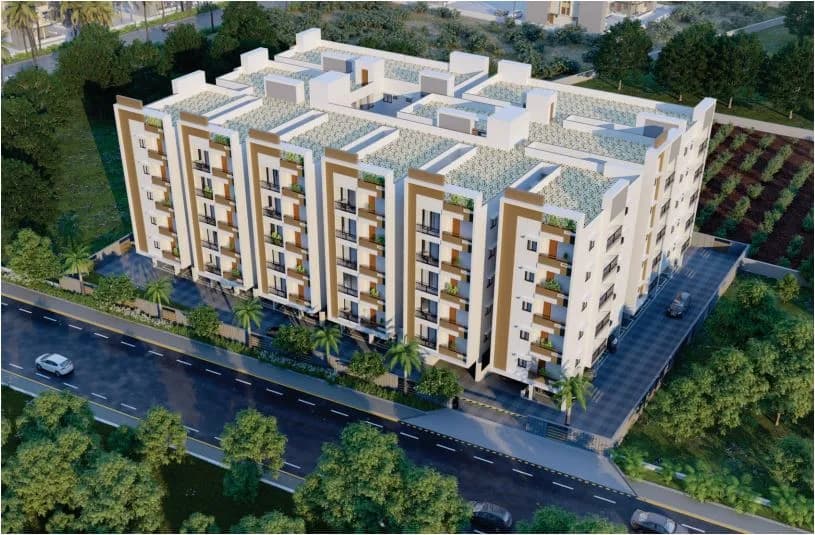
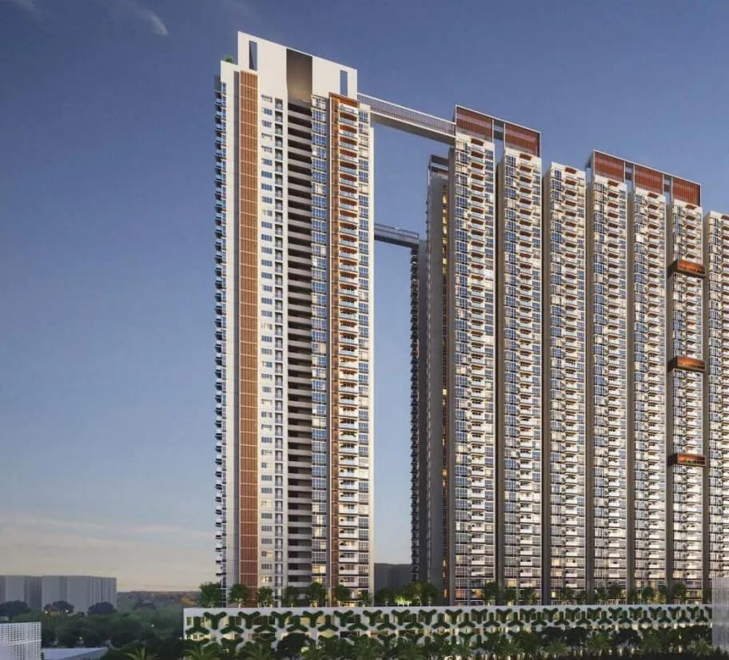
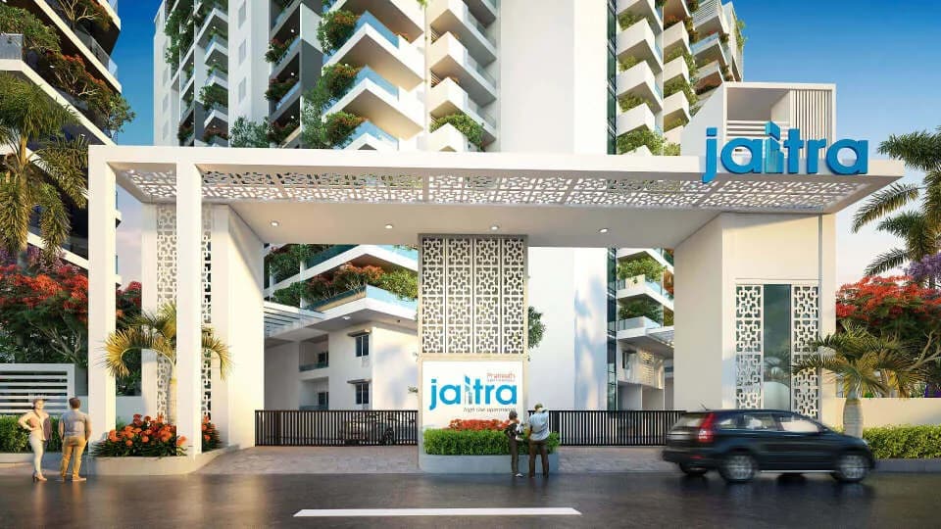
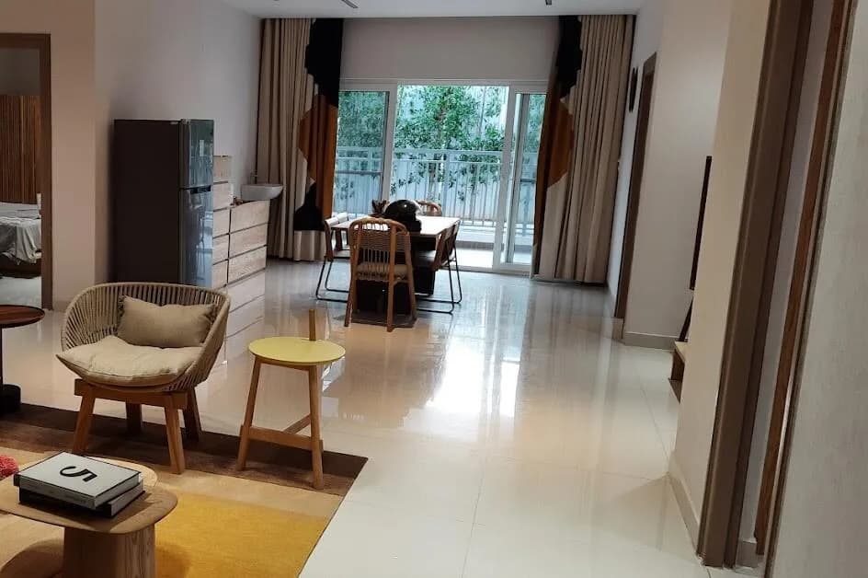
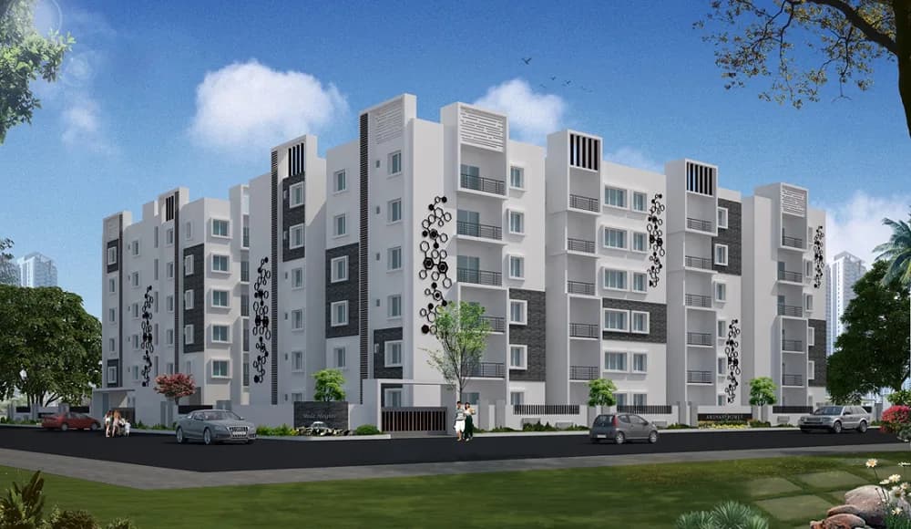
Anuhar Gautami Heights is a residential development of Anuhar Homes. Located in Hyderabad, it is built across a wide area. These luxurious 2BHK, 2.5BHK, 3BHK housing units makes it a dream home to everyone. These apartments are beautifully crafted with modern amenities.
25 facilities recorded for this project
Key destinations around Anuhar Gautami Heights
Gautami Vidya Kshetra School
School · 200 Meter
NH 65
Highway · 1.65 KM
Srikara Hospitals, Miyapur
Hospital · 2 KM
GSM Mall & Multiplex
Shopping Center/ Market/ Mall · 2.6 KM
Chandanagar Railway Station
Railway Station · 2.9 KM
Miyapur Metro Station
Metro Station · 3.2 KM
Official brochure
Anuhar Gautami Heights
2 pages · 18.7 MB · PDF
Published by the builder; shown as filed.
Reading here is free. Downloading sends your enquiry to the seller so they can follow up.
Current asking rates for this project, its locality and Hyderabad.
Today’s asking rates
Project, locality and city benchmarks
Recorded state rates for reference. Confirm the applicable amount at registration.
Project and locality asking-rate medians come from the PropertyBaazi project records in the sample shown. Registered rates come from government transaction records. Neither is a valuation, index or forecast.
Computed from 112 Miyapur projects in our catalogue (47 with a per-sqft price).
112 projects here, by price band
Supply snapshot
New-project listings1
Units on the market2
Active adverts1
Reviews by residents
No written reviews yet
Be the first to share a first-hand experience.
Understand daily conveniences and connectivity around the project before planning a visit.
Based on 111 projects listed in Miyapur on PropertyBaazi — our catalog, not a market index.
Distances as recorded by the builder — approximate; please confirm on the ground.
View on mapMetro & Rail 2
Schools 1
Colleges & Universities 1
Hospitals 1
Shopping & Malls 1
Roads & Connectivity 1
Airport 3
Hotels 1
Sports & Stadiums 1
Golf 1
Distances as recorded when the project was listed — approximate; please confirm on the ground.
Comparable projects around Miyapur

Anuhar Homes
Anuhar Homes Private Limited
18 projects on PropertyBaazi
Anuhar Homes has been developing residential communities for over a decade. Established in 2007, the company has completed many successful projects in Hyderabad. We prioritize safety and security in all the homes and places we create. We strive to meet the changing needs of individuals and families. Our sites are registered with the Considerate Constructors Scheme to minimize impact on the local community. Our Anuhar Customer Satisfaction Commitment ensures exceptional service throughout the buying process and even after moving in.
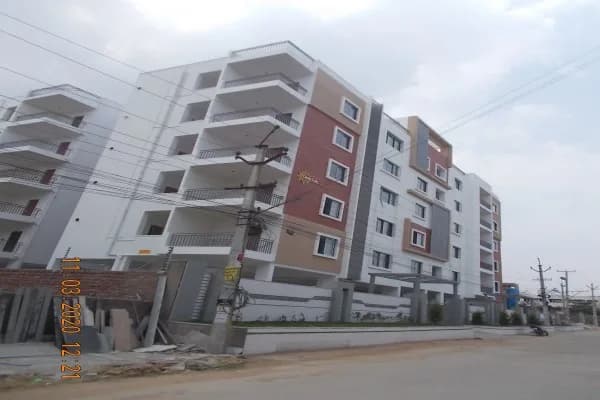
Anuhar Gautami Heights is still under construction, with possession expected around Jul, 2026.
Yes. Anuhar Gautami Heights is registered with the state RERA under number P02400006604, which you can verify on the official RERA portal.
Homes at Anuhar Gautami Heights are priced ₹86.28 L - 1.43 Cr (about ₹7,250/sq.ft) for 2, 3 BHK Apartment, sized 1,190–1,968 sq.ft super built-up area.
Anuhar Gautami Heights is located in Miyapur, Hyderabad. The railway station is around 1.97 km away.
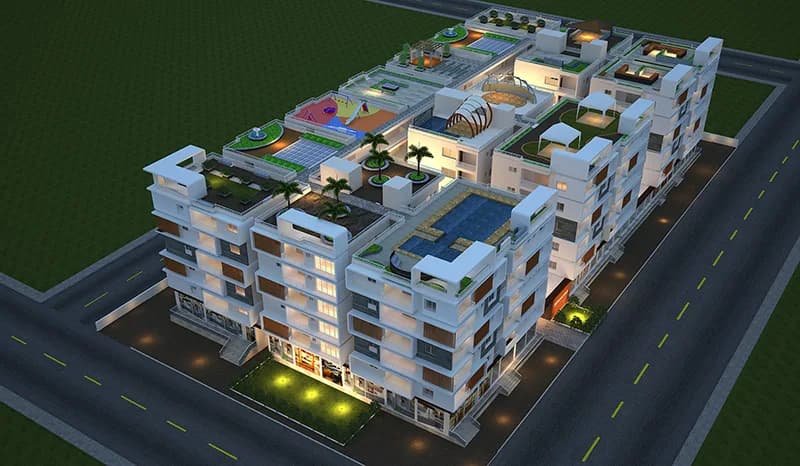
Anuhar Gautami Heights is spread across 2 acres, 1 tower, up to 10 floors and 244 homes.
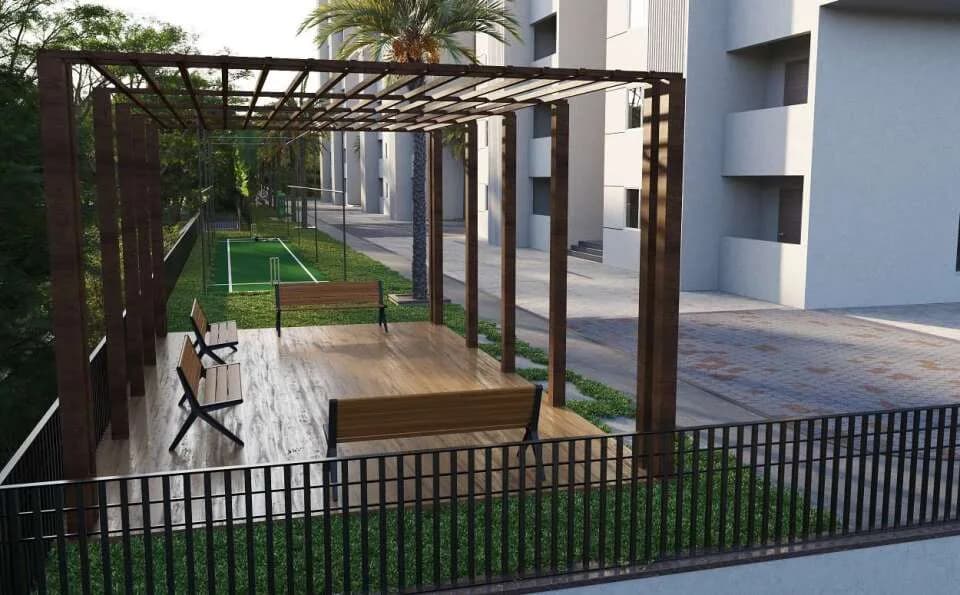
Anuhar Gautami Heights comes with 25 amenities, including Swimming Pool, Salon, High Speed Elevators, Spa, Library and Power Back up Lift.
Close to Anuhar Gautami Heights you'll find hospitals such as MOTHERHOOD FERTILITY CENTRE and Vijaya Hospital, schools like St Anns High School and Gowtham Model School.
Anuhar Gautami Heights is being developed by Anuhar Homes.
Disclaimer: The material and information contained on this page is provided for general information purposes only and does not constitute an endorsement, warranty, or representation by PropertyBaazi. PropertyBaazi is an information platform and is not a party to any transaction between users. Project details, prices, availability, RERA status and other information are compiled from public records and third-party sources, may change without notice, and should be independently verified with the developer, the relevant RERA authority and your own legal/financial advisors before you rely on them or make any decision.