2 BHK Apartment
805 sq.ft.
₹2.13 Cr
Outdoors
Elevation
Select a view or open the gallery
Lower Parel, Mumbai
Construction Status
Under construction
Possession will start from Dec, 2027
₹1.3 Cr - 2.13 Cr
Price range· ₹15,795/sqft
2 BHK
Carpet Area
823 sqft
₹2.13 Cr
3 BHK
Carpet Area
1215 sqft
₹1.3 Cr
As stated by the builder; shown as filed.
Phase registrations, completion timelines and available documents from the state RERA record.
Phase 1
P51900006005
Maharashtra RERA
P51900006005Registration-number match
Registration number found in MahaRERA
The project registration number matched the registry snapshot. Confirm the current status and filings on the live portal before booking.
Registry documents
Mirrored from MahaRERA
No mirrored registry documents available
Document availability varies by state portal. Use the official RERA portal below for the latest filed records.
Available configurations, areas and recorded pricing.
805 sq.ft.
₹2.13 Cr
823 sq.ft.
₹2.13 Cr
1215 sq.ft.
₹1.3 Cr
1638 sq.ft.
Room dimensions
Room-by-room dimensions from each plan’s published schedule — shown exactly as filed, never estimated.
| Room | Dimensions (as printed) | Area |
|---|---|---|
| Living And Dining | 3.35 m × 5.44 m | 196 sqft |
| Kitchen | 2.11 m × 2.90 m | 66 sqft |
| Bedroom | 3.35 m × 3.05 m | 110 sqft |
| Bedroom | 4.09 m × 3.45 m | 152 sqft |
| Toilet | 2.59 m × 1.35 m | 38 sqft |
| Toilet | 2.59 m × 1.35 m | 38 sqft |
| Toilet | 1.50 m × 2.01 m | 32 sqft |
| Vestibule | 1.55 m × 1.02 m | 17 sqft |
| Passage | 3.96 m × 1.02 m | 43 sqft |
| Vestibule | 1.65 m × 0.91 m | 16 sqft |
| Balcony | 1.91 m × 1.60 m | 33 sqft |
Itemized rooms add up to 741 sqft · super area 805 sqft (walls, circulation and balconies are not itemized)
| Room | Dimensions (as printed) | Area |
|---|---|---|
| Living And Dining | 3.35 m × 5.41 m | 195 sqft |
| Kitchen | 2.11 m × 3.20 m | 73 sqft |
| Bedroom | 3.35 m × 3.05 m | 110 sqft |
| Bedroom | 4.09 m × 3.45 m | 152 sqft |
| Toilet | 1.50 m × 2.01 m | 32 sqft |
| Toilet | 2.59 m × 1.35 m | 38 sqft |
| Toilet | 2.59 m × 1.35 m | 38 sqft |
| Passage | 1.55 m × 1.02 m | 17 sqft |
| Passage | 3.96 m × 1.02 m | 43 sqft |
| Passage | 1.65 m × 0.91 m | 16 sqft |
| Balcony | 1.91 m × 1.96 m | 40 sqft |
Itemized rooms add up to 754 sqft · super area 823 sqft (walls, circulation and balconies are not itemized)
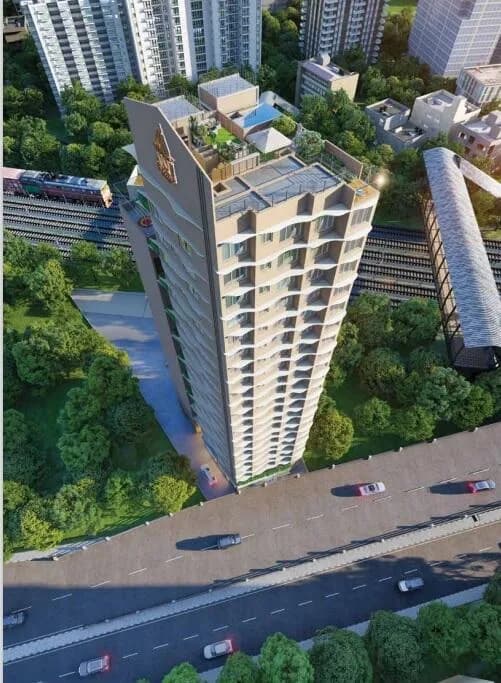
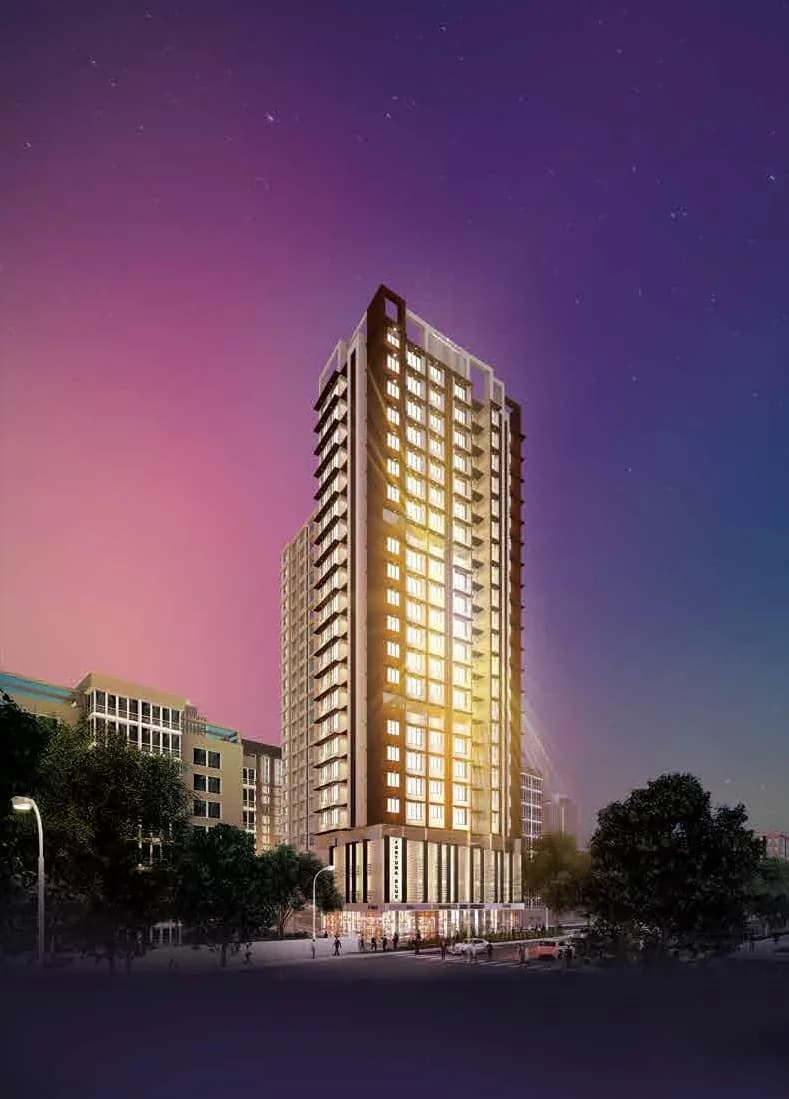
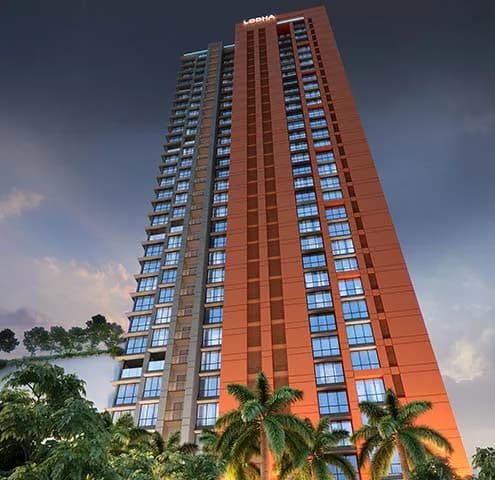
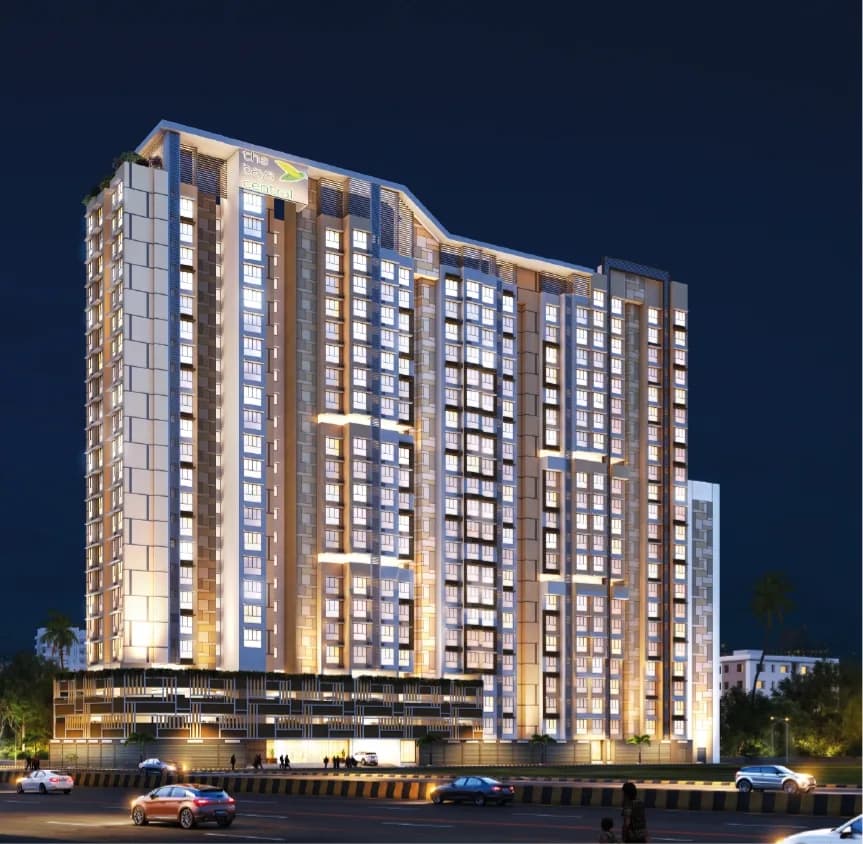
Arihant Towers Project at Lower Parel by MJ Shah Group Under Construction Project with RERA ID P51900006005 slated to be ready for possession by Dec 2024 with 2/3/4 BHK apartments. 2 BHK Flats starting from ₹ 3.25 Crs onwards. A home where the bliss of harmony resides. More than that, it is the source of spiritual bliss with a Jain Upashray within the project. The project offers limited inventory of 54 apartments in 32 storey tower ensuring more privacy and less density. Project offer spacious homes, boasting a limited unit per floor design, and breath-taking sea-facing apartments that offer the perfect blend of comfort and style. “The location provides easy connectivity to Railway Station, Monorail and BKC, the South Bombay areas. Also there is close proximity to Schools, colleges, business centres, temples etc. It is a 32-storey tower offering spacious 2 and 3 BHK Residences , has automated car parking. Includes all the modern amenities and 24 hours security. Part OC up to 20th floor expected by Sep 2023.
12 facilities recorded for this project
Key destinations around Arihant Towers By MJ Shah
King Edward Memorial Hospital
Hospital · 600 M
BaraDevi Municipal School
School · 1.2 Km
Eastern Express Hwy
Highway · 1.4 Km
Dr.N. A. Purandare Stadium
Stadium · 2 Km
Parel Loco Workshop
Railway Station · 2 Km
Smaaash Utopia City
Amusement Park · 3.3 Km
Official brochure
Arihant Towers By MJ Shah
15 pages · 1.8 MB · PDF
Published by the builder; shown as filed.
Reading here is free. Downloading sends your enquiry to the seller so they can follow up.
Price list
Published by the builder; shown as filed. Downloading sends the same enquiry.
Recorded year-on-year movement and today’s asking-rate position for Arihant Towers By MJ Shah.
Recorded 12-month movement
Asking rates · YoYLocality
Lower Parel
+9.1%
Today’s asking rates
Project, locality and city benchmarks
Recorded state rates for reference. Confirm the applicable amount at registration.
Project and locality asking-rate medians come from the PropertyBaazi project records in the sample shown. Registered rates come from government transaction records. Neither is a valuation, index or forecast.
Computed from 35 Lower Parel projects in our catalogue (16 with a per-sqft price).
35 projects here, by price band
Reviews by residents
No written reviews yet
Be the first to share a first-hand experience.
Understand daily conveniences and connectivity around the project before planning a visit.
Based on 30 projects listed in Lower Parel on PropertyBaazi — our catalog, not a market index.
Distances as recorded by the builder — approximate; please confirm on the ground.
View on mapMetro & Rail 1
Schools 1
Colleges & Universities 1
Hospitals 1
Shopping & Malls 1
Parks & Leisure 1
Business Hubs 1
Roads & Connectivity 1
Airport 1
Hotels 1
Sports & Stadiums 1
Golf 1
Nature 1
Distances as recorded when the project was listed — approximate; please confirm on the ground.
Comparable projects around Lower Parel

MJ Shah Group
2 projects on PropertyBaazi
MJ Shah Group, with interests in Pharmaceuticals, Finance and Private Equity has recently entered the Real Estate sector. For over 63 years, the group has carefully nurtured a culture of innovation and commitment to human values. For instance, Biochem Pharmaceuticals, one of our earliest companies, not only brought the first cancer medicine to India, but also made cancer drugs affordable. In an industry where people invest their life savings, the assurance that one is dealing with a company that stands for quality and trust is the need of the hour.
Arihant Towers By MJ Shah is still under construction, with possession expected around Dec, 2027.
Yes. Arihant Towers By MJ Shah is registered with MahaRERA under number P51900006005, which you can verify on the official RERA portal.
Homes at Arihant Towers By MJ Shah are priced ₹1.3 Cr - 2.13 Cr (about ₹15,795/sq.ft) for 2, 3 BHK Apartment, sized 823–1,215 sq.ft carpet area.
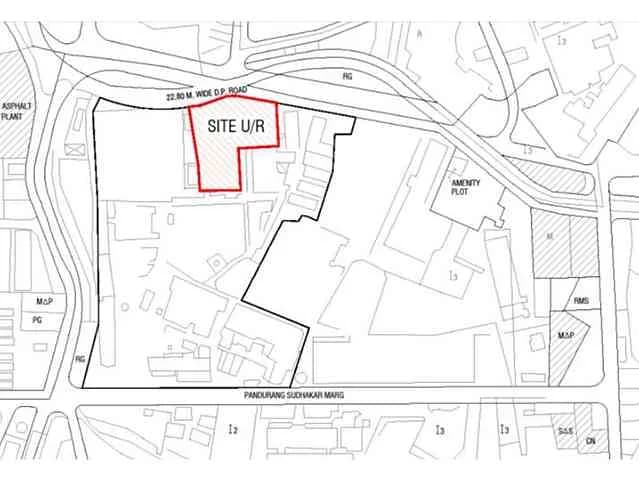
Arihant Towers By MJ Shah is located in Lower Parel, Mumbai. The railway station is around 0.32 km away.
Arihant Towers By MJ Shah is spread across 0.9 acres, 1 tower, up to 32 floors and 54 homes.
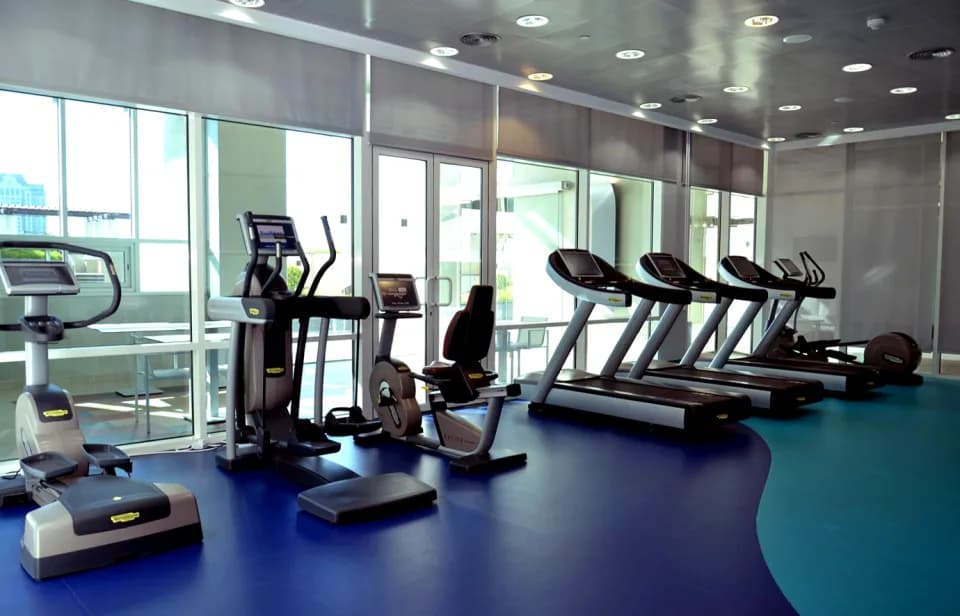
Arihant Towers By MJ Shah comes with 12 amenities, including Sun Deck, Earthquake Resistant, Multipurpose Hall, Yoga / Meditation Area, CCTV Camera Security and 24/7 Security.
Close to Arihant Towers By MJ Shah you'll find hospitals such as Asmi Arthroscopy and Sports Medicine Institute and Global Hospital Super Speciality and Transplant Center, schools like Dnayneshwar Vidyalaya and Kranti Singh Nana Patil Vidyalaya.
Arihant Towers By MJ Shah is being developed by MJ Shah Group.
Disclaimer: The material and information contained on this page is provided for general information purposes only and does not constitute an endorsement, warranty, or representation by PropertyBaazi. PropertyBaazi is an information platform and is not a party to any transaction between users. Project details, prices, availability, RERA status and other information are compiled from public records and third-party sources, may change without notice, and should be independently verified with the developer, the relevant RERA authority and your own legal/financial advisors before you rely on them or make any decision.