2 BHK
₹1.35 - 2.21 Cr
Project Image
Ashiana Anmol Project Image 1
Select a view or open the gallery
Sohna, Gurugram
Construction Status
Ready to move
Possession completed (Apr 2026)
₹1.35 Cr - 2.99 Cr
Price range· ₹17,306/sqft
2 BHK
Super Built-up Area
780–1275 sqft
₹1.35 - 2.21 Cr
3 BHK
Super Built-up Area
1366–1960 sqft
₹1.8 - 2.99 Cr
As stated by the builder; shown as filed.
Phase registrations, completion timelines and available documents from the state RERA record.
Phase 1
GGM/482/214/2021/50 DATED 07.09.2021
Haryana RERA
Phase 2
RC/REP/YHARERA/GGM/585/317/2022/150DATED29.08.2022
Haryana RERA
Phase 3
GGM/579/311/2022/54
Haryana RERA
RERA-GRG-841-2021RERA-GRG-929-2021Registration-number match
Registration number found in HRERA-GGM
The project registration number matched the registry snapshot. Confirm the current status and filings on the live portal before booking.
Registry documents
Mirrored from HRERA-GGM
Requesting a download sends your enquiry to the seller. Once sent, other documents for this project stay unlocked for this browser session.
Registration certificate
Registration: RERA-GRG-841-20214.8 MB
Registration certificate
Registration: RERA-GRG-929-20211.7 MB
CA certificate
Registration: RERA-GRG-841-202115 KB
CA certificate
Registration: RERA-GRG-929-202163 KB
Licence
Registration: RERA-GRG-841-20211.3 MB
Licence (2)
Registration: RERA-GRG-841-2021166 KB
Licence (3)
Registration: RERA-GRG-841-20211.4 MB
Licence (4)
Registration: RERA-GRG-841-20212.1 MB
Licence
Registration: RERA-GRG-929-20211.4 MB
Licence (2)
Registration: RERA-GRG-929-20212.1 MB
Approved plan (3)
Registration: RERA-GRG-841-2021128 KB
Approved plan (2)
Registration: RERA-GRG-841-20213.0 MB
Approved plan
Registration: RERA-GRG-841-20213.0 MB
Approved plan (4)
Registration: RERA-GRG-841-2021701 KB
Approved plan (5)
Registration: RERA-GRG-841-2021465 KB
Approved plan (6)
Registration: RERA-GRG-841-2021128 KB
Approved plan (7)
Registration: RERA-GRG-841-202125 KB
Approved plan
Registration: RERA-GRG-929-20213.0 MB
Approved plan (2)
Registration: RERA-GRG-929-2021701 KB
Approved plan (3)
Registration: RERA-GRG-929-2021128 KB
Approved plan (4)
Registration: RERA-GRG-929-20213.0 MB
Approved plan (5)
Registration: RERA-GRG-929-2021465 KB
Approved plan (6)
Registration: RERA-GRG-929-20211.9 MB
Approved plan (7)
Registration: RERA-GRG-929-20212.8 MB
Approved plan (8)
Registration: RERA-GRG-929-20212.9 MB
Approved plan (9)
Registration: RERA-GRG-929-20212.8 MB
Declaration
Registration: RERA-GRG-841-20211.3 MB
Declaration
Registration: RERA-GRG-929-202158 KB
Declaration (2)
Registration: RERA-GRG-929-20211.4 MB
NOC
Registration: RERA-GRG-841-2021614 KB
NOC (2)
Registration: RERA-GRG-841-2021508 KB
NOC (3)
Registration: RERA-GRG-841-2021618 KB
NOC (4)
Registration: RERA-GRG-841-202135 KB
NOC
Registration: RERA-GRG-929-2021508 KB
NOC (2)
Registration: RERA-GRG-929-202135 KB
NOC (3)
Registration: RERA-GRG-929-2021345 KB
NOC (4)
Registration: RERA-GRG-929-20212.8 MB
NOC (5)
Registration: RERA-GRG-929-20214.5 MB
Corrigendum
Registration: RERA-GRG-841-2021407 KB
Other document (2)
Registration: RERA-GRG-841-202180 KB
Other document
Registration: RERA-GRG-841-20214.1 MB
Other document (3)
Registration: RERA-GRG-841-20211.2 MB
Other document (4)
Registration: RERA-GRG-841-2021711 KB
Other document (6)
Registration: RERA-GRG-841-2021847 KB
Other document (5)
Registration: RERA-GRG-841-20213.5 MB
Other document (3)
Registration: RERA-GRG-929-202180 KB
Other document
Registration: RERA-GRG-929-20213.5 MB
Other document (2)
Registration: RERA-GRG-929-20214.1 MB
Other document (4)
Registration: RERA-GRG-929-20211.1 MB
Other document (5)
Registration: RERA-GRG-929-20211.2 MB
Other document (6)
Registration: RERA-GRG-929-202151 KB
Other document (7)
Registration: RERA-GRG-929-20213.5 MB
Files are shown as captured in our registry snapshot. Always confirm the latest record on the official state portal before you transact.
A concise view of the details present in the records and published project material available to PropertyBaazi.
Only items present in the available record or published project material are shown.
RERA registered
A state RERA registration is present in the project record.
Builder CIN on record
A Corporate Identity Number is recorded for the developer.
Images from official brochure
The displayed media is linked to published project material.
Floor plans with measured dimensions
Published floor plans include room-level dimensions.
Developer legal entity identified
A legal entity is recorded for the developer.
Last checked 18 July 2026. These checks reflect the records available to PropertyBaazi. Confirm current details with the relevant authority or developer before booking.
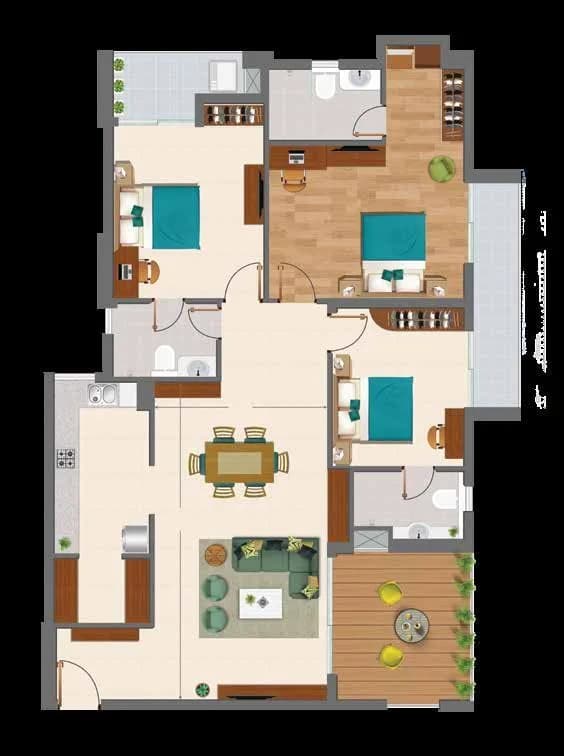
20 unique plan layouts on record: 3 BHK, 2 BHK.
₹1.35 - 2.21 Cr
₹1.8 - 2.99 Cr
₹1.8 - 2.99 Cr
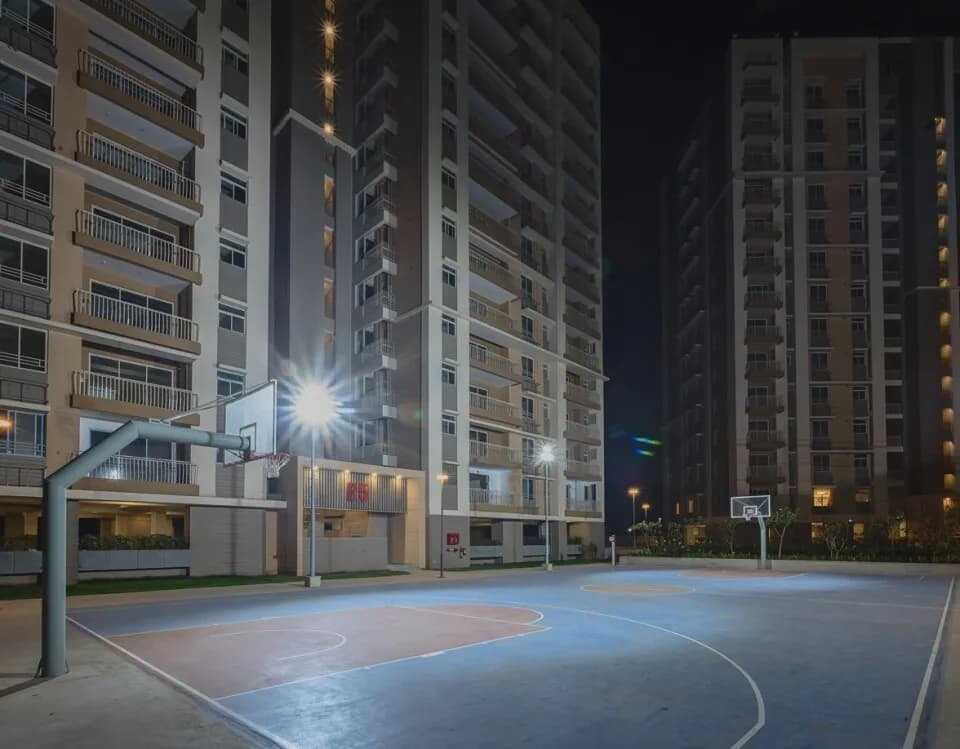
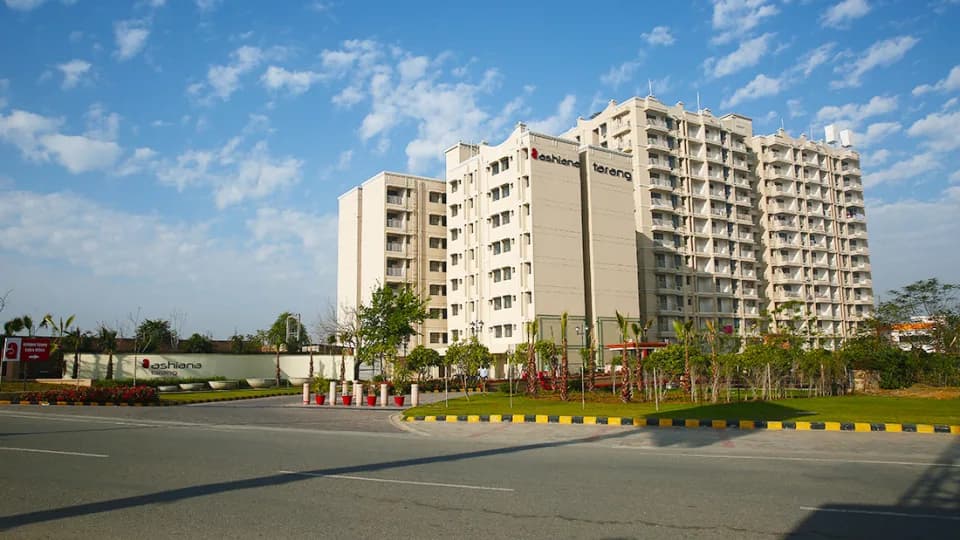
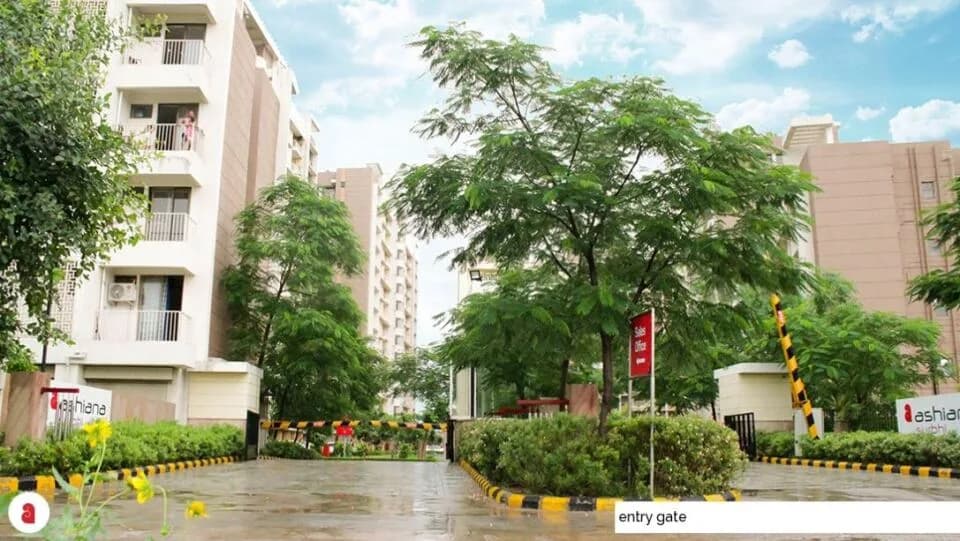
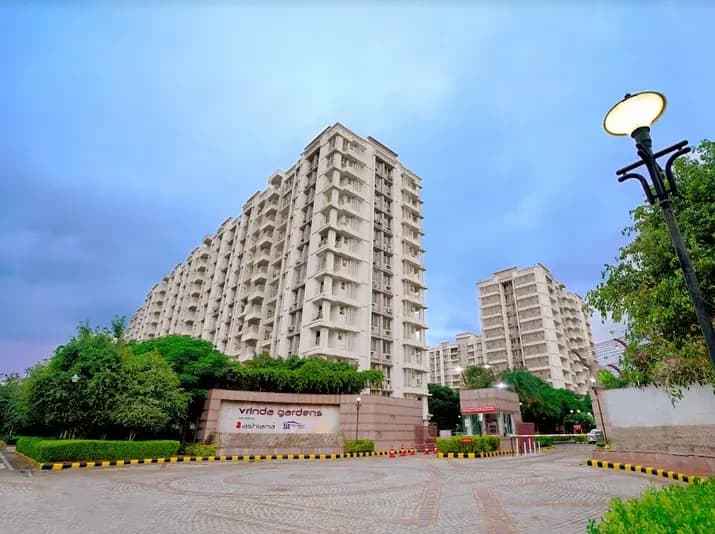
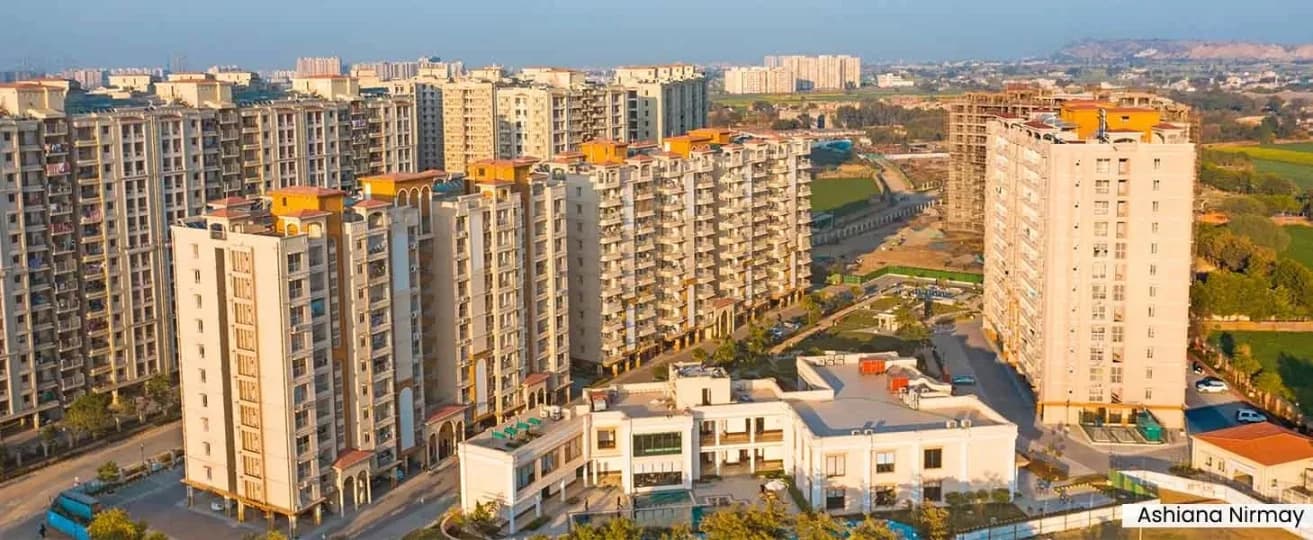
AWARDED THEMED PROJECT OF THE YEAR AT REALTY CONCLAVE EXCELLENCE AWARDS 2021! Ashiana Anmol in Sohna, South Gurgaon is the most elegant and functional home for your child. Parenting is akin to gardening where you sow seeds and within the right environment, love, nurturing, and a whole lot of patience you see your babies blossom into the most beautiful and vibrant natural beings. With this train of thought, Ashiana Anmol was developed with kids at the very heart of its design and a sincere intent to give them the upbringing they deserve. And that is what makes Ashiana Anmol ‘Behtar Parvarish ka Pata’. The site is in close proximity to GD Goenka World School, one of the best schools in Gurgaon. Ashiana Anmol has high-quality amenities for your children that are thoughtfully designed to play a role in their mental and physical development such as a clubhouse, learning hub, swimming pool with a coach, playroom, badminton, basketball, skating, cricket, tennis, and more sporting facilities. Ashiana Anmol’s Live & Learn is a program exclusively for children that exposes them to a balanced mix of activities such as music, dance, theatre, arts & crafts, spoken English, and martial arts. Children never have a dull moment here at Ashiana Anmol, which has a pre-planned monthly calendar & specialized coaches. More than 107 families are already residing in Ashiana Anmol Phase - I, Ashiana Kid Centric Homes in Sohna, South Gurgaon. Ashiana Anmol Phase II has been launched in Sep 2021 which…
Written by PropertyBaazi from our own research into this project.
Strengths
Risks
Our read
Market read
In the news
Ashiana Housing Q2FY26 Investor Update: Anmol Phase 3 handover Q4FY26 but RERA possession extends to Q3FY29
Company documents reveal a 3-year gap between expected customer handover (Q4FY26) and RERA-mandated possession timeline (Q3FY29) for Anmol Phase 3, suggesting potential execution risk or phased delivery complexity. Phase 2 showing possession timeline of 2028 in some listings. — Ashiana Housing Investor Presentation, November 2025
Ashiana Anmol Phase-3 luxury launch in Sector 33 Sohna with bookings closed
Phase 3 marketed as luxury kid-centric homes with RERA 54 of 2022. Phase 1 is ready-to-move, Phase 2 under construction. Project claims proximity to airport and Golf Course Extension Road though actual distances are 15km+. — Larisa Realtech, 2024
Our verdict: CAUTIOUS BUY for end-users only. Ashiana Anmol offers a genuine community-centric product from a financially stable, RERA-compliant developer, and Phase 1 delivery validates basic execution. However, the project carries material timeline risks (Phase 2/3 possession potentially 2028-2029, not 2026), and Sohna's oversupply makes price appreciation unlikely. The ₹1.35-2.99 Cr pricing is aggressive for the location. Buy only if you prioritize kid-centric living and can verify exact phase-wise possession dates via RERA portal. Avoid if seeking investment returns or immediate occupancy.
This is PropertyBaazi’s own research opinion, compiled from ashianahousing.com, justplan.co.in, realtyassistant.in, larisarealtech.com, huntvastuhomes.com and reratracker.com. It is not investment advice — verify independently before you transact.
48 facilities recorded for this project
Key destinations around Ashiana Anmol
Badshahpur Sohna Road Highway
Highway · 1.3 KM
K. R. Mangalam University
University · 3 KM
Gurgaon Technology Valley
Office complex · 5.1 KM
Country Inn & Suites By Radisson
Hotel · 8.1 KM
Asian Public School Sohna
School · 11.2 KM
Airia Mall
Shopping Center/ Market/ Mall · 11.5 KM
Official brochure
Ashiana Anmol
34 pages · 10.9 MB · PDF
Published by the builder; shown as filed.
Reading here is free. Downloading sends your enquiry to the seller so they can follow up.
Price list
Published by the builder; shown as filed. Downloading sends the same enquiry.
Recorded year-on-year movement and today’s asking-rate position for Ashiana Anmol.
Recorded 12-month movement
Asking rates · YoYProject
Ashiana Anmol
+15.8%
Locality
Sohna
+20.5%
Today’s asking rates
Project, locality and city benchmarks
Recorded state rates for reference. Confirm the applicable amount at registration.
Project and locality asking-rate medians come from the PropertyBaazi project records in the sample shown. Registered rates come from government transaction records. Neither is a valuation, index or forecast.
Computed from 64 Sohna projects in our catalogue (41 with a per-sqft price).
64 projects here, by price band
Supply snapshot
New-project listings5
Resale listings32
Units on the market42
Active adverts5
Reviews by residents
No written reviews yet
Be the first to share a first-hand experience.
Understand daily conveniences and connectivity around the project before planning a visit.
Based on 58 projects listed in Sohna on PropertyBaazi — our catalog, not a market index.
Distances as recorded by the builder — approximate; please confirm on the ground.
View on mapMetro & Rail 1
Schools 1
Colleges & Universities 1
Hospitals 1
Shopping & Malls 1
Business Hubs 1
Roads & Connectivity 1
Airport 1
Hotels 1
Distances as recorded when the project was listed — approximate; please confirm on the ground.
Comparable projects around Sohna
Ashiana Housing
Ashiana Housing Limited
35 projects on PropertyBaazi
In 1986, Ashiana Housing Finance India Limited was incorporated with Ashiana playing a vital role in its success. He introduced middle income and retirement housing, aiming to create a brand that cared about people's dreams. His vision emphasized inclusivity and creating products to enhance lifestyles. Ashiana Housing continues to uphold his vision, mission, and principles.
Ashiana Anmol is ready to move in, so you can take possession as soon as the paperwork is done.
Yes. Ashiana Anmol is registered with HRERA-GGM under numbers GGM/482/214/2021/50 DATED 07.09.2021, RC/REP/YHARERA/GGM/585/317/2022/150DATED29.08.2022, GGM/579/311/2022/54, which you can verify on the official RERA portal.
Homes at Ashiana Anmol are priced ₹1.35 Cr - 2.99 Cr (about ₹17,306/sq.ft) for 2, 3 BHK Apartment, sized 780–1,960 sq.ft super built-up area.
Ashiana Anmol is located in Sohna, Gurugram.
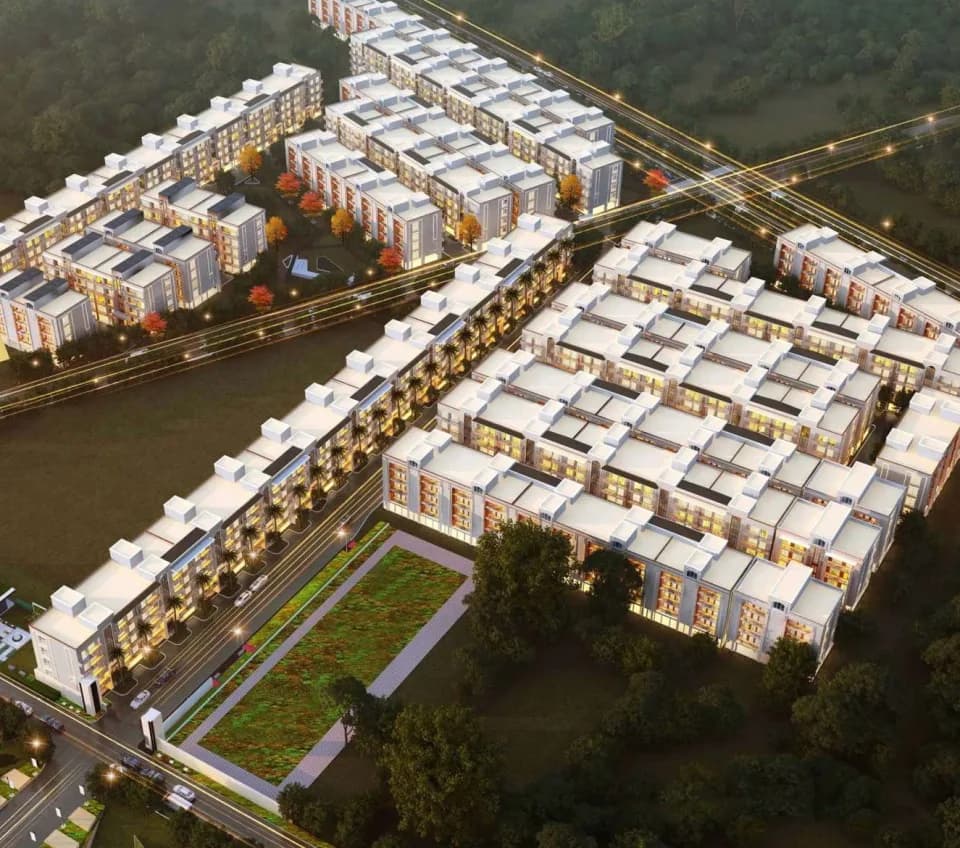
Ashiana Anmol is spread across 49.3 acres, 17 towers, up to 14 floors and 1,098 homes.
Ashiana Anmol comes with 48 amenities, including Swimming Pool, Reading Lounge, Salon, Card Room, Pergola and Piped Gas.
Ashiana Anmol is being developed by Ashiana Housing.
Beyond the home price, budget for stamp duty (from about 5%) plus registration charges when you buy at Ashiana Anmol.
Disclaimer: The material and information contained on this page is provided for general information purposes only and does not constitute an endorsement, warranty, or representation by PropertyBaazi. PropertyBaazi is an information platform and is not a party to any transaction between users. Project details, prices, availability, RERA status and other information are compiled from public records and third-party sources, may change without notice, and should be independently verified with the developer, the relevant RERA authority and your own legal/financial advisors before you rely on them or make any decision.