11
Projects listed
Amenity
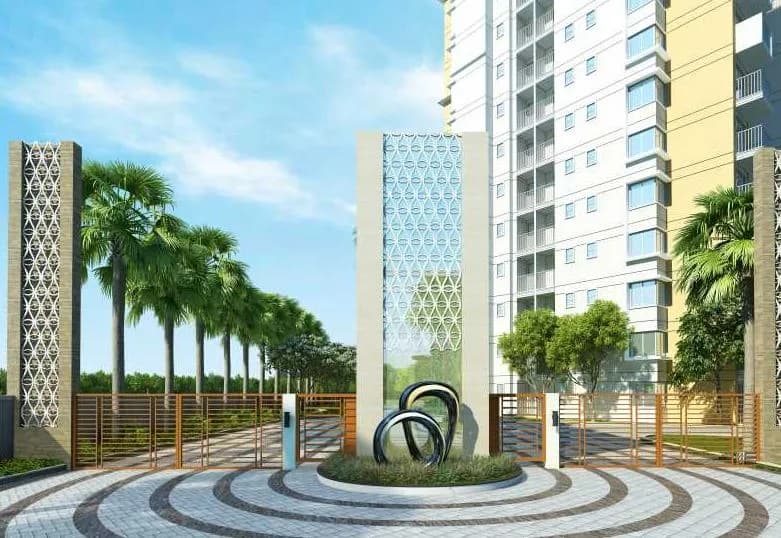
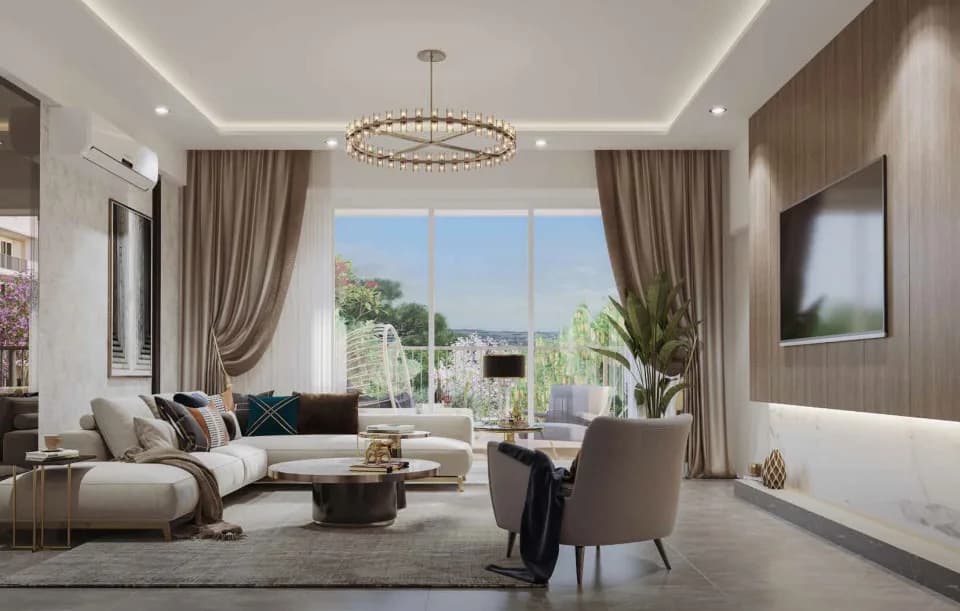
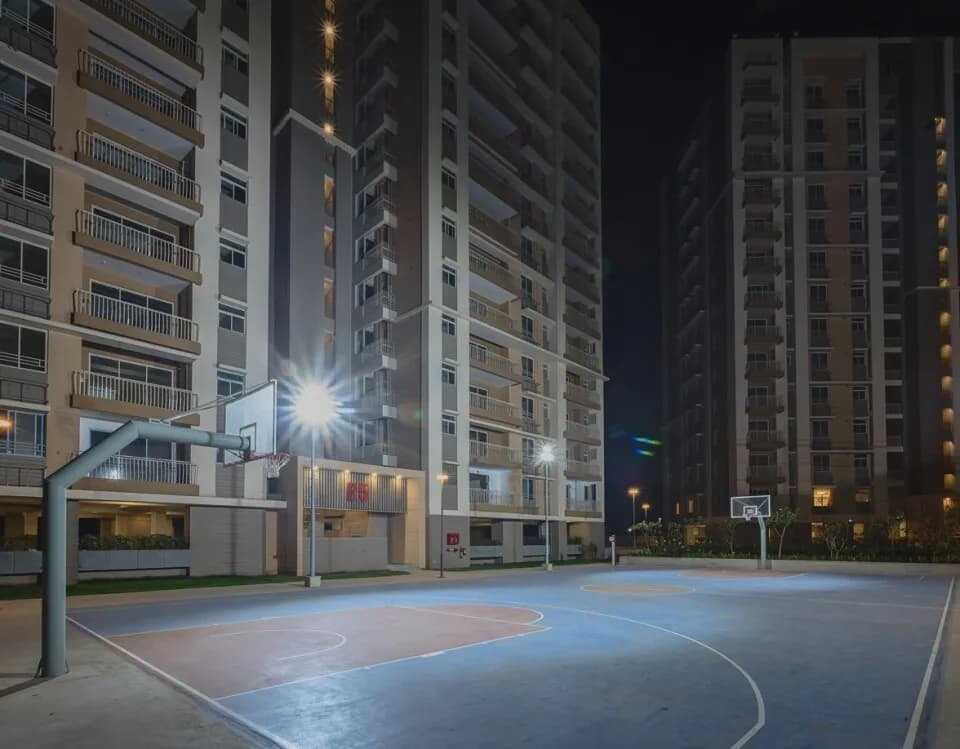
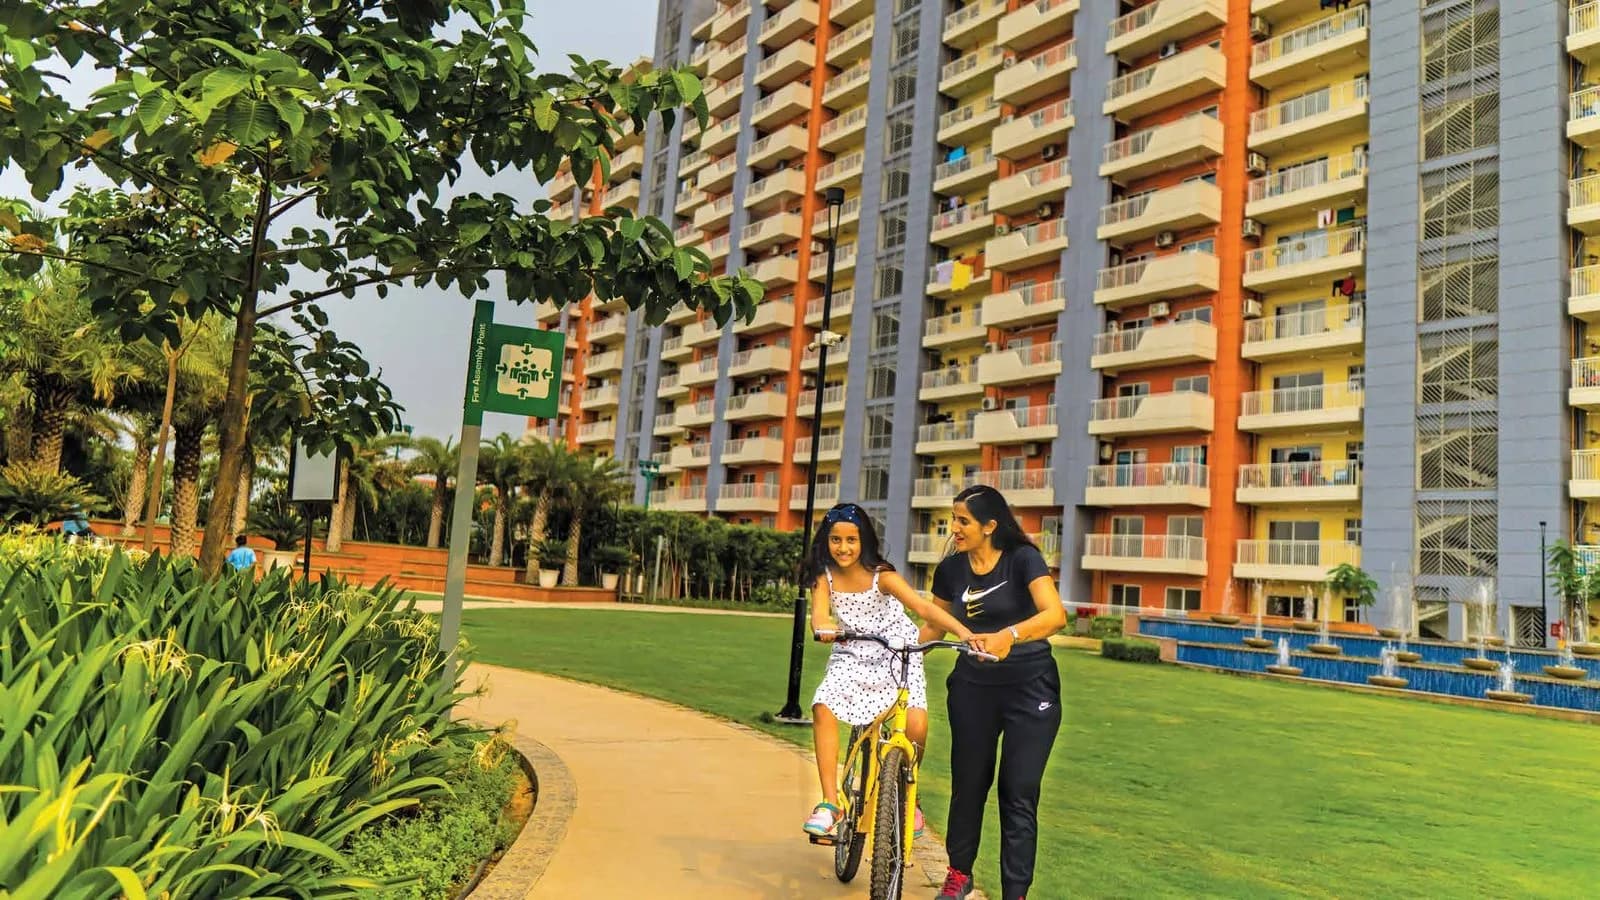
Ashiana Amarah Amenity 1
Select a view or open the gallery
Sector 93, Gurugram
Construction Status
Under construction
Possession will start from Jan, 2027
₹2.5 Cr - 3.86 Cr
Price range· ₹20,487/sqft
2 BHK
Carpet Area
1531 sqft
₹3.21 - 3.86 Cr
3 BHK
Carpet Area
1218–1447 sqft
₹2.5 - 3.65 Cr
4 BHK
Carpet Area
1408–1741 sqft
₹3.55 - 3.64 Cr
As stated by the builder; shown as filed.
Phase registrations, completion timelines and available documents from the state RERA record.
Phase 1
GGM/590/322/2022/65 DATED 18.07.2022
Haryana RERA
Phase 2
GGM/685/417/2023/29DATED02.02.2023
Haryana RERA
Phase 3
RC/REP/HARERA/GGM/797/529/2024/24
Haryana RERA
RERA-GRG-1058-2022RERA-GRG-1249-2022Registration-number match
Registration number found in HRERA-GGM
The project registration number matched the registry snapshot. Confirm the current status and filings on the live portal before booking.
Registry documents
Mirrored from HRERA-GGM
Requesting a download sends your enquiry to the seller. Once sent, other documents for this project stay unlocked for this browser session.
Registration certificate
Registration: RERA-GRG-1058-20221.3 MB
CA certificate
Registration: RERA-GRG-1058-202242 KB
CA certificate
Registration: RERA-GRG-1249-202268 KB
Licence
Registration: RERA-GRG-1058-20222.2 MB
Licence (2)
Registration: RERA-GRG-1058-20221.5 MB
Licence
Registration: RERA-GRG-1249-20222.6 MB
Licence (2)
Registration: RERA-GRG-1249-20221.5 MB
Licence (3)
Registration: RERA-GRG-1249-20221.1 MB
Approved plan (2)
Registration: RERA-GRG-1058-2022146 KB
Approved plan (3)
Registration: RERA-GRG-1058-2022618 KB
Approved plan
Registration: RERA-GRG-1058-20222.8 MB
Approved plan (5)
Registration: RERA-GRG-1058-20222.5 MB
Approved plan (6)
Registration: RERA-GRG-1058-20222.7 MB
Approved plan (7)
Registration: RERA-GRG-1058-20222.7 MB
Approved plan (8)
Registration: RERA-GRG-1058-20222.9 MB
Approved plan (4)
Registration: RERA-GRG-1058-20224.8 MB
Approved plan (12)
Registration: RERA-GRG-1058-20222.7 MB
Approved plan (13)
Registration: RERA-GRG-1058-20222.5 MB
Approved plan (14)
Registration: RERA-GRG-1058-20222.7 MB
Approved plan (15)
Registration: RERA-GRG-1058-20223.0 MB
Approved plan (17)
Registration: RERA-GRG-1058-20222.9 MB
Approved plan (18)
Registration: RERA-GRG-1058-20223.0 MB
Approved plan (16)
Registration: RERA-GRG-1058-20222.9 MB
Approved plan (19)
Registration: RERA-GRG-1058-20223.0 MB
Approved plan (20)
Registration: RERA-GRG-1058-20222.0 MB
Approved plan (22)
Registration: RERA-GRG-1058-20222.7 MB
Approved plan (21)
Registration: RERA-GRG-1058-20222.7 MB
Approved plan (23)
Registration: RERA-GRG-1058-20223.0 MB
Approved plan (24)
Registration: RERA-GRG-1058-20223.1 MB
Approved plan
Registration: RERA-GRG-1249-20221.1 MB
Approved plan (2)
Registration: RERA-GRG-1249-20224.8 MB
Approved plan (3)
Registration: RERA-GRG-1249-2022623 KB
Approved plan (4)
Registration: RERA-GRG-1249-20222.8 MB
Approved plan (7)
Registration: RERA-GRG-1249-2022425 KB
Approved plan (6)
Registration: RERA-GRG-1249-20221.1 MB
Approved plan (5)
Registration: RERA-GRG-1249-20222.3 MB
Approved plan (8)
Registration: RERA-GRG-1249-20221.9 MB
Approved plan (9)
Registration: RERA-GRG-1249-20222.6 MB
Approved plan (10)
Registration: RERA-GRG-1249-20222.4 MB
Approved plan (11)
Registration: RERA-GRG-1249-20223.0 MB
Approved plan (13)
Registration: RERA-GRG-1249-20221.4 MB
Approved plan (12)
Registration: RERA-GRG-1249-20223.9 MB
Approved plan (14)
Registration: RERA-GRG-1249-20221.9 MB
Approved plan (15)
Registration: RERA-GRG-1249-20222.8 MB
Approved plan (16)
Registration: RERA-GRG-1249-20223.0 MB
Approved plan (17)
Registration: RERA-GRG-1249-20221.7 MB
Approved plan (18)
Registration: RERA-GRG-1249-20222.9 MB
Approved plan (19)
Registration: RERA-GRG-1249-20222.0 MB
Approved plan (20)
Registration: RERA-GRG-1249-20222.5 MB
Approved plan (22)
Registration: RERA-GRG-1249-20221.8 MB
Approved plan (21)
Registration: RERA-GRG-1249-20222.7 MB
Approved plan (23)
Registration: RERA-GRG-1249-20222.0 MB
Approved plan (24)
Registration: RERA-GRG-1249-20221.4 MB
Approved plan (25)
Registration: RERA-GRG-1249-20222.7 MB
Declaration
Registration: RERA-GRG-1058-20221.4 MB
Declaration
Registration: RERA-GRG-1249-2022149 KB
Declaration (2)
Registration: RERA-GRG-1249-2022700 KB
NOC
Registration: RERA-GRG-1058-2022506 KB
NOC (2)
Registration: RERA-GRG-1058-2022392 KB
NOC (3)
Registration: RERA-GRG-1058-2022497 KB
NOC (4)
Registration: RERA-GRG-1058-20221.6 MB
NOC (5)
Registration: RERA-GRG-1058-20221.6 MB
NOC (6)
Registration: RERA-GRG-1058-20222.8 MB
NOC
Registration: RERA-GRG-1249-2022266 KB
NOC (2)
Registration: RERA-GRG-1249-20222.1 MB
NOC (3)
Registration: RERA-GRG-1249-2022128 KB
Corrigendum
Registration: RERA-GRG-1058-20223.7 MB
Other document
Registration: RERA-GRG-1058-2022441 KB
Other document (2)
Registration: RERA-GRG-1058-2022420 KB
Other document (3)
Registration: RERA-GRG-1058-20222.5 MB
Other document (4)
Registration: RERA-GRG-1058-20222.5 MB
Other document (5)
Registration: RERA-GRG-1058-2022982 KB
Other document
Registration: RERA-GRG-1249-20222.7 MB
Other document (2)
Registration: RERA-GRG-1249-20222.6 MB
Other document (3)
Registration: RERA-GRG-1249-20222.7 MB
Other document (4)
Registration: RERA-GRG-1249-20222.4 MB
Other document (5)
Registration: RERA-GRG-1249-20223.4 MB
Other document (6)
Registration: RERA-GRG-1249-20222.7 MB
Other document (7)
Registration: RERA-GRG-1249-20222.5 MB
Other document (8)
Registration: RERA-GRG-1249-20222.7 MB
Other document (9)
Registration: RERA-GRG-1249-20222.5 MB
Other document (10)
Registration: RERA-GRG-1249-20222.6 MB
Files are shown as captured in our registry snapshot. Always confirm the latest record on the official state portal before you transact.
A concise view of the details present in the records and published project material available to PropertyBaazi.
Only items present in the available record or published project material are shown.
RERA registered
A state RERA registration is present in the project record.
Builder CIN on record
A Corporate Identity Number is recorded for the developer.
Images from official brochure
The displayed media is linked to published project material.
Floor plans with measured dimensions
Published floor plans include room-level dimensions.
Developer legal entity identified
A legal entity is recorded for the developer.
Last checked 18 July 2026. These checks reflect the records available to PropertyBaazi. Confirm current details with the relevant authority or developer before booking.
Check out Ashiana Amarah in Sector 93, one of the upcoming under-construction housing societies in Gurgaon. There are apartments for sale in Ashiana Amarah. This society will have all basic facilities and amenities to suit homebuyer’s needs and requirements. Brought to you by Ashiana Housing, Ashiana Amarah is scheduled for possession in Jan, 2027. Being a RERA-registered society, the project details and other important information is also available on state RERA portal. The RERA registration number of this project is GGM/590/322/2022/65 DATED 18.07.2022. Ashiana Housing is one of the known real estate brands in Gurgaon.The builder has delivered 38 projects so far. Around 5 projects are upcoming. There are 7 projects of this builder, which are currently under-construction. Here’s everything you need to know about the must-know features of this housing society along with Ashiana Amarah Price List, Photos, Floor Plans, Payment Plans, Brochure download procedure and other exciting facts about your future home:
Written by PropertyBaazi from our own research into this project.
Strengths
Risks
Our read
Market read
Our verdict: Ashiana Amarah is a conceptually compelling, amenity-heavy project with genuine differentiation in a commoditized market. However, it demands a premium price in an infrastructure-deficient, supply-heavy micro-market while carrying possession-date uncertainty for mid-to-later phases. Buy if the kid-centric ecosystem justifies the ticket size for your family, but verify the exact RERA ID and legally binding possession date for your specific phase/unit before signing. Monitor construction milestones quarterly and confirm escrow account segregation.
This is PropertyBaazi’s own research opinion, compiled from ashianahousing.com, bigestate.io, propertywala.com, growmaxwealth.com, amoghbuildtech.com, buyorlease.in and starestate.com. It is not investment advice — verify independently before you transact.
16 facilities recorded for this project
Key destinations around Ashiana Amarah
Pranavananda International School
School · 700 Meters
Pataudi Road (NH 352 W)
Highway · 2.2 Km
Holiday Inn Gurugram Sector 90
Hotel · 2.5 Km
Newtown Square Mall
Shopping Center/ Market/ Mall · 2.8 Km
Aarvy Hospital
Hospital · 3.2 Km
Garhi Harsaru Junction
Railway Station · 4.4 Km
Official brochure
Ashiana Amarah
36 pages · 8.3 MB · PDF
Published by the builder; shown as filed.
Reading here is free. Downloading sends your enquiry to the seller so they can follow up.
Price list
Published by the builder; shown as filed. Downloading sends the same enquiry.
Recorded year-on-year movement and today’s asking-rate position for Ashiana Amarah.
Recorded 12-month movement
Asking rates · YoYProject
Ashiana Amarah
+45.5%
Locality
Sector 93
+50.5%
Today’s asking rates
Project, locality and city benchmarks
Recorded state rates for reference. Confirm the applicable amount at registration.
Project and locality asking-rate medians come from the PropertyBaazi project records in the sample shown. Registered rates come from government transaction records. Neither is a valuation, index or forecast.
Computed from 16 Sector 93 projects in our catalogue (10 with a per-sqft price).
16 projects here, by price band
Supply snapshot
New-project listings1
Resale listings40
Units on the market46
Active adverts1
Reviews by residents
No written reviews yet
Be the first to share a first-hand experience.
Understand daily conveniences and connectivity around the project before planning a visit.
Based on 11 projects listed in Sector 93 on PropertyBaazi — our catalog, not a market index.
Distances as recorded by the builder — approximate; please confirm on the ground.
View on mapMetro & Rail 1
Schools 1
Colleges & Universities 1
Hospitals 1
Shopping & Malls 1
Business Hubs 1
Roads & Connectivity 1
Airport 1
Hotels 1
Sports & Stadiums 1
Golf 1
Distances as recorded when the project was listed — approximate; please confirm on the ground.
Comparable projects around Sector 93
Ashiana Housing
Ashiana Housing Limited
35 projects on PropertyBaazi
In 1986, Ashiana Housing Finance India Limited was incorporated with Ashiana playing a vital role in its success. He introduced middle income and retirement housing, aiming to create a brand that cared about people's dreams. His vision emphasized inclusivity and creating products to enhance lifestyles. Ashiana Housing continues to uphold his vision, mission, and principles.
Ashiana Amarah is still under construction, with possession expected around Jan, 2027.
Yes. Ashiana Amarah is registered with HRERA-GGM under numbers GGM/590/322/2022/65 DATED 18.07.2022, GGM/685/417/2023/29DATED02.02.2023, RC/REP/HARERA/GGM/797/529/2024/24, which you can verify on the official RERA portal.
Homes at Ashiana Amarah are priced ₹2.5 Cr - 3.86 Cr (about ₹20,487/sq.ft) for 2, 3, 4 BHK Apartment, sized 1,218–1,741 sq.ft carpet area.
Ashiana Amarah is located in Sector 93, Gurugram. The railway station is around 2.69 km away.
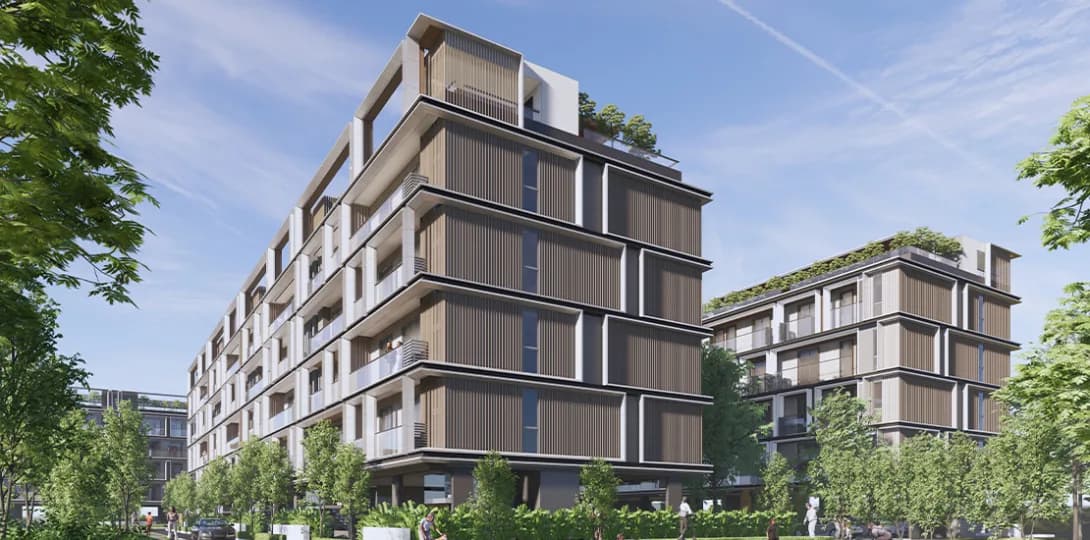
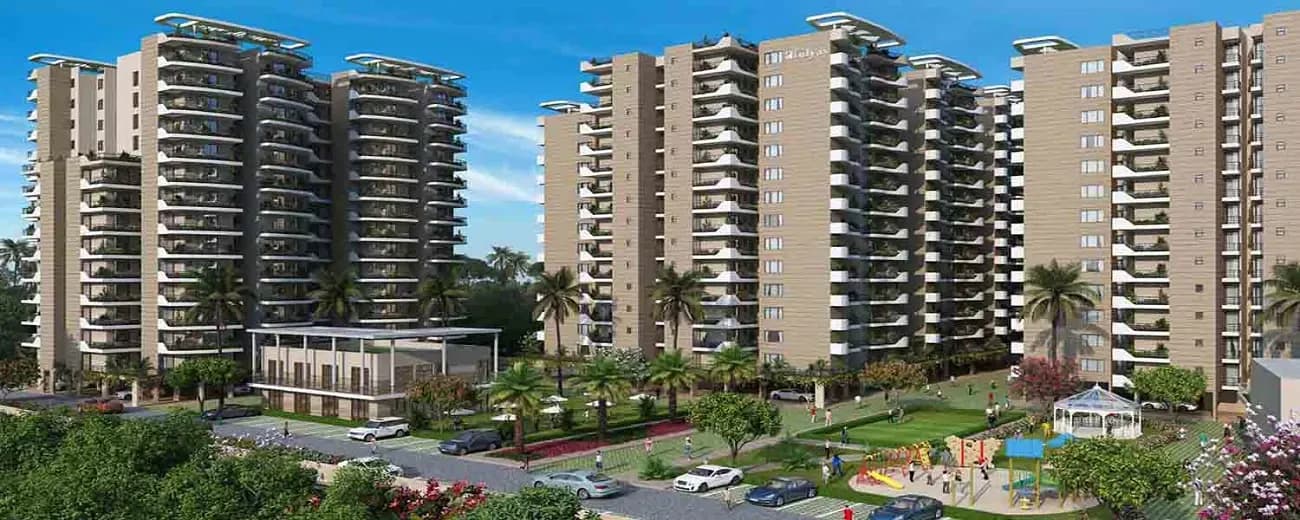
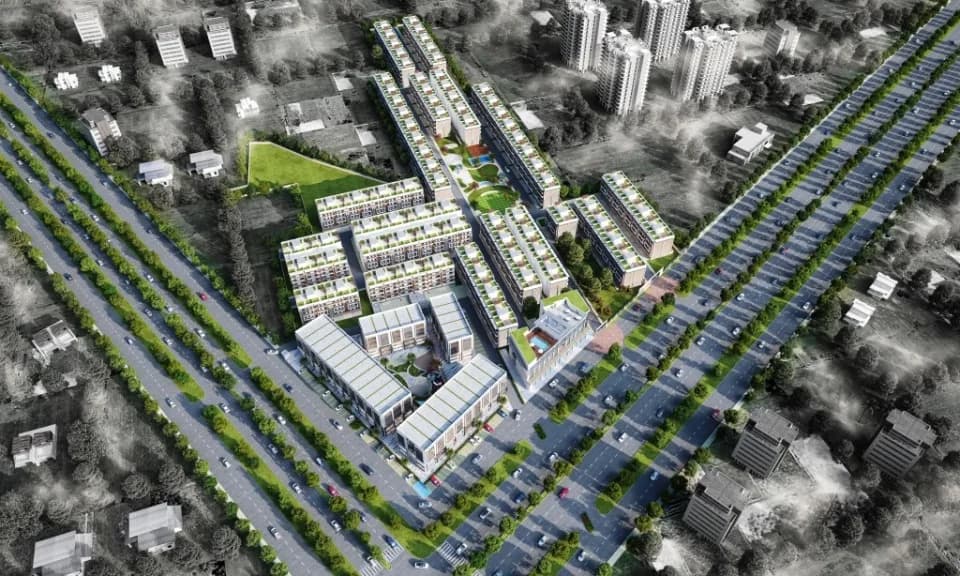
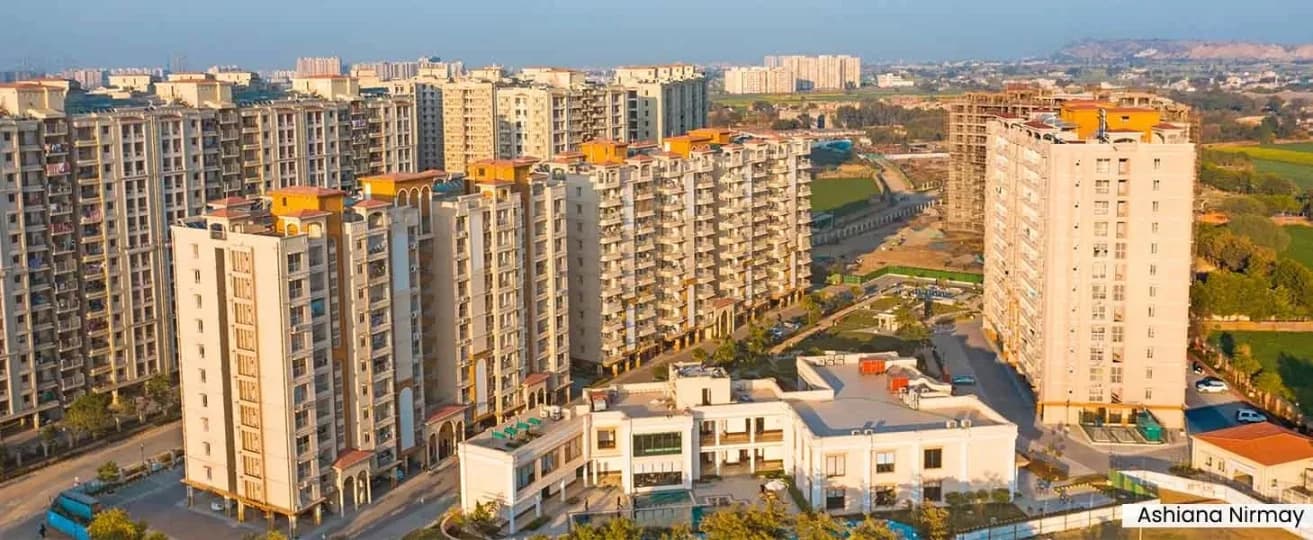
Ashiana Amarah is spread across 22.1 acres, 21 towers, up to 14 floors and 1,443 homes.
Ashiana Amarah comes with 16 amenities, including Swimming Pool, Flower Garden, Library, Lawn Tennis Court, Amphitheatre and Basketball Court.
Ashiana Amarah is being developed by Ashiana Housing.
Beyond the home price, budget for stamp duty (from about 5%) plus registration charges when you buy at Ashiana Amarah.
Disclaimer: The material and information contained on this page is provided for general information purposes only and does not constitute an endorsement, warranty, or representation by PropertyBaazi. PropertyBaazi is an information platform and is not a party to any transaction between users. Project details, prices, availability, RERA status and other information are compiled from public records and third-party sources, may change without notice, and should be independently verified with the developer, the relevant RERA authority and your own legal/financial advisors before you rely on them or make any decision.