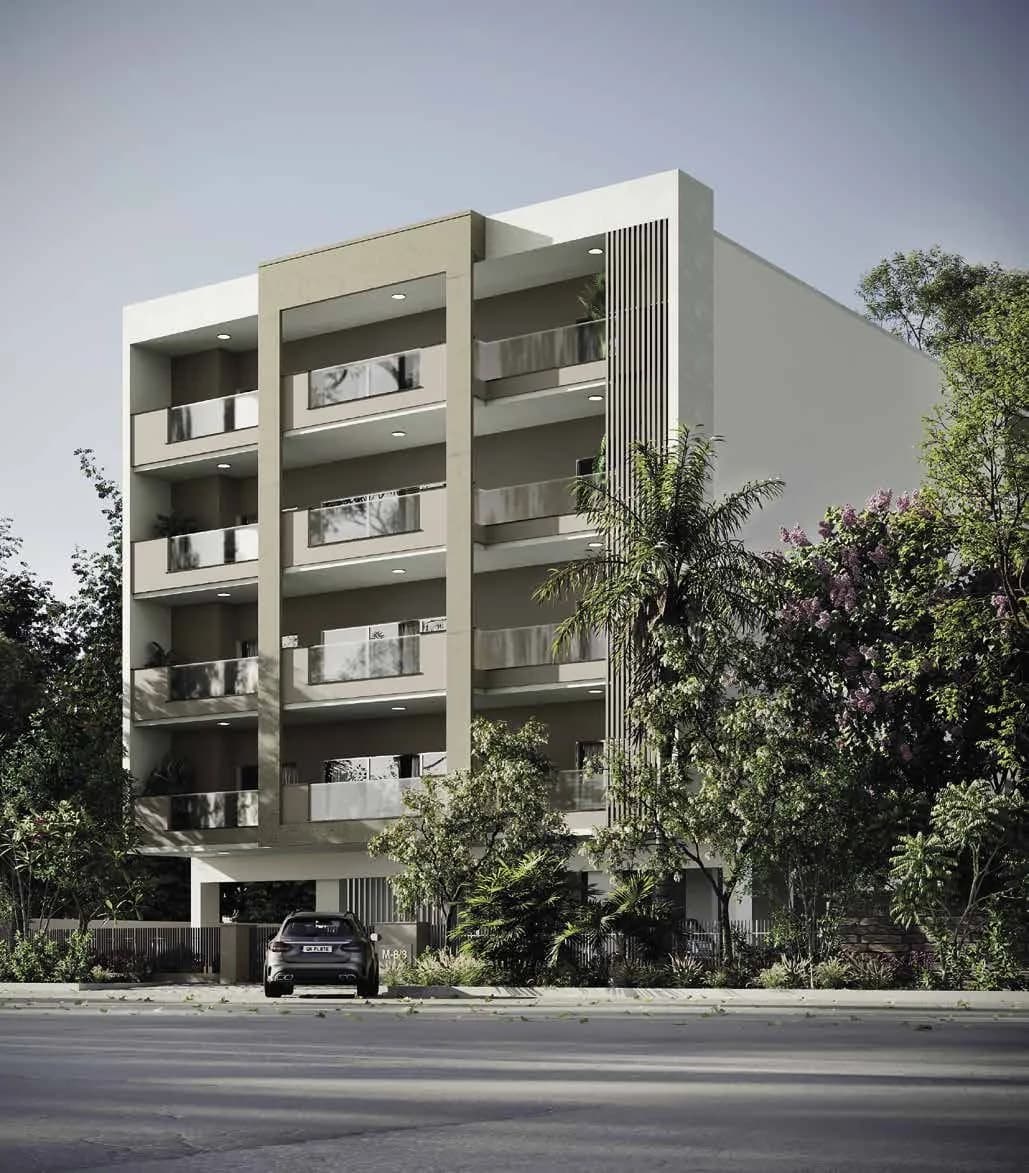
3 BHK Independent Floor
1614.59 sq.ft.
₹1.8 - 2.4 Cr
Others
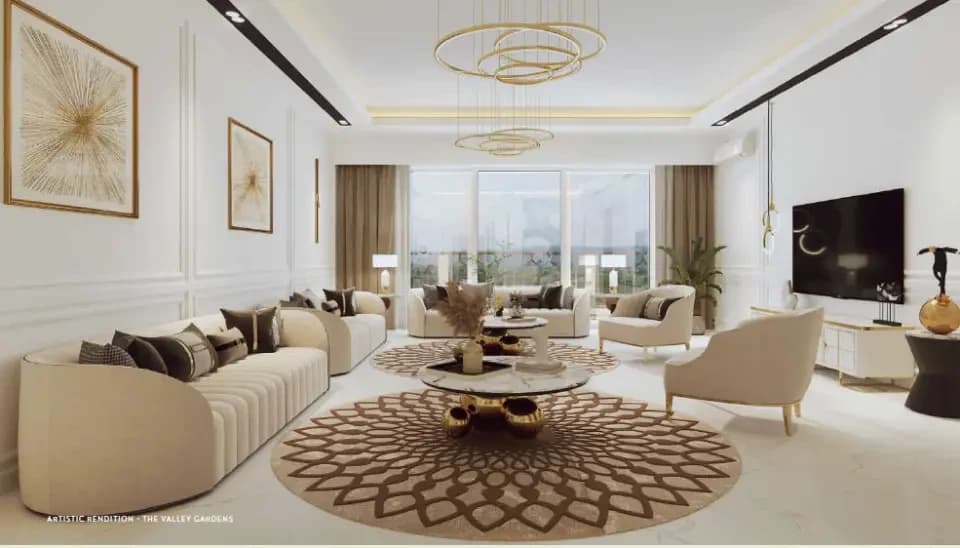
Living Room
Select a view or open the gallery
Sector 93, Gurugram
Construction Status
New launch
Possession will start from Aug, 2027
₹2.25 Cr
Price range· ₹13,931/sqft
3 BHK
Carpet Area
1615 sqft
₹2.25 Cr
As stated by the builder; shown as filed.
Phase registrations, completion timelines and available documents from the state RERA record.
Phase 1
GGM/550/282/2022/25 DATED 11.04.2022
Haryana RERA
Phase 2
GGM/603/335/2022/78 DATED 17.08.2022
Haryana RERA
Phase 3
GGM/657/389/2023/01
Haryana RERA
RERA-GRG-1008-2022RERA-GRG-1060-2022RERA-GRG-1223-2022Registration-number match
Registration number found in HRERA-GGM
The project registration number matched the registry snapshot. Confirm the current status and filings on the live portal before booking.
Registry documents
Mirrored from HRERA-GGM
Requesting a download sends your enquiry to the seller. Once sent, other documents for this project stay unlocked for this browser session.
Registration certificate
Registration: RERA-GRG-1008-20221.6 MB
Registration certificate
Registration: RERA-GRG-1060-20221.7 MB
Registration certificate
Registration: RERA-GRG-1223-20221.7 MB
CA certificate
Registration: RERA-GRG-1008-2022206 KB
CA certificate
Registration: RERA-GRG-1060-2022245 KB
CA certificate
Registration: RERA-GRG-1223-2022314 KB
Licence
Registration: RERA-GRG-1008-20222.4 MB
Licence (2)
Registration: RERA-GRG-1008-20223.1 MB
Licence
Registration: RERA-GRG-1060-20222.2 MB
Licence (2)
Registration: RERA-GRG-1060-20222.1 MB
Licence
Registration: RERA-GRG-1223-20222.1 MB
Licence (2)
Registration: RERA-GRG-1223-20222.2 MB
Approved plan
Registration: RERA-GRG-1008-2022140 KB
Approved plan (2)
Registration: RERA-GRG-1008-20221.6 MB
Approved plan (3)
Registration: RERA-GRG-1008-202230 KB
Approved plan (4)
Registration: RERA-GRG-1008-20223.3 MB
Approved plan (5)
Registration: RERA-GRG-1008-2022248 KB
Approved plan (6)
Registration: RERA-GRG-1008-2022291 KB
Approved plan (2)
Registration: RERA-GRG-1060-20223.8 MB
Approved plan (4)
Registration: RERA-GRG-1060-202228 KB
Approved plan (5)
Registration: RERA-GRG-1060-20224.3 MB
Approved plan (6)
Registration: RERA-GRG-1060-20224.6 MB
Approved plan (7)
Registration: RERA-GRG-1060-20223.8 MB
Approved plan (9)
Registration: RERA-GRG-1060-20224.1 MB
Approved plan (8)
Registration: RERA-GRG-1060-20223.6 MB
Approved plan (10)
Registration: RERA-GRG-1060-20224.1 MB
Approved plan (11)
Registration: RERA-GRG-1060-20224.5 MB
Approved plan (12)
Registration: RERA-GRG-1060-20224.1 MB
Approved plan (13)
Registration: RERA-GRG-1060-20224.4 MB
Approved plan (15)
Registration: RERA-GRG-1060-20224.1 MB
Approved plan (14)
Registration: RERA-GRG-1060-20224.3 MB
Approved plan (16)
Registration: RERA-GRG-1060-20224.1 MB
Approved plan (17)
Registration: RERA-GRG-1060-20224.1 MB
Approved plan (18)
Registration: RERA-GRG-1060-20224.1 MB
Approved plan (19)
Registration: RERA-GRG-1060-20224.8 MB
Approved plan (20)
Registration: RERA-GRG-1060-20224.5 MB
Approved plan (22)
Registration: RERA-GRG-1060-20224.4 MB
Approved plan (21)
Registration: RERA-GRG-1060-20224.8 MB
Approved plan (24)
Registration: RERA-GRG-1060-20224.8 MB
Approved plan (23)
Registration: RERA-GRG-1060-20224.7 MB
Approved plan (27)
Registration: RERA-GRG-1060-20223.7 MB
Approved plan (26)
Registration: RERA-GRG-1060-20224.7 MB
Approved plan (28)
Registration: RERA-GRG-1060-20222.5 MB
Approved plan (25)
Registration: RERA-GRG-1060-20224.6 MB
Approved plan
Registration: RERA-GRG-1223-20223.2 MB
Approved plan (3)
Registration: RERA-GRG-1223-20223.8 MB
Approved plan (2)
Registration: RERA-GRG-1223-20223.9 MB
Approved plan (4)
Registration: RERA-GRG-1223-2022880 KB
Approved plan (5)
Registration: RERA-GRG-1223-2022880 KB
Approved plan (6)
Registration: RERA-GRG-1223-2022556 KB
Approved plan (7)
Registration: RERA-GRG-1223-20222.9 MB
Declaration
Registration: RERA-GRG-1008-2022127 KB
Declaration
Registration: RERA-GRG-1060-2022132 KB
Declaration
Registration: RERA-GRG-1223-2022133 KB
Corrigendum
Registration: RERA-GRG-1008-2022688 KB
Corrigendum (2)
Registration: RERA-GRG-1008-2022601 KB
Corrigendum (3)
Registration: RERA-GRG-1008-20221.5 MB
Other document
Registration: RERA-GRG-1008-20222.9 MB
Other document
Registration: RERA-GRG-1060-20221.8 MB
Files are shown as captured in our registry snapshot. Always confirm the latest record on the official state portal before you transact.
A concise view of the details present in the records and published project material available to PropertyBaazi.
Only items present in the available record or published project material are shown.
RERA registered
A state RERA registration is present in the project record.
Floor plans with measured dimensions
Published floor plans include room-level dimensions.
Developer legal entity identified
A legal entity is recorded for the developer.
Last checked 18 July 2026. These checks reflect the records available to PropertyBaazi. Confirm current details with the relevant authority or developer before booking.
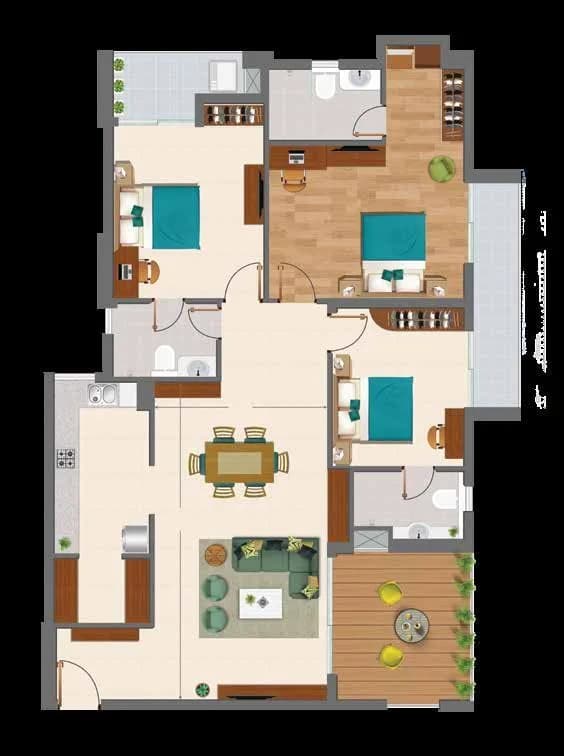
3 unique plan layouts on record: 3 BHK Independent Floor. Room-by-room dimensions available for 1 of the 1 plans shown.
1614.59 sq.ft.
₹1.8 - 2.4 Cr
Room dimensions
Room-by-room dimensions from each plan’s published schedule — shown exactly as filed, never estimated.
| Room | Dimensions (as printed) | Area |
|---|---|---|
| Living And Dining | 6.40 m × 3.96 m | 273 sqft |
| Kitchen | 2.34 m × 2.62 m | 66 sqft |
| Bedroom | 3.61 m × 3.05 m | 118 sqft |
| Bedroom | 3.71 m × 3.05 m | 122 sqft |
| Bedroom | 3.43 m × 3.30 m | 122 sqft |
| Toilet | 2.52 m × 1.47 m | 40 sqft |
| Toilet | 2.44 m × 1.47 m | 39 sqft |
| Toilet | 2.34 m × 1.47 m | 37 sqft |
| UtilityService | 2.52 m × 1.21 m | 33 sqft |
Itemized rooms add up to 850 sqft · super area 1,614.59 sqft (walls, circulation and balconies are not itemized)
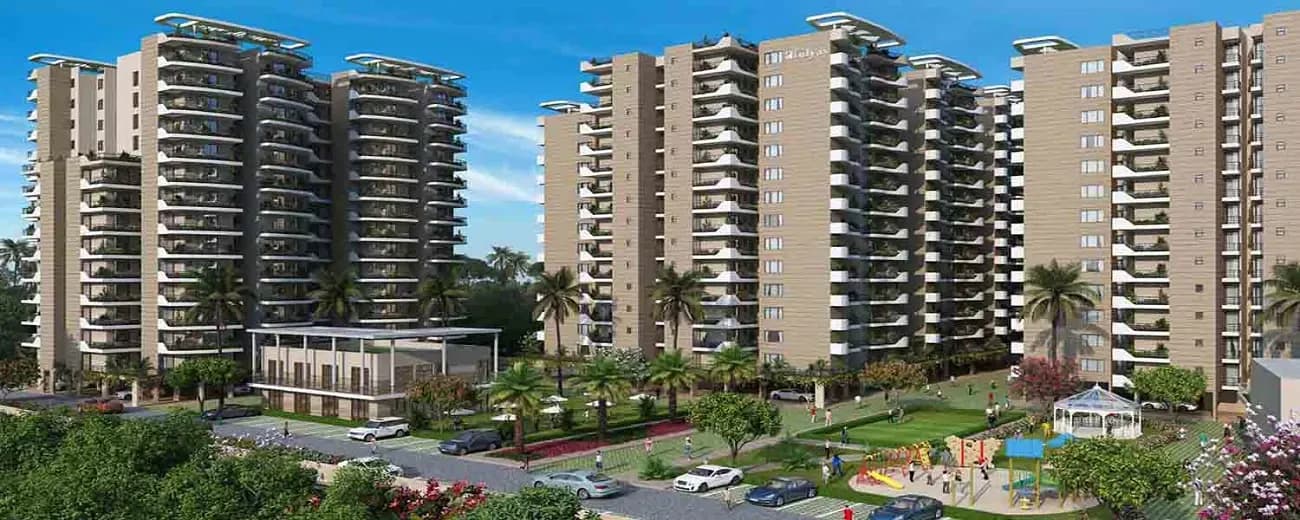
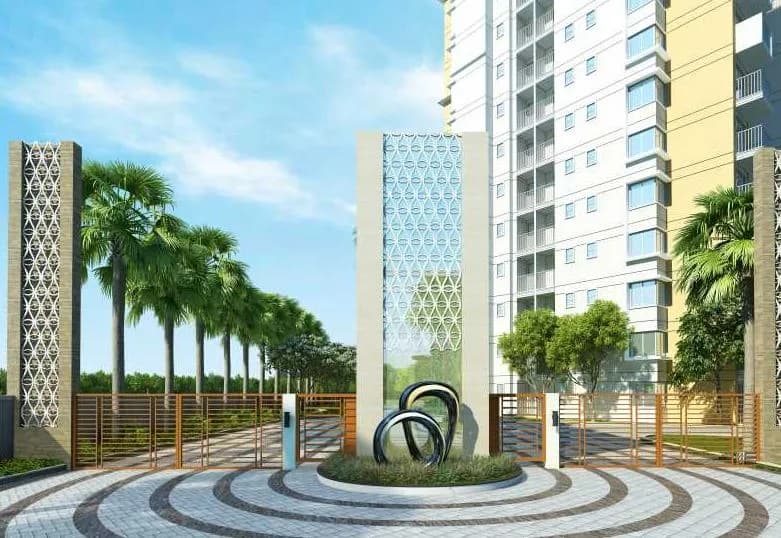
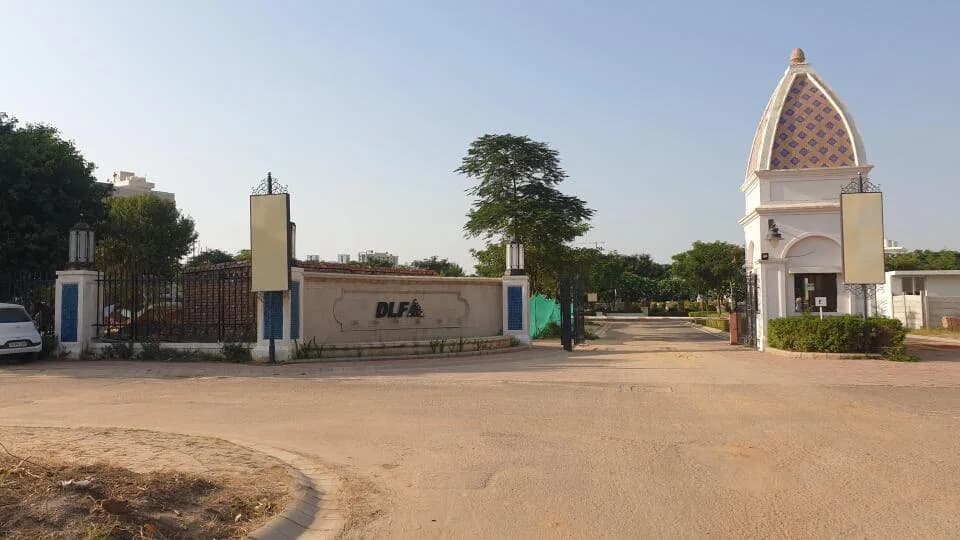
DLF Gardencity Enclave in Sector 93 Gurgaon is a ready-to-move housing society. It offers apartments, independent floors and villas in varied budget range. These units are a perfect combination of comfort and style, specifically designed to suit your requirements and conveniences. There are 3BHK apartments, 3BHK independent floors and 3BHK villas available in this project. This housing society is now ready to be called home as families have started moving in. Check out some of the features of DLF Gardencity Enclave housing society: *Spread over an area of 26.91 acres, DLF Gardencity Enclave is one of the spacious housing societies in the Gurgaon region. With all the basic amenities available, DLF Gardencity Enclave fits into your budget and your lifestyle. *Sector 93 has good connectivity to some of the important areas in the proximity such as Rao Bharat Singh International School, Iris Broadway and Nakhrola stadium and so on.
Written by PropertyBaazi from our own research into this project.
Strengths
Risks
Our read
Market read
In the news
DLF Gardencity Enclave Sector 93: Under-construction independent floors launched at ₹1.75-2.40 Cr
Multiple property portals list DLF Gardencity Enclave as an under-construction project of independent floors in Sector 93, Gurugram, with prices ranging from ₹1.75 Cr to ₹2.49 Cr depending on configuration. RERA registration GGM/657/389/2023/01 is confirmed. Possession timelines vary across sources between Dec 2025, Aug 2027, and Oct 2028, indicating conflicting information in the market. — Propzilla / JLL Homes, 2024-2025
DLF reports strong sales bookings but faces execution challenges in NCR
DLF has reported robust pre-sales across Gurugram, but independent floors and plotted developments in emerging sectors like 93 have seen periodic delays due to infrastructure handover from government agencies and monsoon-related construction slowdowns. No project-specific news found for Gardencity Enclave delays. — Business Standard / Economic Times (sector context), 2024
Our verdict: CAUTIOUS BUY with caveats. DLF Gardencity Enclave benefits from developer pedigree and strategic location, but the project exhibits troubling information opacity - conflicting possession dates, scarce construction updates, and no verifiable buyer feedback. At ₹2.25 Cr, you are paying a premium for a promise rather than a product. The multiple RERA registrations suggest complex phasing that could expose later buyers to delays. Sector 93's infrastructure remains speculative. If you proceed: (1) Verify exact tower/phase possession date directly from HARERA portal using the specific RERA numbers; (2) Visit site to assess actual construction progress; (3) Negotiate hard on price - comparable DLF floors in Sectors 91/92 have seen plateaued demand; (4) Ensure payment plan is construction-linked. For risk-averse buyers, ready-to-move DLF inventory in established sectors offers better value.
This is PropertyBaazi’s own research opinion, compiled from propzilla.in, jllhomes.co.in, triversehomes.com, bigestate.io, nobroker.in, reratracker.com and futurerealtyindia.com. It is not investment advice — verify independently before you transact.
8 facilities recorded for this project
Key destinations around DLF Gardencity Enclave
Rao Bharat Singh International School
School · 1.8 Km
Iris Broadway
Shopping Center/ Market/ Mall · 4.1 Km
Nakhrola stadium
Stadium · 6.2 Km
National Highway
Highway · 7.2 Km
Manesar Golf Course
Golf Course · 7.5 Km
Hyatt Regency Gurugram
Hotel · 9 Km
Recorded year-on-year movement and today’s asking-rate position for DLF Gardencity Enclave.
Recorded 12-month movement
Asking rates · YoYLocality
Sector 93
+50.5%
Today’s asking rates
Project, locality and city benchmarks
Recorded state rates for reference. Confirm the applicable amount at registration.
Project and locality asking-rate medians come from the PropertyBaazi project records in the sample shown. Registered rates come from government transaction records. Neither is a valuation, index or forecast.
Computed from 16 Sector 93 projects in our catalogue (10 with a per-sqft price).
16 projects here, by price band
Supply snapshot
New-project listings3
Resale listings42
Units on the market46
Active adverts3
Reviews by residents
No written reviews yet
Be the first to share a first-hand experience.
Understand daily conveniences and connectivity around the project before planning a visit.
Based on 11 projects listed in Sector 93 on PropertyBaazi — our catalog, not a market index.
Distances as recorded by the builder — approximate; please confirm on the ground.
View on mapMetro & Rail 1
Schools 1
Colleges & Universities 1
Hospitals 1
Shopping & Malls 1
Roads & Connectivity 1
Airport 1
Hotels 1
Sports & Stadiums 1
Golf 1
Distances as recorded when the project was listed — approximate; please confirm on the ground.
Comparable projects around Sector 93

DLF Builders
DLF HOME DEVELOPERS LIMITED
91 projects on PropertyBaazi
DLF was founded in 1946 by Chaudhary Raghvendra Singh and started with creating urban colonies in Delhi. In 1985, the company expanded into Gurugram, creating living and working spaces for professionals. Today, DLF is the largest publicly listed real estate company in India, with properties in 15 states and 24 cities. Our focus is on developing ecosystems for India's changing needs, with a strong emphasis on our employees, customers, stakeholders, and shareholders. We prioritize innovation, empowerment, and optimism to build India's future on our past legacy.
DLF Gardencity Enclave is still under construction, with possession expected around Aug, 2027.
Yes. DLF Gardencity Enclave is registered with HRERA-GGM under numbers GGM/550/282/2022/25 DATED 11.04.2022, GGM/603/335/2022/78 DATED 17.08.2022, GGM/657/389/2023/01, which you can verify on the official RERA portal.
Homes at DLF Gardencity Enclave are priced ₹2.25 Cr (about ₹13,931/sq.ft) for 3 BHK Independent Floor, sized 1,615 sq.ft carpet area.
DLF Gardencity Enclave is located in Sector 93, Gurugram. The railway station is around 2.17 km away.
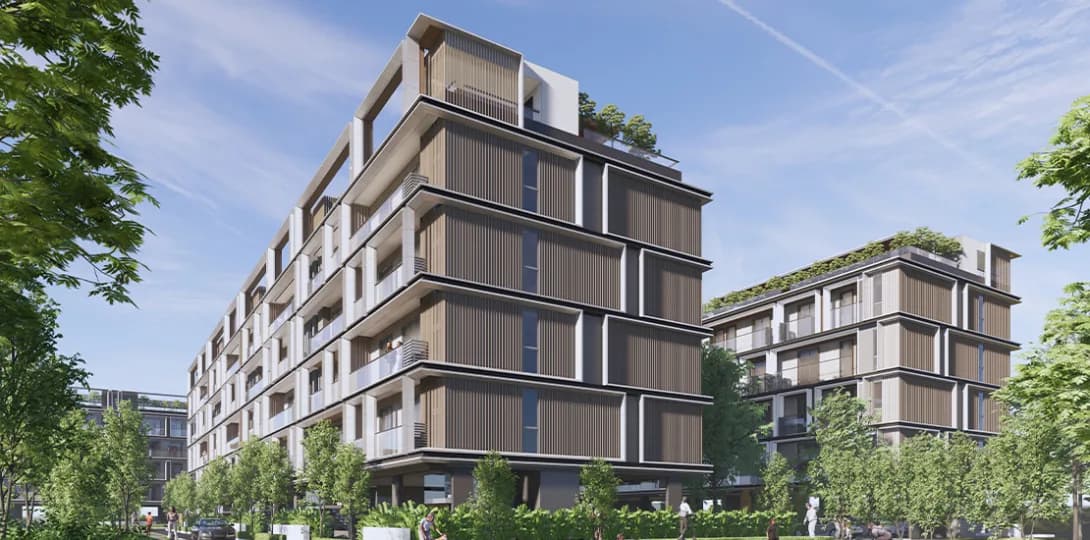
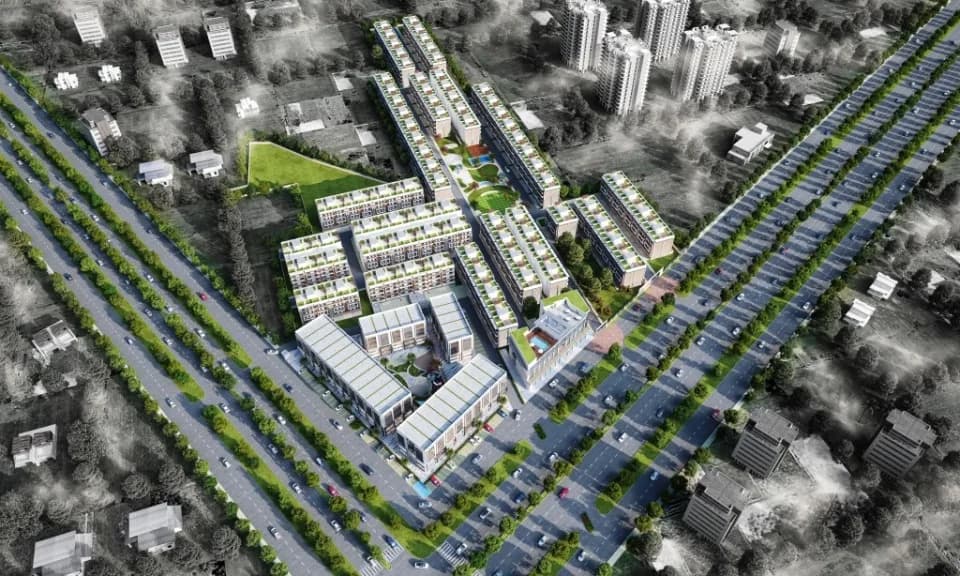
DLF Gardencity Enclave is spread across 26.9 acres, 233 towers, up to 4 floors and 1,160 homes.
DLF Gardencity Enclave comes with 8 amenities, including Shopping Centre, Community Hall, Sewage Treatment Plant, 24/7 Security, Club House and Children's Play Area.
DLF Gardencity Enclave is being developed by DLF Builders.
Beyond the home price, budget for stamp duty (from about 5%) plus registration charges when you buy at DLF Gardencity Enclave.
Disclaimer: The material and information contained on this page is provided for general information purposes only and does not constitute an endorsement, warranty, or representation by PropertyBaazi. PropertyBaazi is an information platform and is not a party to any transaction between users. Project details, prices, availability, RERA status and other information are compiled from public records and third-party sources, may change without notice, and should be independently verified with the developer, the relevant RERA authority and your own legal/financial advisors before you rely on them or make any decision.