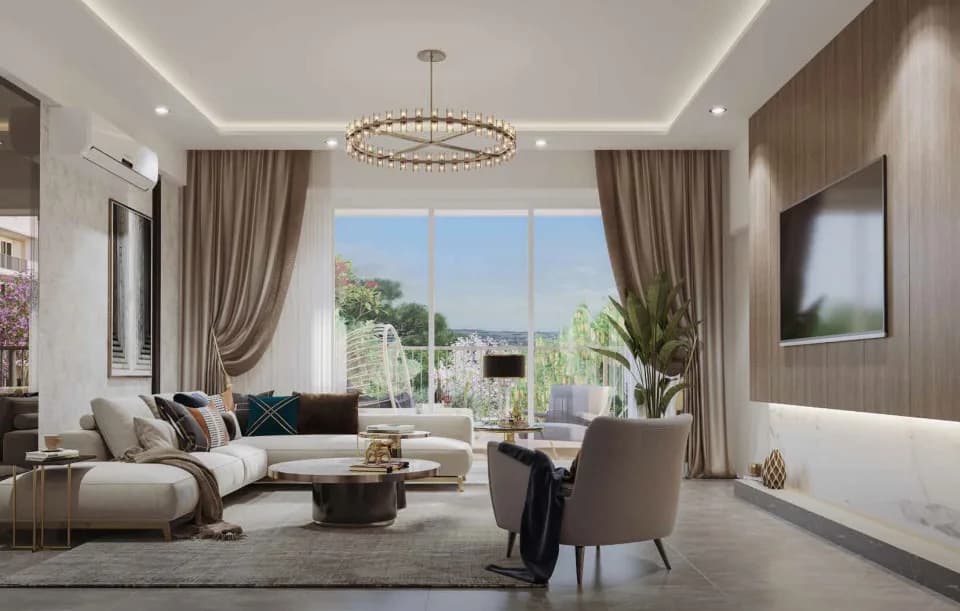
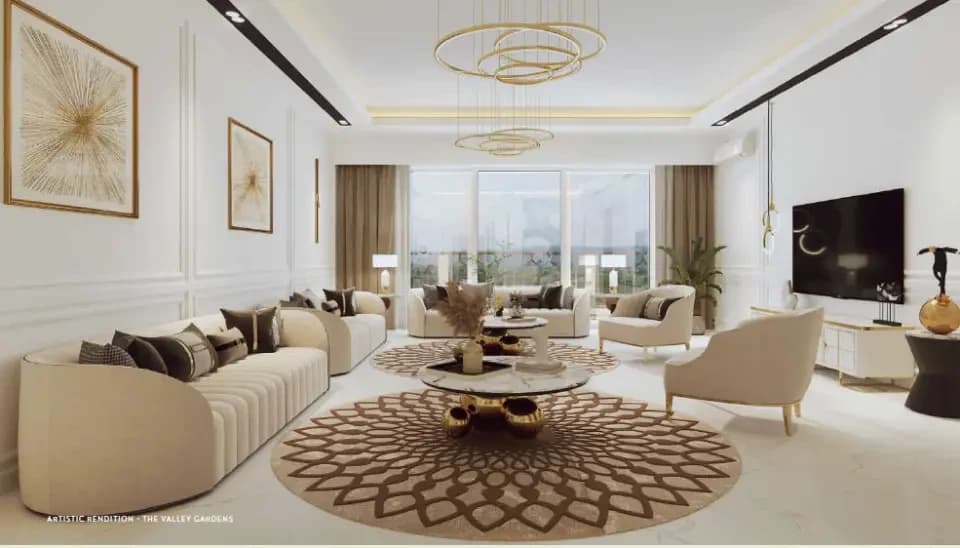
4 BHK + Utility
3950 sq.ft.
₹10.47 Cr
Exterior
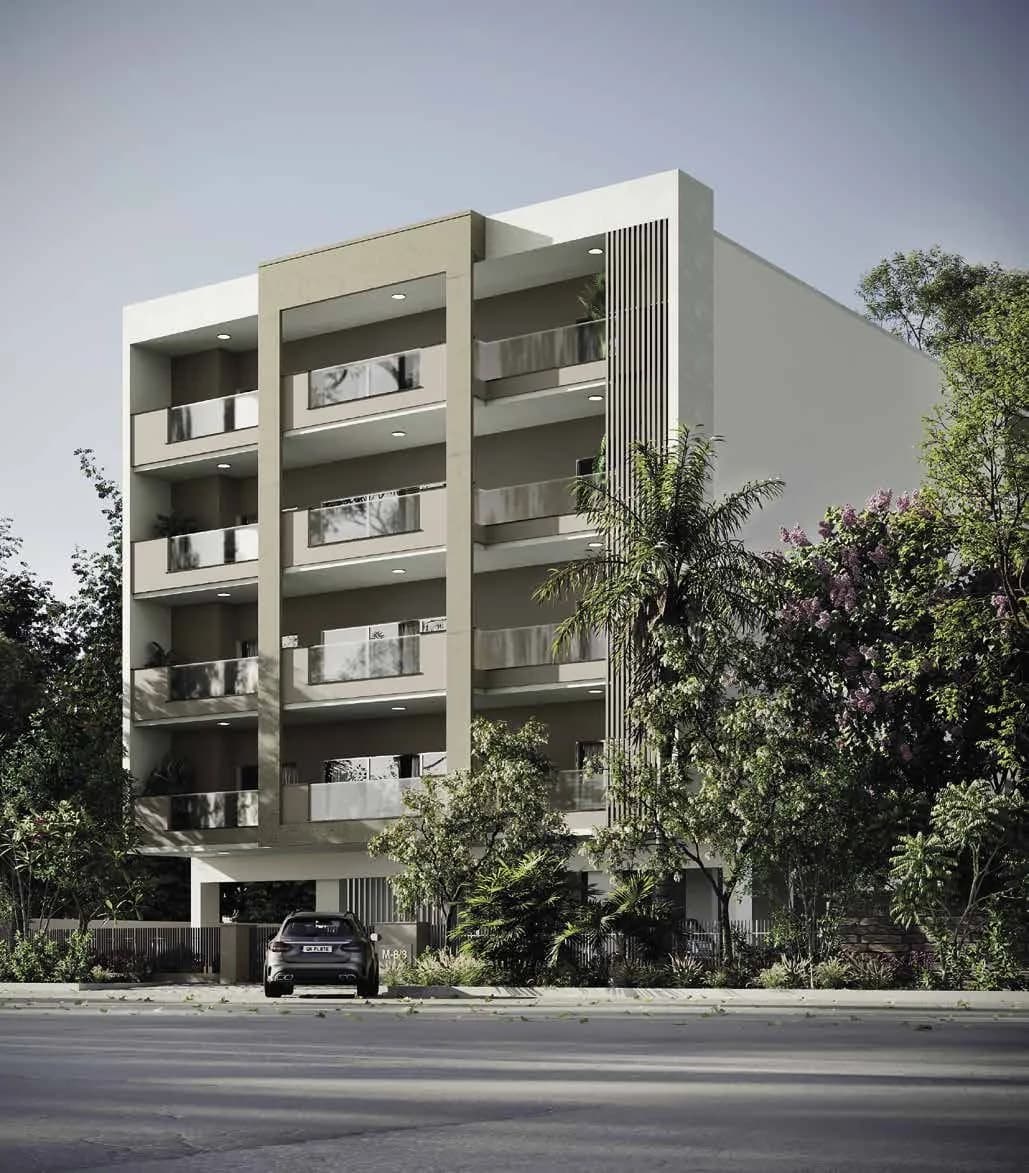
DLF The Arbour Exterior 1
Select a view or open the gallery
Sector 63, Gurugram
Construction Status
Under construction
Possession will start from Mar, 2030
₹10.47 Cr
Price range· ₹26,500/sqft
4 BHK
Super Built-up Area
3950 sqft
₹10.47 Cr
As stated by the builder; shown as filed.
Phase registrations, completion timelines and available documents from the state RERA record.
Phase 1
GGM/671/403/2023/15
Haryana RERA
RERA-GRG-1138-2022Registration-number match
Registration number found in HRERA-GGM
The project registration number matched the registry snapshot. Confirm the current status and filings on the live portal before booking.
Registry documents
Mirrored from HRERA-GGM
Requesting a download sends your enquiry to the seller. Once sent, other documents for this project stay unlocked for this browser session.
Registration certificate
Registration: RERA-GRG-1138-20221.7 MB
CA certificate
Registration: RERA-GRG-1138-2022524 KB
Licence
Registration: RERA-GRG-1138-2022137 KB
Licence (2)
Registration: RERA-GRG-1138-20223.2 MB
Approved plan (4)
Registration: RERA-GRG-1138-20222.2 MB
Approved plan (2)
Registration: RERA-GRG-1138-20222.9 MB
Approved plan
Registration: RERA-GRG-1138-20223.8 MB
Approved plan (6)
Registration: RERA-GRG-1138-20221.4 MB
Approved plan (7)
Registration: RERA-GRG-1138-2022640 KB
Approved plan (9)
Registration: RERA-GRG-1138-20221.4 MB
Approved plan (3)
Registration: RERA-GRG-1138-20224.0 MB
Approved plan (8)
Registration: RERA-GRG-1138-20222.3 MB
Approved plan (5)
Registration: RERA-GRG-1138-20224.0 MB
Approved plan (10)
Registration: RERA-GRG-1138-20223.6 MB
Approved plan (12)
Registration: RERA-GRG-1138-20222.2 MB
Approved plan (11)
Registration: RERA-GRG-1138-20223.9 MB
Approved plan (14)
Registration: RERA-GRG-1138-20222.7 MB
Approved plan (13)
Registration: RERA-GRG-1138-20224.0 MB
Approved plan (15)
Registration: RERA-GRG-1138-20222.9 MB
Declaration
Registration: RERA-GRG-1138-2022151 KB
NOC
Registration: RERA-GRG-1138-2022354 KB
Corrigendum (2)
Registration: RERA-GRG-1138-2022109 KB
Corrigendum
Registration: RERA-GRG-1138-2022848 KB
Other document
Registration: RERA-GRG-1138-20223.7 MB
Other document (2)
Registration: RERA-GRG-1138-20223.7 MB
Other document (3)
Registration: RERA-GRG-1138-20223.7 MB
Other document (5)
Registration: RERA-GRG-1138-202299 KB
Other document (6)
Registration: RERA-GRG-1138-2022602 KB
Other document (4)
Registration: RERA-GRG-1138-20223.5 MB
Other document (7)
Registration: RERA-GRG-1138-20221.3 MB
Other document (9)
Registration: RERA-GRG-1138-2022923 KB
Other document (8)
Registration: RERA-GRG-1138-20223.8 MB
Other document (10)
Registration: RERA-GRG-1138-20223.5 MB
Files are shown as captured in our registry snapshot. Always confirm the latest record on the official state portal before you transact.
A concise view of the details present in the records and published project material available to PropertyBaazi.
Only items present in the available record or published project material are shown.
RERA registered
A state RERA registration is present in the project record.
Images from official brochure
The displayed media is linked to published project material.
Floor plans with measured dimensions
Published floor plans include room-level dimensions.
Developer legal entity identified
A legal entity is recorded for the developer.
Last checked 18 July 2026. These checks reflect the records available to PropertyBaazi. Confirm current details with the relevant authority or developer before booking.
1 unique plan layout on record: 4 BHK + Utility. Room-by-room dimensions available for 1 of the 1 plans shown.
3950 sq.ft.
₹10.47 Cr
Room dimensions
Room-by-room dimensions from each plan’s published schedule — shown exactly as filed, never estimated.
| Room | Dimensions (as printed) | Area |
|---|---|---|
| Living | 4.27 m × 5.28 m | 243 sqft |
| Kitchen | 4.88 m × 1.63 m | 85 sqft |
| Bedroom | 3.66 m × 4.57 m | 180 sqft |
| Bedroom | 3.66 m × 4.57 m | 180 sqft |
| Master Bedroom | 4.27 m × 5.87 m | 269 sqft |
| Bedroom | 3.66 m × 5.13 m | 202 sqft |
| Study | 3.66 m × 2.29 m | 90 sqft |
| Toilet | 1.98 m × 2.74 m | 58 sqft |
| Toilet | 1.98 m × 2.74 m | 58 sqft |
| Toilet | 2.29 m × 3.00 m | 74 sqft |
| Toilet | 1.98 m × 2.74 m | 58 sqft |
| Toilet | 1.83 m × 1.57 m | 31 sqft |
| Powder Room | 1.37 m × 1.98 m | 29 sqft |
| UtilityService | 3.05 m × 2.54 m | 83 sqft |
| Dresser | 2.29 m × 4.11 m | 101 sqft |
| Dining | 5.79 m × 4.29 m | 268 sqft |
Itemized rooms add up to 2,009 sqft · super area 3,950 sqft (walls, circulation and balconies are not itemized)
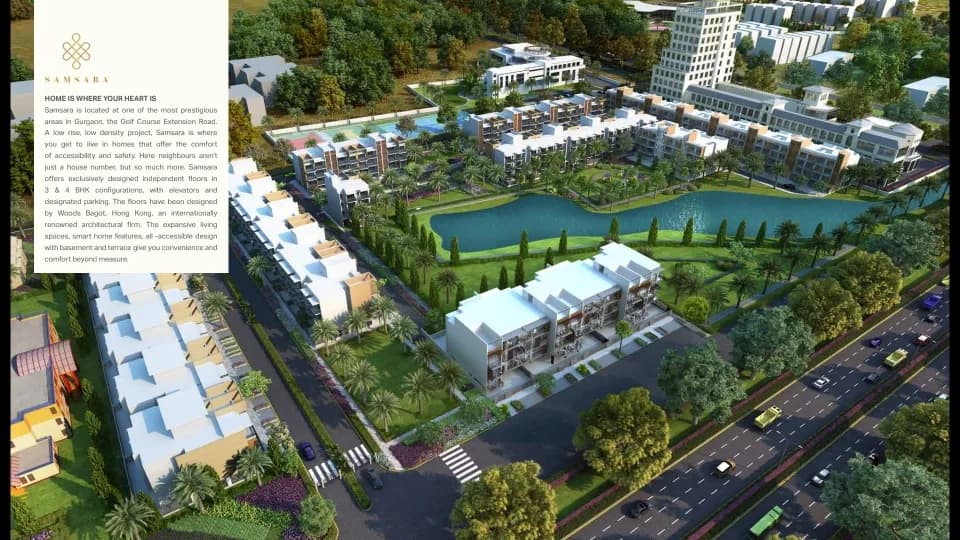
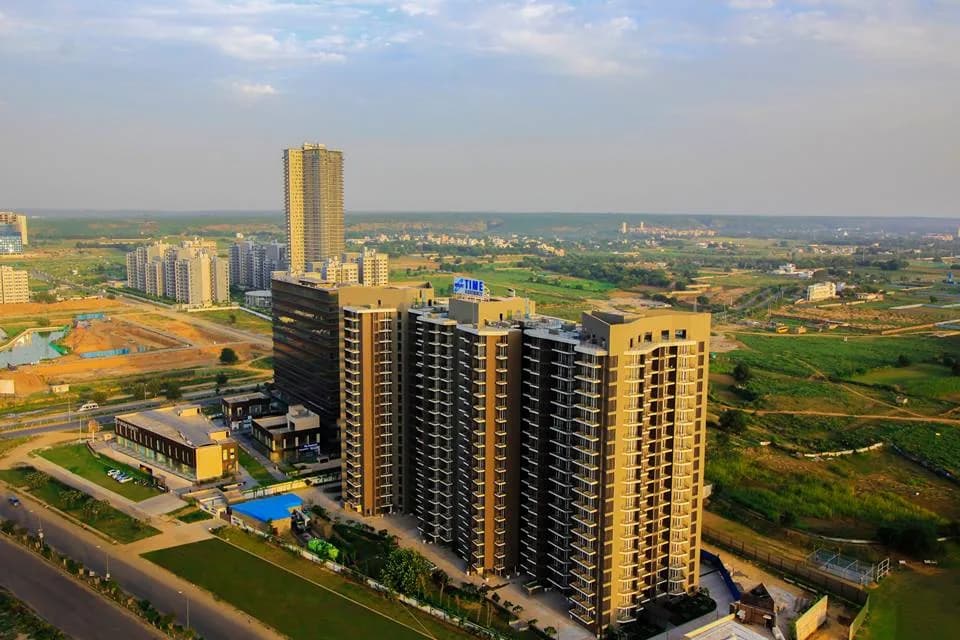
Check out DLF The Arbour in Sector 63, one of the upcoming under-construction housing societies in Gurgaon. There are apartments for sale in DLF The Arbour. This society will have all basic facilities and amenities to suit homebuyer’s needs and requirements. Brought to you by DLF Homes, DLF The Arbour is scheduled for possession in Mar, 2030. Being a RERA-registered society, the project details and other important information is also available on state RERA portal. The RERA registration number of this project is GGM/671/403/2023/15. DLF Homes is one of the known real estate brands in Gurgaon.The builder has delivered 135 projects so far. Around 12 projects are upcoming. There are 14 projects of this builder, which are currently under-construction. Here’s everything you need to know about the must-know features of this housing society along with DLF The Arbour Price List, Photos, Floor Plans, Payment Plans, Brochure download procedure and other exciting facts about your future home:
Written by PropertyBaazi from our own research into this project.
Strengths
Risks
Our read
Market read
In the news
DLF The Arbour sold out in 3 days during 2023 pre-launch, setting new pricing benchmark for Gurugram luxury
DLF The Arbour, launched in 2023, reportedly sold out its entire inventory of 1,137 units within days during pre-launch. Current resale prices range ₹8.5-11 Cr+ depending on floor and view. Project is positioned as a 'trophy asset' for HNIs/NRIs with low-density 4BHK-only configuration on Golf Course Extension Road. — Star Properties Delhi NCR, 2026-01-15
DLF announces Arbour Senior Living extension with ₹2,000 Cr estimated sales value
DLF Managing Director Akash Ohri announced DLF Arbour Senior Living on 5 acres of the original 25-acre site, featuring 172 units in a single tower. Original Arbour appreciated 20% in 2 years. Senior living units sized ~4,200 sq ft with Medanta healthcare integration. — 51 International / DLF Statement, 2026-01-23
DLF The Arbour construction progressing with superstructure work across towers
As of late 2025, construction is underway with superstructure work progressing across the 5 towers (G+39 floors). RERA completion date is March 31, 2030, though some analysts speculate practical completion could occur earlier (2028-29). — MegaRealtyMax / Multiple sources, 2025-10-01
Our verdict: DLF The Arbour is a credible 'trophy asset' backed by India's largest developer in a prime location. For the right buyer—ultra-HNIs and NRIs with long-term horizons and no liquidity constraints—it offers scarcity value, brand security, and likely capital appreciation. However, the ₹10.47 Cr price tag, 2030 possession timeline, and sub-2.5% rental yield make it a poor choice for yield-seekers or cautious investors. The project carries standard under-construction risks despite DLF's track record, and the luxury market on GCER is getting increasingly crowded with quality alternatives (Sobha 63A, TARC Ishva) offering comparable or better value propositions. Buy if you are an end-user who values the DLF badge and can absorb the capital comfortably for 5+ years. Avoid if you need rental income, early possession, or have liquidity constraints.
This is PropertyBaazi’s own research opinion, compiled from starpropertiesdelhincr.com, magicbricks.com, megarealtymax.com, 51international.com, propertystation.in, sobhasector63agurugram.com, opulnzabode.com, propzilla.in and dlfsec63.in. It is not investment advice — verify independently before you transact.
12 facilities recorded for this project
Key destinations around DLF The Arbour
WorldMark Mall Gurgaon
Shopping Center/ Market/ Mall · 2.4 KM
Capital Cyberscape
Office complex · 4.0 KM
The Shriram Millennium School
School · 3.8 KM
DoubleTree by Hilton Hotel
Hotel · 6.1 KM
Sector 55-56 Metro Station
Metro Station · 6.2 KM
Park Hospital
Hospital · 6.6 KM
Official brochure
DLF The Arbour
21 pages · 3.9 MB · PDF
Published by the builder; shown as filed.
Reading here is free. Downloading sends your enquiry to the seller so they can follow up.
Price list
Published by the builder; shown as filed. Downloading sends the same enquiry.
Recorded year-on-year movement and today’s asking-rate position for DLF The Arbour.
Recorded 12-month movement
Asking rates · YoYProject
DLF The Arbour
+12.4%
Locality
Sector 63
+40%
Today’s asking rates
Project, locality and city benchmarks
Recorded state rates for reference. Confirm the applicable amount at registration.
Project and locality asking-rate medians come from the PropertyBaazi project records in the sample shown. Registered rates come from government transaction records. Neither is a valuation, index or forecast.
Computed from 8 Sector 63 projects in our catalogue (7 with a per-sqft price).
8 projects here, by price band
Supply snapshot
New-project listings24
Resale listings51
Units on the market76
Active adverts24
Reviews by residents
No written reviews yet
Be the first to share a first-hand experience.
Understand daily conveniences and connectivity around the project before planning a visit.
Based on 7 projects listed in Sector 63 on PropertyBaazi — our catalog, not a market index.
Distances as recorded by the builder — approximate; please confirm on the ground.
View on mapMetro & Rail 2
Schools 1
Colleges & Universities 1
Hospitals 1
Shopping & Malls 1
Parks & Leisure 1
Business Hubs 1
Roads & Connectivity 1
Airport 1
Hotels 1
Sports & Stadiums 1
Distances as recorded when the project was listed — approximate; please confirm on the ground.
Comparable projects around Sector 63

DLF Builders
DLF HOME DEVELOPERS LIMITED
91 projects on PropertyBaazi
DLF was founded in 1946 by Chaudhary Raghvendra Singh and started with creating urban colonies in Delhi. In 1985, the company expanded into Gurugram, creating living and working spaces for professionals. Today, DLF is the largest publicly listed real estate company in India, with properties in 15 states and 24 cities. Our focus is on developing ecosystems for India's changing needs, with a strong emphasis on our employees, customers, stakeholders, and shareholders. We prioritize innovation, empowerment, and optimism to build India's future on our past legacy.
DLF The Arbour is still under construction, with possession expected around Mar, 2030.
Yes. DLF The Arbour is registered with HRERA-GGM under number GGM/671/403/2023/15, which you can verify on the official RERA portal.
Homes at DLF The Arbour are priced ₹10.47 Cr (about ₹26,500/sq.ft) for 4 BHK Apartment, sized 3,950 sq.ft super built-up area.
DLF The Arbour is located in Sector 63, Gurugram.
DLF The Arbour is spread across 25 acres, 5 towers, up to 38 floors and 1,137 homes.
DLF The Arbour comes with 12 amenities, including Infinity Pool, Swimming Pool, Salon, Spa, Community Hall and Yoga / Meditation Area.
Close to DLF The Arbour you'll find Bones & Joints Clinic (~1.6 km) and Hong Kong Bazaar Mall (~2.8 km).
DLF The Arbour is being developed by DLF Builders.
Disclaimer: The material and information contained on this page is provided for general information purposes only and does not constitute an endorsement, warranty, or representation by PropertyBaazi. PropertyBaazi is an information platform and is not a party to any transaction between users. Project details, prices, availability, RERA status and other information are compiled from public records and third-party sources, may change without notice, and should be independently verified with the developer, the relevant RERA authority and your own legal/financial advisors before you rely on them or make any decision.