2 BHK Apartment
1208 sq.ft.
₹2.21 - 2.26 Cr
Outdoors
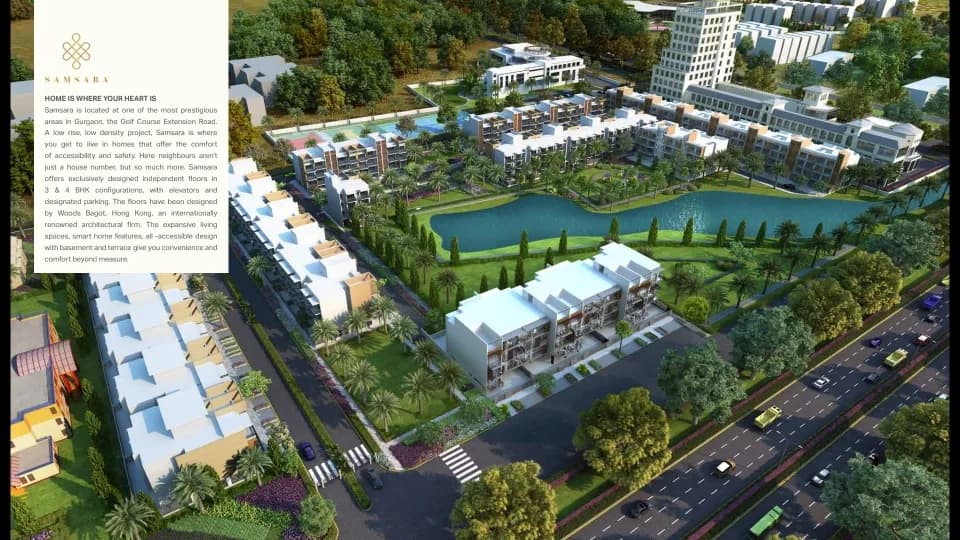
Aerial View
Select a view or open the gallery
Sector 63, Gurugram
Construction Status
Ready to move
₹2.21 Cr - 4.3 Cr
Price range· ₹18,720/sqft
2 BHK
Super Built-up Area
1181–1208 sqft
₹2.21 - 2.26 Cr
3 BHK
Super Built-up Area
1480–1717 sqft
₹2.77 - 3.21 Cr
4 BHK
Super Built-up Area
2288–2297 sqft
₹4.28 - 4.3 Cr
As stated by the builder; shown as filed.
A concise view of the details present in the records and published project material available to PropertyBaazi.
Only items present in the available record or published project material are shown.
Floor plans with measured dimensions
Published floor plans include room-level dimensions.
Last checked 18 July 2026. These checks reflect the records available to PropertyBaazi. Confirm current details with the relevant authority or developer before booking.
9 unique plan layouts on record: 2 BHK Apartment, 3 BHK Apartment, 4 BHK Apartment. Room-by-room dimensions available for 7 of the 7 plans shown.
1208 sq.ft.
₹2.21 - 2.26 Cr
1502 sq.ft.
₹2.77 - 3.21 Cr
1712 sq.ft.
₹2.77 - 3.21 Cr
1717 sq.ft.
₹2.77 - 3.21 Cr
2288 sq.ft.
₹4.28 - 4.3 Cr
2291 sq.ft.
₹4.28 - 4.3 Cr
2297 sq.ft.
₹4.28 - 4.3 Cr
Room dimensions
Room-by-room dimensions from each plan’s published schedule — shown exactly as filed, never estimated.
| Room | Dimensions (as printed) | Area |
|---|---|---|
| Living | 3.35 m × 5.49 m | 198 sqft |
| Kitchen | 2.44 m × 3.89 m | 102 sqft |
| Master Bedroom | 3.89 m × 4.19 m | 175 sqft |
| Bedroom | 3.20 m × 3.89 m | 134 sqft |
| Toilet | 1.83 m × 2.74 m | 54 sqft |
| Toilet | 1.68 m × 2.44 m | 44 sqft |
| Balcony | 3.25 m × 1.52 m | 53 sqft |
| Balcony | 3.73 m × 1.83 m | 73 sqft |
| UtilityService | 1.52 m × 2.03 m | 33 sqft |
| Balcony | 3.12 m × 1.52 m | 51 sqft |
| Dining | 1.68 m × 3.89 m | 70 sqft |
Itemized rooms add up to 987 sqft · super area 1,208 sqft (walls, circulation and balconies are not itemized)
| Room | Dimensions (as printed) | Area |
|---|---|---|
| Living | 3.35 m × 5.49 m | 198 sqft |
| Kitchen | 2.59 m × 3.89 m | 108 sqft |
| Bedroom | 4.04 m × 3.58 m | 156 sqft |
| Master Bedroom | 3.89 m × 4.19 m | 175 sqft |
| Bedroom | 3.20 m × 4.19 m | 144 sqft |
| Toilet | 1.68 m × 2.82 m | 51 sqft |
| Toilet | 1.68 m × 2.44 m | 44 sqft |
| Balcony | 1.83 m × 1.52 m | 30 sqft |
| UtilityService | 2.59 m × 1.52 m | 42 sqft |
| Balcony | 3.81 m × 1.52 m | 62 sqft |
| Balcony | 2.97 m × 1.52 m | 49 sqft |
| Dining | 2.29 m × 3.89 m | 96 sqft |
| Balcony | 3.12 m × 1.52 m | 51 sqft |
Itemized rooms add up to 1,206 sqft · super area 1,502 sqft (walls, circulation and balconies are not itemized)
| Room | Dimensions (as printed) | Area |
|---|---|---|
| Living | 3.40 m × 5.97 m | 219 sqft |
| Kitchen | 3.56 m × 2.36 m | 90 sqft |
| Bedroom | 4.45 m × 4.01 m | 192 sqft |
| Master Bedroom | 3.45 m × 4.50 m | 167 sqft |
| Bedroom | 3.35 m × 3.71 m | 134 sqft |
| Study | 1.75 m × 2.36 m | 45 sqft |
| Toilet | 1.40 m × 1.07 m | 16 sqft |
| Toilet | 1.75 m × 2.51 m | 47 sqft |
| Toilet | 1.75 m × 2.79 m | 53 sqft |
| Toilet | 2.44 m × 1.75 m | 46 sqft |
| Balcony | 1.93 m × 1.80 m | 37 sqft |
| Balcony | 2.84 m × 1.80 m | 55 sqft |
| Balcony | 2.67 m × 1.57 m | 45 sqft |
| UtilityService | 1.52 m × 1.85 m | 30 sqft |
| Dining | 2.21 m × 3.51 m | 83 sqft |
| Balcony | 2.69 m × 1.80 m | 52 sqft |
Itemized rooms add up to 1,311 sqft · super area 1,712 sqft (walls, circulation and balconies are not itemized)
| Room | Dimensions (as printed) | Area |
|---|---|---|
| Living | 3.40 m × 5.97 m | 219 sqft |
| Kitchen | 3.56 m × 2.36 m | 90 sqft |
| Bedroom | 4.45 m × 4.01 m | 192 sqft |
| Master Bedroom | 3.45 m × 4.50 m | 167 sqft |
| Bedroom | 3.35 m × 3.71 m | 134 sqft |
| Study | 1.75 m × 2.36 m | 45 sqft |
| Toilet | 1.40 m × 1.07 m | 16 sqft |
| Toilet | 1.75 m × 2.51 m | 47 sqft |
| Toilet | 1.75 m × 2.79 m | 53 sqft |
| Toilet | 2.44 m × 1.75 m | 46 sqft |
| Balcony | 1.93 m × 1.80 m | 37 sqft |
| Balcony | 3.23 m × 1.55 m | 54 sqft |
| Balcony | 2.67 m × 1.57 m | 45 sqft |
| UtilityService | 1.52 m × 1.85 m | 30 sqft |
| Dining | 2.21 m × 3.51 m | 83 sqft |
| Balcony | 2.69 m × 1.65 m | 48 sqft |
Itemized rooms add up to 1,306 sqft · super area 1,717 sqft (walls, circulation and balconies are not itemized)
| Room | Dimensions (as printed) | Area |
|---|---|---|
| Living | 6.55 m × 3.61 m | 254 sqft |
| Kitchen | 3.56 m × 2.46 m | 94 sqft |
| Bedroom | 4.11 m × 3.25 m | 144 sqft |
| Master Bedroom | 4.85 m × 3.66 m | 191 sqft |
| Bedroom | 3.61 m × 4.70 m | 182 sqft |
| Bedroom | 3.56 m × 4.70 m | 180 sqft |
| Study | 2.79 m × 1.65 m | 50 sqft |
| Toilet | 2.72 m × 1.75 m | 51 sqft |
| Toilet | 1.65 m × 2.46 m | 44 sqft |
| Toilet | 1.85 m × 2.77 m | 55 sqft |
| Toilet | 1.75 m × 1.65 m | 31 sqft |
| Toilet | 1.80 m × 2.62 m | 51 sqft |
| Balcony | 1.55 m × 2.90 m | 48 sqft |
| UtilityService | 1.68 m × 1.70 m | 31 sqft |
| Balcony | 2.82 m × 1.65 m | 50 sqft |
| Balcony | 1.63 m × 3.17 m | 56 sqft |
| Balcony | 2.82 m × 1.65 m | 50 sqft |
| Dining | 3.81 m × 3.93 m | 161 sqft |
Itemized rooms add up to 1,723 sqft · super area 2,288 sqft (walls, circulation and balconies are not itemized)
| Room | Dimensions (as printed) | Area |
|---|---|---|
| Living | 6.76 m × 3.71 m | 270 sqft |
| Kitchen | 3.10 m × 3.40 m | 114 sqft |
| Bedroom | 4.37 m × 3.51 m | 165 sqft |
| Bedroom | 4.50 m × 3.35 m | 162 sqft |
| Bedroom | 3.61 m × 4.39 m | 171 sqft |
| Master Bedroom | 3.81 m × 4.85 m | 199 sqft |
| Toilet | 2.44 m × 1.65 m | 43 sqft |
| Toilet | 2.44 m × 1.65 m | 43 sqft |
| Toilet | 2.46 m × 1.65 m | 44 sqft |
| Toilet | 1.85 m × 2.74 m | 55 sqft |
| Balcony | 1.80 m × 2.69 m | 52 sqft |
| Balcony | 1.83 m × 2.67 m | 52 sqft |
| Balcony | 2.79 m × 1.65 m | 50 sqft |
| Dining | 3.51 m × 3.71 m | 140 sqft |
| Balcony | 2.84 m × 1.65 m | 51 sqft |
| Balcony | 1.65 m × 3.42 m | 61 sqft |
Itemized rooms add up to 1,672 sqft · super area 2,291 sqft (walls, circulation and balconies are not itemized)
| Room | Dimensions (as printed) | Area |
|---|---|---|
| Living | 3.56 m × 6.76 m | 259 sqft |
| Kitchen | 2.31 m × 3.71 m | 92 sqft |
| Bedroom | 3.35 m × 4.17 m | 150 sqft |
| Bedroom | 3.35 m × 4.60 m | 166 sqft |
| Master Bedroom | 3.81 m × 4.75 m | 195 sqft |
| Bedroom | 3.51 m × 4.90 m | 185 sqft |
| Study | 1.85 m × 2.31 m | 46 sqft |
| Toilet | 1.85 m × 1.40 m | 28 sqft |
| Toilet | 1.75 m × 2.59 m | 49 sqft |
| Toilet | 1.75 m × 2.79 m | 53 sqft |
| Toilet | 2.57 m × 1.75 m | 48 sqft |
| Toilet | 1.85 m × 2.62 m | 52 sqft |
| Balcony | 2.59 m × 1.65 m | 46 sqft |
| Balcony | 2.21 m × 1.65 m | 39 sqft |
| Balcony | 3.17 m × 1.65 m | 56 sqft |
| Dining | 3.17 m × 3.96 m | 135 sqft |
| Balcony | 3.05 m × 1.60 m | 52 sqft |
| UtilityService | 3.25 m × 1.75 m | 61 sqft |
| Balcony | 2.69 m × 1.80 m | 52 sqft |
Itemized rooms add up to 1,764 sqft · super area 2,297 sqft (walls, circulation and balconies are not itemized)
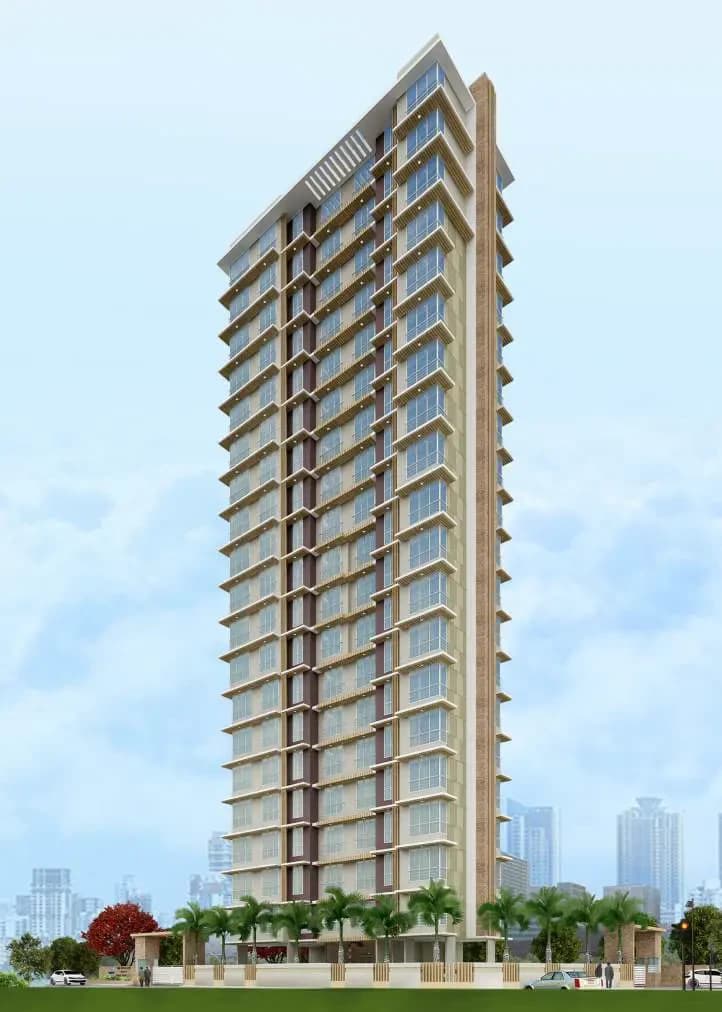
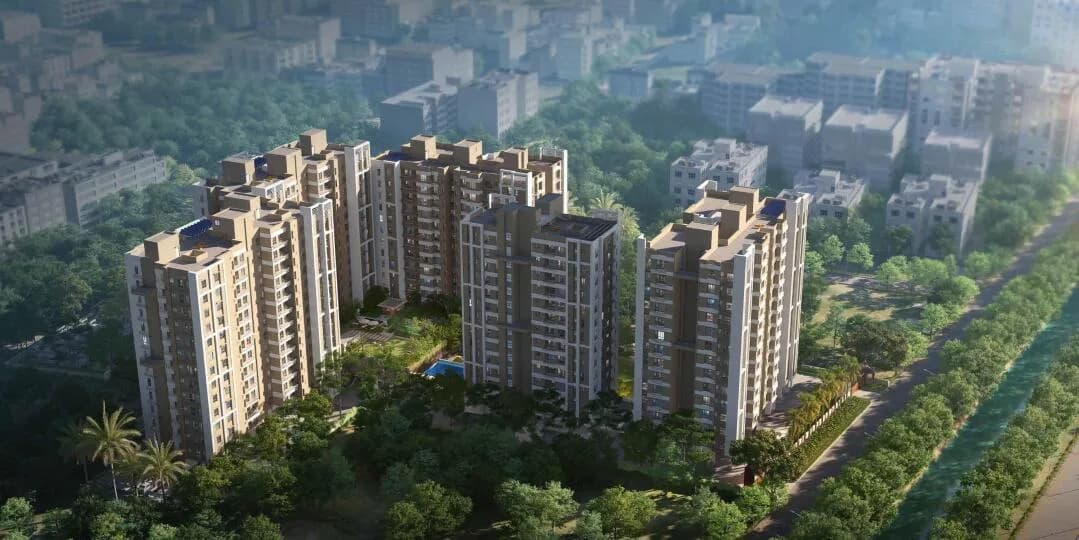
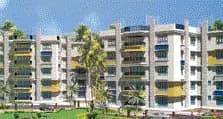
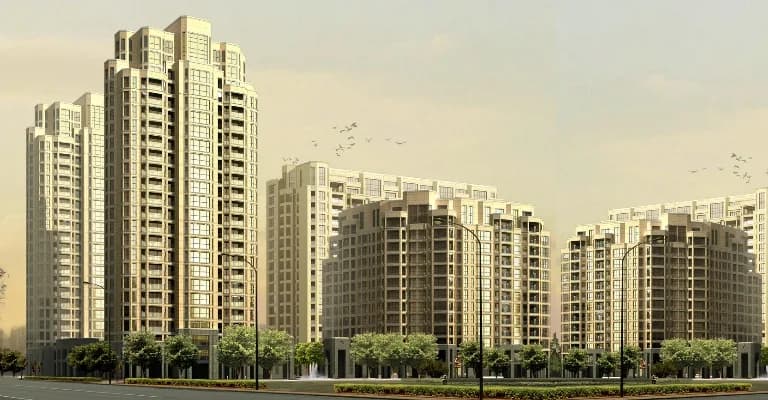
Dhoot Time Residency in Sector 63 Gurgaon is a ready-to-move housing society. It offers apartments in varied budget range. These units are a perfect combination of comfort and style, specifically designed to suit your requirements and conveniences. There are 2BHK, 3BHK and 4BHK apartments available in this project. This housing society is now ready to be called home as families have started moving in. Check out some of the features of Dhoot Time Residency housing society: *Dhoot Time Residency Sector 63 has 9 towers, with 19 floors each and 609 units on offer. *Spread over an area of 9.18 acres, Dhoot Time Residency is one of the spacious housing societies in the Gurgaon region. With all the basic amenities available, Dhoot Time Residency fits into your budget and your lifestyle. *Sector 63 has good connectivity to some of the important areas in the proximity such as Extended golf course road, International Airport and High end group housing and so on.
Written by PropertyBaazi from our own research into this project.
Strengths
Risks
Our read
Market read
In the news
Dhoot Time Residency listing shows ready-to-move status with families moving in
The housing society is reported as ready with families having started moving in. Configurations include 2BHK, 3BHK and 4BHK apartments. — 99acres, Not specified
Broker listing indicates ready-to-move possession for Dhoot Time Residency
Listing describes project as spanning 9.18 acres with 609 units in 3BHK and 4BHK configurations, with possession status marked as ready to move. — BrokerSaathi, Not specified
Limited recent news coverage on Dhoot Time Residency project
No significant recent news articles, launch announcements, or dispute coverage found in public media. Project appears to be an older completed inventory with limited media visibility. — Various, 2024-2025
Our verdict: CAUTIOUS. Dhoot Time Residency appears to be a completed/ready-to-move project (contradicting the 'no possession' framing), but critical due-diligence gaps remain: unverified RERA status, unclear OC documentation, limited developer track record, and minimal buyer-review footprint. The location and ready inventory are genuine positives, but the project competes in an oversupplied corridor against stronger brands. Proceed only after physical site visit, occupancy certificate verification, RERA number confirmation from HARERA, and direct comparison with resale inventory in competing societies like Signature Global City 63A or Adani Samsara. Avoid if relying on developer assurances alone; verify every claim independently.
This is PropertyBaazi’s own research opinion, compiled from 99acres.com, brokersaathi.com, magicbricks.com, nobroker.in, moneytreerealty.com and realtyventuresindia.com. It is not investment advice — verify independently before you transact.
25 facilities recorded for this project
Key destinations around Dhoot Time Residency
Extended golf course road
Golf Course · 1.5km
International Airport
Airport · 15mins
High end group housing
Connectivity · 30mins
NH 8
Highway · 15mins
IFFCO Chowk
Connectivity · 15mins
Metro Station
Metro Station · 1.8km
Official brochure
Dhoot Time Residency
16 pages · 5.4 MB · PDF
Published by the builder; shown as filed.
Reading here is free. Downloading sends your enquiry to the seller so they can follow up.
Price list
Published by the builder; shown as filed. Downloading sends the same enquiry.
Recorded year-on-year movement and today’s asking-rate position for Dhoot Time Residency.
Recorded 12-month movement
Asking rates · YoYProject
Dhoot Time Residency
+35.6%
Locality
Sector 63
+40%
Today’s asking rates
Project, locality and city benchmarks
Recorded state rates for reference. Confirm the applicable amount at registration.
Project and locality asking-rate medians come from the PropertyBaazi project records in the sample shown. Registered rates come from government transaction records. Neither is a valuation, index or forecast.
Computed from 8 Sector 63 projects in our catalogue (7 with a per-sqft price).
8 projects here, by price band
Supply snapshot
Resale listings16
Units on the market16
Reviews by residents
No written reviews yet
Be the first to share a first-hand experience.
Understand daily conveniences and connectivity around the project before planning a visit.
Based on 7 projects listed in Sector 63 on PropertyBaazi — our catalog, not a market index.
Distances as recorded by the builder; others measured aerially on the map — straight lines, not routes. Map data © OpenStreetMap contributors.
View on mapMetro & Rail 1
Roads & Connectivity 3
Airport 1
Golf 1
Distances as recorded when the project was listed — approximate; please confirm on the ground.
Comparable projects around Sector 63

Dhoot Group
9 projects on PropertyBaazi
Started in the year 1962, Dhoot Group of Real Estate Companies has today became a pioneer in the nation?s real estate market. Along with real estate, the brand is a conglomerate of a number of groups that deal in ? Healthcare, Hospitality, Manufacturing, Power, Finance, and Education. Under its Real Estate segment, Dhoot Group of builders works with the aim to create residential units, recognized offices, retail outlets, and master planned communities. Some of the most renowned residential projects that are developed by the premium brand are ? Olympia Panache in Chennai, Express Arcade in Kolkata, Jaygun Sagar in Mumbai, amongst various others. Among its commercial launches, the brand is most recognized for ? Dhoot Corporate Park in Kolkata, Time Center in Gurgaon, etc. The Space and The C
Dhoot Time Residency is currently under construction.
We don't have a RERA registration on record for Dhoot Time Residency yet, so it's worth confirming this with the developer before you commit.
Homes at Dhoot Time Residency are priced ₹2.21 Cr - 4.3 Cr (about ₹18,720/sq.ft) for 2, 3, 4 BHK Apartment, sized 1,181–2,297 sq.ft super built-up area.
Dhoot Time Residency is located in Sector 63, Gurugram. The nearest metro is about 2.88 km away.
Dhoot Time Residency is spread across 9.2 acres, 9 towers, up to 19 floors and 609 homes.
Dhoot Time Residency comes with 25 amenities, including Swimming Pool, Pergola, High Speed Elevators, Waiting Lounge, Grocery Shop and Property Staff.
Close to Dhoot Time Residency you'll find hospitals such as Kriti Hospital and Anand Hospital, Gurugram.
Dhoot Time Residency is being developed by Dhoot Group.
Disclaimer: The material and information contained on this page is provided for general information purposes only and does not constitute an endorsement, warranty, or representation by PropertyBaazi. PropertyBaazi is an information platform and is not a party to any transaction between users. Project details, prices, availability, RERA status and other information are compiled from public records and third-party sources, may change without notice, and should be independently verified with the developer, the relevant RERA authority and your own legal/financial advisors before you rely on them or make any decision.