4 BHK
₹5.98 Cr
Amenity
Adani Samsara Ivana Amenity 1
Select a view or open the gallery
Sector 63, Gurugram
Construction Status
Under construction
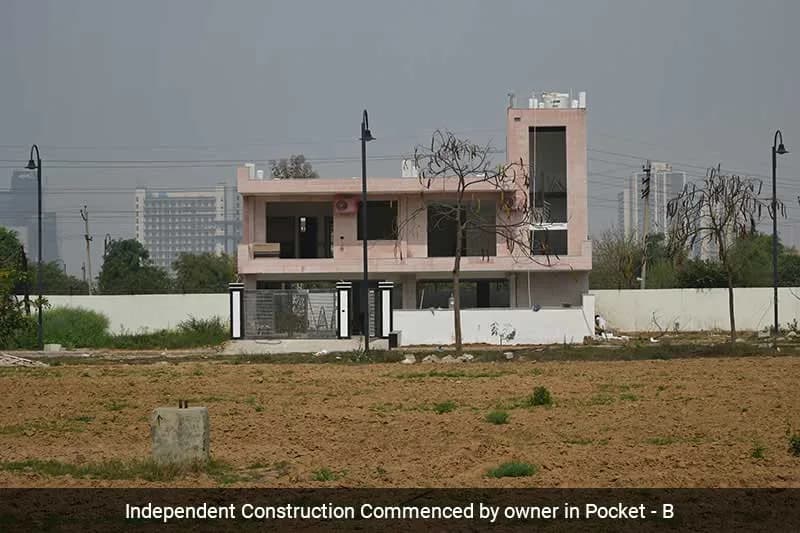
Possession will start from Mar, 2029
₹5.98 Cr
Price range· ₹35,135/sqft
4 BHK
Carpet Area
1702 sqft
₹5.98 Cr
As stated by the builder; shown as filed.
Phase registrations, completion timelines and available documents from the state RERA record.
Samsara Ivana
GGM/896/628/2024/123 DATED 18.12.2024
Haryana RERA
Samsara Ivana 2
GGM/999/731/2025/102 DATED 16.10.2025
Haryana RERA
RERA-GRG-1787-2024RERA-GRG-2024-2025Registration-number match
Registration number found in HRERA-GGM
The project registration number matched the registry snapshot. Confirm the current status and filings on the live portal before booking.
Registry documents
Mirrored from HRERA-GGM
Requesting a download sends your enquiry to the seller. Once sent, other documents for this project stay unlocked for this browser session.
CA certificate
Registration: RERA-GRG-1787-2024218 KB
CA certificate
Registration: RERA-GRG-2024-2025264 KB
Licence
Registration: RERA-GRG-1787-20244.6 MB
Licence
Registration: RERA-GRG-2024-20253.9 MB
Licence (2)
Registration: RERA-GRG-2024-20254.6 MB
Letter of intent
Registration: RERA-GRG-2024-20251.3 MB
Approved plan
Registration: RERA-GRG-1787-2024624 KB
Approved plan (2)
Registration: RERA-GRG-1787-2024238 KB
Approved plan (3)
Registration: RERA-GRG-1787-2024478 KB
Approved plan (4)
Registration: RERA-GRG-1787-2024205 KB
Approved plan (5)
Registration: RERA-GRG-1787-2024478 KB
Approved plan (7)
Registration: RERA-GRG-1787-2024331 KB
Approved plan (6)
Registration: RERA-GRG-1787-20241.4 MB
Approved plan (8)
Registration: RERA-GRG-1787-2024787 KB
Approved plan (9)
Registration: RERA-GRG-1787-2024205 KB
Approved plan
Registration: RERA-GRG-2024-2025478 KB
Approved plan (4)
Registration: RERA-GRG-2024-2025624 KB
Approved plan (2)
Registration: RERA-GRG-2024-2025787 KB
Approved plan (5)
Registration: RERA-GRG-2024-2025478 KB
Approved plan (3)
Registration: RERA-GRG-2024-2025205 KB
Approved plan (6)
Registration: RERA-GRG-2024-20251.9 MB
Approved plan (7)
Registration: RERA-GRG-2024-20251.9 MB
Approved plan (8)
Registration: RERA-GRG-2024-20251.9 MB
Approved plan (10)
Registration: RERA-GRG-2024-20251.8 MB
Approved plan (9)
Registration: RERA-GRG-2024-20251.8 MB
Approved plan (12)
Registration: RERA-GRG-2024-20251.8 MB
Approved plan (11)
Registration: RERA-GRG-2024-20251.8 MB
Approved plan (13)
Registration: RERA-GRG-2024-2025331 KB
Approved plan (15)
Registration: RERA-GRG-2024-202588 KB
Approved plan (14)
Registration: RERA-GRG-2024-20251.9 MB
Approved plan (16)
Registration: RERA-GRG-2024-20251.8 MB
Approved plan (17)
Registration: RERA-GRG-2024-20252.1 MB
Approved plan (18)
Registration: RERA-GRG-2024-20251.8 MB
Approved plan (19)
Registration: RERA-GRG-2024-20251.9 MB
Approved plan (20)
Registration: RERA-GRG-2024-20251.8 MB
Approved plan (21)
Registration: RERA-GRG-2024-20251.4 MB
Approved plan (22)
Registration: RERA-GRG-2024-20251.8 MB
Approved plan (23)
Registration: RERA-GRG-2024-20251.8 MB
Approved plan (24)
Registration: RERA-GRG-2024-20251.8 MB
Approved plan (25)
Registration: RERA-GRG-2024-20251.9 MB
Approved plan (26)
Registration: RERA-GRG-2024-2025787 KB
Land record
Registration: RERA-GRG-1787-20241.1 MB
Declaration
Registration: RERA-GRG-1787-2024351 KB
Declaration (2)
Registration: RERA-GRG-1787-2024375 KB
Declaration (3)
Registration: RERA-GRG-1787-20241.1 MB
Land record
Registration: RERA-GRG-2024-2025213 KB
Agreement
Registration: RERA-GRG-2024-2025256 KB
Declaration
Registration: RERA-GRG-2024-2025293 KB
Land record (2)
Registration: RERA-GRG-2024-2025340 KB
Land record (3)
Registration: RERA-GRG-2024-2025618 KB
Agreement (2)
Registration: RERA-GRG-2024-2025477 KB
Declaration (2)
Registration: RERA-GRG-2024-20251.7 MB
Declaration (3)
Registration: RERA-GRG-2024-2025433 KB
NOC
Registration: RERA-GRG-1787-20242.8 MB
NOC (3)
Registration: RERA-GRG-1787-2024389 KB
NOC (2)
Registration: RERA-GRG-1787-20244.6 MB
NOC
Registration: RERA-GRG-2024-2025389 KB
NOC (3)
Registration: RERA-GRG-2024-20252.8 MB
NOC (2)
Registration: RERA-GRG-2024-20254.6 MB
Other document
Registration: RERA-GRG-1787-20241.3 MB
Other document (2)
Registration: RERA-GRG-1787-20241.4 MB
Other document (3)
Registration: RERA-GRG-1787-2024541 KB
Other document (5)
Registration: RERA-GRG-1787-20242.4 MB
Other document (4)
Registration: RERA-GRG-1787-20243.9 MB
Other document (7)
Registration: RERA-GRG-1787-2024504 KB
Other document (8)
Registration: RERA-GRG-1787-20241.5 MB
Other document (10)
Registration: RERA-GRG-1787-2024465 KB
Other document (6)
Registration: RERA-GRG-1787-20243.9 MB
Other document (11)
Registration: RERA-GRG-1787-20241.7 MB
Other document (9)
Registration: RERA-GRG-1787-20241.5 MB
Other document (12)
Registration: RERA-GRG-1787-20244.5 MB
Other document (17)
Registration: RERA-GRG-1787-202459 KB
Other document (13)
Registration: RERA-GRG-1787-2024275 KB
Other document (14)
Registration: RERA-GRG-1787-2024268 KB
Other document (15)
Registration: RERA-GRG-1787-2024502 KB
Other document (16)
Registration: RERA-GRG-1787-20241.1 MB
Other document (18)
Registration: RERA-GRG-1787-20241.4 MB
Other document (20)
Registration: RERA-GRG-1787-20241.2 MB
Other document (21)
Registration: RERA-GRG-1787-20241.2 MB
Other document (19)
Registration: RERA-GRG-1787-20241.5 MB
Other document (22)
Registration: RERA-GRG-1787-20241.5 MB
Other document (26)
Registration: RERA-GRG-1787-20241.5 MB
Other document (27)
Registration: RERA-GRG-1787-20241.2 MB
Other document (23)
Registration: RERA-GRG-1787-20241.2 MB
Other document (25)
Registration: RERA-GRG-1787-20241.3 MB
Other document (24)
Registration: RERA-GRG-1787-20241.5 MB
Other document (28)
Registration: RERA-GRG-1787-20241.2 MB
Other document (29)
Registration: RERA-GRG-1787-20241.2 MB
Other document (30)
Registration: RERA-GRG-1787-20241.2 MB
Other document (31)
Registration: RERA-GRG-1787-20241.4 MB
Other document
Registration: RERA-GRG-2024-2025404 KB
Other document (2)
Registration: RERA-GRG-2024-2025400 KB
Other document (3)
Registration: RERA-GRG-2024-20251.4 MB
Other document (5)
Registration: RERA-GRG-2024-20251.4 MB
Other document (4)
Registration: RERA-GRG-2024-20251.4 MB
Other document (7)
Registration: RERA-GRG-2024-2025449 KB
Other document (8)
Registration: RERA-GRG-2024-2025449 KB
Other document (6)
Registration: RERA-GRG-2024-2025465 KB
Other document (9)
Registration: RERA-GRG-2024-20251.4 MB
Other document (11)
Registration: RERA-GRG-2024-2025424 KB
Other document (10)
Registration: RERA-GRG-2024-20251.4 MB
Other document (12)
Registration: RERA-GRG-2024-2025516 KB
Other document (13)
Registration: RERA-GRG-2024-2025156 KB
Other document (15)
Registration: RERA-GRG-2024-2025424 KB
Other document (14)
Registration: RERA-GRG-2024-20251.4 MB
Other document (16)
Registration: RERA-GRG-2024-2025424 KB
Other document (17)
Registration: RERA-GRG-2024-2025424 KB
Other document (18)
Registration: RERA-GRG-2024-2025424 KB
Other document (19)
Registration: RERA-GRG-2024-2025516 KB
Other document (20)
Registration: RERA-GRG-2024-2025490 KB
Other document (21)
Registration: RERA-GRG-2024-20251.4 MB
Other document (23)
Registration: RERA-GRG-2024-2025490 KB
Other document (24)
Registration: RERA-GRG-2024-2025516 KB
Other document (25)
Registration: RERA-GRG-2024-20251.4 MB
Other document (26)
Registration: RERA-GRG-2024-20251.4 MB
Other document (22)
Registration: RERA-GRG-2024-20253.8 MB
Other document (27)
Registration: RERA-GRG-2024-20251.4 MB
Other document (28)
Registration: RERA-GRG-2024-20251.4 MB
Other document (31)
Registration: RERA-GRG-2024-20251.4 MB
Other document (30)
Registration: RERA-GRG-2024-20251.4 MB
Other document (29)
Registration: RERA-GRG-2024-20253.7 MB
Other document (33)
Registration: RERA-GRG-2024-2025424 KB
Other document (34)
Registration: RERA-GRG-2024-2025449 KB
Other document (32)
Registration: RERA-GRG-2024-20251.4 MB
Other document (36)
Registration: RERA-GRG-2024-2025491 KB
Other document (35)
Registration: RERA-GRG-2024-2025491 KB
Other document (37)
Registration: RERA-GRG-2024-20251.4 MB
Other document (38)
Registration: RERA-GRG-2024-20251.4 MB
Other document (39)
Registration: RERA-GRG-2024-20251.8 MB
Files are shown as captured in our registry snapshot. Always confirm the latest record on the official state portal before you transact.
A concise view of the details present in the records and published project material available to PropertyBaazi.
Only items present in the available record or published project material are shown.
RERA registered
A state RERA registration is present in the project record.
Images from official brochure
The displayed media is linked to published project material.
Developer legal entity identified
A legal entity is recorded for the developer.
Last checked 18 July 2026. These checks reflect the records available to PropertyBaazi. Confirm current details with the relevant authority or developer before booking.
3 unique plan layouts on record: 4 BHK, 4 BHK + Utility.
₹5.98 Cr
1702 sq.ft.
₹5.98 Cr
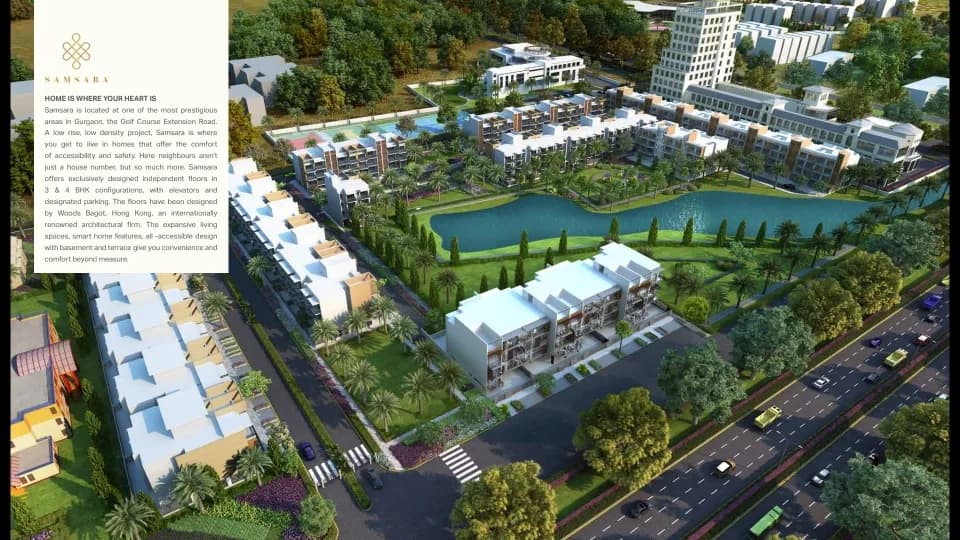
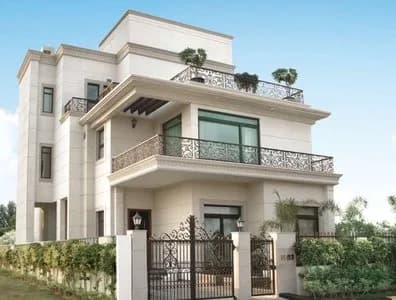
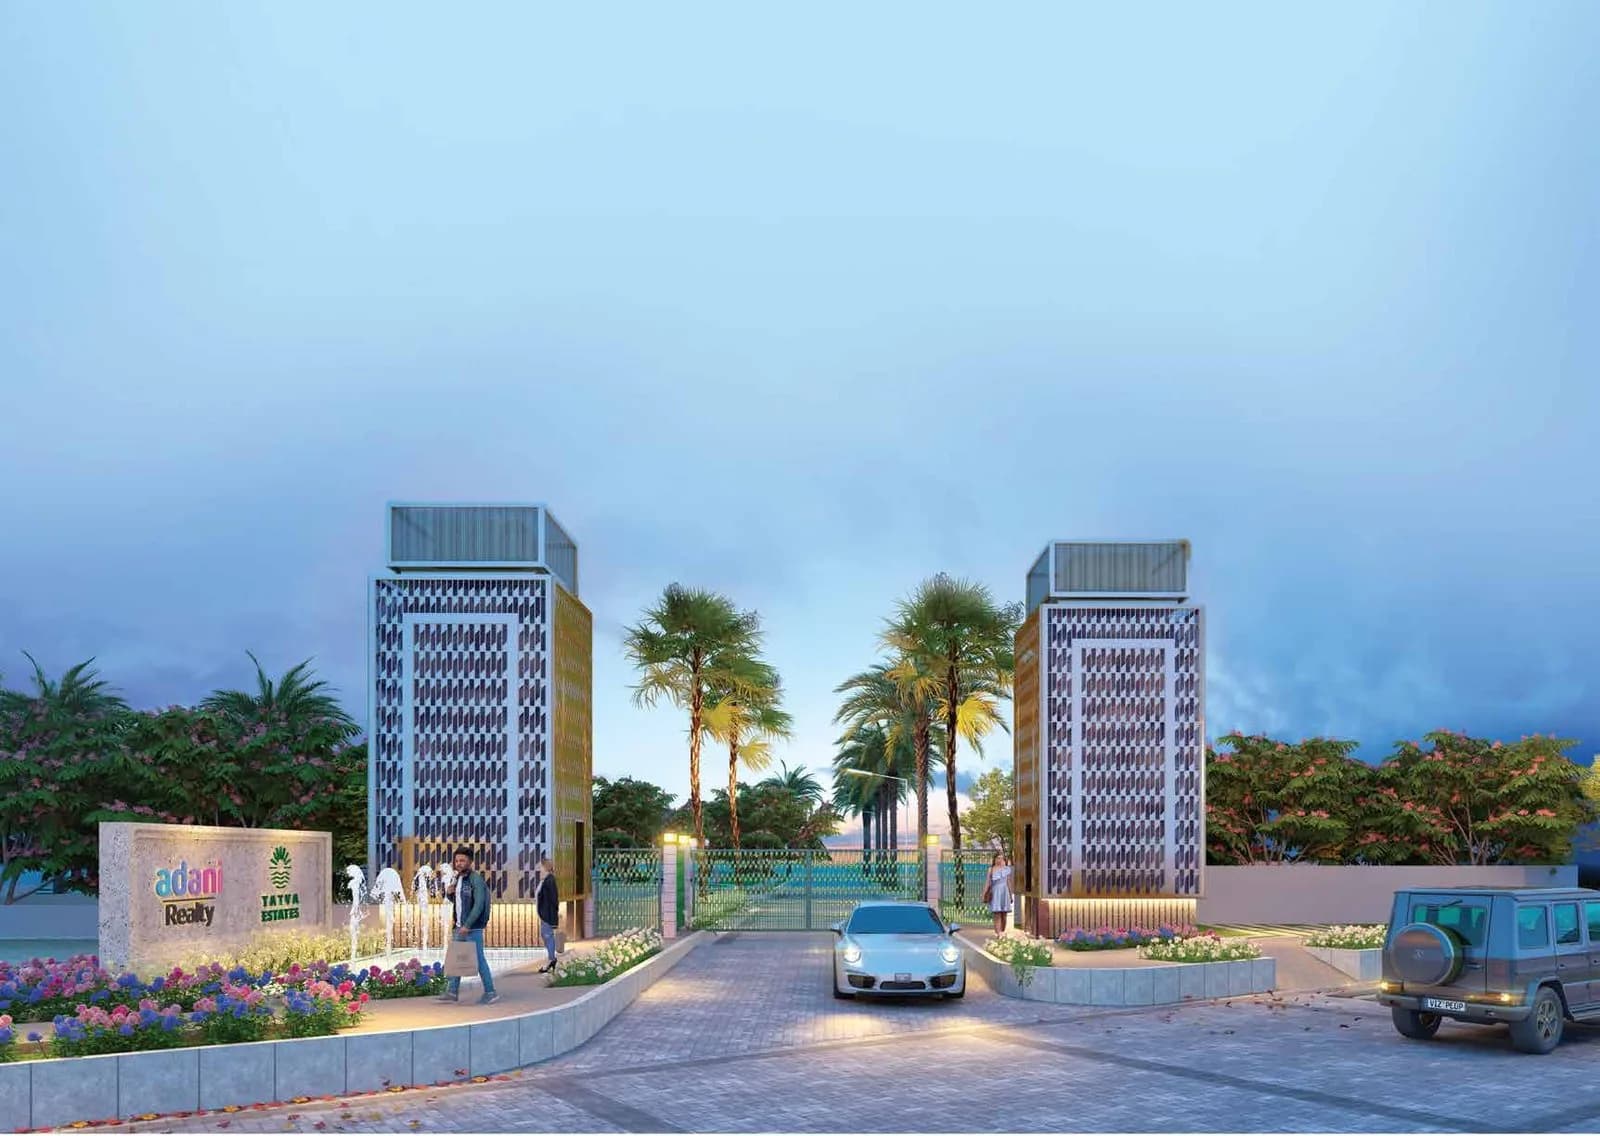
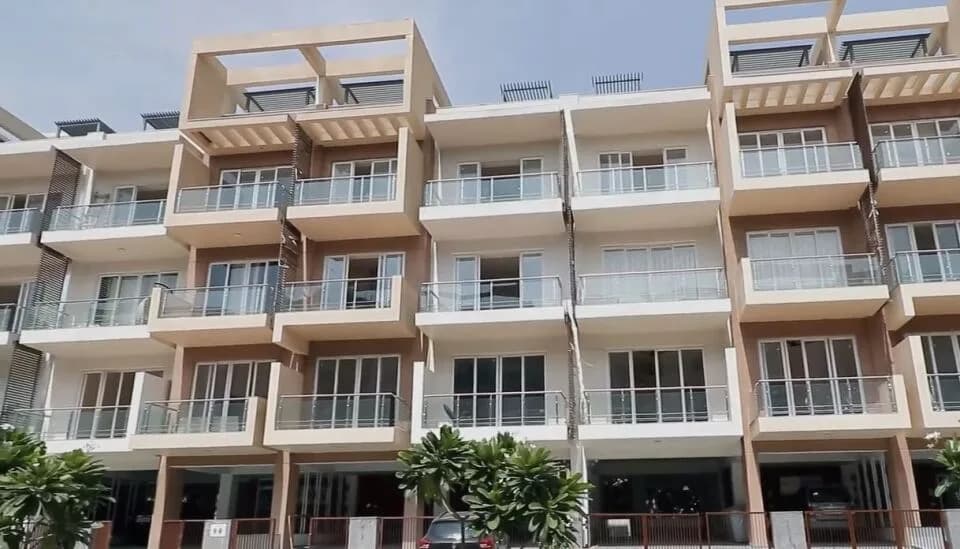
Discover Samsara Ivana, an exclusive development on Golf Course Extension, Gurugram, offering luxurious 4 BHK residences with private terraces, basements, and utility spaces. Designed for modern living, these homes feature private lift access for enhanced privacy and exclusivity. Enjoy a tranquil environment with low-density living and a range of amenities, including a reflexology park, pet park, sports facilities, banquet areas, and party lawns. Samsara is home to a like-minded community. With a thriving social ecosystem nearby, and all-inclusive lifestyle & leisure amenities within, this address welcomes you to live amidst those who share your way of life.
Written by PropertyBaazi from our own research into this project.
Strengths
Risks
Our read
Market read
In the news
Sector 63 Gurgaon sees 1.3% quarterly price appreciation
Property prices in Sector 63 have appreciated by 1.3% in the last quarter, indicating steady investment potential for luxury projects in the area. — ComingKeys, 2025
Adani Realty launches Samsara Ivana low-rise luxury floors in Sector 63
Developer announced launch of Samsara Ivana, a 238-unit low-density independent floor project on Golf Course Extension Road, featuring private lifts and terraces/basements. — Adani Realty Official Blog, 2024
Our verdict: Cautious Buy for specific buyer profile. The project has genuine locational and product strengths (low-density, private amenities, integrated township), but the ₹5.98 Cr entry price, distant 2029 possession, and intense nearby competition create execution and pricing risks. Verify the exact possession date in the RERA agreement, compare all-in costs with competing projects (DLF The Arbour, TARC Ishva, Birla Navya), and ensure you are buying under the correct RERA registration. Do not rely on broker-projected rental yields as assured income.
This is PropertyBaazi’s own research opinion, compiled from bestluxuryresidences.in, adanirealty.com, comingkeys.com, propzilla.in, acres21.com and luxuryresidences.in. It is not investment advice — verify independently before you transact.
38 facilities recorded for this project
Key destinations around Adani Samsara Ivana
Indira Gandhi International Airport
Airport · 22.9 Km
Hilton Hotel Gurugram
Hotel · 500 meters
Sector 55-56 Metro Station
Metro Station · 5.5 Km
WorldMark Gurugram
Shopping Center/ Market/ Mall · 2.3 Km
Pragyanam School
School · 2.2 Km
Park Hospital
Hospital · 6.2 Km
Official brochure
Adani Samsara Ivana
15 pages · 11.2 MB · PDF
Published by the builder; shown as filed.
Reading here is free. Downloading sends your enquiry to the seller so they can follow up.
Price list
Published by the builder; shown as filed. Downloading sends the same enquiry.
Current asking rates for this project, its locality and Gurugram.
Today’s asking rates
Project, locality and city benchmarks
Recorded state rates for reference. Confirm the applicable amount at registration.
Project and locality asking-rate medians come from the PropertyBaazi project records in the sample shown. Registered rates come from government transaction records. Neither is a valuation, index or forecast.
Computed from 8 Sector 63 projects in our catalogue (7 with a per-sqft price).
8 projects here, by price band
Reviews by residents
No written reviews yet
Be the first to share a first-hand experience.
Understand daily conveniences and connectivity around the project before planning a visit.
Based on 7 projects listed in Sector 63 on PropertyBaazi — our catalog, not a market index.
Distances as recorded by the builder — approximate; please confirm on the ground.
View on mapMetro & Rail 1
Schools 1
Colleges & Universities 1
Hospitals 1
Shopping & Malls 1
Business Hubs 1
Roads & Connectivity 1
Airport 1
Hotels 1
Sports & Stadiums 1
Golf 1
Distances as recorded when the project was listed — approximate; please confirm on the ground.
Comparable projects around Sector 63

Adani Realty
Adani Township & Real Estate Company Private Limited
49 projects on PropertyBaazi
Adani Realty, part of the Adani Group, is focused on developing real estate projects in key locations, combining design aesthetics with advanced construction technology. They have completed 22.5 Mn. Sq. Ft. of projects and have 35.1 Mn. Sq. Ft. in progress in Ahmedabad, Mumbai, Pune, and Gurugram. In just ten years, Adani Realty has grown significantly in residential and commercial sectors, providing dream homes for many families and creating modern workspaces for companies to thrive. Their award-winning commercial and retail spaces showcase superior craftsmanship and design.
Adani Samsara Ivana is still under construction, with possession expected around Mar, 2029.
Yes. Adani Samsara Ivana is registered with HRERA-GGM under numbers GGM/896/628/2024/123 DATED 18.12.2024, GGM/999/731/2025/102 DATED 16.10.2025, which you can verify on the official RERA portal.
Homes at Adani Samsara Ivana are priced ₹5.98 Cr (about ₹35,135/sq.ft) for 4 BHK Independent Floor, sized 1,702 sq.ft carpet area.
Adani Samsara Ivana is located in Sector 63, Gurugram.
Adani Samsara Ivana is spread across 4.7 acres, up to 4 floors and 260 homes.
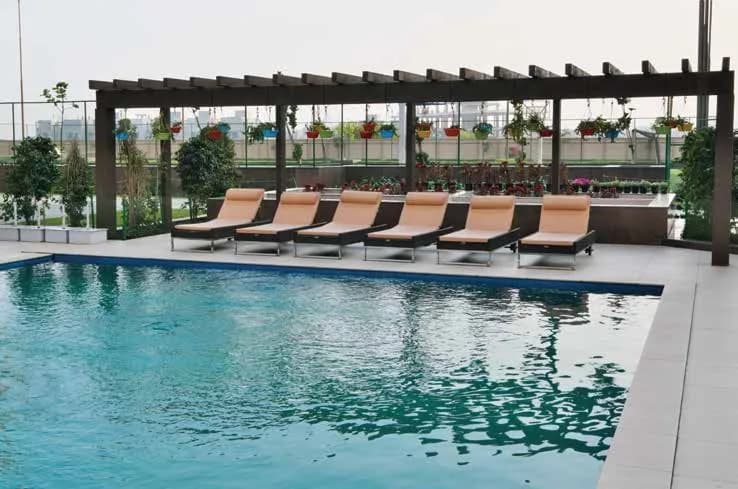
Adani Samsara Ivana comes with 38 amenities, including Swimming Pool, Gymnasium, Club House, Children's Play Area, Theatre and Terrace Garden.
Close to Adani Samsara Ivana you'll find Bones & Joints Clinic (~2.0 km) and Hong Kong Bazaar Mall (~2.6 km).
Adani Samsara Ivana is being developed by Adani Realty.
Disclaimer: The material and information contained on this page is provided for general information purposes only and does not constitute an endorsement, warranty, or representation by PropertyBaazi. PropertyBaazi is an information platform and is not a party to any transaction between users. Project details, prices, availability, RERA status and other information are compiled from public records and third-party sources, may change without notice, and should be independently verified with the developer, the relevant RERA authority and your own legal/financial advisors before you rely on them or make any decision.