2 BHK Apartment
1210 sq.ft.
₹1.1 - 1.32 Cr
Outdoors
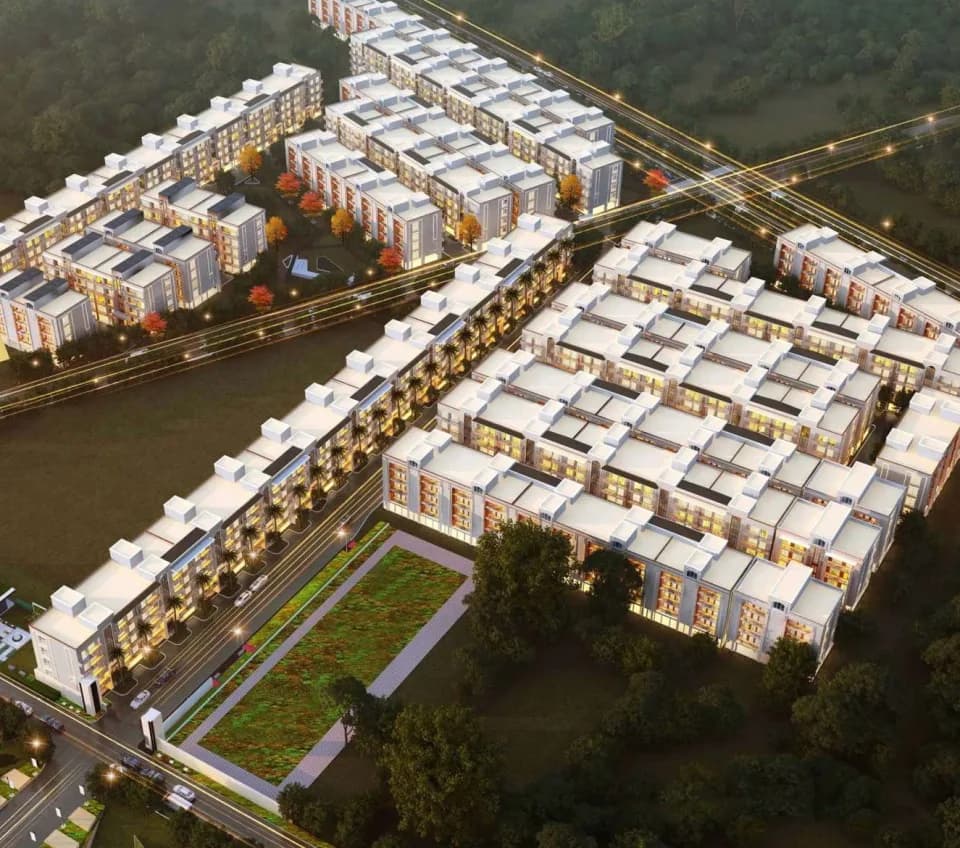
Aerial View
Select a view or open the gallery
Sohna, Gurugram
Construction Status
Ready to move
Possession started on Jun, 2020
₹1.23 Cr - 1.76 Cr
Price range· ₹10,200/sqft
2 BHK
Super Built-up Area
1210–1465 sqft
₹1.23 - 1.49 Cr
3 BHK
Super Built-up Area
1730 sqft
₹1.76 Cr
As stated by the builder; shown as filed.
Phase registrations, completion timelines and available documents from the state RERA record.
Phase 2
GGM/290/2018/22 DATED 23.10.2018
Haryana RERA
RERA-GRG-449-2019Registration-number match
Registration number found in HRERA-GGM
The project registration number matched the registry snapshot. Confirm the current status and filings on the live portal before booking.
Registry documents
Mirrored from HRERA-GGM
Requesting a download sends your enquiry to the seller. Once sent, other documents for this project stay unlocked for this browser session.
Registration certificate
Registration: RERA-GRG-449-2019927 KB
CA certificate
Registration: RERA-GRG-449-2019531 KB
Licence
Registration: RERA-GRG-449-20192.0 MB
Licence (2)
Registration: RERA-GRG-449-20192.6 MB
Letter of intent
Registration: RERA-GRG-449-20191.7 MB
Approved plan
Registration: RERA-GRG-449-201912 KB
Approved plan (2)
Registration: RERA-GRG-449-20192.6 MB
Approved plan (3)
Registration: RERA-GRG-449-2019736 KB
Approved plan (4)
Registration: RERA-GRG-449-2019711 KB
Approved plan (5)
Registration: RERA-GRG-449-20194.3 MB
Approved plan (6)
Registration: RERA-GRG-449-201912 KB
Approved plan (8)
Registration: RERA-GRG-449-20191020 KB
Approved plan (9)
Registration: RERA-GRG-449-201912 KB
Approved plan (7)
Registration: RERA-GRG-449-20193.2 MB
Approved plan (10)
Registration: RERA-GRG-449-20191.6 MB
Approved plan (11)
Registration: RERA-GRG-449-2019726 KB
Approved plan (12)
Registration: RERA-GRG-449-2019234 KB
Approved plan (13)
Registration: RERA-GRG-449-20193.2 MB
Approved plan (14)
Registration: RERA-GRG-449-20195.9 MB
Approved plan (15)
Registration: RERA-GRG-449-20192.6 MB
Approved plan (17)
Registration: RERA-GRG-449-201936 KB
Approved plan (18)
Registration: RERA-GRG-449-2019796 KB
Approved plan (16)
Registration: RERA-GRG-449-20192.6 MB
Declaration
Registration: RERA-GRG-449-20191.1 MB
Encumbrance certificate
Registration: RERA-GRG-449-20192.0 MB
NOC
Registration: RERA-GRG-449-20191.2 MB
NOC (2)
Registration: RERA-GRG-449-20192.6 MB
NOC (3)
Registration: RERA-GRG-449-2019200 KB
NOC (4)
Registration: RERA-GRG-449-20191.7 MB
NOC (5)
Registration: RERA-GRG-449-2019261 KB
NOC (6)
Registration: RERA-GRG-449-201914 KB
Corrigendum
Registration: RERA-GRG-449-20191.6 MB
Other document (2)
Registration: RERA-GRG-449-2019392 KB
Other document
Registration: RERA-GRG-449-20197.2 MB
Other document (3)
Registration: RERA-GRG-449-2019347 KB
Other document (4)
Registration: RERA-GRG-449-20193.2 MB
Other document (5)
Registration: RERA-GRG-449-2019211 KB
Other document (6)
Registration: RERA-GRG-449-2019726 KB
Other document (7)
Registration: RERA-GRG-449-2019875 KB
Other document (8)
Registration: RERA-GRG-449-20195.2 MB
Other document (9)
Registration: RERA-GRG-449-20192.7 MB
Other document (10)
Registration: RERA-GRG-449-2019261 KB
Files are shown as captured in our registry snapshot. Always confirm the latest record on the official state portal before you transact.
A concise view of the details present in the records and published project material available to PropertyBaazi.
Only items present in the available record or published project material are shown.
RERA registered
A state RERA registration is present in the project record.
Floor plans with measured dimensions
Published floor plans include room-level dimensions.
Developer legal entity identified
A legal entity is recorded for the developer.
Last checked 18 July 2026. These checks reflect the records available to PropertyBaazi. Confirm current details with the relevant authority or developer before booking.
3 unique plan layouts on record: 2 BHK Apartment, 2.5 BHK Apartment, 3 BHK Apartment. Room-by-room dimensions available for 3 of the 3 plans shown.
1210 sq.ft.
₹1.1 - 1.32 Cr
1465 sq.ft.
₹1.32 - 1.6 Cr
1730 sq.ft.
₹1.5 - 1.54 Cr
Room dimensions
Room-by-room dimensions from each plan’s published schedule — shown exactly as filed, never estimated.
| Room | Dimensions (as printed) | Area |
|---|---|---|
| Drawing | 3.23 m × 5.03 m | 175 sqft |
| Kitchen | 3.35 m × 2.13 m | 77 sqft |
| Bedroom | 3.05 m × 3.66 m | 120 sqft |
| Bedroom | 3.40 m × 3.96 m | 145 sqft |
| Toilet | 2.44 m × 1.52 m | 40 sqft |
| Toilet | 2.44 m × 1.52 m | 40 sqft |
| Dining | 4.78 m × 3.20 m | 164 sqft |
| Lobby | 1.29 m × 1.24 m | 17 sqft |
Itemized rooms add up to 778 sqft · super area 1,210 sqft (walls, circulation and balconies are not itemized)
| Room | Dimensions (as printed) | Area |
|---|---|---|
| Drawing Room | 3.23 m × 5.18 m | 180 sqft |
| Kitchen | 3.35 m × 2.13 m | 77 sqft |
| Bedroom | 3.20 m × 3.66 m | 126 sqft |
| Master Bedroom | 4.27 m × 3.35 m | 154 sqft |
| Study | 2.44 m × 3.66 m | 96 sqft |
| Toilet | 2.44 m × 1.52 m | 40 sqft |
| Toilet | 2.44 m × 1.83 m | 48 sqft |
| Entrance Lobby | 1.29 m × 1.25 m | 17 sqft |
| Dining | 4.78 m × 3.22 m | 166 sqft |
Itemized rooms add up to 904 sqft · super area 1,465 sqft (walls, circulation and balconies are not itemized)
| Room | Dimensions (as printed) | Area |
|---|---|---|
| Drawing Room | 3.35 m × 5.33 m | 193 sqft |
| Kitchen | 3.79 m × 2.13 m | 87 sqft |
| Bedroom | 3.25 m × 3.81 m | 133 sqft |
| Master Bedroom | 3.35 m × 4.27 m | 154 sqft |
| Bedroom | 3.91 m × 3.20 m | 135 sqft |
| Toilet | 2.44 m × 1.83 m | 48 sqft |
| Toilet | 1.52 m × 2.44 m | 40 sqft |
| Toilet | 1.52 m × 2.44 m | 40 sqft |
| Dining | 5.18 m × 3.20 m | 178 sqft |
| Entrance Lobby | 1.29 m × 1.24 m | 17 sqft |
Itemized rooms add up to 1,025 sqft · super area 1,730 sqft (walls, circulation and balconies are not itemized)
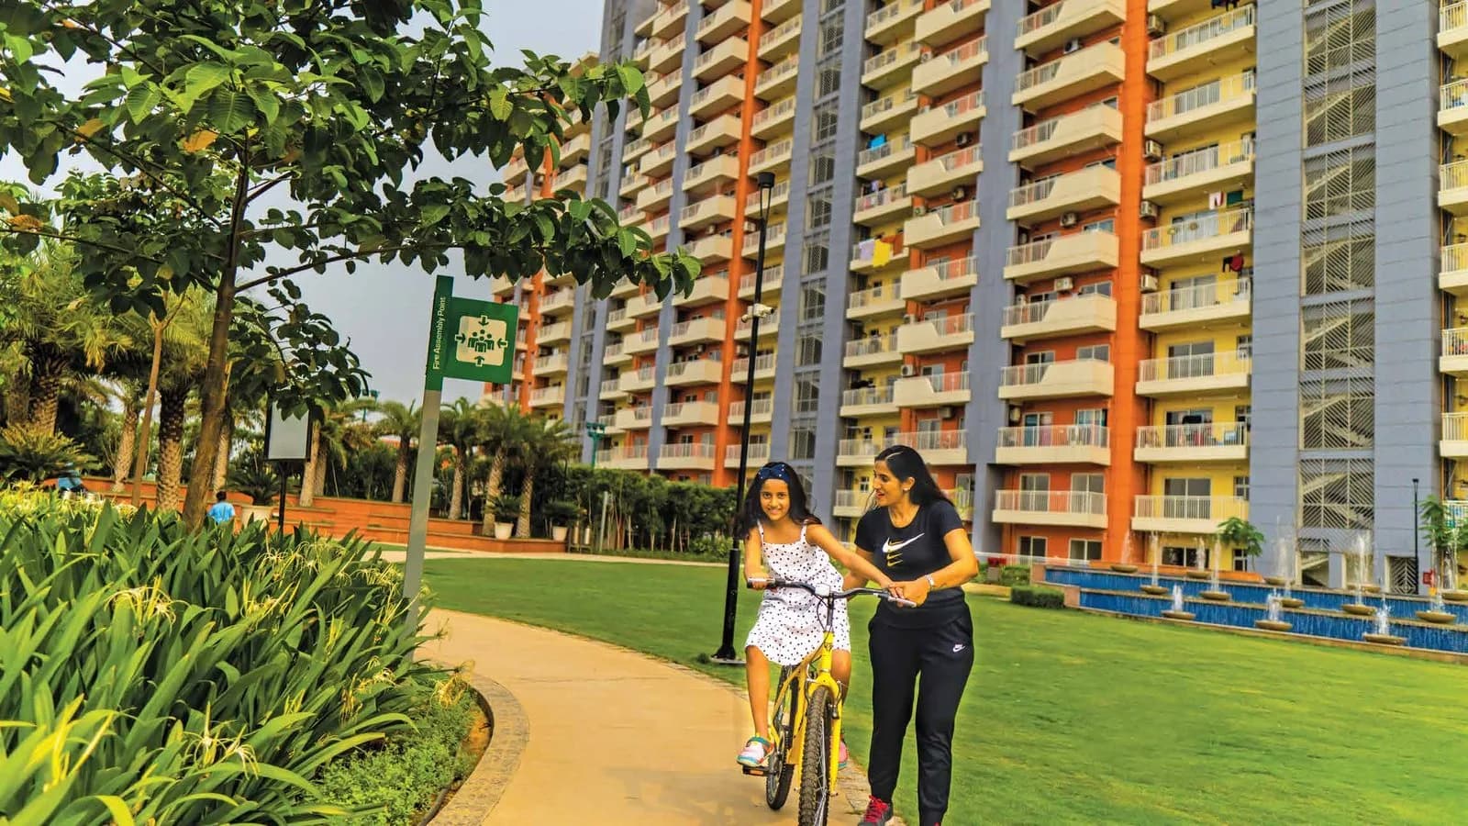
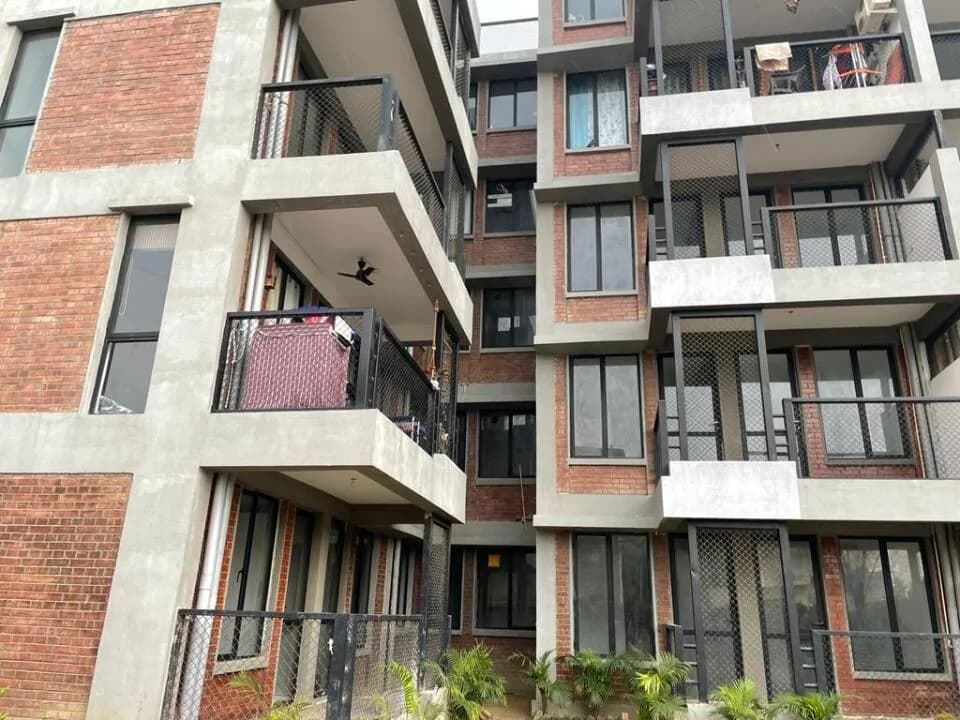
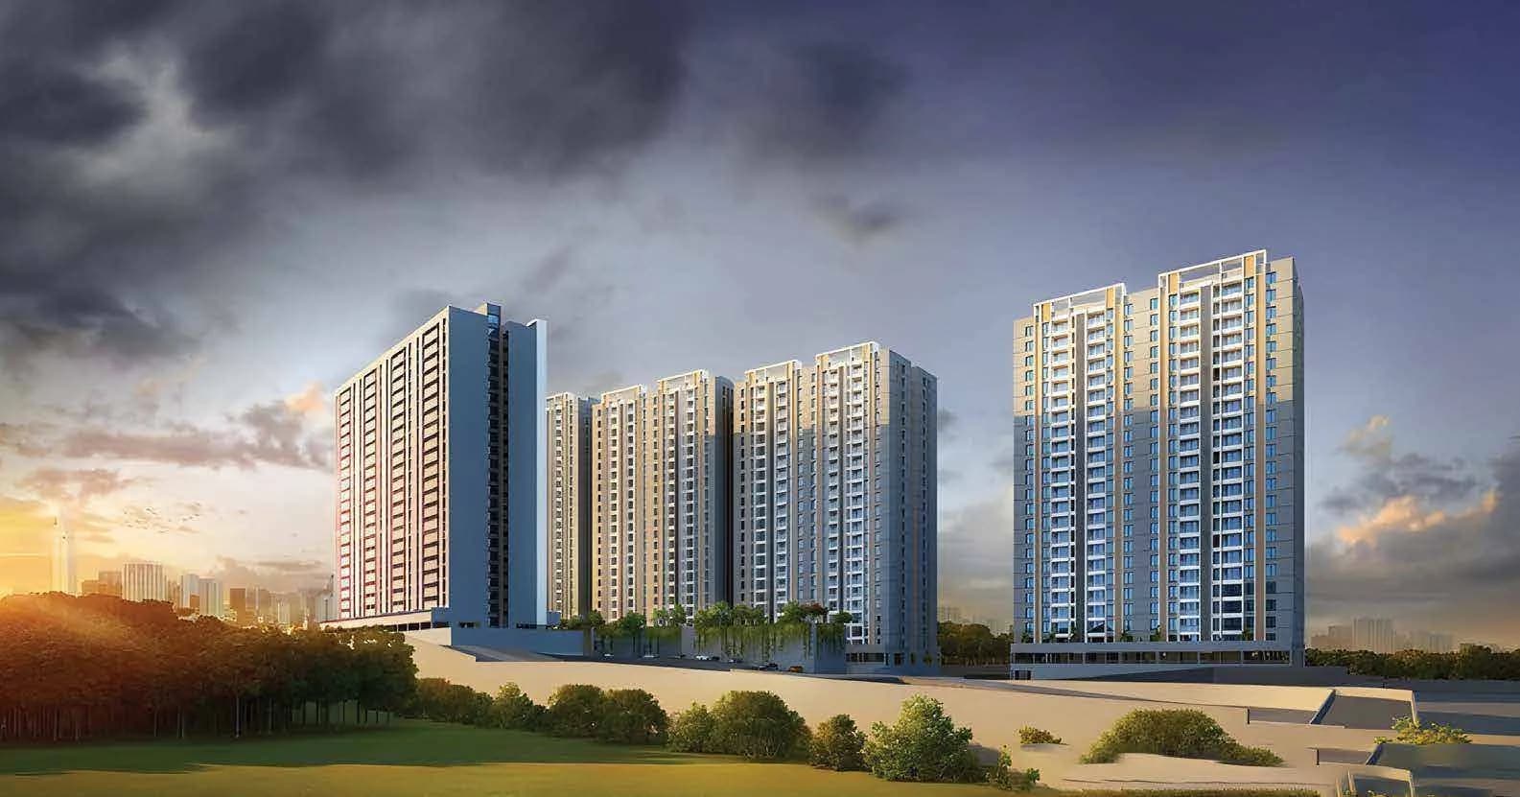
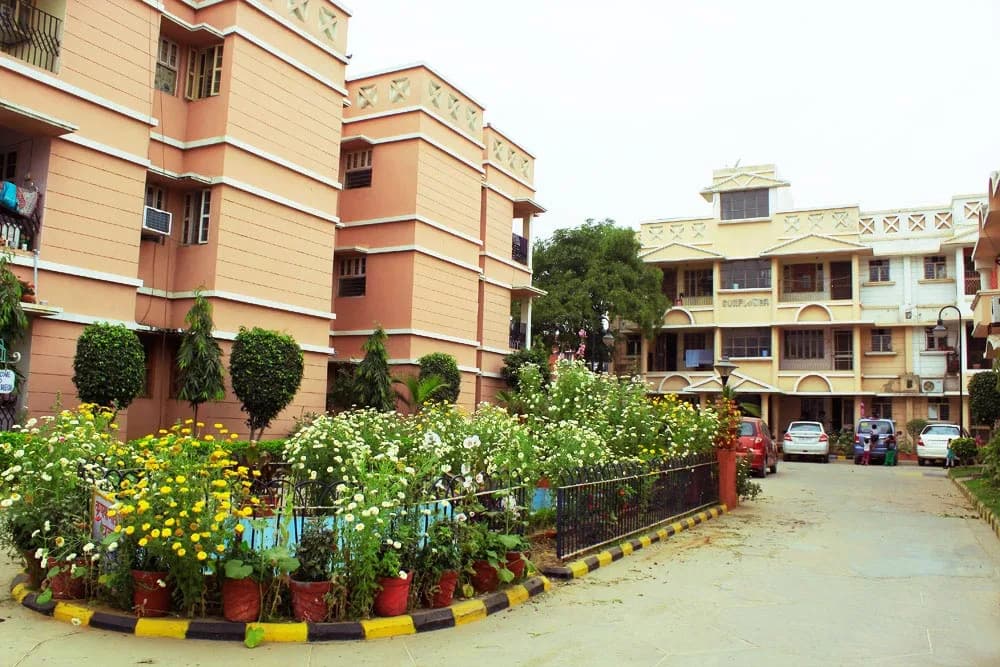
Ashiana Mulberry in Sohna, Gurgaon is a ready-to-move housing society. It offers apartments and service apartments in varied budget range. These units are a perfect combination of comfort and style, specifically designed to suit your requirements and conveniences. There are 2BHK and 3BHK apartments and 3BHK service apartments available in this project. This housing society is now ready to be called home as families have started moving in. Check out some of the features of Ashiana Mulberry housing society: *Ashiana Mulberry Sohna has 6 towers, with 17 floors each and 660 units on offer. *Spread over an area of 10.25 acres, Ashiana Mulberry is one of the spacious housing societies in the Gurgaon region. With all the basic amenities available, Ashiana Mulberry fits into your budget and your lifestyle. *Sohna has good connectivity to some of the important areas in the proximity such as GD Goenka University, Gurugram, Sohna Public School Pathane Ware and Vardaan Hospital & Trauma Centre and so on.
Written by PropertyBaazi from our own research into this project.
Strengths
Risks
Our read
Market read
In the news
Ashiana Mulberry listed as Ready to Move at ₹1.27–1.79 Cr
The project is currently marketed as ready-to-move with 2/3 BHK units (1,210–1,700 sqft) across 7 towers on 9 acres. Pricing has remained broadly flat versus the 2020 possession-era range, indicating limited capital appreciation. — Group3 Realtors, Live listing (accessed 2025)
Ashiana Housing continues expansion with ₹350 crore Jamshedpur launch
While not specific to Mulberry, this illustrates Ashiana Housing’s ongoing project launches and self-funded model, which speaks to overall developer liquidity but also means management bandwidth is spread across multiple cities. — Housiey, 2025
Our verdict: CAUTIOUS BUY for end-users; AVOID for pure investors. Ashiana Mulberry removes construction risk and comes from a generally reputable, listed developer. However, the Sohna market has delivered poor capital appreciation, and newer supply at competitive prices caps resale upside. If you intend to live there and can negotiate aggressively on a resale unit, it is defensible. Do not buy for rental yield or quick returns. Inspect the specific tower/unit for maintenance standards, verify society financial health, and compare all-in costs with Ashiana Mulberry Blossom before deciding.
This is PropertyBaazi’s own research opinion, compiled from group3realtors.com, realtyhunting.com, justplan.co.in, housiey.com and realtyassistant.in. It is not investment advice — verify independently before you transact.
18 facilities recorded for this project
Key destinations around Ashiana Mulberry
GD Goenka University, Gurugram
University · 1 KM
Sohna Public School Pathane Ware
School · 2.9 KM
Vardaan Hospital & Trauma Centre
Hospital · 3.6 KM
Discount Department Store
Shopping Center/ Market/ Mall · 4.2 KM
Badshahpur Sohna Rd Hwy, Sohna Rural
Highway · 4.2 KM
Indira Gandhi Intl Airport
Airport · 38.5 KM
Recorded year-on-year movement and today’s asking-rate position for Ashiana Mulberry.
Recorded 12-month movement
Asking rates · YoYProject
Ashiana Mulberry
+45.9%
Locality
Sohna
+20.5%
Today’s asking rates
Project, locality and city benchmarks
Recorded state rates for reference. Confirm the applicable amount at registration.
Project and locality asking-rate medians come from the PropertyBaazi project records in the sample shown. Registered rates come from government transaction records. Neither is a valuation, index or forecast.
Computed from 64 Sohna projects in our catalogue (41 with a per-sqft price).
64 projects here, by price band
Supply snapshot
New-project listings2
Resale listings29
Units on the market35
Active adverts2
Reviews by residents
No written reviews yet
Be the first to share a first-hand experience.
Understand daily conveniences and connectivity around the project before planning a visit.
Based on 58 projects listed in Sohna on PropertyBaazi — our catalog, not a market index.
Distances as recorded by the builder — approximate; please confirm on the ground.
View on mapSchools 1
Colleges & Universities 1
Hospitals 1
Shopping & Malls 1
Roads & Connectivity 1
Airport 1
Distances as recorded when the project was listed — approximate; please confirm on the ground.
Comparable projects around Sohna

Ashiana Builders
4 projects on PropertyBaazi
Ashiana Builders is a prominent name in the realty industry and has been in the housing development sector since the last three decades. It ensures high quality construction, high return on the investment and good customer service. Based in Patna, Bihar, the group commenced its operations in 1979 and since, then, has expanded in multiple cities like Jamshedpur, Bhiwadi, Ghaziabad, Indirapuram, Gurgaon, Greater Noida, Jaipur, Jodhpur and Lucknow. Till now, Ashiana Builders has constructed over 40 lacs sq. ft. of area and some of its magnificent projects are Ashiana Mulberry, Ashiana Amaltas, Ashiana Upvan, Ashiana Greens, Ashiana Palm Court, Ashiana Bageecha, Ashiana Orchids and Ashiana Silver Crest.
Ashiana Mulberry is ready to move in, so you can take possession as soon as the paperwork is done.
Yes. Ashiana Mulberry is registered with HRERA-GGM under number GGM/290/2018/22 DATED 23.10.2018, which you can verify on the official RERA portal.
Homes at Ashiana Mulberry are priced ₹1.23 Cr - 1.76 Cr (about ₹10,200/sq.ft) for 2, 3 BHK Apartment, sized 1,210–1,730 sq.ft super built-up area.
Ashiana Mulberry is located in Sohna, Gurugram. The airport is about 38.5 km away.
Ashiana Mulberry is spread across 9.5 acres, 7 towers, up to 25 floors and 498 homes.
Ashiana Mulberry comes with 18 amenities, including Swimming Pool, Pergola, Grocery Shop, Fountain, Shopping Centre and Lawn Tennis Court.
Close to Ashiana Mulberry you'll find hospitals such as Civil Hospital Sohna and Civil Hospital.
Ashiana Mulberry is being developed by Ashiana Builders.
Disclaimer: The material and information contained on this page is provided for general information purposes only and does not constitute an endorsement, warranty, or representation by PropertyBaazi. PropertyBaazi is an information platform and is not a party to any transaction between users. Project details, prices, availability, RERA status and other information are compiled from public records and third-party sources, may change without notice, and should be independently verified with the developer, the relevant RERA authority and your own legal/financial advisors before you rely on them or make any decision.