12
Projects listed
Outdoors
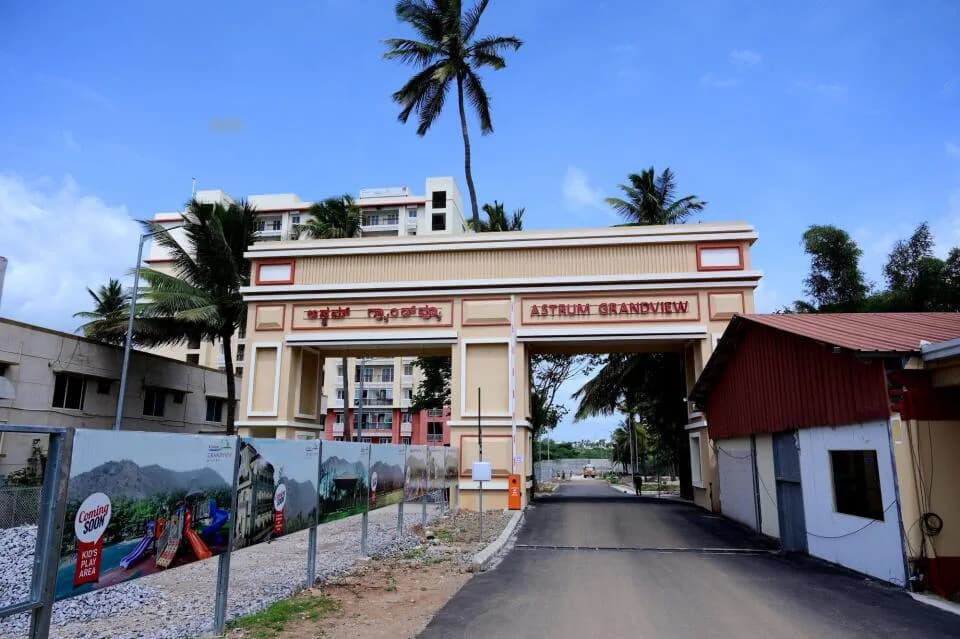
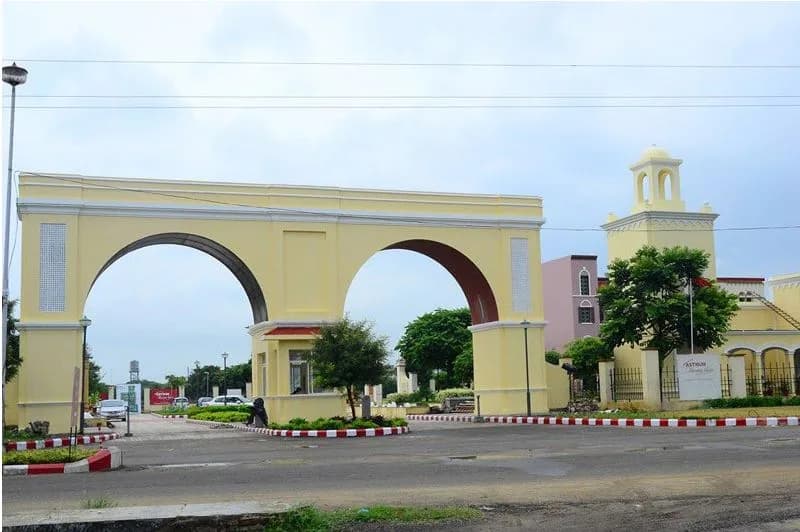
Entrance
Select a view or open the gallery
JP Nagar, Mysuru
Construction Status
Ready to move
₹85 L
Price range· ₹7,083/sqft
3 BHK
Area
—
Price on Request
2 BHK
Built-up Area
1200 sqft
₹85 L
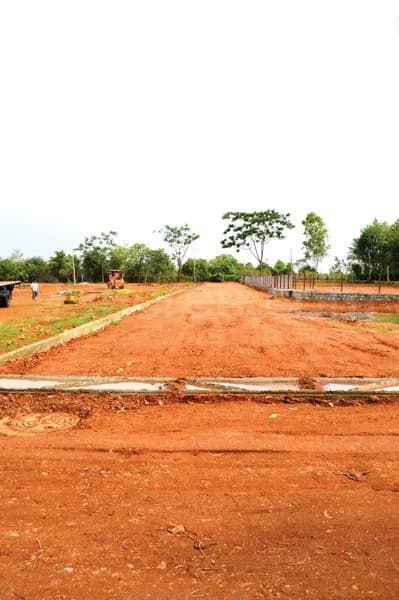
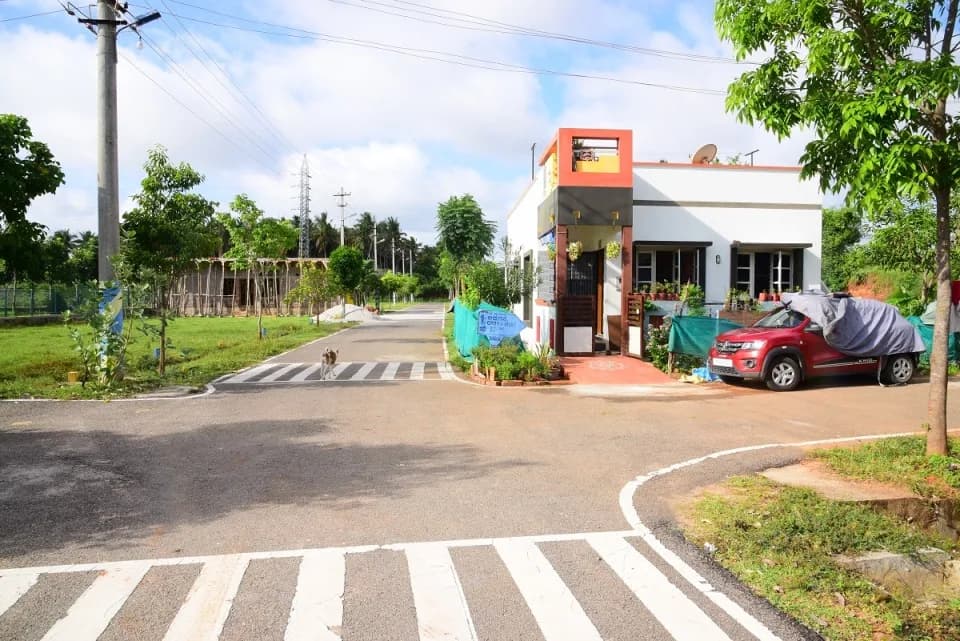
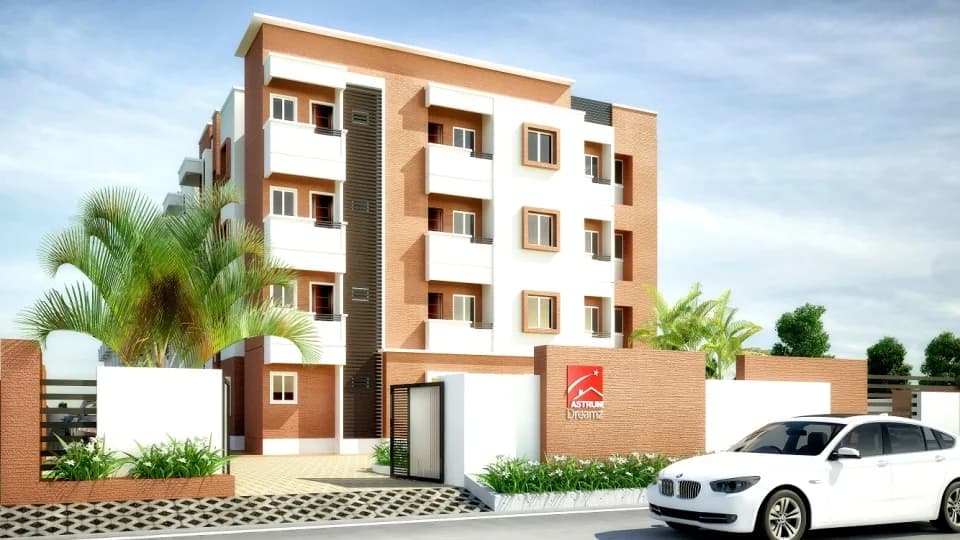
Strategically designed plots with brick work on boundary walls for a unique blend that enables a vibrant community to thrive.
As stated by the builder; shown as filed.
Phase registrations, completion timelines and available documents from the state RERA record.
Phase 2
PRM/KA/RERA/1268/378/PR/200922/005250
Karnataka RERA
PRM/KA/RERA/1268/378/PR/200922/005250Registration-number match
Registration number found in K-RERA
The project registration number matched the registry snapshot. Confirm the current status and filings on the live portal before booking.
Registry documents
Mirrored from K-RERA
Requesting a download sends your enquiry to the seller. Once sent, other documents for this project stay unlocked for this browser session.
Registration certificate
Registration: PRM/KA/RERA/1268/378/PR/200922/0052501016 KB
Commencement certificate
Registration: PRM/KA/RERA/1268/378/PR/200922/005250123 KB
Completion certificate
Registration: PRM/KA/RERA/1268/378/PR/200922/005250309 KB
Approved building plan
Registration: PRM/KA/RERA/1268/378/PR/200922/0052503.6 MB
Approved layout plan
Registration: PRM/KA/RERA/1268/378/PR/200922/005250114 KB
Approved layout plan (2)
Registration: PRM/KA/RERA/1268/378/PR/200922/0052503 KB
Sectional drawing
Registration: PRM/KA/RERA/1268/378/PR/200922/0052503 KB
Area development plan
Registration: PRM/KA/RERA/1268/378/PR/200922/0052503 KB
NOC — Escom Electricity
Registration: PRM/KA/RERA/1268/378/PR/200922/00525096 KB
NOC — Kwssb Water
Registration: PRM/KA/RERA/1268/378/PR/200922/00525096 KB
Brochure
Registration: PRM/KA/RERA/1268/378/PR/200922/00525080 KB
Files are shown as captured in our registry snapshot. Always confirm the latest record on the official state portal before you transact.
Strategically located on the new soon to be Six-lane Mysuru-Ooty Road (NH-212), Astrum Grandview is well connected to Hebbal Industrial Areas, 5 kms from the City Centre of Mysuru and airport is only 3.6 km from the project offering direct connection through the Mysuru Ring Road, which is only 100m from Astrum Grandview. The major industrial areas are a 10 mins drive & the Tech hub is a 15 min drive. Most entertainment places are within a 15 min drive. The plots are enclosed by a Green Zone overlooking the scenic lakes and hills. The location allows easy reach to Mysuru’s major schools, hospitals and recreational centres.
12 facilities recorded for this project
Key destinations around Astrum Grandview II
State Bank of India
Bank · 0.4 km
Government Hospital
Hospital · 1.0 km
Panacea Hospital
Hospital · 1.0 km
Karnataka Bank
Bank · 1.1 km
Dr. Ravindra ENT Clinic
Hospital · 1.1 km
JSS Public school
School · 1.2 km
Current asking rates for this project, its locality and Mysuru.
Today’s asking rates
Project, locality and city benchmarks
Recorded state rates for reference. Confirm the applicable amount at registration.
Project and locality asking-rate medians come from the PropertyBaazi project records in the sample shown. Registered rates come from government transaction records. Neither is a valuation, index or forecast.
Computed from 12 JP Nagar projects in our catalogue (7 with a per-sqft price).
12 projects here, by price band
Supply snapshot
New-project listings1
Resale listings1
Units on the market2
Active adverts1
Reviews by residents
No written reviews yet
Be the first to share a first-hand experience.
Understand daily conveniences and connectivity around the project before planning a visit.
Based on 12 projects listed in JP Nagar on PropertyBaazi — our catalog, not a market index.
Aerial distances measured on the map from the project’s recorded location — straight lines, not routes. Map data © OpenStreetMap contributors.
View on mapMetro & Rail 1
Schools 3
Colleges 2
Hospitals 4
Parks 1
Banks 3
Clinic 1
Railway 1
Straight-line distances, approximate, measured from the project’s recorded location. Data © OpenStreetMap contributors.
Comparable projects around JP Nagar

Astrum Homes
6 projects on PropertyBaazi
Astrum Homes is a real estate development company in India focused on providing world-class residential solutions in emerging cities. Their vision is to offer "Homes you wish for" by providing more value, honest pricing, and transparent services. They prioritize certainty of delivery timelines, convenience of living, and cost-effectiveness. Astrum has successfully launched projects in Panipat and Mysore, with upcoming projects in Chennai and Amritsar. Their goal is to be the Home Builder of Choice across India by 2025.
Yes. Astrum Grandview II is registered with K-RERA under number PRM/KA/RERA/1268/378/PR/200922/005250, which you can verify on the official RERA portal.
Homes at Astrum Grandview II are priced ₹85 L (about ₹7,083/sq.ft) for 3 BHK Apartment | 2 BHK Villa, sized 1,200 sq.ft built-up area.
Astrum Grandview II is located in JP Nagar, Mysuru. The railway station is around 2.54 km away.
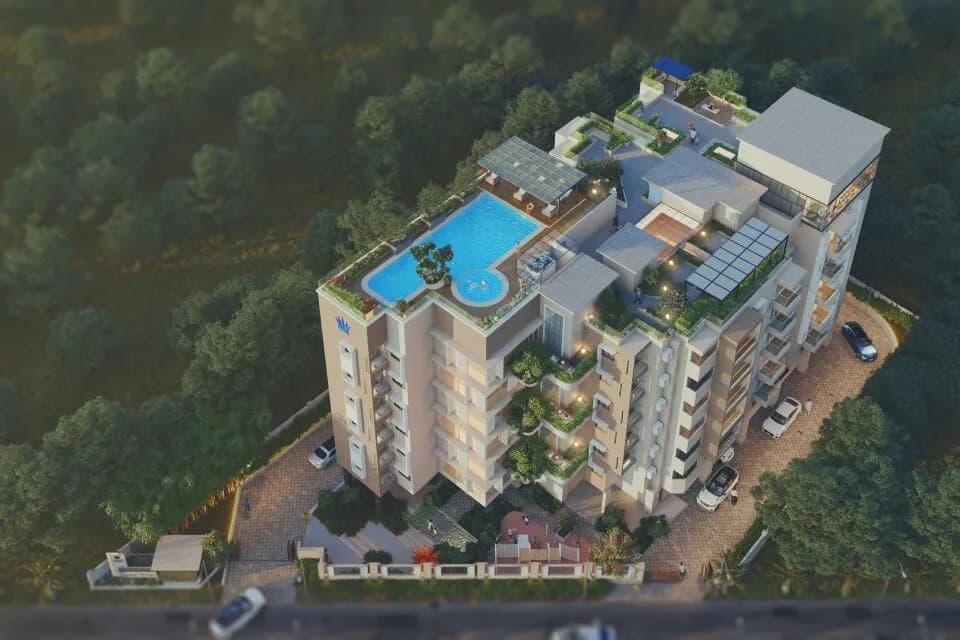
Astrum Grandview II comes with 12 amenities, including Swimming Pool, Skating Rink, Lawn Tennis Court, Basketball Court, Sewage Treatment Plant and Jogging Track.
Close to Astrum Grandview II you'll find hospitals such as Government Hospital and Panacea Hospital, schools like Vani Vidya Peeta School and banks.
Astrum Grandview II is being developed by Astrum Homes.
Beyond the home price, budget for stamp duty (from about 2%) plus registration charges when you buy at Astrum Grandview II.
Disclaimer: The material and information contained on this page is provided for general information purposes only and does not constitute an endorsement, warranty, or representation by PropertyBaazi. PropertyBaazi is an information platform and is not a party to any transaction between users. Project details, prices, availability, RERA status and other information are compiled from public records and third-party sources, may change without notice, and should be independently verified with the developer, the relevant RERA authority and your own legal/financial advisors before you rely on them or make any decision.