7
Projects listed
Outdoors
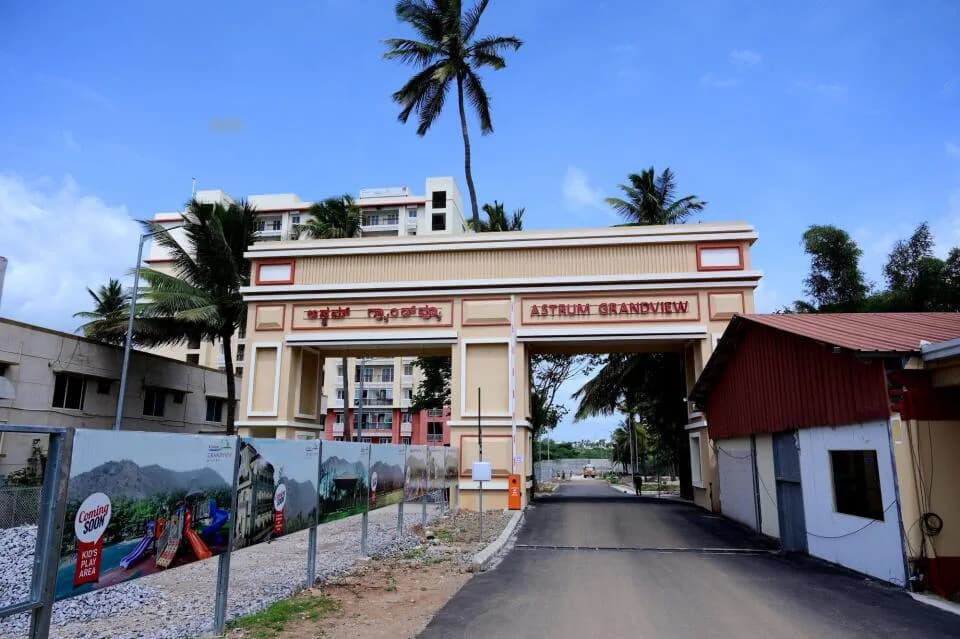
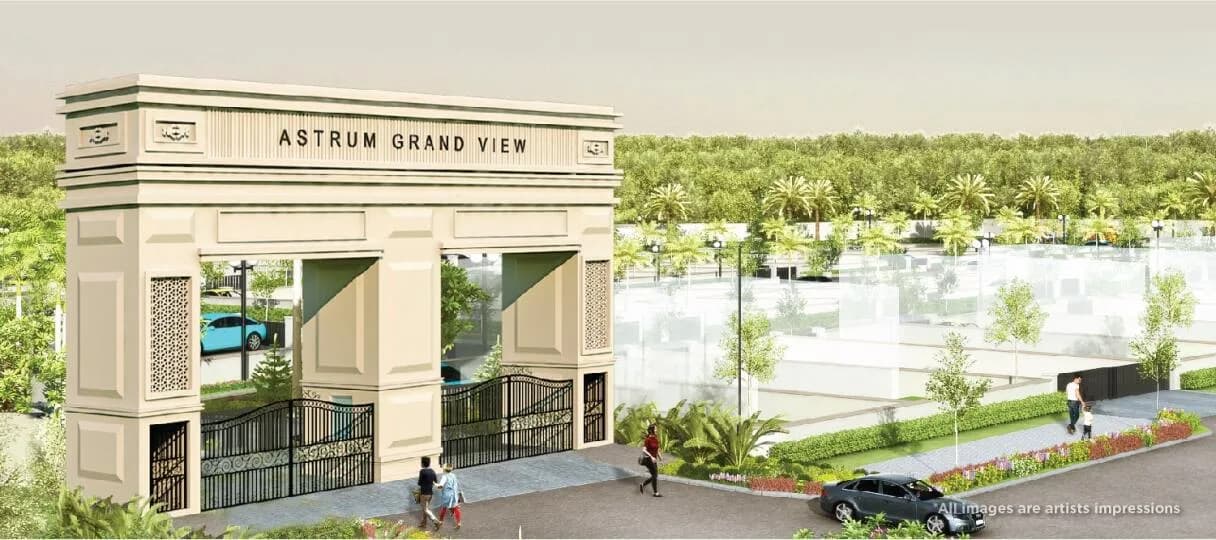
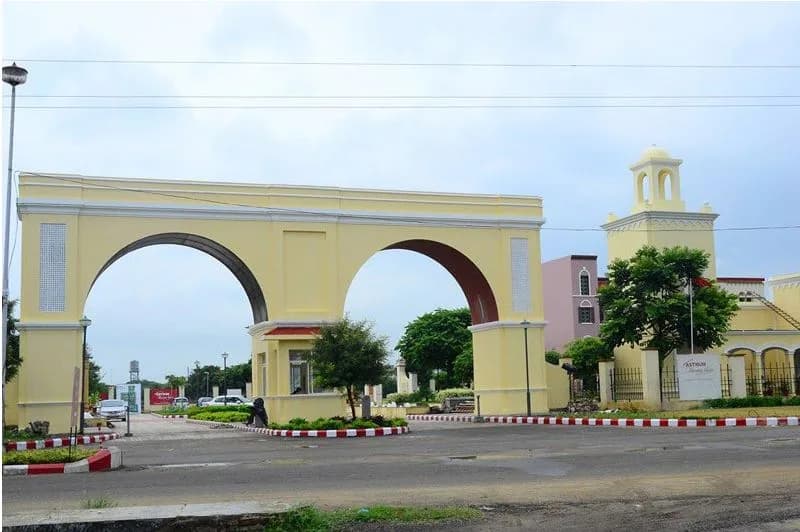
Entrance
Select a view or open the gallery
Periyakuppam, Thiruvallur
Construction Status
Ready to move
₹34.1 L - 42 L
Price range· ₹9,955/sqft
2 BHK
Carpet Area
812–885 sqft
₹34.1 - 42 L
Structure RCC framed Structure with brick work / aerated blocks for main walls and partitions walls. Flooring The entire floor area with elegant vitrified tiles and toilets to have antiskid Ceramic tiles. Wall Tiling Kitchen is designed to compliment the decor with ceramic wall tile for 2’ 0”ht above the granite platform. Toilets will have ceramic wall tiles upto 7’as per architect's design. Doors / Windows / Ventilators Main door with teak wood frame and molded skin type panel shutters. Other doors with country wood frame and flush type shutters. Toilet shutters will be waterproof type. Windows with sliding type fully glazed Powder coated Aluminum shutters. Ventilators will be of Aluminum louvres/Glass louvers. Painting Finishes Ceiling smoothly finished with cement paint. Internal wall surfaces with putty and 2 Coats of OBD. External Wall surfaces with ACE or Apex. All other doors finished with Enamel paint. Main door with Melamine paint. Windows and Ventilator grills finished with enamel paint. Electrical Modular switches & standard make ISI wires. concealed wiring. A/c provision in master bedrooms only. 15A plug points for washing machine in service area, Fridge point in kitchen and geyser point in all toilets. Common meters for common services on the mainboard. TV and Telephone cable TV and Telephone points in the Living Area. Plumbing & Sanitary All toilets with ParryWare / Hind ware/ Equivalent basic model (snow white color) Jaguar / Equivalent Basic model CP fittings in the toilets
As stated by the builder; shown as filed.
Phase registrations, completion timelines and available documents from the state RERA record.
Phase 1
TN/02/Building/0195/2018 dated 08/06/2018
Tamil Nadu RERA
Registration-number match
Registration number found in TNRERA
The project registration number matched the registry snapshot. Confirm the current status and filings on the live portal before booking.
Registry documents
Mirrored from TNRERA
Requesting a download sends your enquiry to the seller. Once sent, other documents for this project stay unlocked for this browser session.
Approval details
Registration: TN/02/Building/0195/20187.6 MB
Project details
Registration: TN/02/Building/0195/2018289 KB
Carpet area statement
Registration: TN/02/Building/0195/2018317 KB
Files are shown as captured in our registry snapshot. Always confirm the latest record on the official state portal before you transact.
Astrum Sunshine in Periyakuppam, Kakkalur, Thiruvallur is a ready-to-move housing society. It offers apartments in varied budget range. These units are a perfect combination of comfort and style, specifically designed to suit your requirements and conveniences. There are 2BHK apartments available in this project. This housing society is now ready to be called home as families have started moving in. Check out some of the features of Astrum Sunshine housing society: *Astrum Sunshine Periyakuppam has 4 towers, with 4 floors each and 260 units on offer. *Spread over an area of 3 acres, Astrum Sunshine Periyakuppam, Kakkalur, Thiruvallur is one of the spacious housing societies in the Thiruvallur region. With all the basic amenities available, Astrum Sunshine fits into your budget and your lifestyle. *Periyakuppam, Kakkalur, Thiruvallur has good connectivity to some of the important areas in the proximity such as RKB Hospital, Kakkalur Industrial Estate and Tiruvallur Medical College and so on.
16 facilities recorded for this project
Key destinations around Astrum Sunshine
RKB Hospital
Hospital · 1.2km
Kakkalur Industrial Estate
Office complex · 5km
Tiruvallur Medical College
University · 3.6km
Cricket Stadium of Veerapuram
Stadium · 9.2km
Jacob Matriculation School
School · 3.5km
Egattur Halt
Railway Station · 4.7km
Official brochure
Astrum Sunshine
8 pages · 11.1 MB · PDF
Published by the builder; shown as filed.
Reading here is free. Downloading sends your enquiry to the seller so they can follow up.
Current asking rates for this project, its locality and Thiruvallur.
Today’s asking rates
Project, locality and city benchmarks
Recorded state rates for reference. Confirm the applicable amount at registration.
Project and locality asking-rate medians come from the PropertyBaazi project records in the sample shown. Registered rates come from government transaction records. Neither is a valuation, index or forecast.
Computed from 7 Periyakuppam projects in our catalogue (6 with a per-sqft price).
7 projects here, by price band
Reviews by residents
No written reviews yet
Be the first to share a first-hand experience.
Understand daily conveniences and connectivity around the project before planning a visit.
Based on 7 projects listed in Periyakuppam on PropertyBaazi — our catalog, not a market index.
Distances as recorded by the builder — approximate; please confirm on the ground.
View on mapMetro & Rail 1
Schools 1
Colleges & Universities 1
Hospitals 1
Shopping & Malls 1
Parks & Leisure 1
Business Hubs 1
Roads & Connectivity 1
Airport 1
Sports & Stadiums 1
Distances as recorded when the project was listed — approximate; please confirm on the ground.
Comparable projects around Periyakuppam

Astrum Homes
6 projects on PropertyBaazi
Astrum Homes is a real estate development company in India focused on providing world-class residential solutions in emerging cities. Their vision is to offer "Homes you wish for" by providing more value, honest pricing, and transparent services. They prioritize certainty of delivery timelines, convenience of living, and cost-effectiveness. Astrum has successfully launched projects in Panipat and Mysore, with upcoming projects in Chennai and Amritsar. Their goal is to be the Home Builder of Choice across India by 2025.
Astrum Sunshine has only recently launched, so possession is still some way off.
Yes. Astrum Sunshine is registered with TNRERA under number TN/02/Building/0195/2018 dated 08/06/2018, which you can verify on the official RERA portal.
Homes at Astrum Sunshine are priced ₹34.1 L - 42 L (about ₹9,955/sq.ft) for 2 BHK Apartment, sized 812–885 sq.ft carpet area.
Astrum Sunshine is located in Periyakuppam, Thiruvallur.
Astrum Sunshine is spread across 3 acres, 4 towers, up to 4 floors and 260 homes.
Astrum Sunshine comes with 16 amenities, including Swimming Pool, Gymnasium, Club House, Children's Play Area, Theatre and Shopping Centre.
Close to Astrum Sunshine you'll find hospitals such as Vasan Eyes Care Hospital and Suriya Hospital, Tiruvallur and banks.
Astrum Sunshine is being developed by Astrum Homes.
Disclaimer: The material and information contained on this page is provided for general information purposes only and does not constitute an endorsement, warranty, or representation by PropertyBaazi. PropertyBaazi is an information platform and is not a party to any transaction between users. Project details, prices, availability, RERA status and other information are compiled from public records and third-party sources, may change without notice, and should be independently verified with the developer, the relevant RERA authority and your own legal/financial advisors before you rely on them or make any decision.