1 BHK Apartment
298.91 sq.ft.
₹38 L
Outdoors
Elevation
Select a view or open the gallery
Vasai East, Beyond Mira Road
Construction Status
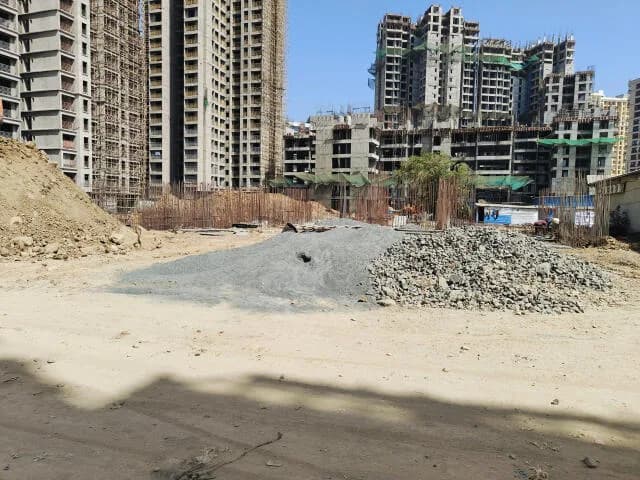
Under construction
Possession will start from Dec, 2026
₹38 L
Price range· ₹8,023/sqft
1 BHK
Carpet Area
480 sqft
₹38 L
RCC framed strategically constructed structure keeping in mind the best of architecture and specifications both from inside as well as outside.
As stated by the builder; shown as filed.
Phase registrations, completion timelines and available documents from the state RERA record.
Phase 1
P99000032801
Maharashtra RERA
Not found in this snapshot
No matching registry entry was found
The registration was not found in our Maharashtra, Tamil Nadu, Karnataka, Haryana, Uttar Pradesh and Gujarat snapshot. This does not mean the project is unregistered; check the live state portal before you transact.
Registry documents
Mirrored from the state RERA registry
No mirrored registry documents available
Document availability varies by state portal. Use the official RERA portal below for the latest filed records.
Available configurations, areas and recorded pricing.
298.91 sq.ft.
₹38 L
405 sq.ft.
₹38 L
415 sq.ft.
₹38 L
422.16 sq.ft.
580 sq.ft.
Room dimensions
Room-by-room dimensions from each plan’s published schedule — shown exactly as filed, never estimated.
| Room | Dimensions (as printed) | Area |
|---|---|---|
| Living Room | 2.90 m × 4.57 m | 143 sqft |
| Kitchen | 2.44 m × 3.05 m | 80 sqft |
| Study | 2.90 m × 3.05 m | 95 sqft |
| Toilet | 1.22 m × 1.98 m | 26 sqft |
| Toilet | 1.98 m × 1.21 m | 26 sqft |
Itemized rooms add up to 370 sqft · super area 298.91 sqft (walls, circulation and balconies are not itemized)
| Room | Dimensions (as printed) | Area |
|---|---|---|
| Living Room | 2.90 m × 4.50 m | 140 sqft |
| Kitchen | 2.44 m × 3.20 m | 84 sqft |
| Study | 2.74 m × 3.20 m | 94 sqft |
| Toilet | 1.22 m × 1.98 m | 26 sqft |
| Toilet | 1.98 m × 1.21 m | 26 sqft |
Itemized rooms add up to 370 sqft · super area 405 sqft (walls, circulation and balconies are not itemized)
| Room | Dimensions (as printed) | Area |
|---|---|---|
| Living Room | 2.90 m × 4.50 m | 140 sqft |
| Kitchen | 2.44 m × 3.20 m | 84 sqft |
| Study | 2.90 m × 3.20 m | 100 sqft |
| Toilet | 1.98 m × 1.22 m | 26 sqft |
| Toilet | 1.98 m × 1.21 m | 26 sqft |
Itemized rooms add up to 376 sqft · super area 415 sqft (walls, circulation and balconies are not itemized)
| Room | Dimensions (as printed) | Area |
|---|---|---|
| Living Room | 2.90 m × 5.64 m | 176 sqft |
| Kitchen | 3.12 m × 2.74 m | 92 sqft |
| Study | 3.12 m × 2.74 m | 92 sqft |
| Bedroom | 2.90 m × 3.28 m | 102 sqft |
| Toilet | 1.98 m × 1.22 m | 26 sqft |
| Toilet | 1.22 m × 1.82 m | 24 sqft |
Itemized rooms add up to 512 sqft · super area 422.16 sqft (walls, circulation and balconies are not itemized)
| Room | Dimensions (as printed) | Area |
|---|---|---|
| Living Room | 2.90 m × 5.64 m | 176 sqft |
| Kitchen | 3.12 m × 2.74 m | 92 sqft |
| Study | 3.12 m × 2.74 m | 92 sqft |
| Bedroom | 2.90 m × 3.28 m | 102 sqft |
| Toilet | 1.98 m × 1.22 m | 26 sqft |
| Toilet | 1.22 m × 1.82 m | 24 sqft |
Itemized rooms add up to 512 sqft · super area 580 sqft (walls, circulation and balconies are not itemized)
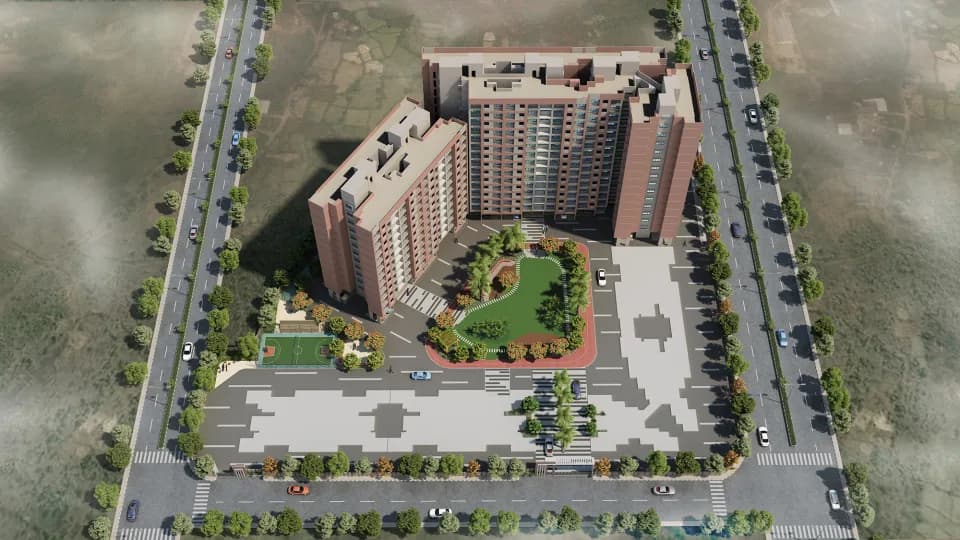
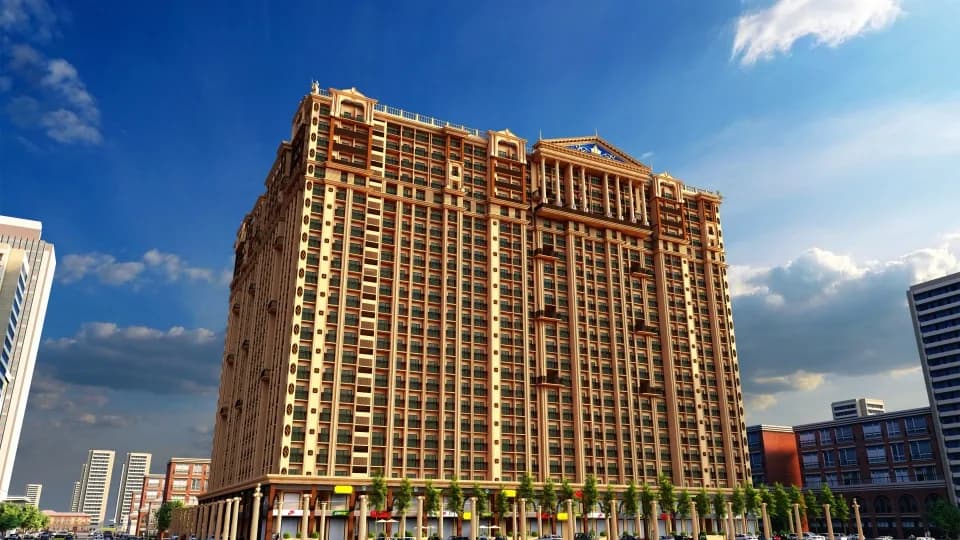
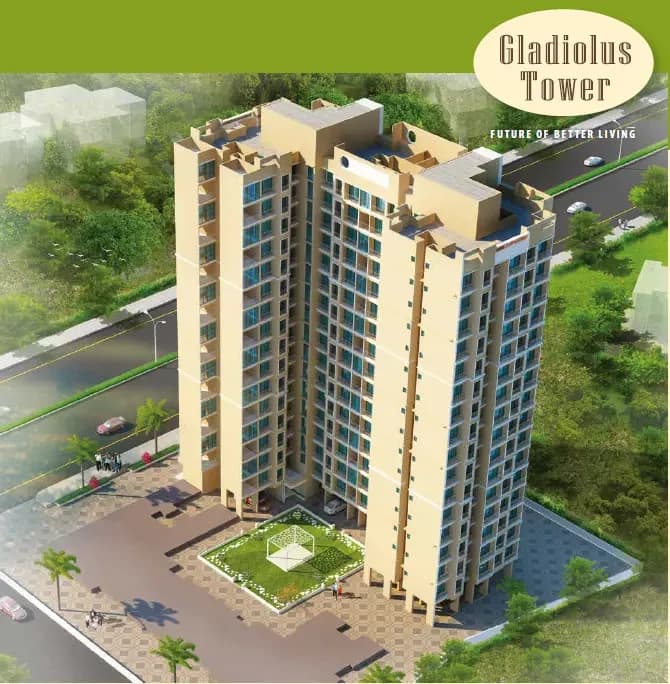
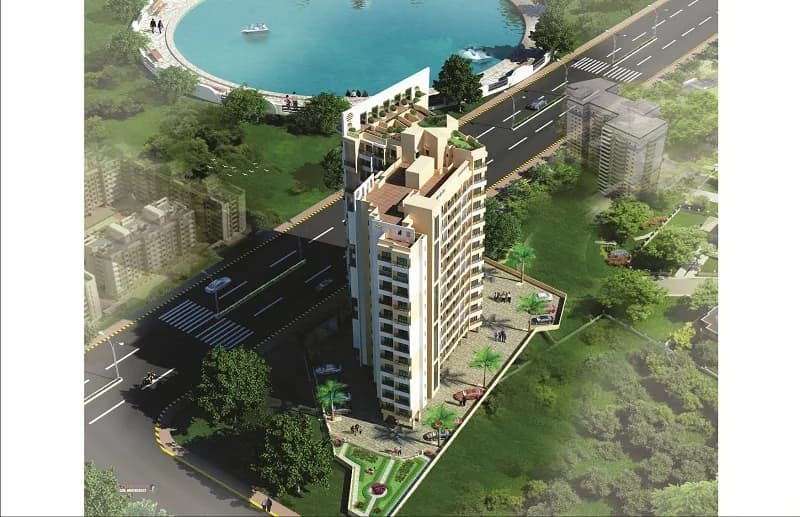
After Successfully delivering 10 lac Sq. ft of Residential & Commercial space, AV Crystal Group proudly presents Samaira Residency, The Hidden Gem of Yashwant Smart City. “Samaira” literally translates into Enchanting & Protected by God. Ture to its name, the project promises to mesmerize you with its Elegance, Ergonomics and Best in Class Amenities. Samaira Residency is a RERA-registered project with registration number P99000032801. It has stand alone tower, with 23 floors and 180 units to offer. Spread over an area of 0.1 acres, Samaira Residency is one of the spacious projects in the Mira Road And Beyond region. The internal and external development of Samaira Residency is currently in progress with over 70% work completed as on 1st December 2022. The construction at AV Samaira Residency is in full swing and most of the units are already sold. Samaira Residency Price List As per Samaira Residency Price List, a 1BHK Apartment is available at a starting price of Rs. 32.55 L. Those who are looking for investment opportunities may find this project worthy from a long-term perspective.
18 facilities recorded for this project
Key destinations around AV Samaira Residency
Gokhivare Road
Highway · 2.3 Km
Platinum Hospital
Hospital · 4.2 Km
Dfactory
Office complex · 4.3 Km
The Capital Mall
Shopping Center/ Market/ Mall · 4.9 Km
BK High School
School · 5.5 Km
Nalla Sopara
Railway Station · 7.3 Km
Official brochure
AV Samaira Residency
7 pages · 18.7 MB · PDF
Published by the builder; shown as filed.
Reading here is free. Downloading sends your enquiry to the seller so they can follow up.
Price list
Published by the builder; shown as filed. Downloading sends the same enquiry.
Current asking rates for this project, its locality and Beyond Mira Road.
Today’s asking rates
Project, locality and city benchmarks
Recorded state rates for reference. Confirm the applicable amount at registration.
Project and locality asking-rate medians come from the PropertyBaazi project records in the sample shown. Registered rates come from government transaction records. Neither is a valuation, index or forecast.
Computed from 51 Vasai East projects in our catalogue (31 with a per-sqft price).
51 projects here, by price band
Reviews by residents
No written reviews yet
Be the first to share a first-hand experience.
Understand daily conveniences and connectivity around the project before planning a visit.
Based on 46 projects listed in Vasai East on PropertyBaazi — our catalog, not a market index.
Distances as recorded by the builder — approximate; please confirm on the ground.
View on mapMetro & Rail 2
Schools 1
Colleges & Universities 1
Hospitals 1
Shopping & Malls 1
Parks & Leisure 1
Business Hubs 1
Roads & Connectivity 1
Airport 1
Hotels 1
Sports & Stadiums 1
Distances as recorded when the project was listed — approximate; please confirm on the ground.
Comparable projects around Vasai East

AV Crystal Group
1 projects on PropertyBaazi
AV Crystal Group has established its presence as one of the Leading Real Estate giants with footprints spread across Vasai, Virar, Palghar, Boisar and Umroli. The company is developing some of the iconic residential projects in the region. The core team comprises of highly qualified and committed individuals. These are handpicked talents boasting rich experience of over 10 years in relevant industry.
AV Samaira Residency is still under construction, with possession expected around Dec, 2026.
Yes. AV Samaira Residency is registered with the state RERA under number P99000032801, which you can verify on the official RERA portal.
Homes at AV Samaira Residency are priced ₹38 L (about ₹8,023/sq.ft) for 1 BHK Apartment, sized 480 sq.ft carpet area.
AV Samaira Residency is located in Vasai East, Beyond Mira Road. The nearest metro (JK) is close by and the railway station is around 3.37 km away.
AV Samaira Residency is spread across 0.1 acres, 1 tower, up to 23 floors and 180 homes.
AV Samaira Residency comes with 18 amenities, including Terrace Garden, Indoor Games, Sewage Treatment Plant, CCTV Camera Security, Rain Water Harvesting and 24/7 Security.
Close to AV Samaira Residency you'll find hospitals such as Platinum Hospitals Pvt Ltd and Dr. Waghamare Hospital and banks.
AV Samaira Residency is being developed by AV Crystal Group.
Disclaimer: The material and information contained on this page is provided for general information purposes only and does not constitute an endorsement, warranty, or representation by PropertyBaazi. PropertyBaazi is an information platform and is not a party to any transaction between users. Project details, prices, availability, RERA status and other information are compiled from public records and third-party sources, may change without notice, and should be independently verified with the developer, the relevant RERA authority and your own legal/financial advisors before you rely on them or make any decision.