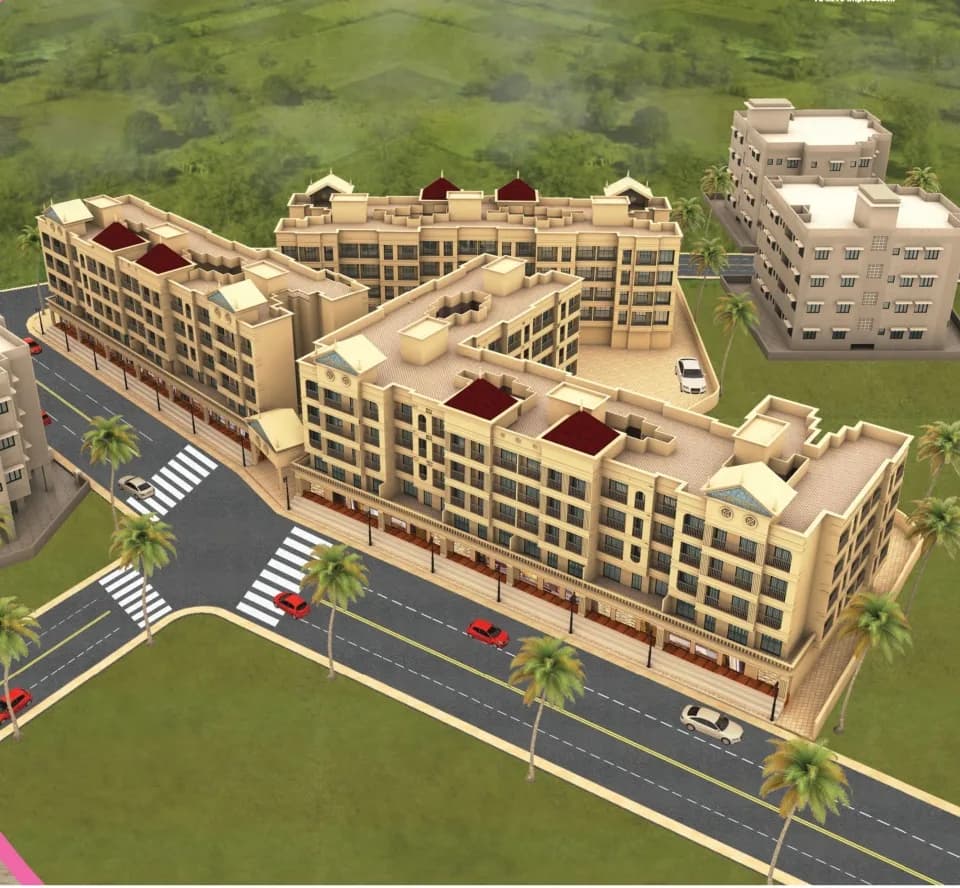
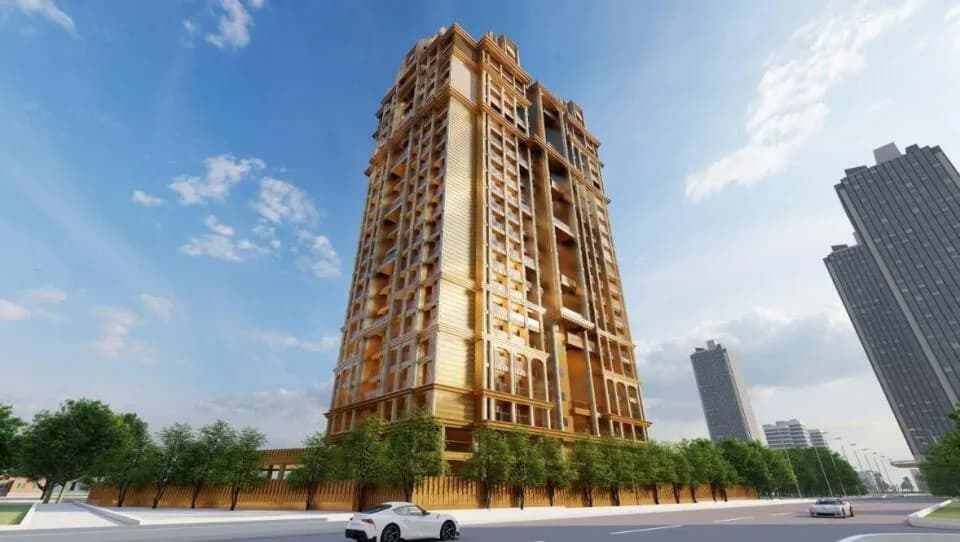
1 BHK Apartment
428 sq.ft.
₹38.35 L
Outdoors
Elevation
Select a view or open the gallery
Vasai East, Beyond Mira Road
Construction Status
New launch
Possession will start from Jun, 2027
₹44.89 L - 97.16 L
Price range· ₹8,960/sqft
1 BHK
Carpet Area
501 sqft
₹44.89 L
2 BHK
Carpet Area
780 sqft
₹69.97 L
3 BHK
Carpet Area
1083 sqft
₹97.16 L
As stated by the builder; shown as filed.
Phase registrations, completion timelines and available documents from the state RERA record.
Phase 1
P99000027833
Maharashtra RERA
C And E Wing
P99000032506
Maharashtra RERA
Imperial Splendora F wing
P99000032507
Maharashtra RERA
Imperial Splendora G and H Wing
P99000049245
Maharashtra RERA
Not found in this snapshot
No matching registry entry was found
The registration was not found in our Maharashtra, Tamil Nadu, Karnataka, Haryana, Uttar Pradesh and Gujarat snapshot. This does not mean the project is unregistered; check the live state portal before you transact.
Registry documents
Mirrored from the state RERA registry
No mirrored registry documents available
Document availability varies by state portal. Use the official RERA portal below for the latest filed records.
Available configurations, areas and recorded pricing.
428 sq.ft.
₹38.35 L
450 sq.ft.
₹40.32 L
435 sq.ft.
₹44.89 L
475 sq.ft.
₹44.89 L
480 sq.ft.
₹44.89 L
650 sq.ft.
₹58.24 L
683 sq.ft.
₹61.2 L
607 sq.ft.
₹69.97 L
Room dimensions
Room-by-room dimensions from each plan’s published schedule — shown exactly as filed, never estimated.
| Room | Dimensions (as printed) | Area |
|---|---|---|
| Living Room | 4.75 m × 2.74 m | 140 sqft |
| Kitchen | 2.44 m × 2.39 m | 63 sqft |
| Bedroom | 3.50 m × 2.74 m | 103 sqft |
| Toilet | 0.89 m × 1.25 m | 12 sqft |
| Toilet | 1.50 m × 1.19 m | 19 sqft |
Itemized rooms add up to 337 sqft · super area 428 sqft (walls, circulation and balconies are not itemized)
| Room | Dimensions (as printed) | Area |
|---|---|---|
| Living Room | 4.75 m × 2.74 m | 140 sqft |
| Kitchen | 2.44 m × 2.39 m | 63 sqft |
| Bedroom | 3.50 m × 2.74 m | 103 sqft |
| Toilet | 1.25 m × 0.89 m | 12 sqft |
| Toilet | 1.50 m × 1.19 m | 19 sqft |
Itemized rooms add up to 337 sqft · super area 435 sqft (walls, circulation and balconies are not itemized)
| Room | Dimensions (as printed) | Area |
|---|---|---|
| Living Room | 4.70 m × 2.90 m | 146 sqft |
| Kitchen | 2.16 m × 2.39 m | 55 sqft |
| Bedroom | 3.20 m × 2.90 m | 100 sqft |
| Toilet | 1.96 m × 1.19 m | 25 sqft |
| Toilet | 2.06 m × 1.19 m | 26 sqft |
Itemized rooms add up to 352 sqft · super area 450 sqft (walls, circulation and balconies are not itemized)
| Room | Dimensions (as printed) | Area |
|---|---|---|
| Living Room | 4.80 m × 2.74 m | 142 sqft |
| Kitchen | 2.39 m × 2.39 m | 61 sqft |
| Bedroom | 3.45 m × 2.74 m | 102 sqft |
| Toilet | 1.85 m × 1.19 m | 24 sqft |
| Toilet | 1.60 m × 1.19 m | 21 sqft |
| Foyer | 1.04 m × 1.44 m | 16 sqft |
Itemized rooms add up to 366 sqft · super area 475 sqft (walls, circulation and balconies are not itemized)
| Room | Dimensions (as printed) | Area |
|---|---|---|
| Living Room | 4.85 m × 2.90 m | 151 sqft |
| Kitchen | 2.74 m × 2.39 m | 71 sqft |
| Bedroom | 3.05 m × 2.90 m | 95 sqft |
| Toilet | 2.01 m × 1.19 m | 26 sqft |
| Toilet | 2.01 m × 1.19 m | 26 sqft |
Itemized rooms add up to 369 sqft · super area 480 sqft (walls, circulation and balconies are not itemized)
| Room | Dimensions (as printed) | Area |
|---|---|---|
| Living Room | 2.74 m × 4.90 m | 145 sqft |
| Kitchen | 2.39 m × 2.44 m | 63 sqft |
| Bedroom | 3.05 m × 3.35 m | 110 sqft |
| Bedroom | 2.74 m × 3.56 m | 105 sqft |
| Toilet | 2.01 m × 1.19 m | 26 sqft |
| Toilet | 2.01 m × 1.19 m | 26 sqft |
| Dining | 1.19 m × 1.34 m | 17 sqft |
Itemized rooms add up to 492 sqft · super area 607 sqft (walls, circulation and balconies are not itemized)
| Room | Dimensions (as printed) | Area |
|---|---|---|
| Living Room | 4.85 m × 2.90 m | 151 sqft |
| Kitchen | 2.74 m × 2.39 m | 71 sqft |
| Bedroom | 3.05 m × 2.90 m | 95 sqft |
| Bedroom | 3.66 m × 2.90 m | 114 sqft |
| Toilet | 2.01 m × 1.19 m | 26 sqft |
| Toilet | 2.01 m × 1.19 m | 26 sqft |
| Dining | 1.35 m × 2.10 m | 30 sqft |
Itemized rooms add up to 513 sqft · super area 650 sqft (walls, circulation and balconies are not itemized)
| Room | Dimensions (as printed) | Area |
|---|---|---|
| Living Room | 4.70 m × 3.05 m | 154 sqft |
| Kitchen | 2.74 m × 2.39 m | 71 sqft |
| Bedroom | 3.10 m × 2.74 m | 91 sqft |
| Bedroom | 3.81 m × 3.05 m | 125 sqft |
| Toilet | 1.19 m × 2.01 m | 26 sqft |
| Toilet | 2.01 m × 1.19 m | 26 sqft |
| Dining | 2.11 m × 1.19 m | 27 sqft |
| Store RoomService | 0.94 m × 0.60 m | 6 sqft |
Itemized rooms add up to 526 sqft · super area 683 sqft (walls, circulation and balconies are not itemized)
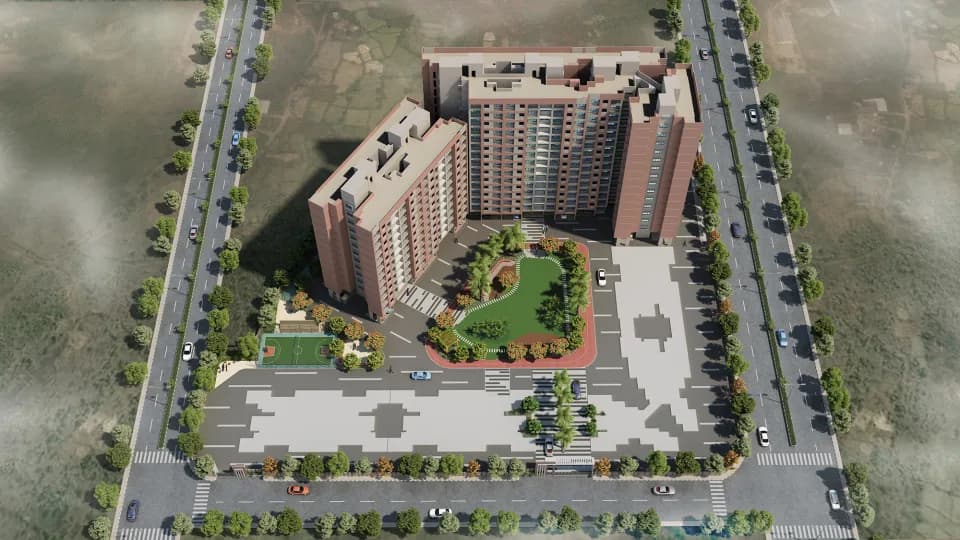
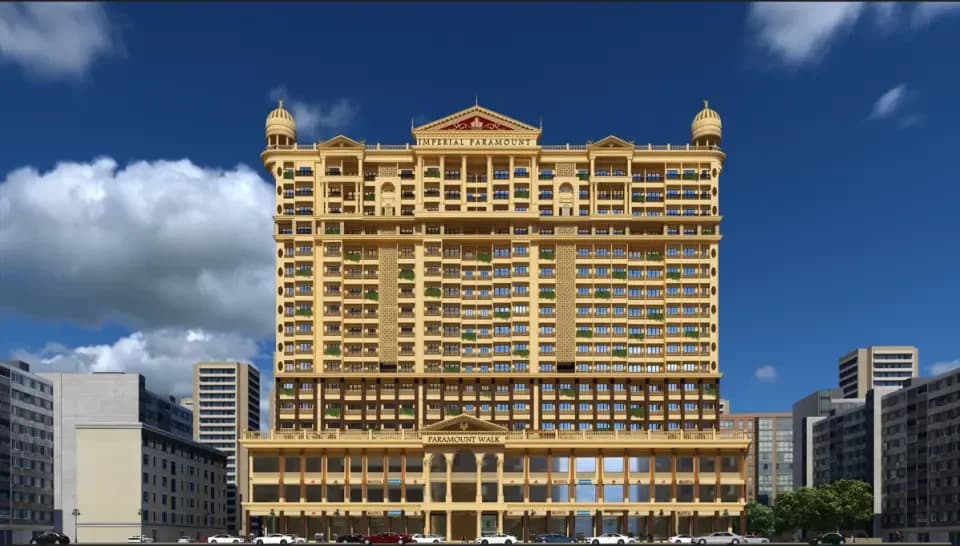
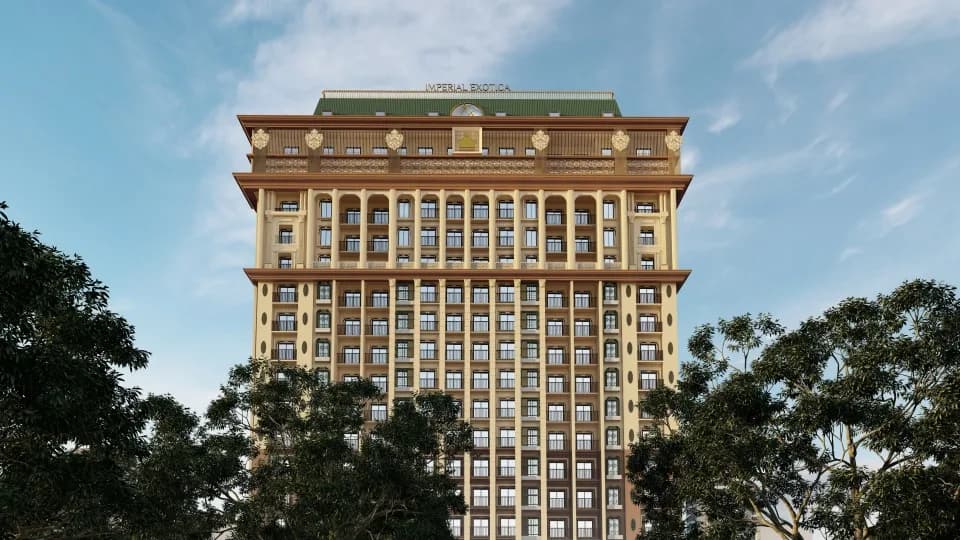
Step Closer To The Grandeur Get ready to welcome a life full of conveniences and luxuries at Imperial Splendora. It is our most sought-after residence in Vasai. One of the tallest in the city. this magnificent residential project offers a breathtaking view of lush greens and mountainscapes to calm your soul and relax your mind. Located close to vasai station and NH-8, Imperial Splendora offers easy accessibility to various parts of the city. This extravagance comes with various luxurious amenities like no one else. With so each to offer. Imperial Splendora will delight you in ways more than one. So come and experience a splendorous way of living. WHY YOU SHOULD CONSIDER IMPERIAL SPLENDORA? 01. This city ensures 150 wings of highrise residential & commercial towers with wide concrete roads with 50 years of durability. 02. A luxury banquet hall of 12000 sq. Ft. 03. Multispecialty Hospital. 04. Public Grounds. 05. Art Training Centre. 06. Temple. 07. Food Court Box Street. 08. 25000 sq. ft of Fitness Club. 09. Entertainment Training Centres. 10. Educational Institute of SSC | ICSE | CBSE | College. 11. I Global School – ICSE Boards School. 12. Projects in yashwant smart city ensure g+1 & g+2 high-end commercials, the city is just 2kms away from vasai station creating opportunities for mega retails & making 20,000 + families at ease for day-to-day necessities & all living luxuries . 13. Living in such city with close proximity to almost everything makes this a Smart City. 14.…
9 facilities recorded for this project
Key destinations around Imperial Splendora
Vasai East
Railway Station · 4.9 Km
Vasai West
Railway Station · 5.2 Km
iGlobal school
School · 100 m
IASIS Hospital
Hospital · 2.7 Km
Dmart East
Shopping Center/ Market/ Mall · 4 Km
Carnival
Shopping Center/ Market/ Mall · 2.3 Km
Recorded year-on-year movement and today’s asking-rate position for Imperial Splendora.
Recorded 12-month movement
Asking rates · YoYProject
Imperial Splendora
+7%
Locality
Vasai East
+6.5%
Today’s asking rates
Project, locality and city benchmarks
Recorded state rates for reference. Confirm the applicable amount at registration.
Project and locality asking-rate medians come from the PropertyBaazi project records in the sample shown. Registered rates come from government transaction records. Neither is a valuation, index or forecast.
Computed from 51 Vasai East projects in our catalogue (31 with a per-sqft price).
51 projects here, by price band
Reviews by residents
No written reviews yet
Be the first to share a first-hand experience.
Understand daily conveniences and connectivity around the project before planning a visit.
Based on 46 projects listed in Vasai East on PropertyBaazi — our catalog, not a market index.
Distances as recorded by the builder; others measured aerially on the map — straight lines, not routes. Map data © OpenStreetMap contributors.
View on mapMetro & Rail 2
Schools 1
Hospitals 1
Shopping & Malls 2
Distances as recorded when the project was listed — approximate; please confirm on the ground.
Comparable projects around Vasai East
Imperial Lifestyle
5 projects on PropertyBaazi
Established in 1999, Shree Ganesh Builders has completed over 59 lakh sq. ft. of township projects in Vasai, Nalasopara, and Boisar. Originally focused on budget homes, the company offers luxurious lifestyles. Founder Mr. Gangaram Mukund aimed to revolutionize the home-buying experience. Transparent financial transactions led to zero cancellation fees, setting a benchmark in real estate. The company rebranded as IMPERIAL LIFESTYLE PVT LTD., focusing on quality, aesthetics, and customer experience. Embracing technology and security, they aim to create residential and commercial landmarks.
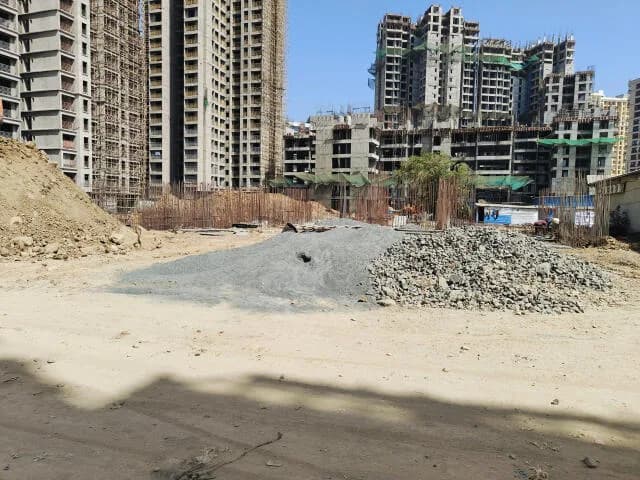
Imperial Splendora is still under construction, with possession expected around Jun, 2027.
Yes. Imperial Splendora is registered with the state RERA under numbers P99000027833, P99000032506, P99000032507, P99000049245, which you can verify on the official RERA portal.
Homes at Imperial Splendora are priced ₹44.89 L - 97.16 L (about ₹8,960/sq.ft) for 1, 2, 3 BHK Apartment, sized 501–1,083 sq.ft carpet area.
Imperial Splendora is located in Vasai East, Beyond Mira Road. The railway station is around 1.84 km away.
Imperial Splendora is spread across 0.3 acres, 8 towers, up to 22 floors and 1,098 homes.
Imperial Splendora comes with 9 amenities, including Multipurpose Court, Multipurpose Hall, Yoga / Meditation Area, Indoor Games, Jogging Track and Gymnasium.
Close to Imperial Splendora you'll find hospitals such as Platinum Hospitals Pvt Ltd and Dr Goyal's Children General Hospital.
Imperial Splendora is being developed by Imperial Lifestyle.
Disclaimer: The material and information contained on this page is provided for general information purposes only and does not constitute an endorsement, warranty, or representation by PropertyBaazi. PropertyBaazi is an information platform and is not a party to any transaction between users. Project details, prices, availability, RERA status and other information are compiled from public records and third-party sources, may change without notice, and should be independently verified with the developer, the relevant RERA authority and your own legal/financial advisors before you rely on them or make any decision.