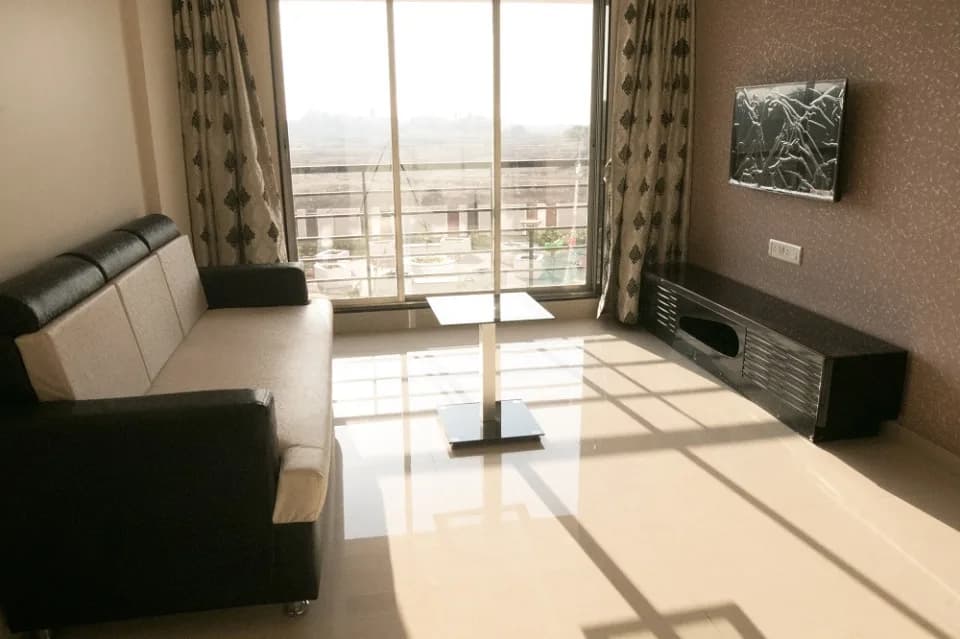
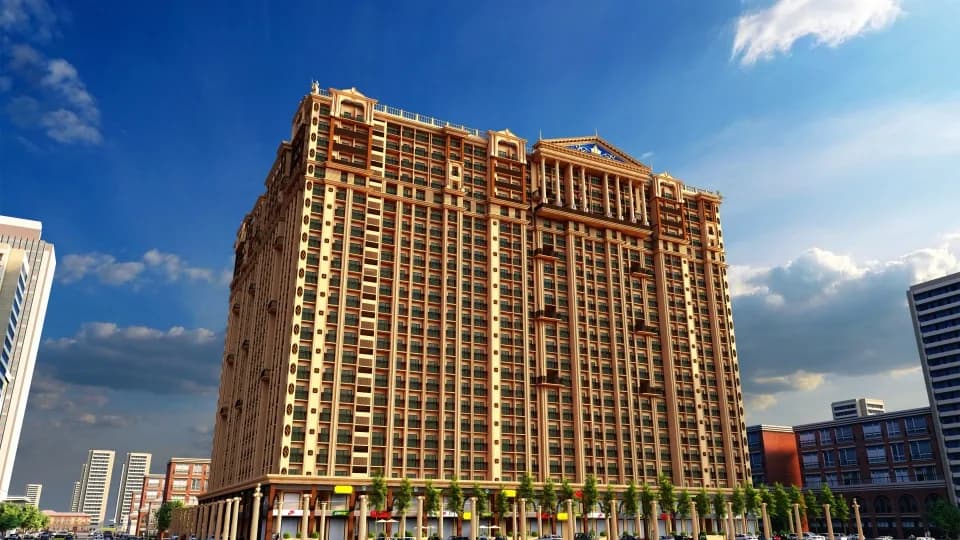
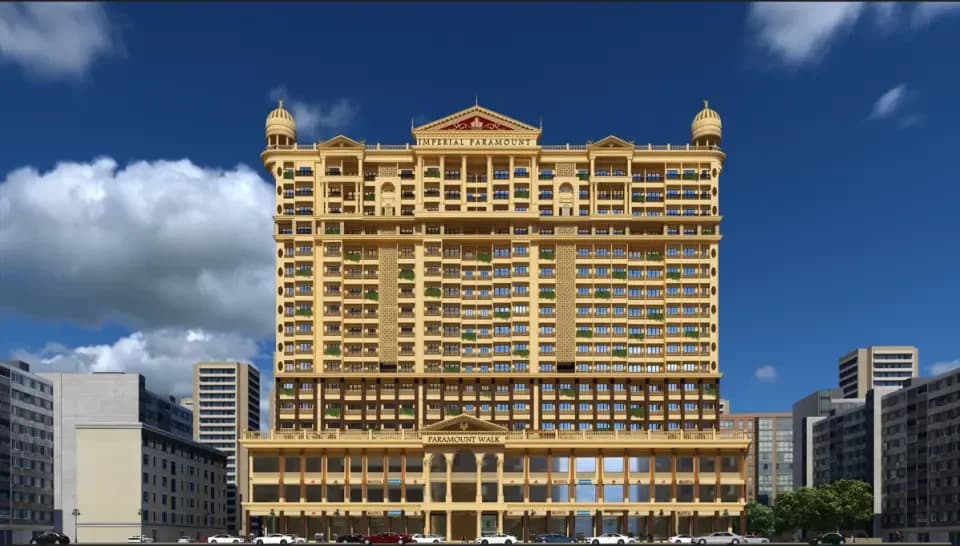
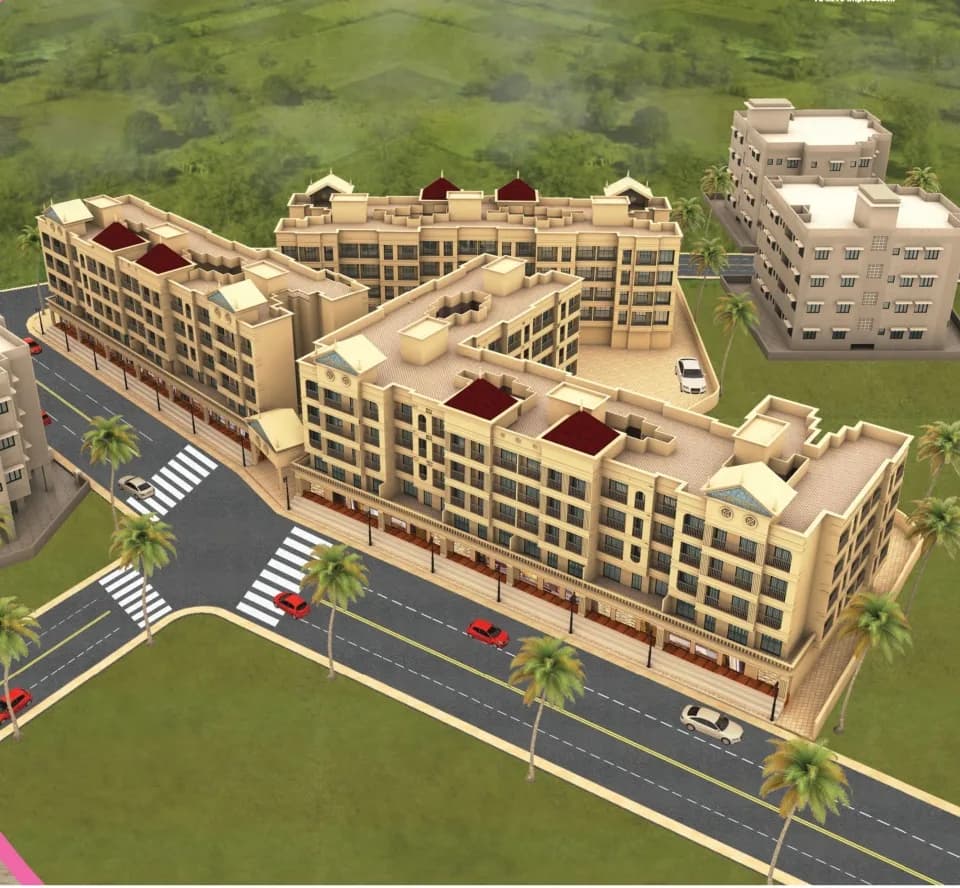
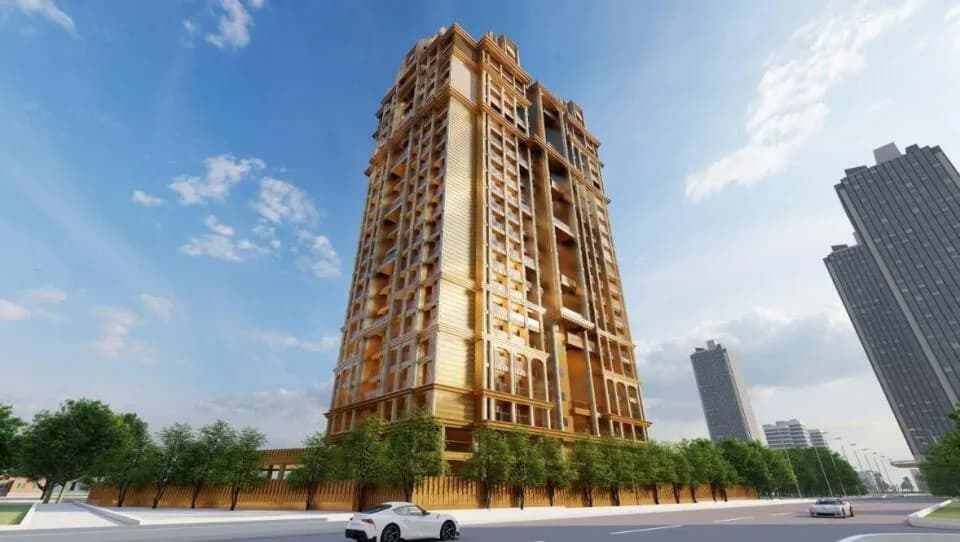
2 BHK Apartment
702 sq.ft.
₹Price on Request
Outdoors
Elevation
Select a view or open the gallery
Vasai West, Beyond Mira Road
Construction Status
Ready to move
Possession completed (Jun 2026)
Price on request
Price on request
2 BHK
Carpet Area
702–771 sqft
Price on Request
3 BHK
Carpet Area
1003–1037 sqft
Price on Request
As stated by the builder; shown as filed.
Phase registrations, completion timelines and available documents from the state RERA record.
Phase 1
P99000033077
Maharashtra RERA
Not found in this snapshot
No matching registry entry was found
The registration was not found in our Maharashtra, Tamil Nadu, Karnataka, Haryana, Uttar Pradesh and Gujarat snapshot. This does not mean the project is unregistered; check the live state portal before you transact.
Registry documents
Mirrored from the state RERA registry
No mirrored registry documents available
Document availability varies by state portal. Use the official RERA portal below for the latest filed records.
Available configurations, areas and recorded pricing.
702 sq.ft.
₹Price on Request
724 sq.ft.
₹Price on Request
771 sq.ft.
₹Price on Request
1003 sq.ft.
₹Price on Request
1037 sq.ft.
₹Price on Request
Room dimensions
Room-by-room dimensions from each plan’s published schedule — shown exactly as filed, never estimated.
| Room | Dimensions (as printed) | Area |
|---|---|---|
| Living | 3.05 m × 5.74 m | 188 sqft |
| Kitchen | 3.35 m × 2.39 m | 86 sqft |
| Bedroom | 3.51 m × 2.74 m | 103 sqft |
| Bedroom | 2.90 m × 3.96 m | 123 sqft |
| Toilet | 2.11 m × 1.35 m | 31 sqft |
| Toilet | 2.39 m × 1.35 m | 35 sqft |
| Passage | 1.35 m × 1.70 m | 25 sqft |
| Balcony | 2.90 m × 0.89 m | 28 sqft |
| Balcony | 3.05 m × 1.19 m | 39 sqft |
Itemized rooms add up to 658 sqft · super area 702 sqft (walls, circulation and balconies are not itemized)
| Room | Dimensions (as printed) | Area |
|---|---|---|
| Living | 3.05 m × 5.74 m | 188 sqft |
| Kitchen | 3.51 m × 2.39 m | 90 sqft |
| Bedroom | 3.61 m × 3.00 m | 116 sqft |
| Bedroom | 2.90 m × 4.09 m | 127 sqft |
| Toilet | 2.11 m × 1.35 m | 31 sqft |
| Toilet | 2.39 m × 1.35 m | 35 sqft |
| Balcony | 2.90 m × 0.89 m | 28 sqft |
| Balcony | 3.05 m × 1.19 m | 39 sqft |
Itemized rooms add up to 654 sqft · super area 724 sqft (walls, circulation and balconies are not itemized)
| Room | Dimensions (as printed) | Area |
|---|---|---|
| Living | 2.90 m × 5.59 m | 174 sqft |
| Kitchen | 3.51 m × 2.44 m | 92 sqft |
| Bedroom | 2.74 m × 3.51 m | 103 sqft |
| Bedroom | 2.90 m × 3.96 m | 123 sqft |
| Toilet | 1.35 m × 2.39 m | 35 sqft |
| Toilet | 2.39 m × 1.35 m | 35 sqft |
| Balcony | 2.90 m × 1.19 m | 37 sqft |
| Passage | 1.35 m × 1.50 m | 22 sqft |
| Balcony | 2.90 m × 0.89 m | 28 sqft |
| Dining | 2.44 m × 2.39 m | 63 sqft |
Itemized rooms add up to 712 sqft · super area 771 sqft (walls, circulation and balconies are not itemized)
| Room | Dimensions (as printed) | Area |
|---|---|---|
| Living | 4.50 m × 3.76 m | 182 sqft |
| Kitchen | 3.40 m × 2.39 m | 87 sqft |
| Bedroom | 3.40 m × 2.74 m | 100 sqft |
| Bedroom | 4.09 m × 2.90 m | 127 sqft |
| Bedroom | 2.90 m × 4.04 m | 126 sqft |
| Toilet | 2.39 m × 1.35 m | 35 sqft |
| Toilet | 2.11 m × 1.35 m | 31 sqft |
| Toilet | 2.11 m × 1.35 m | 31 sqft |
| Balcony | 2.90 m × 0.89 m | 28 sqft |
| Foyer | 1.19 m × 3.99 m | 51 sqft |
| Balcony | 3.76 m × 0.89 m | 36 sqft |
| Balcony | 2.13 m × 0.89 m | 20 sqft |
| WashService | 0.94 m × 1.35 m | 14 sqft |
| Storage | 3.00 m × 0.74 m | 24 sqft |
Itemized rooms add up to 892 sqft · super area 1,003 sqft (walls, circulation and balconies are not itemized)
| Room | Dimensions (as printed) | Area |
|---|---|---|
| Living | 4.85 m × 3.76 m | 196 sqft |
| Kitchen | 3.40 m × 2.39 m | 87 sqft |
| Bedroom | 3.40 m × 2.74 m | 100 sqft |
| Bedroom | 4.09 m × 2.90 m | 127 sqft |
| Bedroom | 2.90 m × 4.04 m | 126 sqft |
| Toilet | 2.39 m × 1.35 m | 35 sqft |
| Toilet | 2.11 m × 1.35 m | 31 sqft |
| Toilet | 2.11 m × 1.35 m | 31 sqft |
| Balcony | 2.90 m × 0.89 m | 28 sqft |
| Balcony | 3.76 m × 1.35 m | 54 sqft |
| Foyer | 1.19 m × 3.99 m | 51 sqft |
| Balcony | 2.13 m × 0.89 m | 20 sqft |
| WashService | 0.94 m × 1.35 m | 14 sqft |
| Storage | 3.00 m × 0.74 m | 24 sqft |
Itemized rooms add up to 924 sqft · super area 1,037 sqft (walls, circulation and balconies are not itemized)
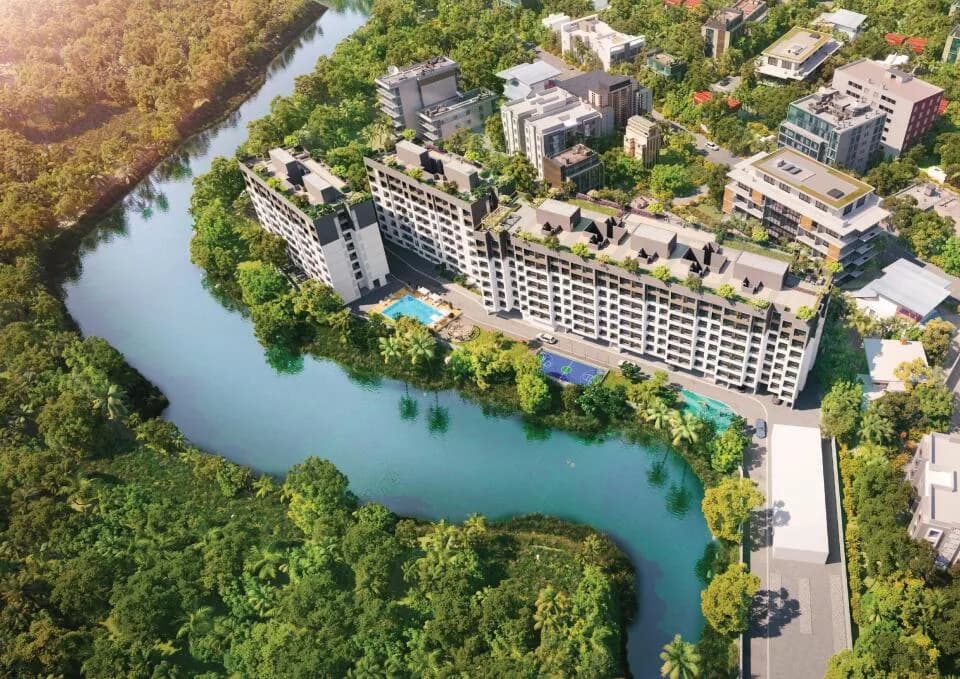
We at Imperial Lifestyle spend much time understanding your needs in building your dream homes. After extrapolating yet another perfect formula for our yet another immaculate project. We have come up with combing all your needs in one. We confidently say we have incorporated your expectations into the very fibre of our design techniques. That is what we call "Exotic Homes " MAKING EVERY DAY What do we crave the most during our much-needed getaways and trips? Undoubtedly, fresh air, bright sky, peace and privacy to rejuvenate our minds and souls from our weary and ever-active lifestyles. Imagine yourself, amidst endless waves of fresh air, bright sun rays kissing your face every morning, birds chirping at your windows & privacy all within the city limits and within the comfort of your home. Imperial Exotica seems like a getaway every day
6 facilities recorded for this project
Key destinations around Imperial Exotica
Vasai East
Connectivity · 4.4 Km
Vasai West Station
Railway Station · 2.3 Km
NH 8
Highway · 8.2 Km
Official brochure
Imperial Exotica
16 pages · 5.1 MB · PDF
Published by the builder; shown as filed.
Reading here is free. Downloading sends your enquiry to the seller so they can follow up.
Price list
Published by the builder; shown as filed. Downloading sends the same enquiry.
Current asking rates for this project, its locality and Beyond Mira Road.
Today’s asking rates
Project, locality and city benchmarks
Recorded state rates for reference. Confirm the applicable amount at registration.
Project and locality asking-rate medians come from the PropertyBaazi project records in the sample shown. Registered rates come from government transaction records. Neither is a valuation, index or forecast.
Computed from 20 Vasai West projects in our catalogue (12 with a per-sqft price).
20 projects here, by price band
Reviews by residents
No written reviews yet
Be the first to share a first-hand experience.
Understand daily conveniences and connectivity around the project before planning a visit.
Based on 20 projects listed in Vasai West on PropertyBaazi — our catalog, not a market index.
Distances as recorded by the builder; others measured aerially on the map — straight lines, not routes. Map data © OpenStreetMap contributors.
View on mapMetro & Rail 1
Roads & Connectivity 2
Distances as recorded when the project was listed — approximate; please confirm on the ground.
Comparable projects around Vasai West
Imperial Lifestyle
5 projects on PropertyBaazi
Established in 1999, Shree Ganesh Builders has completed over 59 lakh sq. ft. of township projects in Vasai, Nalasopara, and Boisar. Originally focused on budget homes, the company offers luxurious lifestyles. Founder Mr. Gangaram Mukund aimed to revolutionize the home-buying experience. Transparent financial transactions led to zero cancellation fees, setting a benchmark in real estate. The company rebranded as IMPERIAL LIFESTYLE PVT LTD., focusing on quality, aesthetics, and customer experience. Embracing technology and security, they aim to create residential and commercial landmarks.
Imperial Exotica is still under construction, with possession expected around Jun 2026.
Yes. Imperial Exotica is registered with the state RERA under number P99000033077, which you can verify on the official RERA portal.
Imperial Exotica offers 2, 3 BHK Apartment, sized 702–1,037 sq.ft carpet area. Current pricing is shared on request — download the brochure from the project page for the latest price list.
Imperial Exotica is located in Vasai West, Beyond Mira Road. The railway station is around 1.83 km away.
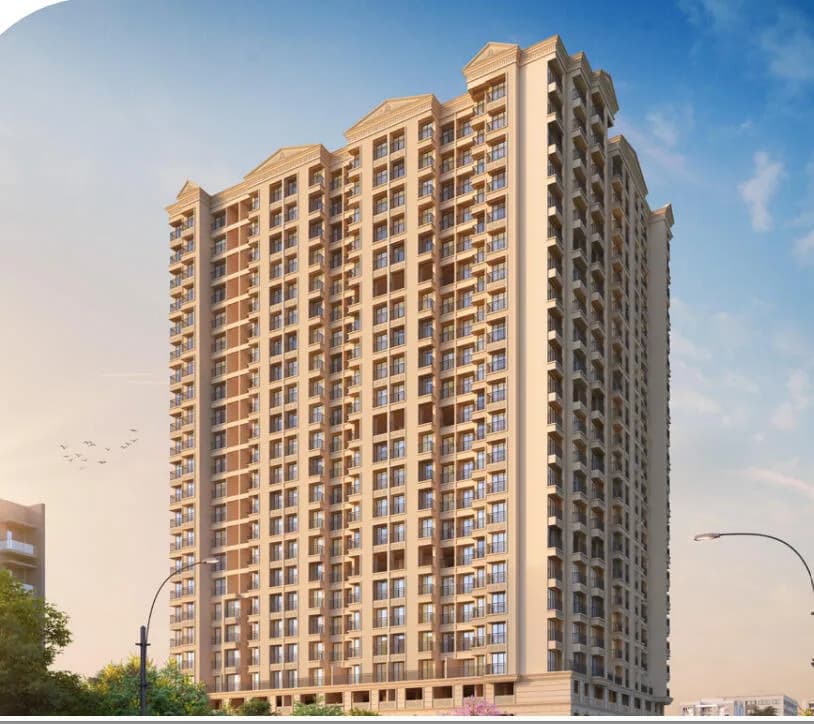
Imperial Exotica is 1 tower, up to 17 floors and 96 homes.
Imperial Exotica comes with 6 amenities, including Gazebo, Multipurpose Court, Entrance Lobby, Multipurpose Hall, Jogging Track and Senior Citizen Sitout.
Close to Imperial Exotica you'll find hospitals such as Kalpana Lifeline Hospital Pvt. Ltd and Dr. Sankhe Hospital, schools like ST.AGUSTINE HIGH SCHOOL and banks.
Imperial Exotica is being developed by Imperial Lifestyle.
Disclaimer: The material and information contained on this page is provided for general information purposes only and does not constitute an endorsement, warranty, or representation by PropertyBaazi. PropertyBaazi is an information platform and is not a party to any transaction between users. Project details, prices, availability, RERA status and other information are compiled from public records and third-party sources, may change without notice, and should be independently verified with the developer, the relevant RERA authority and your own legal/financial advisors before you rely on them or make any decision.