61
Projects listed
Outdoors
Entrance
Select a view or open the gallery
Chandanagar, Hyderabad
Construction Status
New launch
Possession will start from Dec, 2029
Price on request
Price on request
2 BHK
Super Built-up Area
1355–1585 sqft
Price on Request
3 BHK
Super Built-up Area
1875–2495 sqft
Price on Request
4 BHK
Super Built-up Area
3000–3475 sqft
Price on Request
• Structure ◦ The project features an RCC shear wall framed structure specifically designed to withstand wind and seismic loads as per Zone-II standards. ◦ Floor to floor height is maintained at 3.00 meters for premium towers and up to 3.30 meters for luxury towers. • Flooring ◦ Living, dining, and drawing areas are finished with double-charged vitrified tiles or Italian marble depending on the tower type. ◦ Master bedrooms in luxury towers feature wooden flooring while other bedrooms use double-charged vitrified tiles. • Joinery Work ◦ Main doors consist of manufactured teak veneered frames and shutters finished with high-quality melamine polish for a premium aesthetic. ◦ Internal doors are made of manufactured hardwood frames with laminate shutters and premium hardware from reputed manufacturers. • Electrical and Backup ◦ The units include 100% DG set backup with acoustic enclosures and automatic main failure systems to ensure uninterrupted power supply. ◦ Provision for geysers and exhaust fans is provided in all bathrooms along with multiple power points in the kitchen. • Security and Automation ◦ Comprehensive round-the-clock security and surveillance systems are integrated throughout the community for enhanced safety and monitoring. ◦ Luxury units are equipped with biometric locks, video door phones, and provisions for home automation systems. • Plumbing and Sanitary ◦ All bathrooms are equipped with high-quality CP and sanitary fixtures including washbasins and provisions for shower cubicles. ◦ Utility areas feature provisions for dishwashers, washing machines, and include necessary CP fittings for water supply.
As stated by the builder; shown as filed.
Phase registrations, completion timelines and available documents from the state RERA record.
Phase 1
P01100010818
Telangana RERA
Snapshot coverage unavailable
Telangana is not covered by this registry snapshot
No registration conclusion can be drawn from this snapshot. Check the live state portal before you transact.
Registry documents
Mirrored from the state RERA registry
No mirrored registry documents available
Document availability varies by state portal. Use the official RERA portal below for the latest filed records.
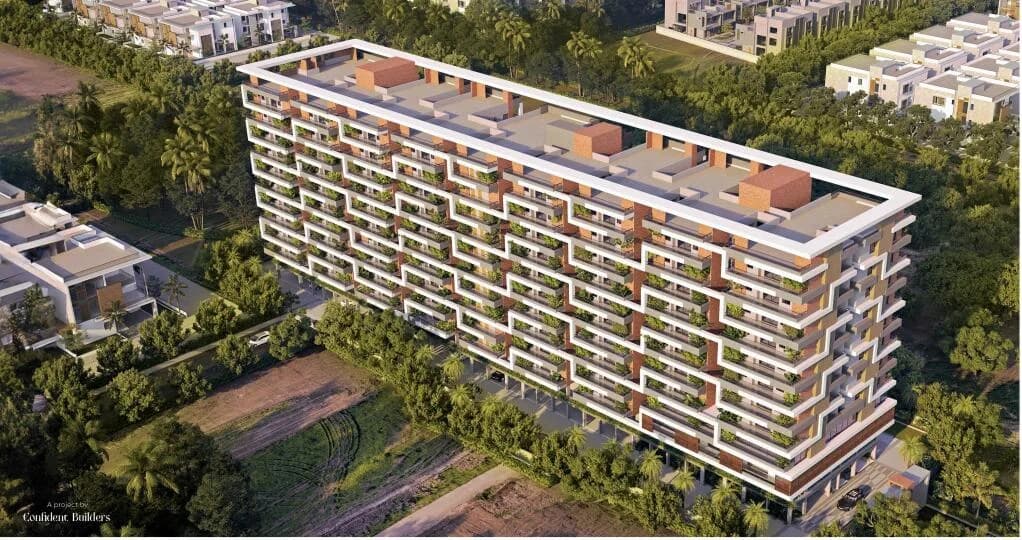
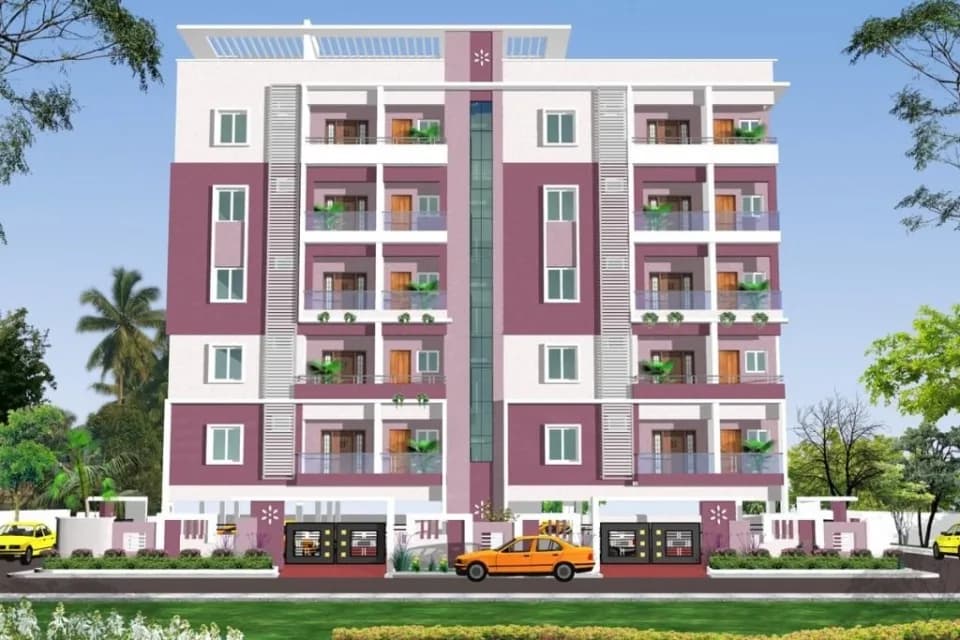
Welcome to Avantika Crisanto, a master-planned residential landmark rising majestically over the Hyderabad skyline. Crafted by the visionary Avantika Constructions, this newly launched architectural marvel blends ultra-premium high-rise living with world-class amenities. Spanning an expansive 24.5-acre landscape, Avantika Crisanto features 7 spectacular towers rising 39 floors high, creating an elite ecosystem for those who appreciate grandeur, privacy, and sophisticated living. Whether you are looking for an elegant upgradation for your family or a high-yielding asset for your real estate portfolio, Avantika Crisanto stands out as the ultimate investment destination in West Hyderabad. Project Highlights & Key Details ● Project Status: Premium New Launch ● RERA Registered: Yes, 100% compliant (RERA No: P01100010818) ● Architectural Scale: 24.5 Acres | 7 Majestic Towers | 39 Floors | ~4,000 Luxury Residences ● Configuration Options: Curated 2 BHK, 2.5 BHK, 3 BHK, and 4 BHK ● Estimated Possession: December 2029 Premium Tier Residences & Curated Layouts Avantika Crisanto is strategically segregated into exclusive residential tiers, ensuring distinct privacy and tailored luxury for every homeowner: 🏙️ The Premium Tier (Towers 1, 3, 4 & 6) Designed for modern family comfort with optimal space optimization and abundant natural light. ● 2 BHK: 1,355 Sft ● 2.5 BHK (with Private Study): 1,585 Sft ● 3 BHK Premium: 1,875 Sft & 2,185 Sft ✨ The Ultra-Premium Tier (Towers 2 & 7) Reserved…
48 facilities recorded for this project
Key destinations around Avantika Crisanto
Office complex · 10.8 km
Fusion International School
School · 400m
Microsoft
Office complex · 12.3 km
Indian School of Business
University · 11.6 km
Lingampally Railway station
Railway Station · 4.7 km
Miyapur Metro Station
Metro Station · 7.9 km
Official brochure
Avantika Crisanto
27 pages · 18.9 MB · PDF
Published by the builder; shown as filed.
Reading here is free. Downloading sends your enquiry to the seller so they can follow up.
Current asking rates for this project, its locality and Hyderabad.
Today’s asking rates
Project, locality and city benchmarks
Recorded state rates for reference. Confirm the applicable amount at registration.
Project and locality asking-rate medians come from the PropertyBaazi project records in the sample shown. Registered rates come from government transaction records. Neither is a valuation, index or forecast.
Computed from 62 Chandanagar projects in our catalogue (31 with a per-sqft price).
62 projects here, by price band
Reviews by residents
No written reviews yet
Be the first to share a first-hand experience.
Understand daily conveniences and connectivity around the project before planning a visit.
Based on 61 projects listed in Chandanagar on PropertyBaazi — our catalog, not a market index.
Distances as recorded by the builder; others measured aerially on the map — straight lines, not routes. Map data © OpenStreetMap contributors.
View on mapMetro & Rail 2
Schools 1
Colleges & Universities 1
Hospitals 2
Business Hubs 4
Distances as recorded when the project was listed — approximate; please confirm on the ground.
Comparable projects around Chandanagar

Avantika Constructions
8 projects on PropertyBaazi
Established in 2011, Avantika Constructions is a brand of repute in the real estate space of Hyderabad. It is known for offering highest possible quality in each of the projects irrespective of its size. Core values of the group are quality, integrity, reliability and timely delivery. The company is driven by the vision to continue being an efficient company of choice working in a principled mode. Owing to its financial strength and support from stakeholders, the company is gradually spreading its foothold taking up projects in other areas of Hyderabad.
Avantika Crisanto is still under construction, with possession expected around Dec, 2029.
Yes. Avantika Crisanto is registered with the state RERA under number P01100010818, which you can verify on the official RERA portal.
Avantika Crisanto offers 2, 3, 4 BHK Apartment, sized 1,355–3,475 sq.ft super built-up area. Current pricing is shared on request — download the brochure from the project page for the latest price list.
Avantika Crisanto is located in Chandanagar, Hyderabad. The nearest metro (Miyapur) is close by.
Avantika Crisanto is spread across 24.5 acres, 7 towers and 822 homes.
Avantika Crisanto comes with 48 amenities, including Swimming Pool, Gymnasium, Mini Theatre, Children's Play Area, Landscape Garden and Banquet Hall.
Close to Avantika Crisanto you'll find hospitals such as Sidhartha Nursing Home and Sri Pallavi Hospital, schools like Fusion International School and M.P.C.R Memorial School.
Avantika Crisanto is being developed by Avantika Constructions.
Disclaimer: The material and information contained on this page is provided for general information purposes only and does not constitute an endorsement, warranty, or representation by PropertyBaazi. PropertyBaazi is an information platform and is not a party to any transaction between users. Project details, prices, availability, RERA status and other information are compiled from public records and third-party sources, may change without notice, and should be independently verified with the developer, the relevant RERA authority and your own legal/financial advisors before you rely on them or make any decision.