2 BHK Apartment
1084 sq.ft.
₹67.2 L
Outdoors
Elevation
Select a view or open the gallery
Chandanagar, Hyderabad
Construction Status
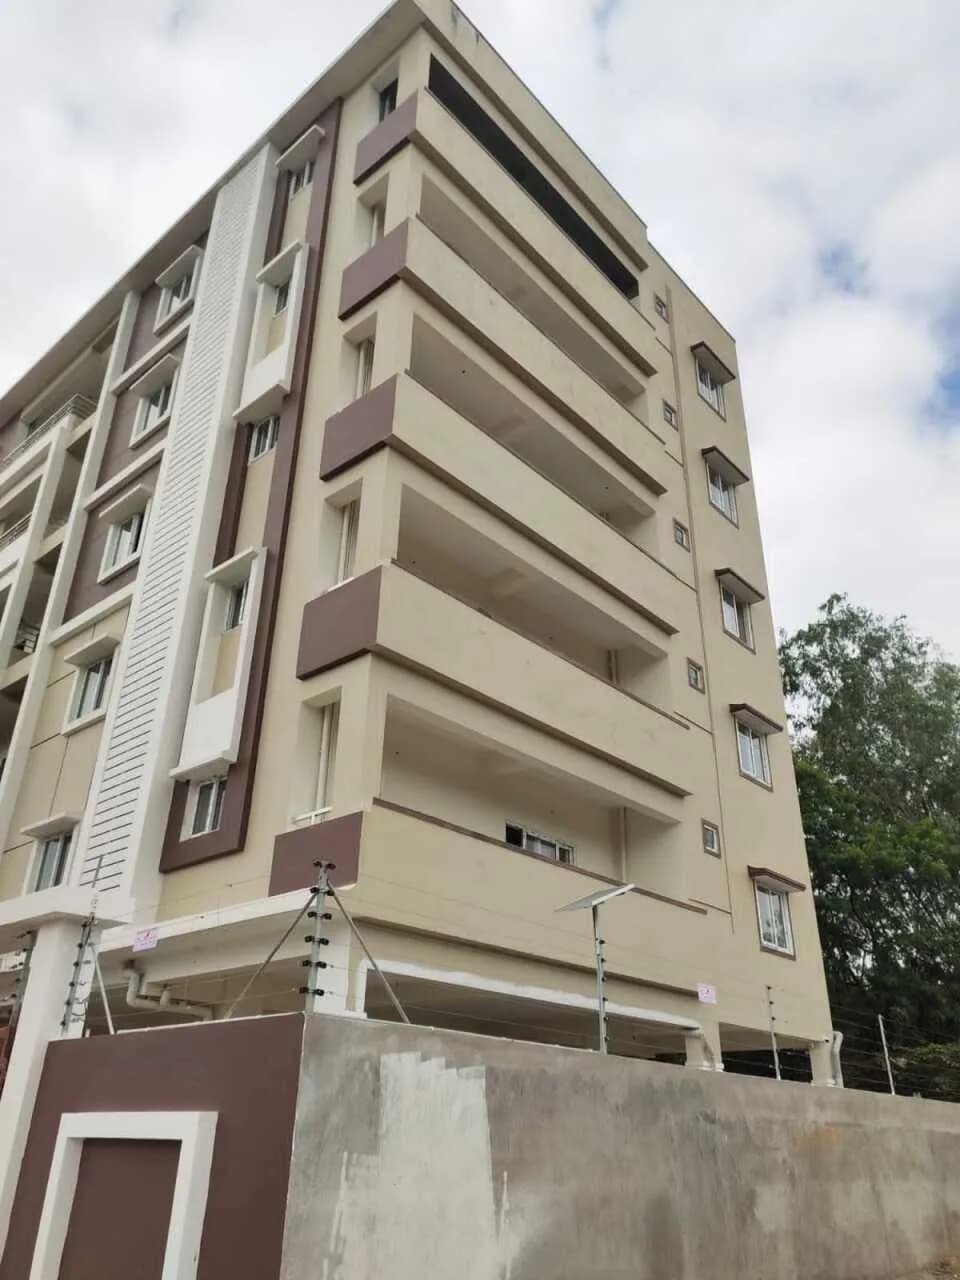
Ready to move
Completed in Oct, 2024
₹75.87 L - 1.25 Cr
Price range· ₹6,999/sqft
2 BHK
Super Built-up Area
1084–1300 sqft
₹75.87 - 90.99 L
3 BHK
Super Built-up Area
1450–1779 sqft
₹1.01 - 1.25 Cr
As stated by the builder; shown as filed.
Phase registrations, completion timelines and available documents from the state RERA record.
Phase 1
P01100003785
Telangana RERA
Snapshot coverage unavailable
Telangana is not covered by this registry snapshot
No registration conclusion can be drawn from this snapshot. Check the live state portal before you transact.
Registry documents
Mirrored from the state RERA registry
No mirrored registry documents available
Document availability varies by state portal. Use the official RERA portal below for the latest filed records.
Available configurations, areas and recorded pricing.
1084 sq.ft.
₹67.2 L
1100 sq.ft.
₹68.19 L
1248 sq.ft.
₹77.36 L
1260 sq.ft.
₹78.11 L
1300 sq.ft.
₹80.59 L
1450 sq.ft.
₹91.35 L
1472 sq.ft.
₹92.74 L
1518 sq.ft.
₹95.63 L
1554 sq.ft.
₹97.9 L
1660 sq.ft.
₹1.05 Cr
Room dimensions
Room-by-room dimensions from each plan’s published schedule — shown exactly as filed, never estimated.
| Room | Dimensions (as printed) | Area |
|---|---|---|
| Living Room | 4.52 m × 3.23 m | 157 sqft |
| Kitchen | 2.90 m × 4.27 m | 133 sqft |
| Bedroom | 3.81 m × 3.05 m | 125 sqft |
| Bedroom | 3.61 m × 3.05 m | 118 sqft |
| Toilet | 2.44 m × 1.22 m | 32 sqft |
| Toilet | 2.44 m × 1.21 m | 32 sqft |
Itemized rooms add up to 597 sqft · super area 1,084 sqft (walls, circulation and balconies are not itemized)
| Room | Dimensions (as printed) | Area |
|---|---|---|
| Living Room | 3.61 m × 5.05 m | 196 sqft |
| Kitchen | 2.74 m × 5.05 m | 149 sqft |
| Bedroom | 3.61 m × 3.05 m | 118 sqft |
| Bedroom | 3.81 m × 3.05 m | 125 sqft |
| Toilet | 2.44 m × 1.22 m | 32 sqft |
| Toilet | 2.44 m × 1.21 m | 32 sqft |
Itemized rooms add up to 652 sqft · super area 1,100 sqft (walls, circulation and balconies are not itemized)
| Room | Dimensions (as printed) | Area |
|---|---|---|
| Living Room | 3.61 m × 5.18 m | 201 sqft |
| Kitchen | 3.81 m × 2.13 m | 88 sqft |
| Master Bedroom | 3.81 m × 4.14 m | 170 sqft |
| Bedroom | 3.61 m × 3.35 m | 130 sqft |
| Toilet | 2.29 m × 1.37 m | 34 sqft |
| Toilet | 2.44 m × 1.37 m | 36 sqft |
| Dining | 2.85 m × 3.04 m | 93 sqft |
Itemized rooms add up to 752 sqft · super area 1,248 sqft (walls, circulation and balconies are not itemized)
| Room | Dimensions (as printed) | Area |
|---|---|---|
| Living Room | 3.61 m × 5.18 m | 201 sqft |
| Kitchen | 3.81 m × 2.13 m | 88 sqft |
| Master Bedroom | 3.81 m × 4.14 m | 170 sqft |
| Bedroom | 3.61 m × 3.35 m | 130 sqft |
| Toilet | 2.29 m × 1.37 m | 34 sqft |
| Toilet | 2.44 m × 1.37 m | 36 sqft |
| Dining | 2.85 m × 3.04 m | 93 sqft |
Itemized rooms add up to 752 sqft · super area 1,260 sqft (walls, circulation and balconies are not itemized)
| Room | Dimensions (as printed) | Area |
|---|---|---|
| Living Room | 3.30 m × 5.51 m | 196 sqft |
| Kitchen | 3.66 m × 2.69 m | 106 sqft |
| mas | 3.66 m × 4.04 m | 159 sqft |
| Bedroom | 3.30 m × 3.99 m | 142 sqft |
| Toilet | 2.44 m × 1.37 m | 36 sqft |
| Toilet | 2.44 m × 1.29 m | 34 sqft |
| Dining | 2.85 m × 3.65 m | 112 sqft |
Itemized rooms add up to 785 sqft · super area 1,300 sqft (walls, circulation and balconies are not itemized)
| Room | Dimensions (as printed) | Area |
|---|---|---|
| Living Room | 5.49 m × 3.05 m | 180 sqft |
| Kitchen And Dining | 5.21 m × 3.05 m | 171 sqft |
| Bedroom | 3.35 m × 2.97 m | 107 sqft |
| Bedroom | 3.53 m × 3.05 m | 116 sqft |
| Master Bedroom | 3.50 m × 4.42 m | 167 sqft |
| Toilet | 2.16 m × 1.37 m | 32 sqft |
| Toilet | 2.36 m × 1.22 m | 31 sqft |
| Toilet | 2.16 m × 1.44 m | 33 sqft |
Itemized rooms add up to 837 sqft · super area 1,450 sqft (walls, circulation and balconies are not itemized)
| Room | Dimensions (as printed) | Area |
|---|---|---|
| Living Room | 5.05 m × 3.20 m | 174 sqft |
| Kitchen | 3.89 m × 2.74 m | 115 sqft |
| Bedroom | 3.05 m × 3.07 m | 101 sqft |
| Bedroom | 3.76 m × 3.05 m | 123 sqft |
| Master Bedroom | 3.50 m × 3.07 m | 116 sqft |
| Toilet | 1.78 m × 1.52 m | 29 sqft |
| Toilet | 1.78 m × 1.52 m | 29 sqft |
| Toilet | 1.25 m × 3.07 m | 41 sqft |
| Dining | 5.18 m × 3.60 m | 201 sqft |
Itemized rooms add up to 929 sqft · super area 1,472 sqft (walls, circulation and balconies are not itemized)
| Room | Dimensions (as printed) | Area |
|---|---|---|
| Living Room | 4.83 m × 3.38 m | 175 sqft |
| Kitchen And Dining | 4.37 m × 5.18 m | 244 sqft |
| Master Bedroom | 3.05 m × 4.72 m | 155 sqft |
| Bedroom | 3.50 m × 3.20 m | 121 sqft |
| Bedroom | 3.50 m × 3.35 m | 127 sqft |
| Toilet | 2.29 m × 1.22 m | 30 sqft |
| Toilet | 3.05 m × 1.52 m | 50 sqft |
| Toilet | 2.62 m × 1.21 m | 34 sqft |
Itemized rooms add up to 936 sqft · super area 1,518 sqft (walls, circulation and balconies are not itemized)
| Room | Dimensions (as printed) | Area |
|---|---|---|
| Living Room | 6.02 m × 3.12 m | 202 sqft |
| Kitchen And Dining | 5.74 m × 3.35 m | 207 sqft |
| Bedroom | 3.76 m × 3.05 m | 123 sqft |
| Bedroom | 3.76 m × 3.05 m | 123 sqft |
| Master Bedroom | 3.50 m × 4.27 m | 161 sqft |
| Toilet | 2.16 m × 1.37 m | 32 sqft |
| Toilet | 2.59 m × 1.22 m | 34 sqft |
| Toilet | 2.16 m × 1.44 m | 33 sqft |
Itemized rooms add up to 915 sqft · super area 1,554 sqft (walls, circulation and balconies are not itemized)
| Room | Dimensions (as printed) | Area |
|---|---|---|
| Living Room | 5.49 m × 3.35 m | 198 sqft |
| Kitchen | 2.39 m × 3.76 m | 97 sqft |
| Master Bedroom | 3.35 m × 4.50 m | 162 sqft |
| Bedroom | 3.38 m × 3.28 m | 119 sqft |
| Bedroom | 3.53 m × 3.33 m | 126 sqft |
| Toilet | 2.29 m × 1.52 m | 37 sqft |
| Toilet | 2.29 m × 1.29 m | 32 sqft |
| Toilet | 2.29 m × 1.37 m | 34 sqft |
| Dining | 3.05 m × 6.27 m | 206 sqft |
Itemized rooms add up to 1,011 sqft · super area 1,660 sqft (walls, circulation and balconies are not itemized)
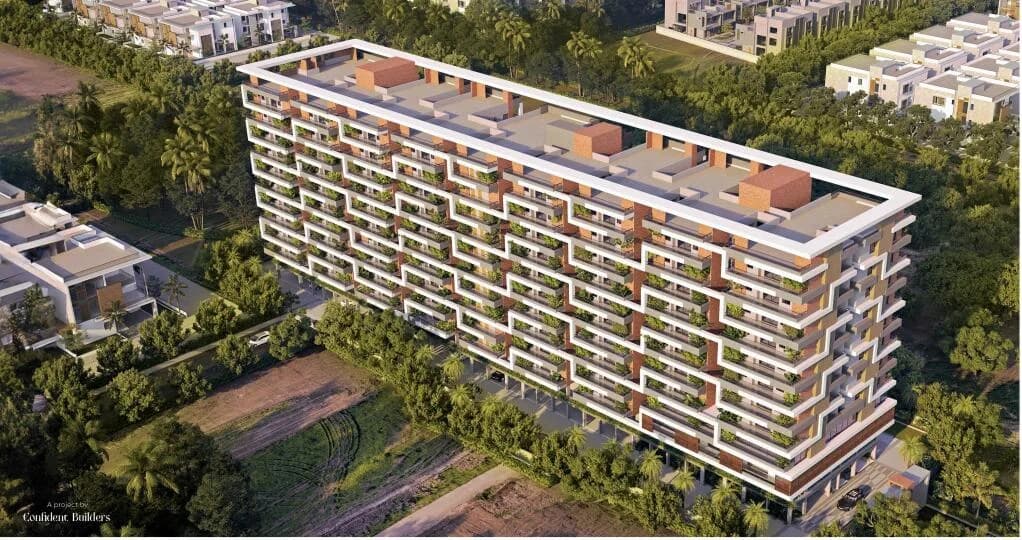
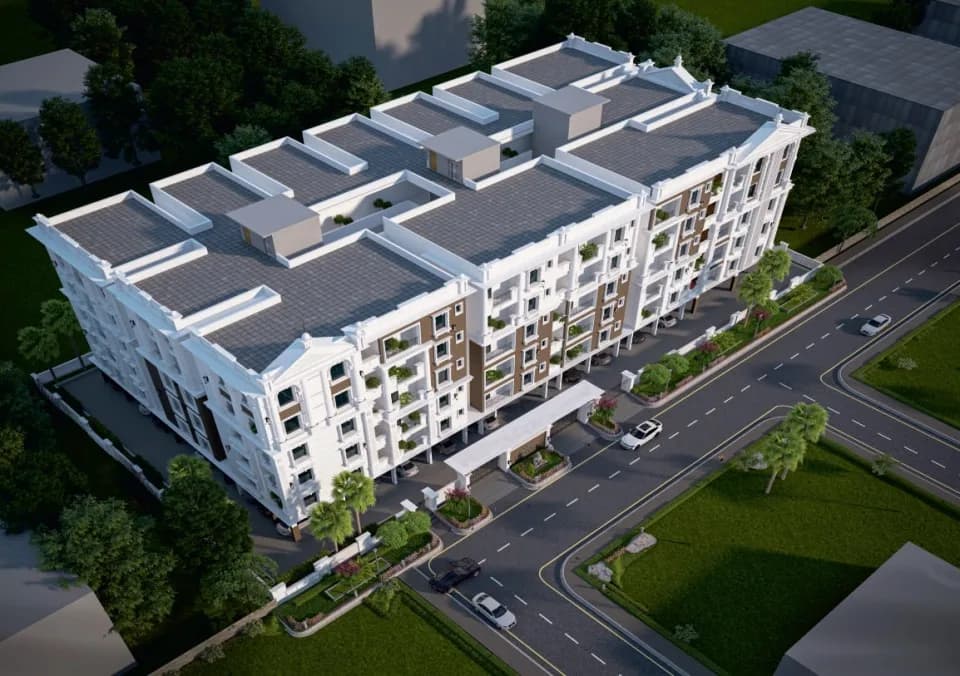
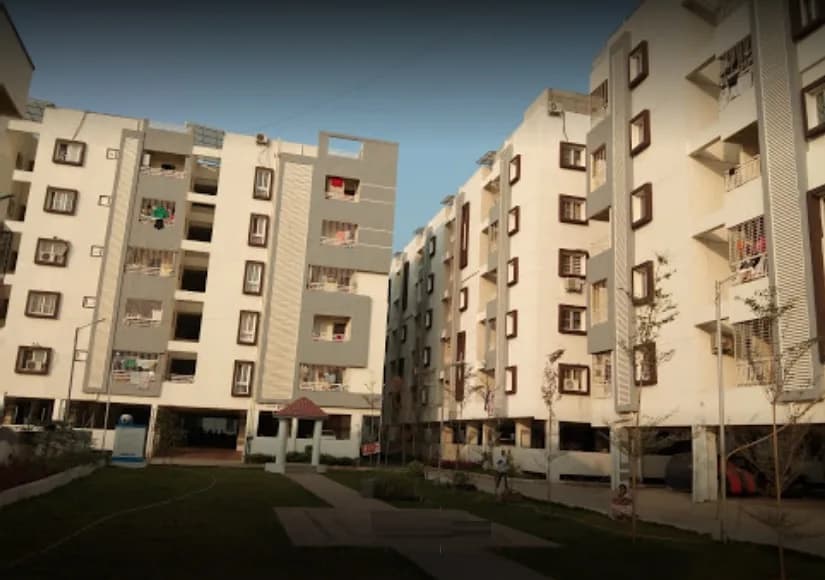
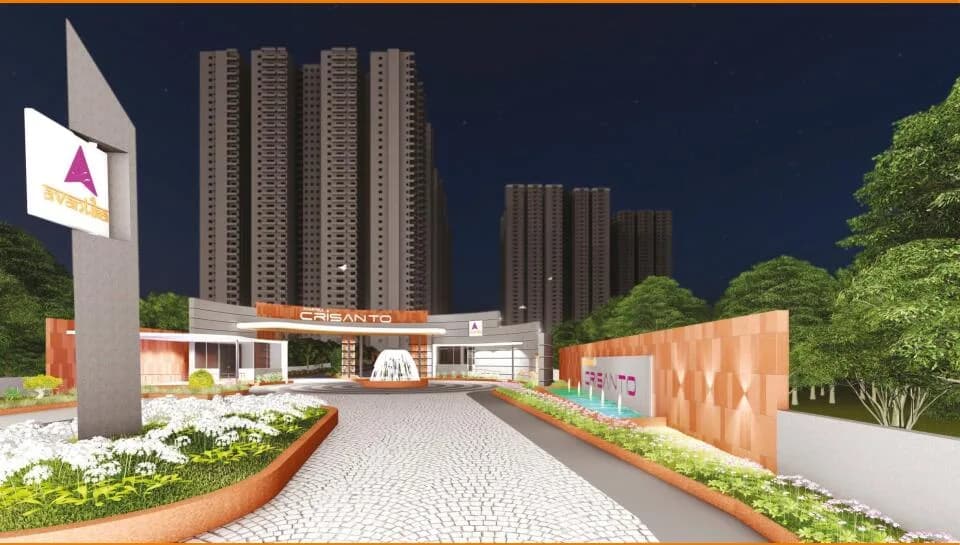
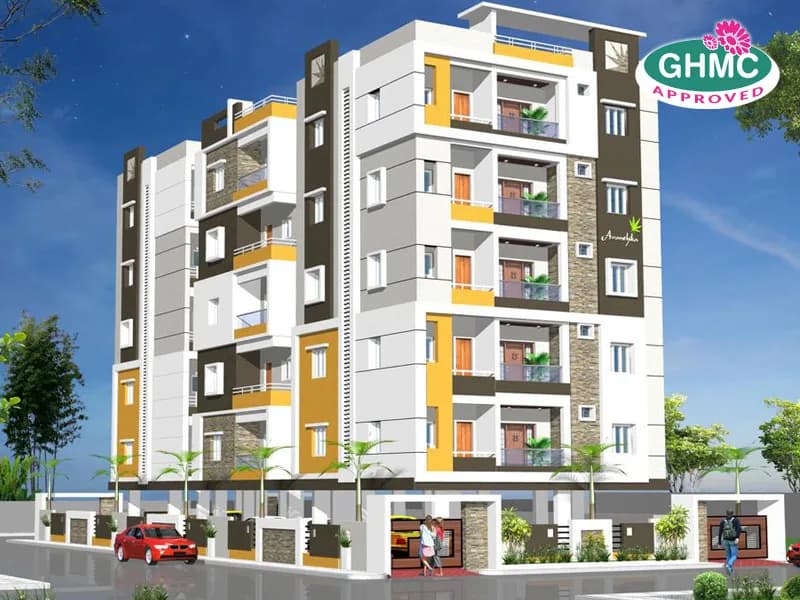
Spread in 7 acres 6 blocks with 2 level parking + 10 floors each consisting of 550-2BHK's with Range from 1100 to 1300 sft. Salable area, 240 - 3BHK's of 1450 to 1745 sft. Salable area and a club house with 39000 sft. In ground + 3floors with 60% open space and 40% built-up coverage. Project is located at 2Kms from BHEL circle towards Ameenpur Village Road. Geo Location : 514049,78.316931 Spread in 7 acres with 6 Blocks and a Club House Each block is having 2levels parking + 10 floors Units under constructions 550 units of 2BHK with range from 1100sft of saleable area 240 units of 2BHK with a range from 1450sft to 1779sft of saleable Block A ASTER (Star) Contains 14 unites of 2BHK each floor. Total 140 units. BLOCK B BELLIS (Beautiful) Contains 11 units of 3BHK per each floor. Total 110 Units. BLOCK C COSMOS (Harmony or Balanced Universe) Contains 20 units of 2BHK per each floor. Total 200 Units. BLOCK D DAHLIA (Elegance) Contains 6 units of 2BHK and 3BHK aid 3BHK per each floor. Total 90 units. BLOCK E EUSTOM (Happiness & Positive Energy) Contains 4 units of 2BHK and 3 Units of 3BHK per each floor. Total 70 units. BLOCK F FELICIA (Happy) Contains 11 Units of 2BHK and 7 Units of 3BHK per each floor .Total 180 Units.
39 facilities recorded for this project
Key destinations around THE ESPINO by Avantika
Fusion International School
School · 240 meters
GSM Mall & Multiplex
Shopping Center/ Market/ Mall · 4.2 Km
Lingampally Railway Station
Railway Station · 4.6 Km
Miyapur Metro Station
Metro Station · 8 Km
University of Hyderabad
University · 8.7 Km
Gachibowli Rd
Connectivity · 10.1 Km
Official brochure
THE ESPINO by Avantika
18 pages · 13.4 MB · PDF
Published by the builder; shown as filed.
Reading here is free. Downloading sends your enquiry to the seller so they can follow up.
Price list
Published by the builder; shown as filed. Downloading sends the same enquiry.
Current asking rates for this project, its locality and Hyderabad.
Today’s asking rates
Project, locality and city benchmarks
Recorded state rates for reference. Confirm the applicable amount at registration.
Project and locality asking-rate medians come from the PropertyBaazi project records in the sample shown. Registered rates come from government transaction records. Neither is a valuation, index or forecast.
Computed from 62 Chandanagar projects in our catalogue (31 with a per-sqft price).
62 projects here, by price band
Supply snapshot
New-project listings1
Resale listings1
Units on the market3
Active adverts1
Reviews by residents
No written reviews yet
Be the first to share a first-hand experience.
Understand daily conveniences and connectivity around the project before planning a visit.
Based on 61 projects listed in Chandanagar on PropertyBaazi — our catalog, not a market index.
Distances as recorded by the builder — approximate; please confirm on the ground.
View on mapMetro & Rail 2
Schools 1
Colleges & Universities 1
Hospitals 1
Shopping & Malls 1
Business Hubs 1
Roads & Connectivity 2
Airport 1
Hotels 1
Sports & Stadiums 1
Distances as recorded when the project was listed — approximate; please confirm on the ground.
Comparable projects around Chandanagar

Avantika Constructions
8 projects on PropertyBaazi
Established in 2011, Avantika Constructions is a brand of repute in the real estate space of Hyderabad. It is known for offering highest possible quality in each of the projects irrespective of its size. Core values of the group are quality, integrity, reliability and timely delivery. The company is driven by the vision to continue being an efficient company of choice working in a principled mode. Owing to its financial strength and support from stakeholders, the company is gradually spreading its foothold taking up projects in other areas of Hyderabad.
THE ESPINO by Avantika was completed in Oct, 2024 (per our records).
Yes. THE ESPINO by Avantika is registered with the state RERA under number P01100003785, which you can verify on the official RERA portal.
Homes at THE ESPINO by Avantika are priced ₹75.87 L - 1.25 Cr (about ₹6,999/sq.ft) for 2, 3 BHK Apartment, sized 1,084–1,779 sq.ft super built-up area.
THE ESPINO by Avantika is located in Chandanagar, Hyderabad. The railway station is around 3.34 km away.
THE ESPINO by Avantika is spread across 7 acres, 6 towers, up to 10 floors and 790 homes.
THE ESPINO by Avantika comes with 39 amenities, including Food Court, Car wash area, Temple, Swimming Pool, Changing Area and Visitors Parking.
Close to THE ESPINO by Avantika you'll find hospitals such as Sidhartha Nursing Home and Sri Pallavi Hospital, schools like Fusion International School and M.P.C.R Memorial School.
THE ESPINO by Avantika is being developed by Avantika Constructions.
Disclaimer: The material and information contained on this page is provided for general information purposes only and does not constitute an endorsement, warranty, or representation by PropertyBaazi. PropertyBaazi is an information platform and is not a party to any transaction between users. Project details, prices, availability, RERA status and other information are compiled from public records and third-party sources, may change without notice, and should be independently verified with the developer, the relevant RERA authority and your own legal/financial advisors before you rely on them or make any decision.