2 BHK Apartment
638 sq.ft.
₹81 L - 1.3 Cr
Outdoors
Aerial View
Select a view or open the gallery
Mysore Road, Bengaluru
Construction Status
Ready to move
Completed in Apr, 2019
₹81 L - 2 Cr
Price range· ₹10,339/sqft
2 BHK
Super Built-up Area
940–1584 sqft
₹81 L - 1.3 Cr
3 BHK
Super Built-up Area
1410–1814 sqft
₹1.12 - 2 Cr
As stated by the builder; shown as filed.
Phase registrations, completion timelines and available documents from the state RERA record.
Phase 1
PRM/KA/RERA/1251/310/PR/170916/000125
Karnataka RERA
PRM/KA/RERA/1251/310/PR/170916/000125Registration-number match
Registration number found in K-RERA
The project registration number matched the registry snapshot. Confirm the current status and filings on the live portal before booking.
Registry documents
Mirrored from K-RERA
Requesting a download sends your enquiry to the seller. Once sent, other documents for this project stay unlocked for this browser session.
Registration certificate
Registration: PRM/KA/RERA/1251/310/PR/170916/0001251018 KB
Commencement certificate
Registration: PRM/KA/RERA/1251/310/PR/170916/000125359 KB
Approved layout plan
Registration: PRM/KA/RERA/1251/310/PR/170916/000125171 KB
Area development plan
Registration: PRM/KA/RERA/1251/310/PR/170916/0001253.2 MB
Brochure
Registration: PRM/KA/RERA/1251/310/PR/170916/0001251.7 MB
Encumbrance certificate
Registration: PRM/KA/RERA/1251/310/PR/170916/0001253.7 MB
Brochure (2)
Registration: PRM/KA/RERA/1251/310/PR/170916/00012513.8 MB
Files are shown as captured in our registry snapshot. Always confirm the latest record on the official state portal before you transact.
Available configurations, areas and recorded pricing.
638 sq.ft.
₹81 L - 1.3 Cr
670 sq.ft.
₹81 L - 1.3 Cr
716 sq.ft.
₹81 L - 1.3 Cr
940 sq.ft.
₹81 L - 1.3 Cr
1070 sq.ft.
₹81 L - 1.3 Cr
1120 sq.ft.
₹81 L - 1.3 Cr
938 sq.ft.
₹1.12 - 2 Cr
978 sq.ft.
₹1.12 - 2 Cr
1050 sq.ft.
₹1.12 - 2 Cr
1067 sq.ft.
₹1.12 - 2 Cr
Room dimensions
Room-by-room dimensions from each plan’s published schedule — shown exactly as filed, never estimated.
| Room | Dimensions (as printed) | Area |
|---|---|---|
| Living And Dining | 3.07 m × 4.60 m | 152 sqft |
| Kitchen And UtilityService | 3.58 m × 2.54 m | 98 sqft |
| Bedroom | 3.20 m × 3.56 m | 122 sqft |
| Master Bedroom | 3.20 m × 3.30 m | 114 sqft |
| Toilet | 2.49 m × 1.55 m | 42 sqft |
| Toilet | 1.55 m × 2.44 m | 41 sqft |
| Balcony | 2.06 m × 1.04 m | 23 sqft |
| Foyer | 2.31 m × 1.07 m | 27 sqft |
Itemized rooms add up to 619 sqft · super area 638 sqft (walls, circulation and balconies are not itemized)
| Room | Dimensions (as printed) | Area |
|---|---|---|
| Living And Dining | 3.05 m × 4.67 m | 153 sqft |
| Kitchen And UtilityService | 3.56 m × 2.49 m | 95 sqft |
| Bedroom | 3.17 m × 3.53 m | 121 sqft |
| Master Bedroom | 3.20 m × 3.28 m | 113 sqft |
| Toilet | 2.44 m × 1.55 m | 41 sqft |
| Toilet | 1.55 m × 2.44 m | 41 sqft |
| Sky Lounge | 1.45 m × 1.80 m | 28 sqft |
| Balcony | 2.06 m × 1.04 m | 23 sqft |
Itemized rooms add up to 615 sqft · super area 670 sqft (walls, circulation and balconies are not itemized)
| Room | Dimensions (as printed) | Area |
|---|---|---|
| Living And Dining | 3.61 m × 5.08 m | 197 sqft |
| Kitchen And UtilityService | 3.53 m × 2.49 m | 95 sqft |
| Bedroom | 3.56 m × 3.51 m | 134 sqft |
| Master Bedroom | 3.40 m × 3.84 m | 141 sqft |
| Toilet | 2.46 m × 1.55 m | 41 sqft |
| Toilet | 1.55 m × 2.44 m | 41 sqft |
| Balcony | 2.62 m × 1.07 m | 30 sqft |
| Foyer | 2.51 m × 1.07 m | 29 sqft |
Itemized rooms add up to 708 sqft · super area 716 sqft (walls, circulation and balconies are not itemized)
| Room | Dimensions (as printed) | Area |
|---|---|---|
| Living | 3.05 m × 4.67 m | 153 sqft |
| Kitchen And UtilityService | 3.56 m × 2.49 m | 95 sqft |
| Bedroom | 3.17 m × 3.53 m | 121 sqft |
| Master Bedroom | 3.20 m × 3.28 m | 113 sqft |
| Toilet | 2.44 m × 1.55 m | 41 sqft |
| Toilet | 1.55 m × 2.44 m | 41 sqft |
| Balcony | 2.06 m × 1.04 m | 23 sqft |
Itemized rooms add up to 587 sqft · super area 940 sqft (walls, circulation and balconies are not itemized)
| Room | Dimensions (as printed) | Area |
|---|---|---|
| Living Room | 3.61 m × 5.05 m | 196 sqft |
| Kitchen And UtilityService | 3.48 m × 2.44 m | 91 sqft |
| Master Bedroom | 3.38 m × 3.81 m | 139 sqft |
| Bedroom | 3.53 m × 3.48 m | 132 sqft |
| Toilet | 1.55 m × 2.44 m | 41 sqft |
| Toilet | 2.44 m × 1.55 m | 41 sqft |
| Foyer | 2.54 m × 1.07 m | 29 sqft |
| Dining | 4.52 m × 2.44 m | 119 sqft |
| Balcony | 2.23 m × 1.04 m | 25 sqft |
Itemized rooms add up to 813 sqft · super area 1,070 sqft (walls, circulation and balconies are not itemized)
| Room | Dimensions (as printed) | Area |
|---|---|---|
| Living And Dining | 3.61 m × 5.05 m | 196 sqft |
| Kitchen And UtilityService | 3.48 m × 2.44 m | 91 sqft |
| Bedroom | 3.53 m × 3.48 m | 132 sqft |
| Master Bedroom | 3.38 m × 3.81 m | 139 sqft |
| Toilet | 2.44 m × 1.55 m | 41 sqft |
| Toilet | 1.55 m × 2.44 m | 41 sqft |
| Sky Lounge | 1.63 m × 1.80 m | 32 sqft |
| Balcony | 2.62 m × 1.07 m | 30 sqft |
Itemized rooms add up to 702 sqft · super area 1,120 sqft (walls, circulation and balconies are not itemized)
| Room | Dimensions (as printed) | Area |
|---|---|---|
| Living | 3.25 m × 3.71 m | 130 sqft |
| Kitchen And UtilityService | 4.01 m × 2.62 m | 113 sqft |
| Bedroom | 3.35 m × 3.66 m | 132 sqft |
| Master Bedroom | 3.73 m × 3.66 m | 147 sqft |
| Bedroom | 3.35 m × 3.66 m | 132 sqft |
| Toilet | 1.55 m × 2.44 m | 41 sqft |
| Toilet | 1.55 m × 2.44 m | 41 sqft |
| Dining | 3.51 m × 2.49 m | 94 sqft |
| Balcony | 2.24 m × 1.04 m | 25 sqft |
| Balcony | 3.25 m × 1.19 m | 42 sqft |
| Foyer | 2.41 m × 1.07 m | 28 sqft |
Itemized rooms add up to 925 sqft · super area 938 sqft (walls, circulation and balconies are not itemized)
| Room | Dimensions (as printed) | Area |
|---|---|---|
| Living Room | 3.23 m × 3.79 m | 131 sqft |
| Kitchen And UtilityService | 3.96 m × 2.62 m | 112 sqft |
| Master Bedroom | 3.73 m × 3.66 m | 147 sqft |
| Bedroom | 3.35 m × 3.66 m | 132 sqft |
| Bedroom | 3.35 m × 3.66 m | 132 sqft |
| Toilet | 1.55 m × 1.83 m | 30 sqft |
| Toilet | 1.55 m × 2.44 m | 41 sqft |
| Foyer | 1.19 m × 1.25 m | 16 sqft |
| Balcony | 3.23 m × 1.19 m | 41 sqft |
| Dining | 4.78 m × 2.44 m | 125 sqft |
| Balcony | 2.23 m × 1.04 m | 25 sqft |
Itemized rooms add up to 932 sqft · super area 978 sqft (walls, circulation and balconies are not itemized)
| Room | Dimensions (as printed) | Area |
|---|---|---|
| Living | 3.96 m × 2.62 m | 112 sqft |
| Kitchen And UtilityService | 3.96 m × 2.62 m | 112 sqft |
| Bedroom | 3.35 m × 3.66 m | 132 sqft |
| Master Bedroom | 3.73 m × 3.66 m | 147 sqft |
| Bedroom | 3.35 m × 3.66 m | 132 sqft |
| Toilet | 1.55 m × 2.44 m | 41 sqft |
| Toilet | 1.55 m × 2.44 m | 41 sqft |
| Balcony | 2.24 m × 1.04 m | 25 sqft |
| Dining | 4.52 m × 2.44 m | 119 sqft |
| Sky Lounge | 1.04 m × 2.57 m | 29 sqft |
| Balcony | 3.23 m × 0.88 m | 31 sqft |
Itemized rooms add up to 921 sqft · super area 1,050 sqft (walls, circulation and balconies are not itemized)
| Room | Dimensions (as printed) | Area |
|---|---|---|
| Living | 3.61 m × 4.90 m | 190 sqft |
| Kitchen And UtilityService | 4.01 m × 2.51 m | 109 sqft |
| Bedroom | 3.35 m × 3.66 m | 132 sqft |
| Master Bedroom | 3.51 m × 4.19 m | 158 sqft |
| Bedroom | 3.51 m × 3.66 m | 138 sqft |
| Toilet | 1.55 m × 2.44 m | 41 sqft |
| Toilet | 1.55 m × 2.44 m | 41 sqft |
| Toilet | 1.55 m × 2.44 m | 41 sqft |
| Foyer | 2.64 m × 1.07 m | 30 sqft |
| Balcony | 3.61 m × 1.19 m | 46 sqft |
| Dining | 1.80 m × 3.66 m | 71 sqft |
| Balcony | 2.24 m × 1.07 m | 26 sqft |
Itemized rooms add up to 1,023 sqft · super area 1,067 sqft (walls, circulation and balconies are not itemized)
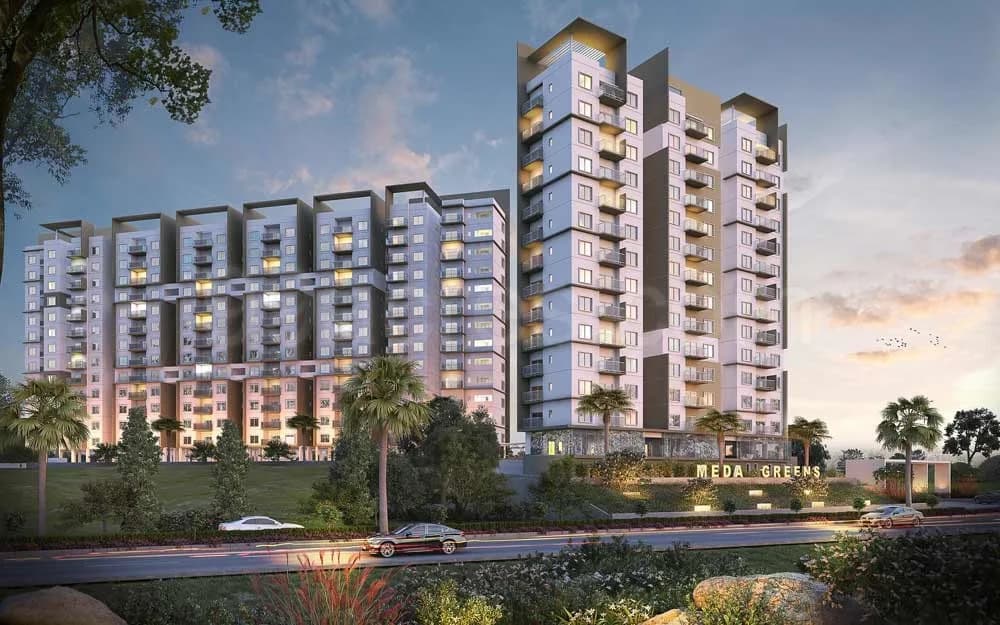
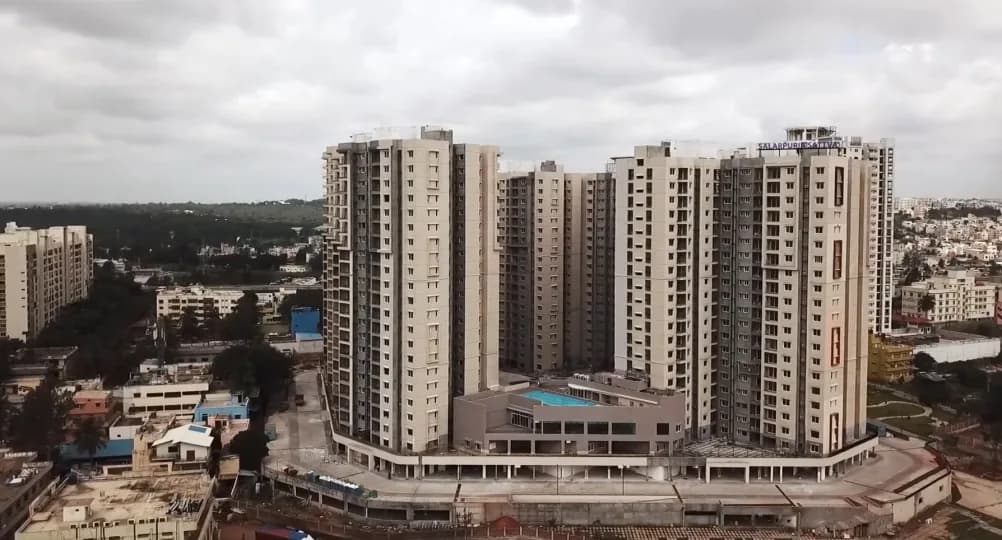
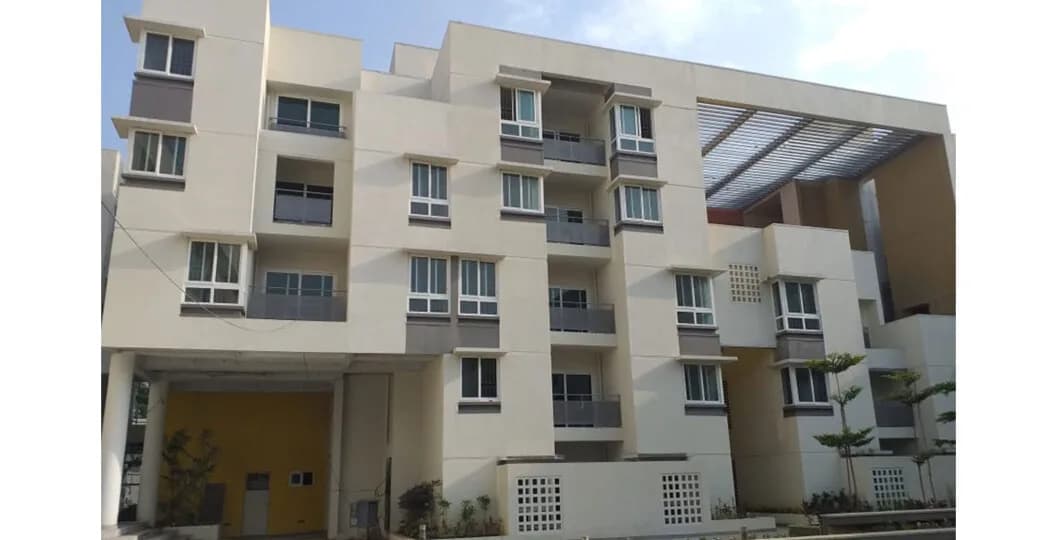
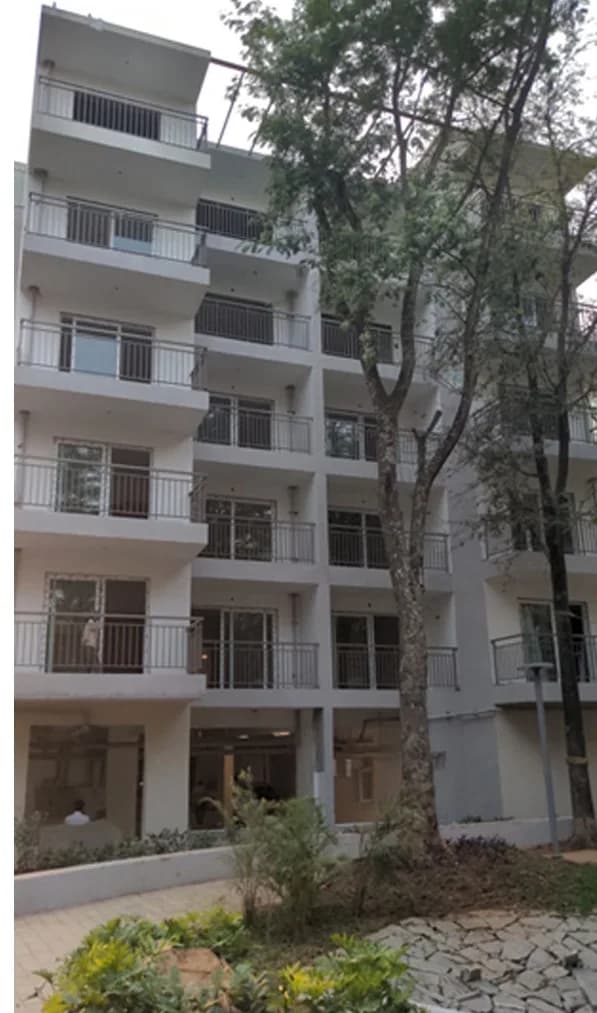
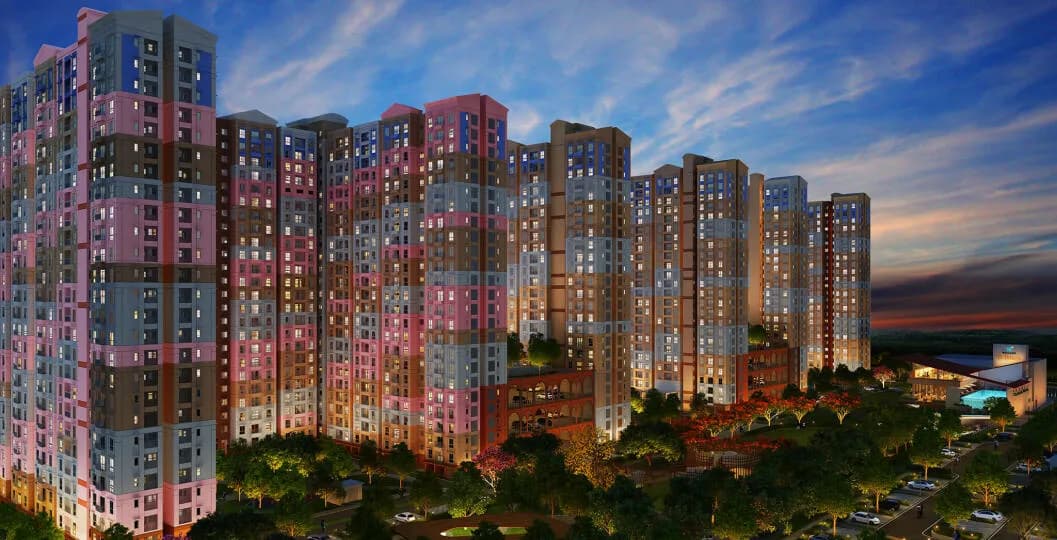
Brigade Panorama in Mysore Road, Bangalore West by Brigade Group is a residential project. Set on an 11-acre property on the Bangalore – Mysuru highway, Brigade Panorama offers 2, 3 bedroom apartments. This is a RERA registered project. The project is spread over a total area of 9.2 acres of land. It has 64% of open space. Brigade Panorama has a total of 7 towers. The construction is of 19 floors. An accommodation of 1035 units has been provided.
46 facilities recorded for this project
Key destinations around Brigade Panorama
Marigold International School
School · 1.6 Km
Don Bosco Institute Of Technology
University · 2.9 Km
The Garden Asia Resort
Hotel · 3 Km
Rajarajeshwari Hospital
Hospital · 5.2 Km
Kengeri Metro Station
Metro Station · 5.2 Km
MBM Square
Shopping Center/ Market/ Mall · 8.8 Km
Official brochure
Brigade Panorama
15 pages · 1.8 MB · PDF
Published by the builder; shown as filed.
Reading here is free. Downloading sends your enquiry to the seller so they can follow up.
Price list
Published by the builder; shown as filed. Downloading sends the same enquiry.
Recorded year-on-year movement and today’s asking-rate position for Brigade Panorama.
Recorded 12-month movement
Asking rates · YoYProject
Brigade Panorama
+1.3%
Today’s asking rates
Project, locality and city benchmarks
Recorded state rates for reference. Confirm the applicable amount at registration.
Project and locality asking-rate medians come from the PropertyBaazi project records in the sample shown. Registered rates come from government transaction records. Neither is a valuation, index or forecast.
Computed from 38 Mysore Road projects in our catalogue (29 with a per-sqft price).
38 projects here, by price band
Reviews by residents
No written reviews yet
Be the first to share a first-hand experience.
Understand daily conveniences and connectivity around the project before planning a visit.
Based on 38 projects listed in Mysore Road on PropertyBaazi — our catalog, not a market index.
Distances as recorded by the builder — approximate; please confirm on the ground.
View on mapMetro & Rail 1
Schools 1
Colleges & Universities 1
Hospitals 1
Shopping & Malls 1
Parks & Leisure 1
Roads & Connectivity 1
Airport 1
Hotels 1
Others 1
Distances as recorded when the project was listed — approximate; please confirm on the ground.
Comparable projects around Mysore Road

Brigade Group
Brigade Enterprises Limited
93 projects on PropertyBaazi
Brigade has been shaping India's real estate landscape since 1986, creating iconic developments in various sectors. With a portfolio that includes residential, commercial, hospitality, and retail projects, we are recognized for our commitment to excellence and quality. Our focus on exceeding customer expectations is the key to our success, ensuring that every Brigade development is synonymous with class and style.
Brigade Panorama was completed in Apr, 2019 (per our records).
Yes. Brigade Panorama is registered with K-RERA under number PRM/KA/RERA/1251/310/PR/170916/000125, which you can verify on the official RERA portal.
Homes at Brigade Panorama are priced ₹81 L - 2 Cr (about ₹10,339/sq.ft) for 2, 3 BHK Apartment, sized 940–1,814 sq.ft super built-up area.
Brigade Panorama is located in Mysore Road, Bengaluru. The railway station is around 4.67 km away and the airport is about 61.6 km away.
Brigade Panorama is spread across 11 acres, 7 towers, up to 19 floors and 1,035 homes.
Brigade Panorama comes with 46 amenities, including Clinic, Swimming Pool, Medical Centre, Card Room, Visitors Parking and Pergola.
Close to Brigade Panorama you'll find hospitals such as Rajarajeshwari Hospital and Medical College, schools like IBS business school and S.G.K. Modern Public School.
Brigade Panorama is being developed by Brigade Group.
Disclaimer: The material and information contained on this page is provided for general information purposes only and does not constitute an endorsement, warranty, or representation by PropertyBaazi. PropertyBaazi is an information platform and is not a party to any transaction between users. Project details, prices, availability, RERA status and other information are compiled from public records and third-party sources, may change without notice, and should be independently verified with the developer, the relevant RERA authority and your own legal/financial advisors before you rely on them or make any decision.